

407 Shepherd Hills Lane, Mchenry, Illinois 60050
Subdivision > Fairway Green
Sorry, we are updating photos, please update this page in 15 minutes
$207,500
|
Sold
|
|
| Status: | Closed |
| Sqft: | 2,000 |
| Cost/Sqft: | $105 |
| Beds: | 3 |
| Baths: | 3 |
| Year Built: | 1973 |
| Property Taxes: | $6,696 |
| Days On Market: | 4458 |
| Lot Size: | 0,00 |
Description
GORGEOUS LOCATION, ACROSS FROM THE MCHENRY GOLF COURSE WITH EASEMENT ACCESS, LOCATED ON A DEAD-END STREET. NEWER HARDWOOD FLOORING, SLATE FLOORING, BEAUTIFULLY APPOINTED KITCHEN, ALL DOORS ARE NEWER, UPGRADED BATHROOMS. NEW CEDAR SIDING, LL FIREPLACE AND WALK-OUT TO BUILT-IN BRICK PATIO PIT. WHOLE HOUSE WIRED FOR SOUND, FRESHLY PAINTED, CROWN MOLDING, TANKLESS WATER HEATER, PRIVATE YARD..MUCH MORE!!!
Property Specifics
| Single Family | |
| — | |
| — | |
| 1973 | |
| Walkout | |
| Brick, Cedar | |
| — | |
| — | |
| No | |
| — |
| Mc Henry | |
| Fairway Green | |
| 0 / Not Applicable | |
| None | |
| Public | |
| Public Sewer | |
| Central Air | |
| Natural Gas, Forced Air | |
| 08711541 | |
| 0935402011 |
Nearby Schools
| NAME: | DISTRICT: | DISTANCE: | |
|---|---|---|---|
|
Grade School
Edgebrook Elementary School |
15 | — | |
|
Middle School
Chauncey H Duker School |
15 | Not in DB | |
|
High School
Mchenry High School-east Campus |
156 | Not in DB | |
Property History
| DATE: | EVENT: | PRICE: | SOURCE: |
|---|---|---|---|
| 30 Oct, 2014 | Sold | $207,500 | MRED MLS |
| 5 Sep, 2014 | Under contract | $209,900 | MRED MLS |
| 26 Aug, 2014 | Listed for sale | $209,900 | MRED MLS |
Sorry, we are updating photos, please update this page in 15 minutes
Room Specifics
All Bedroom Info:
Total Bedrooms: 3
Bedrooms Above Ground: 3
Bedrooms Below Ground: 0
Total Bedrooms: 3
Bedrooms Above Ground: 3
Bedrooms Below Ground: 0
Second Bedroom Info:
Dimensions: —
Location: —Dimensions: —
Floor Type: Hardwood
Third Bedroom Info:
Dimensions: —
Location: —Dimensions: —
Floor Type: Hardwood
Bathroom Info:
Full Bathrooms: 3
Partial Bathrooms: 1Full Bathrooms: 3
Bathroom Amenities: Separate Shower, Soaking Tub
Bathroom in Basement: 1
Dining Room Info:
Dimensions: —
Location: —Dimensions: —
Floor Type: Hardwood
Kitchen Info:
Dimensions: —
Location: —Dimensions: —
Floor Type: Hardwood
Features: Eating Area-Breakfast Bar
Living Room Info:
Dimensions: —
Location: —Dimensions: —
Floor Type: Hardwood
Family Room Info:
Dimensions: —
Location: —Dimensions: —
Floor Type: Slate
Additional Rooms Info:
Rooms: No additional rooms
Basement: WalkoutRooms: No additional rooms
Other Specifics
| 2 | |
| — | |
| Garage | |
| — | |
| — | |
| — | |
| — | |
| — | |
| 87X140 | |
| — | |
| Full | |
| Hardwood Floors | |
| Range, Microwave, Dishwasher, Refrigerator, Washer, Dryer, Disposal | |
| Not in DB | |
| — | |
| — | |
| Wood Burning |
Tax History
| Year | Property Taxes |
|---|---|
| 2014 | $6,696 |
Contact Agent
Nearby Similar Homes
411 Shepherd Hill Lane, Mchenry, Illinois 60050

For Sale
$395,000
3 beds / 2.1 baths / 2,148 ft2
Single Family / Built: 1977
60
3510 Shepherd Hill Lane, Mchenry, Illinois 60050

For Sale
$475,000
3 beds / 3.0 baths / 2,702 ft2
Single Family / Built: 2001
47
3601 Clover Avenue, Mchenry, Illinois 60050

For Sale
$340,000
3 beds / 2.1 baths / 3,440 ft2
Single Family / Built: 1953
20
305 Dale Avenue, Mchenry, Illinois 60050
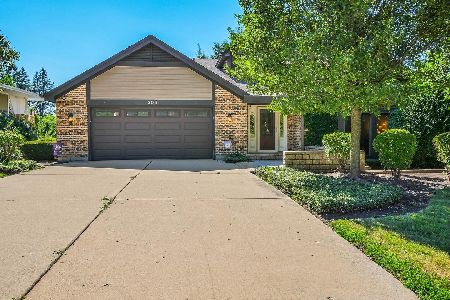
For Sale
$699,999
4 beds / 3.1 baths / 3,776 ft2
Single Family / Built: —
94
3028 Virginia Avenue, Mchenry, Illinois 60050
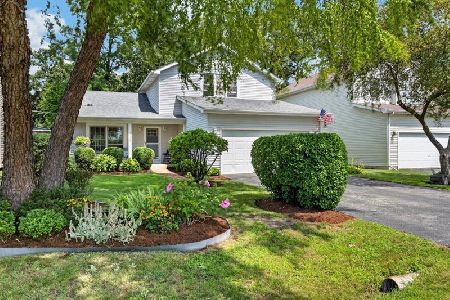
For Sale
$380,000
3 beds / 2.1 baths / 1,792 ft2
Single Family / Built: 1994
95
3103 Riverstream Drive, Mchenry, Illinois 60050
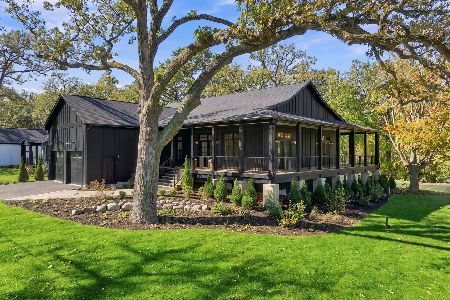
For Sale
$1,200,000
3 beds / 3.1 baths / 3,890 ft2
Single Family / Built: 2026
19
Nearby Sold Comparables
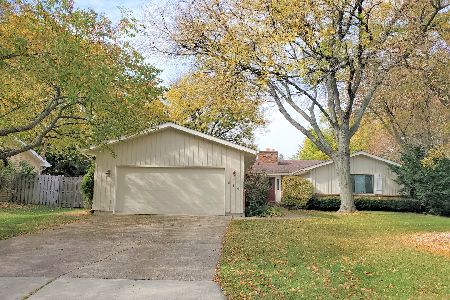
407 Shepherd Hill Lane, Mchenry, Illinois 60050
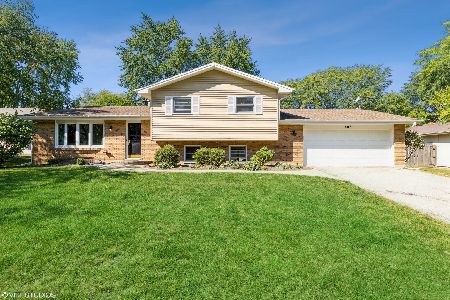
Sold
$257,000
3 beds / 2.1 baths / 1,895 ft2
Single Family / Built: 1973
1867

415 Shepherd Hill Lane, Mchenry, Illinois 60050
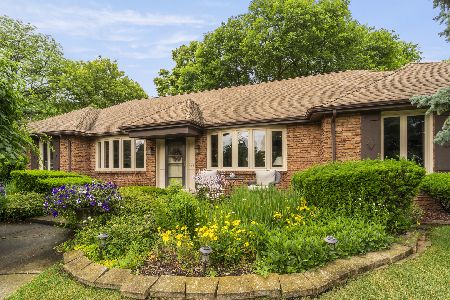
Sold
$400,000
3 beds / 3.1 baths / 3,015 ft2
Single Family / Built: 1971
139
Contact Agent
Listing Provided By
CENTURY 21 Roberts & Andrews
