

4170 Marine Drive, Uptown, Chicago, Illinois 60613


$329,000
|
For Sale
|
|
| Status: | Pending |
| Sqft: | 900 |
| Cost/Sqft: | $366 |
| Beds: | 1 |
| Baths: | 1 |
| Year Built: | 1972 |
| Property Taxes: | $4,774 |
| Days On Market: | 29 |
| Lot Size: | 0,00 |
Description
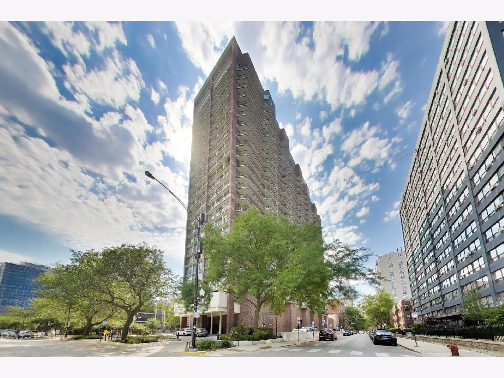
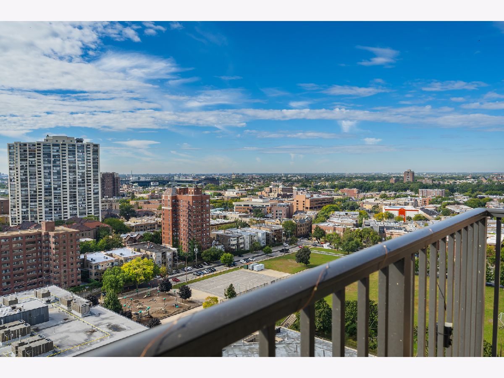
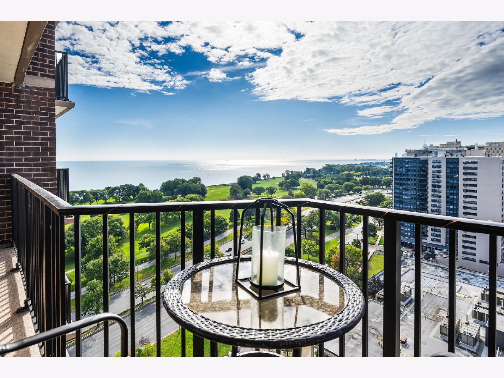
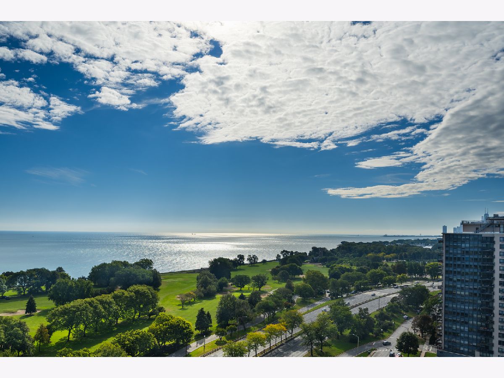
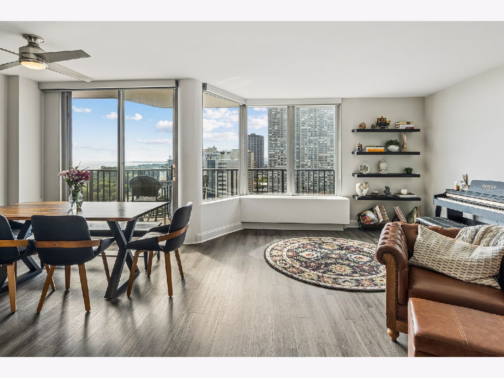
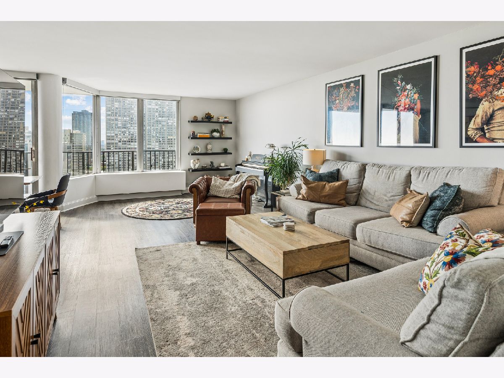
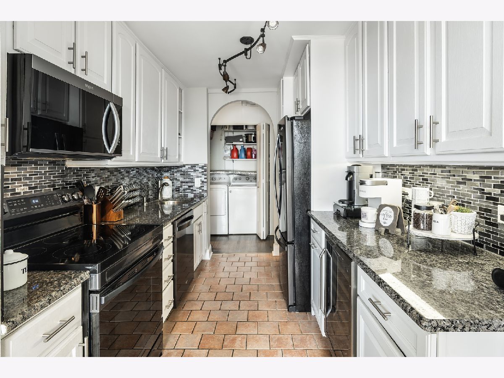
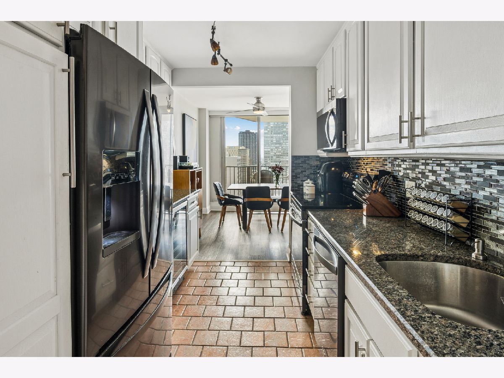
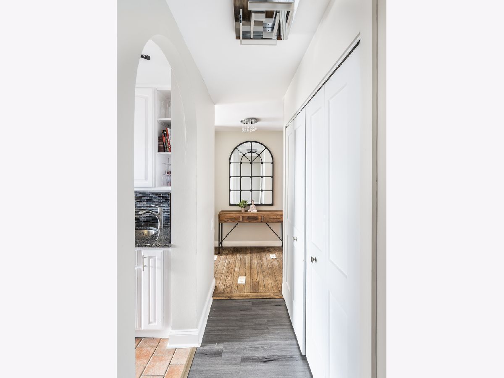
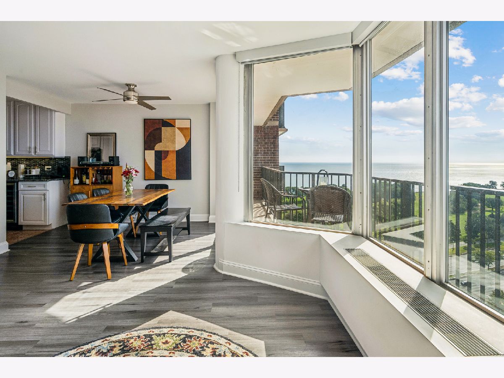
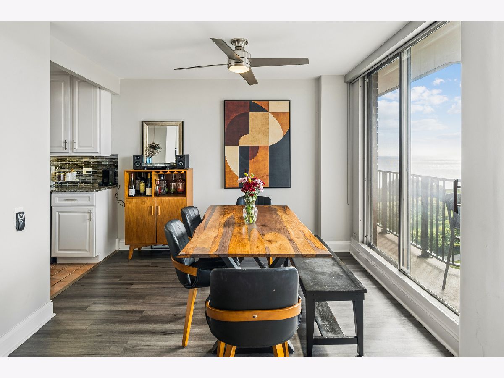
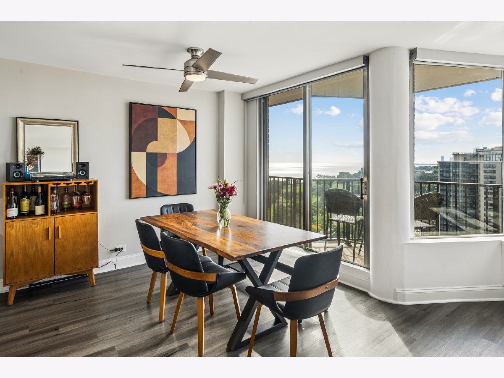
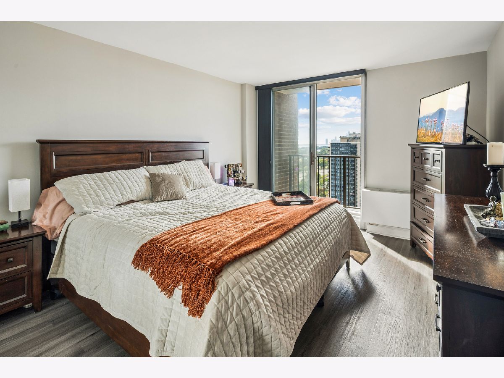
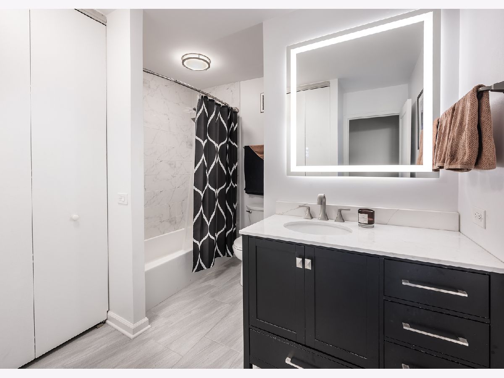
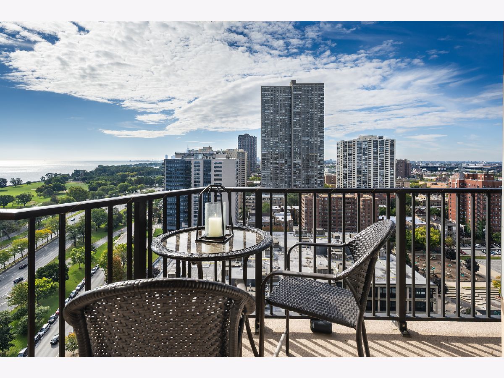
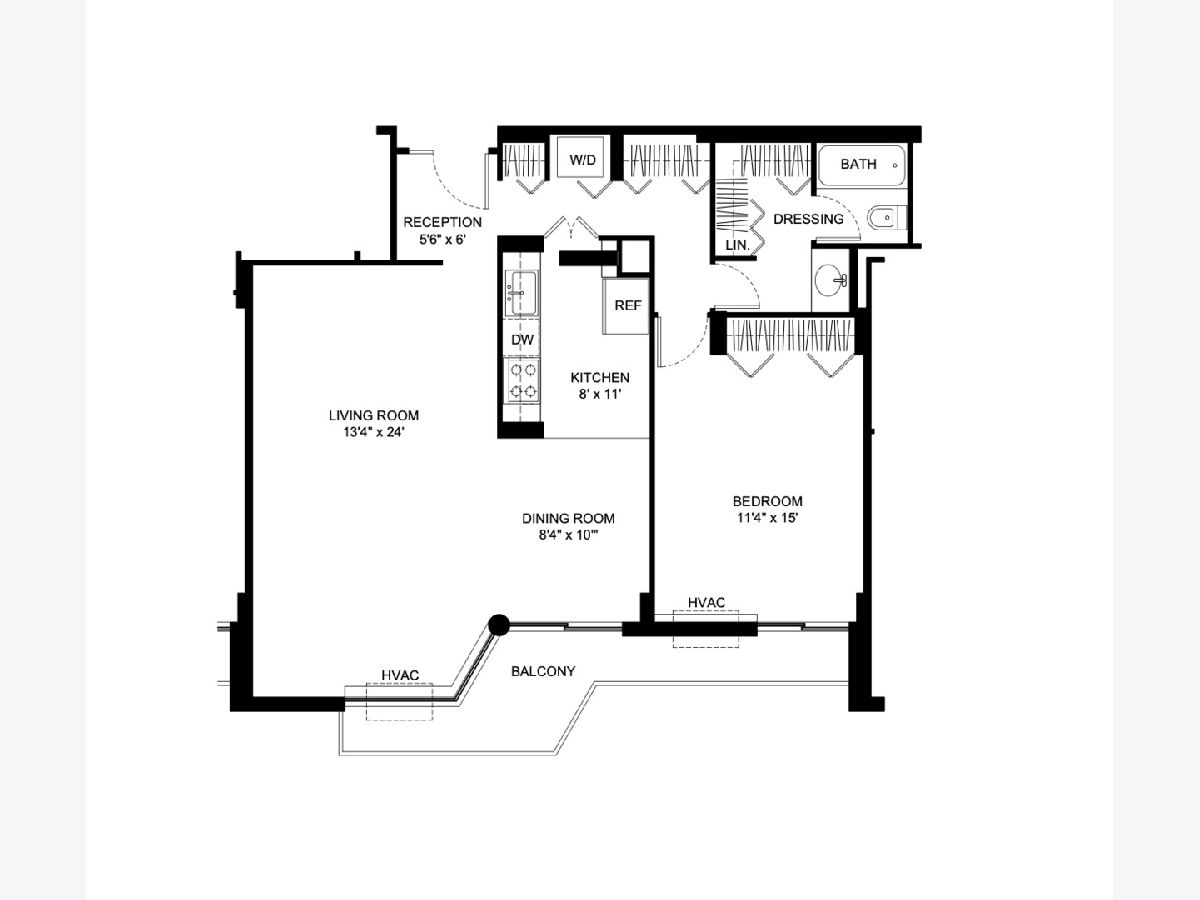
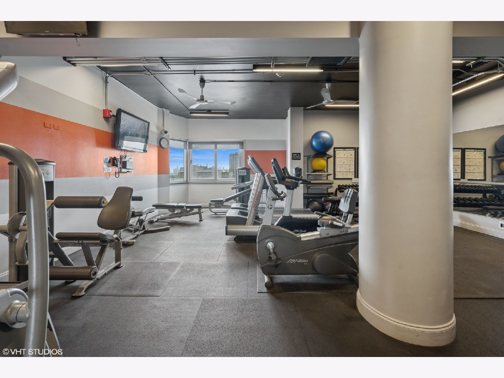
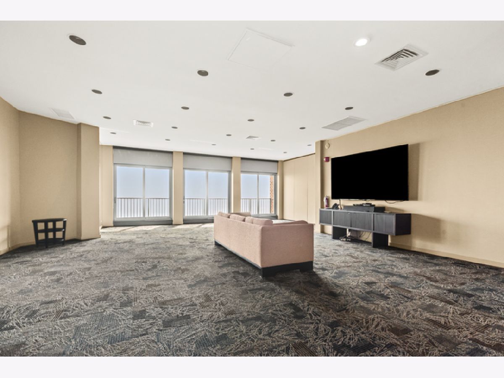
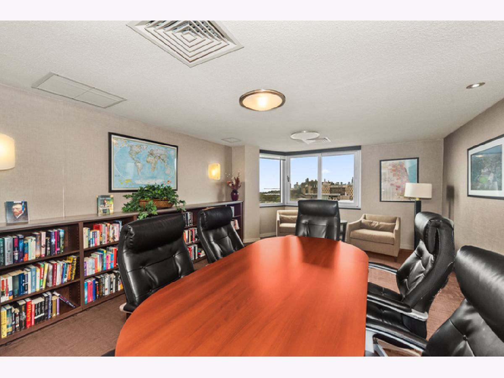
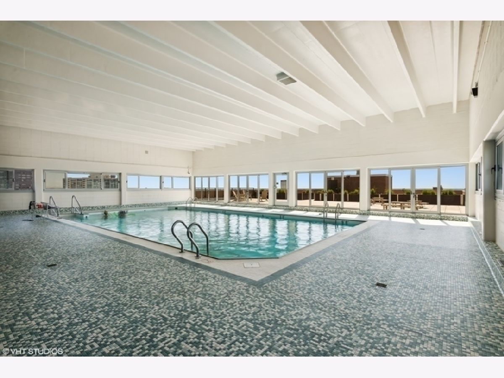
Welcome to 4170 N Marine Dr #21C, a high-floor 1-bedroom, 1-bath condo in the highly sought-after WaterFord building in Buena Park. This RARELY available 'C' tier unit offers panoramic views of Lake Michigan, Navy Pier, and Wrigley Field from your own private balcony. Originally designed as condominiums-not conversions!-The WaterFord delivers elevated construction quality and spacious layouts. The sun-filled living and dining areas make the most of those east-facing lake views, and provide an access point to your PRIVATE balcony. The galley style kitchen features a rare arched entry way and includes a wine fridge. Nestled in the hall closet nearest to the kitchen is a RARE side by side washer and dryer to make laundry at home a breeze. The generous bedroom provides a peaceful escape above the city bustle as well as the SECOND access point to the balcony and ample closet space. The bathroom is your modern home spa with sleek finishes, a vanity with LED lighting, and extra closet and storage space. Enjoy full-service living with hotel-style amenities including a 24-hour door person, fitness center, indoor pool, roof deck, party room, and on-site management. Located just steps from the lakefront path, Montrose Beach, express buses, and Lake Shore Drive, this is Chicago high-rise living at its best. Not to mention - the riser project has finished ahead of time and the hallway remodel wraps this summer. Welcome to your REFRESHED high rise along the drive.
Property Specifics
| Condos/Townhomes | |
| 26 | |
| — | |
| 1972 | |
| None | |
| Brick | |
| Rubber | |
| — | |
| Yes | |
| Yes | |
| — |
| Cook | |
| The Waterford | |
| 847 / Monthly | |
| Water, Insurance, Security, Doorman, TV/Cable, Exercise Facilities, Pool, Exterior Maintenance, Lawn Care, Scavenger, Snow Removal, Internet | |
| Lake Michigan | |
| Public Sewer | |
| Central Air | |
| Electric, Forced Air | |
| 12774175 | |
| 14163040391207 |
Property History
| DATE: | EVENT: | PRICE: | SOURCE: |
|---|---|---|---|
| 26 Aug, 2025 | Sold | $300,000 | MRED MLS |
| 24 Jun, 2025 | Under contract | $294,900 | MRED MLS |
| 19 Jun, 2025 | Listed for sale | $294,900 | MRED MLS |
| 5 Oct, 2026 | Under contract | $329,000 | MRED MLS |
| 1 Oct, 2026 | Listed for sale | $329,000 | MRED MLS |
Room Specifics
Total Bedrooms: 1
Bedrooms Above Ground: 1
Bedrooms Below Ground: 0
Dimensions: 15X11
Floor Type: Hardwood
Full Bathrooms: 1
Bathroom Amenities: Soaking Tub
Bathroom in Basement: 0
Dimensions: 10X8
Floor Type: Hardwood
Dimensions: 11X8
Floor Type: Ceramic Tile
Features: Galley, Pantry-Closet, Granite Counters
Dimensions: 24X13
Floor Type: Hardwood
Rooms: Foyer
Name: Foyer
Dimensions: 6X5
Floor Type: Hardwood
Other Specifics
| 2 | |
| Concrete Perimeter | |
| Heated Garage, Leased, Attached, Garage | |
| Washer Hookup, In Unit | |
| Hardwood | |
| Deck | |
| Balcony, Roof Deck, Door Monitored By TV | |
| Corner Lot | |
| COMMON | |
| — | |
| None | |
| Storage, Open Floorplan, Dining Combo, Granite Counters | |
| Range, Microwave, Dishwasher, Refrigerator, Washer, Dryer, Disposal, Wine Refrigerator | |
| Not in DB | |
| — | |
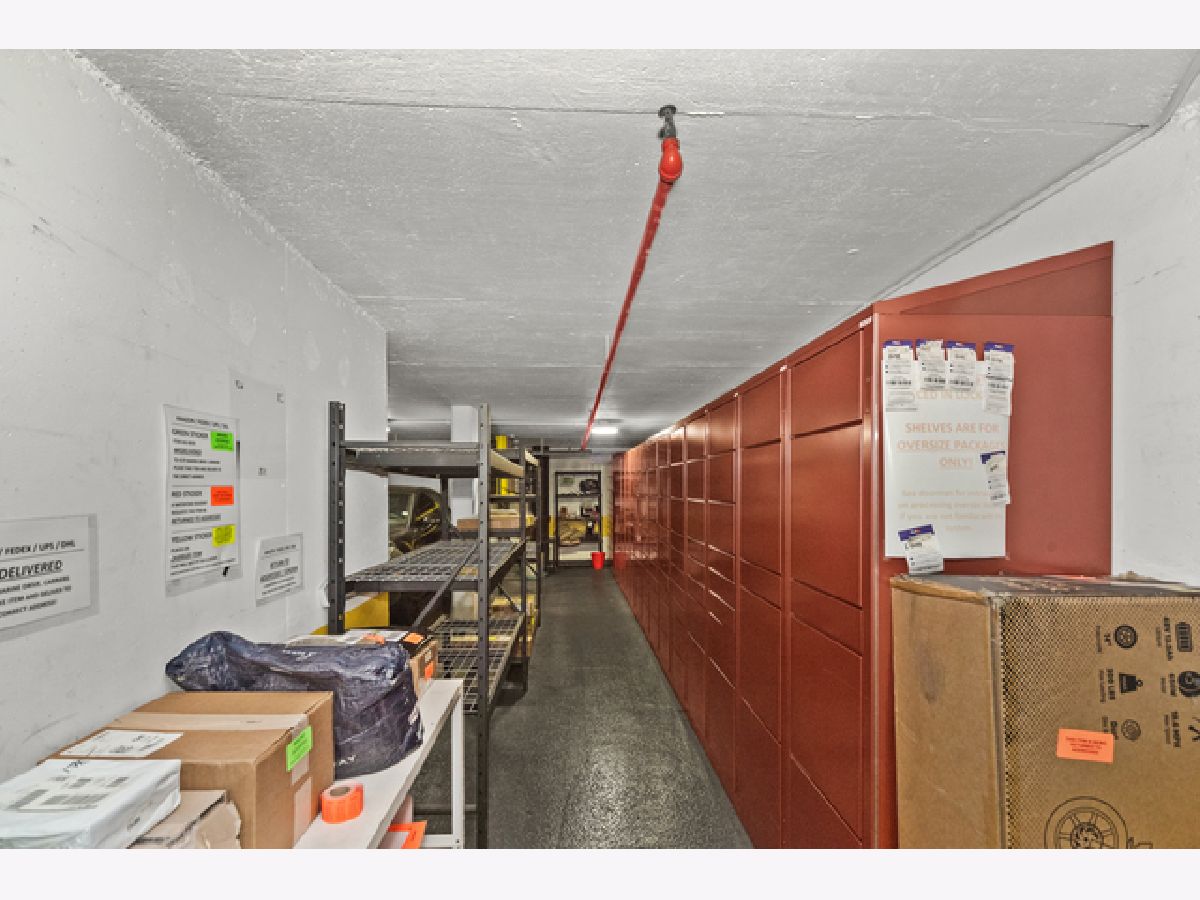
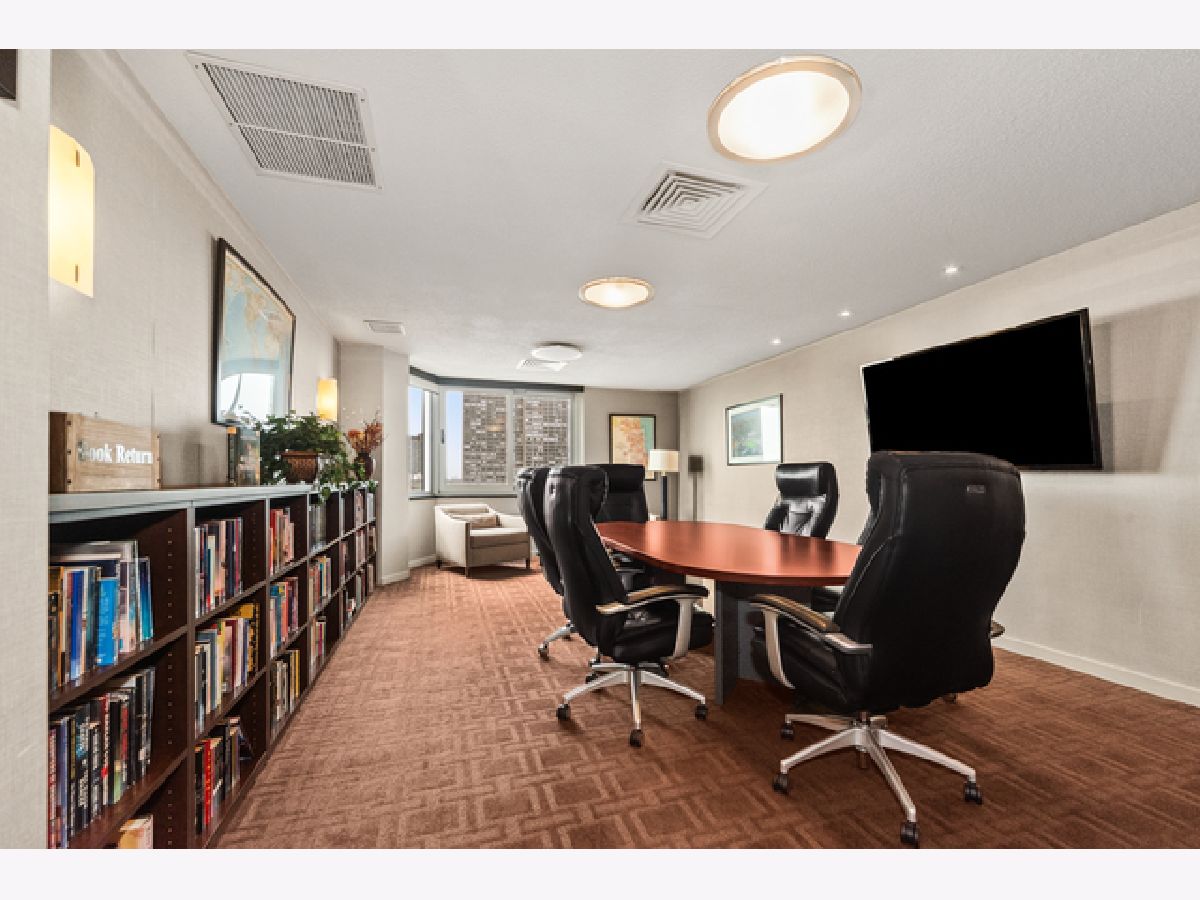
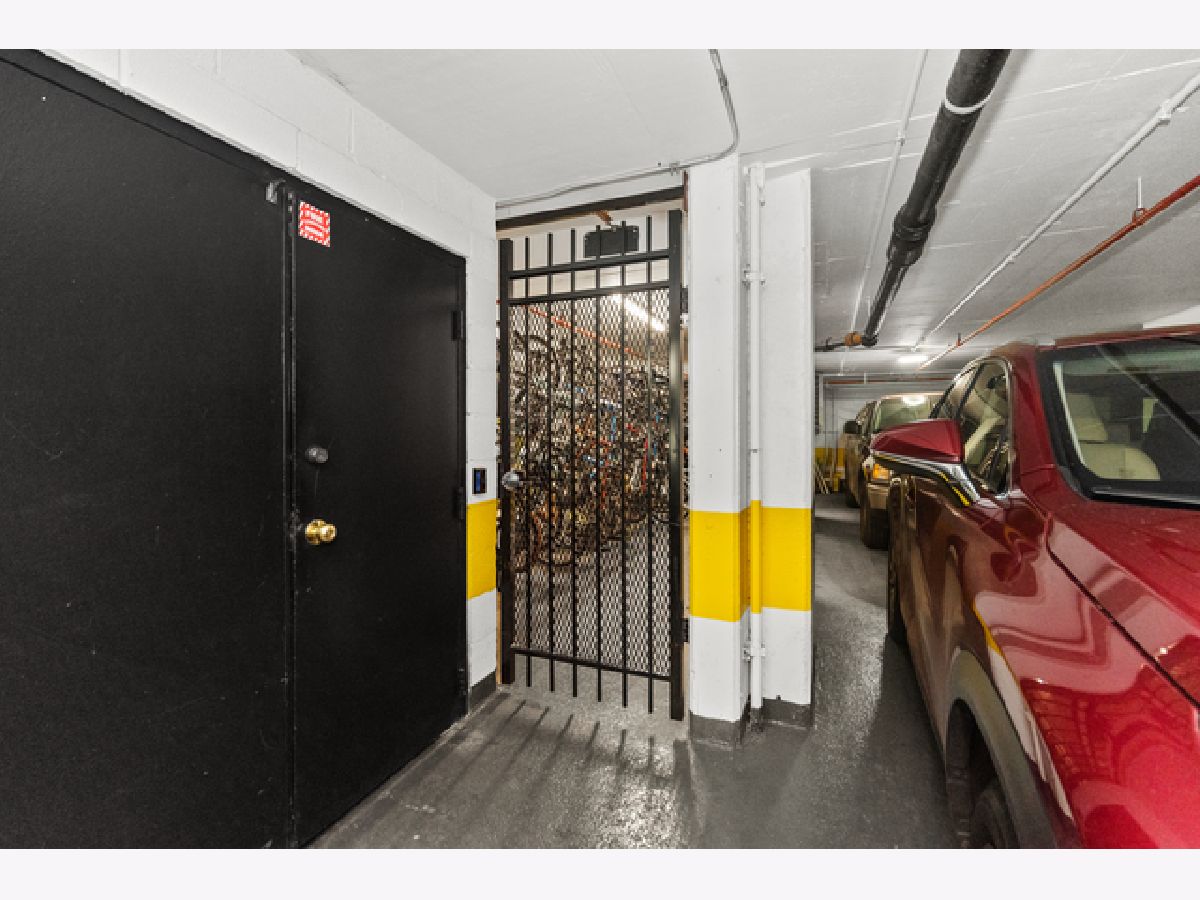
| Bike Room/Bike Trails, Door Person, Elevator in Residence, Exercise Room, Storage, On Site Manager/Engineer, Party Room, Sundeck, Indoor Pool, Receiving Room, Security Door Lock(s), Service Elevator(s), Valet/Cleaner, Elevator(s) | |
| — |
Tax History
| Year | Property Taxes |
|---|---|
| 2025 | $3,732 |
| 2026 | $4,774 |
Contact Agent
Nearby Similar Homes




Nearby Sold Comparables

Contact Agent
Listing Provided By
RE/MAX Premier
