

419 Delaware Street, Dwight, Illinois 60420


$89,900
|
For Sale
|
|
| Status: | Pending |
| Sqft: | 985 |
| Cost/Sqft: | $91 |
| Beds: | 3 |
| Baths: | 2 |
| Year Built: | 1908 |
| Property Taxes: | $1,075 |
| Lot Size: | 0,23 |
Description
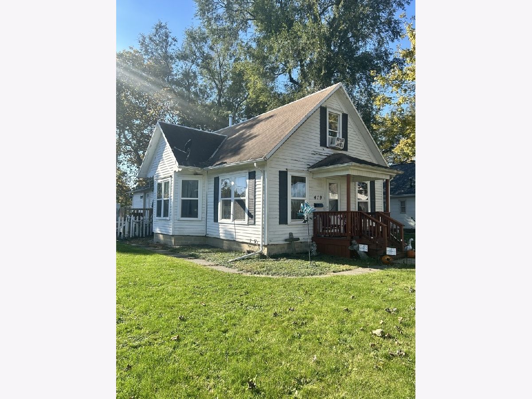
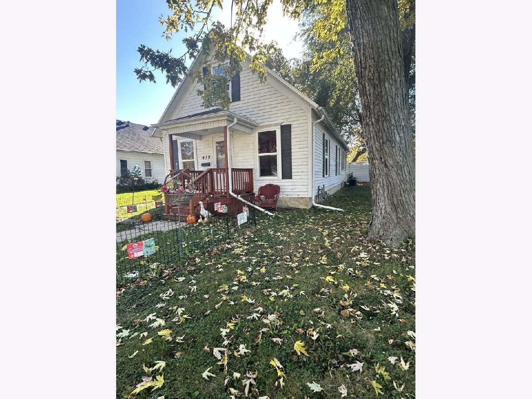
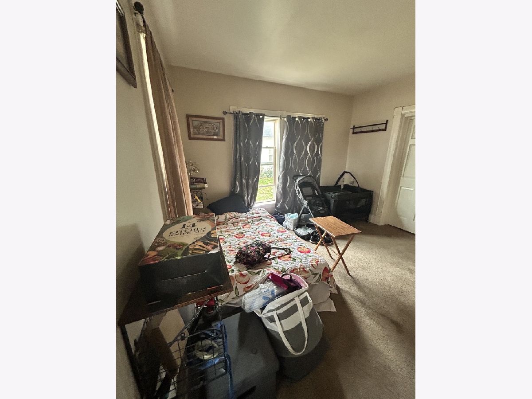
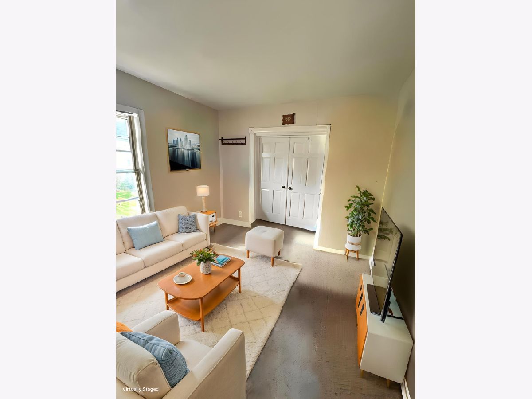
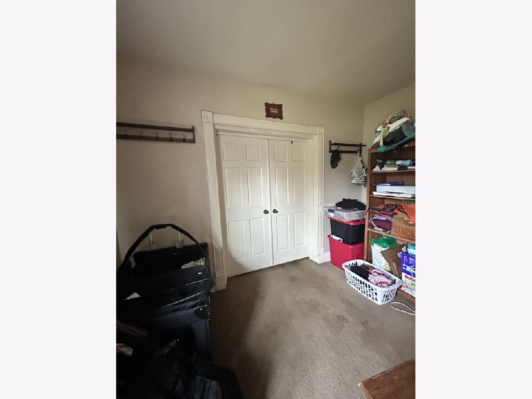
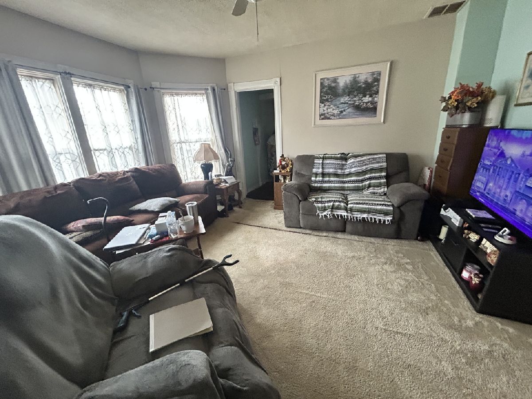
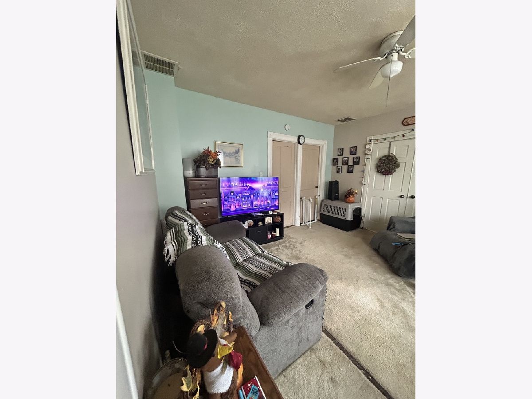
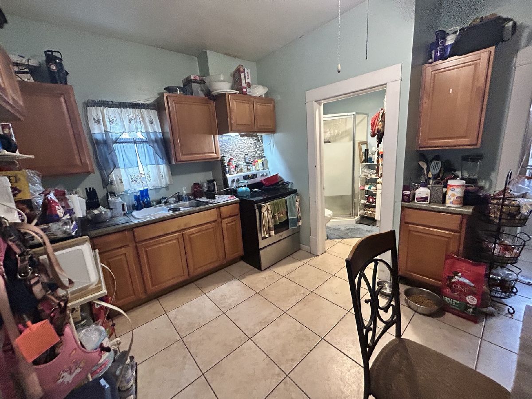
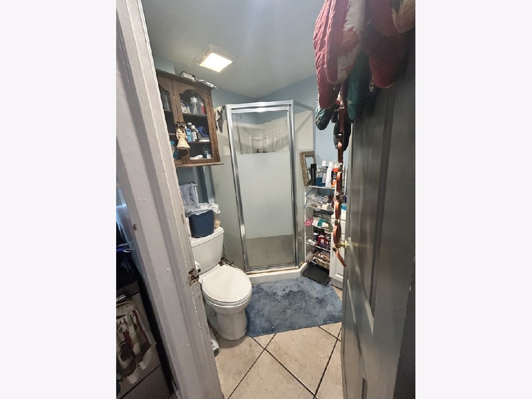
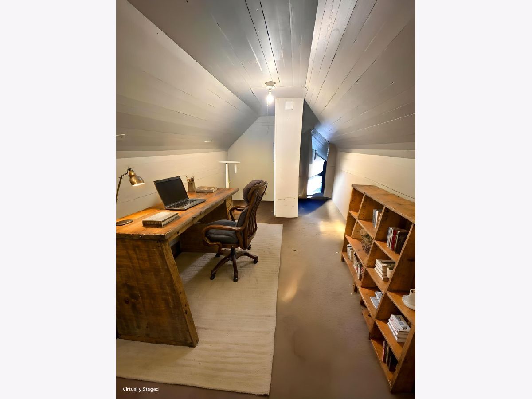
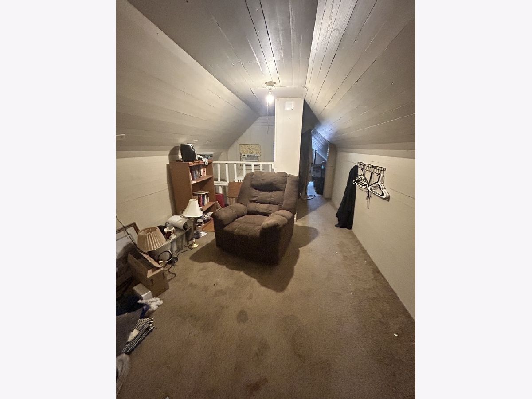
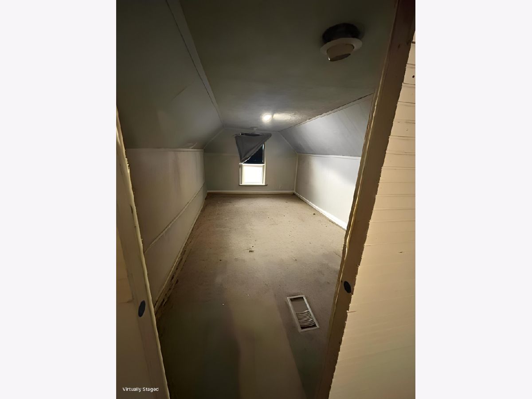
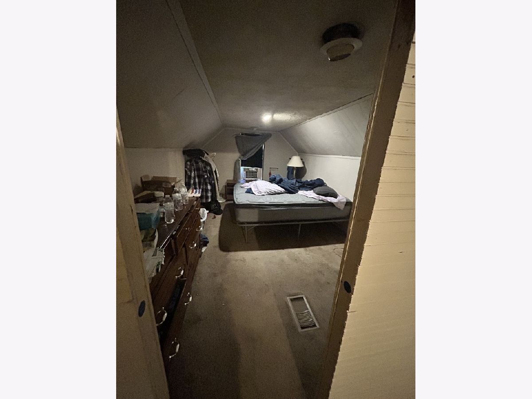
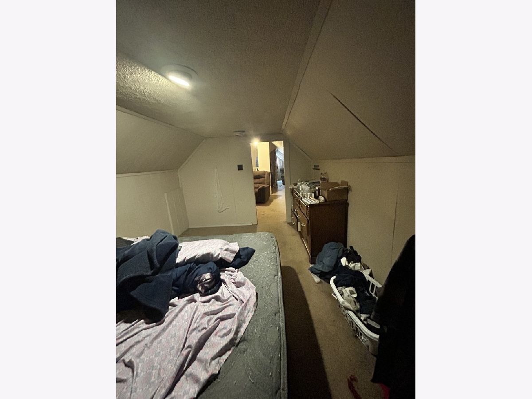
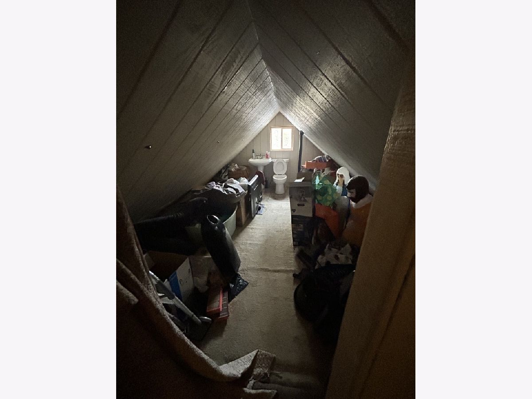
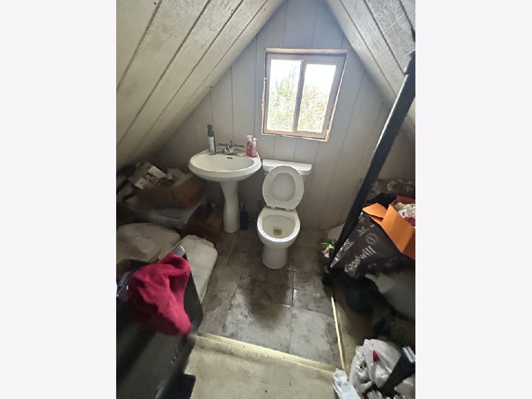
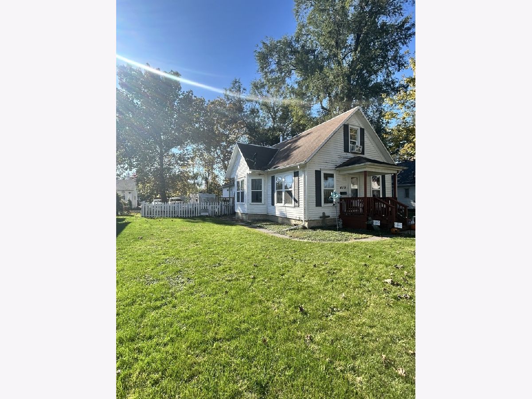
This spacious home is full of potential and ready for its next chapter! Whether you're an investor, a handy homeowner, or a buyer looking to build equity, this property offers an exciting opportunity to make it your own. The home features 3 existing bedrooms, with the potential to finish an additional bonus room upstairs, plus a roughed-in second bathroom on the second level. Enjoy abundant natural light, a fenced-in backyard, and a convenient location just off historic Route 66. With a little TLC and the right vision, the possibilities are endless. Roll up your sleeves, bring your ideas, and unlock this home's potential!
Property Specifics
| Single Family | |
| — | |
| — | |
| 1908 | |
| Unfinished, Cellar, Partial | |
| Vinyl Siding | |
| — | |
| — | |
| No | |
| 0.23 |
| Livingston | |
| — | |
| — / Not Applicable | |
| None | |
| Public | |
| Public Sewer | |
| Central Air, Window Unit(s) | |
| Gas, Forced Air | |
| 12796291 | |
| 050509103002 |
Nearby Schools
| NAME: | DISTRICT: | DISTANCE: | |
|---|---|---|---|
|
Grade School
Dwight Common School |
232 | — | |
|
Middle School
Dwight Common School |
232 | Not in DB | |
|
High School
Dwight Township High School |
230 | Not in DB | |
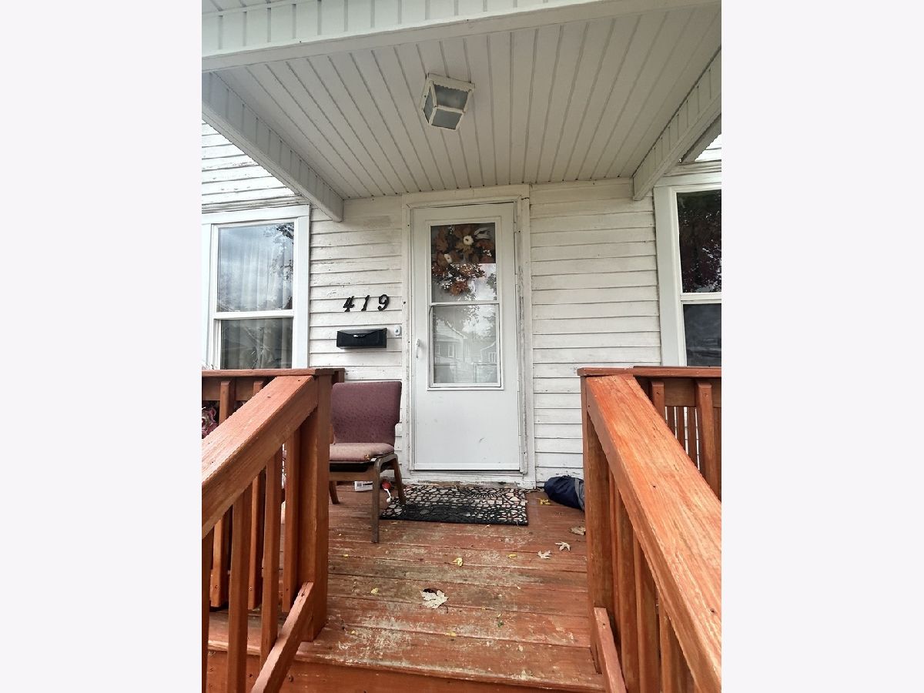
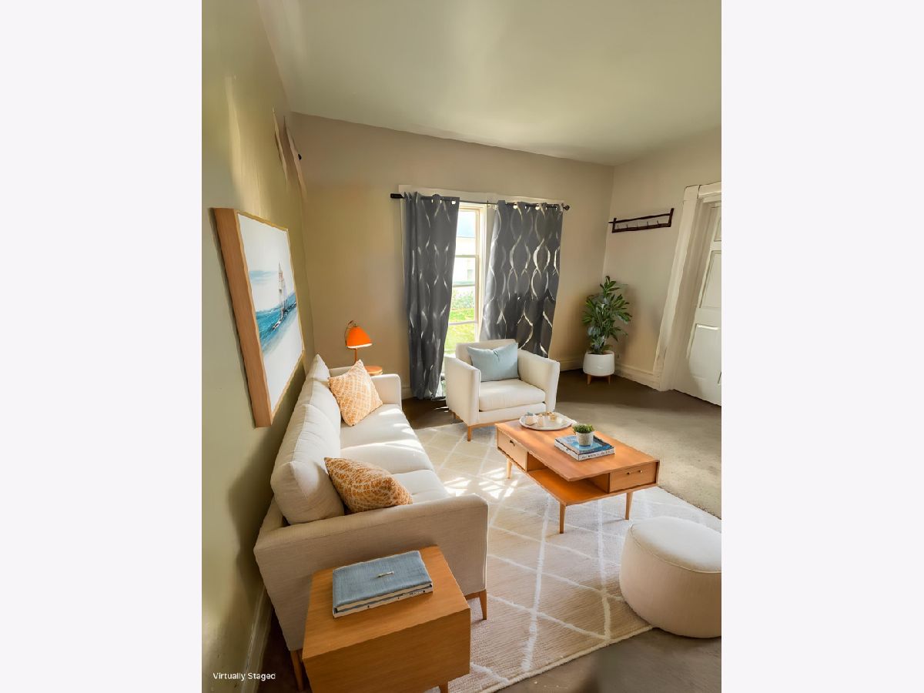
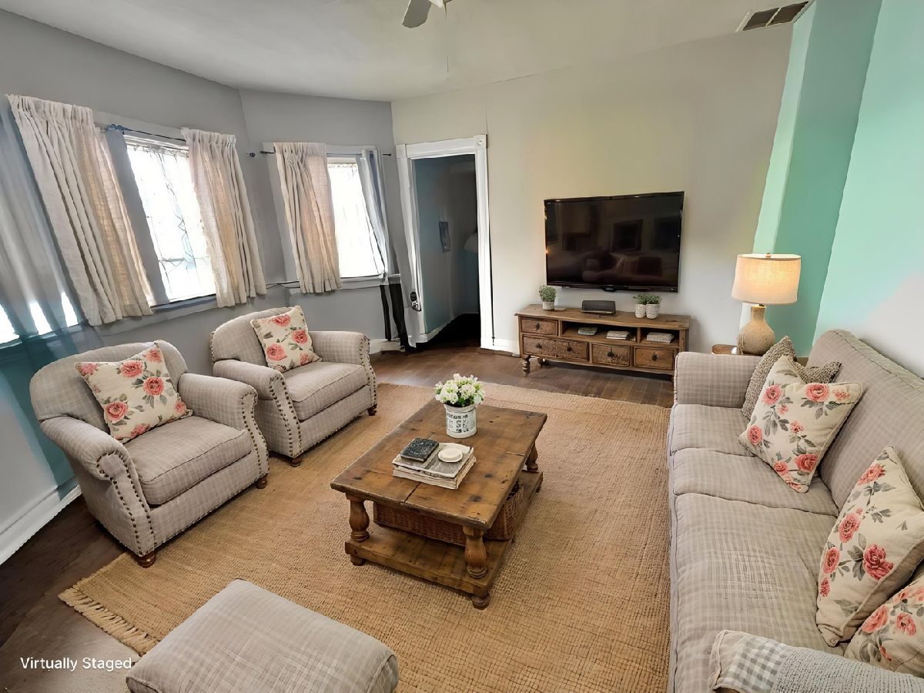
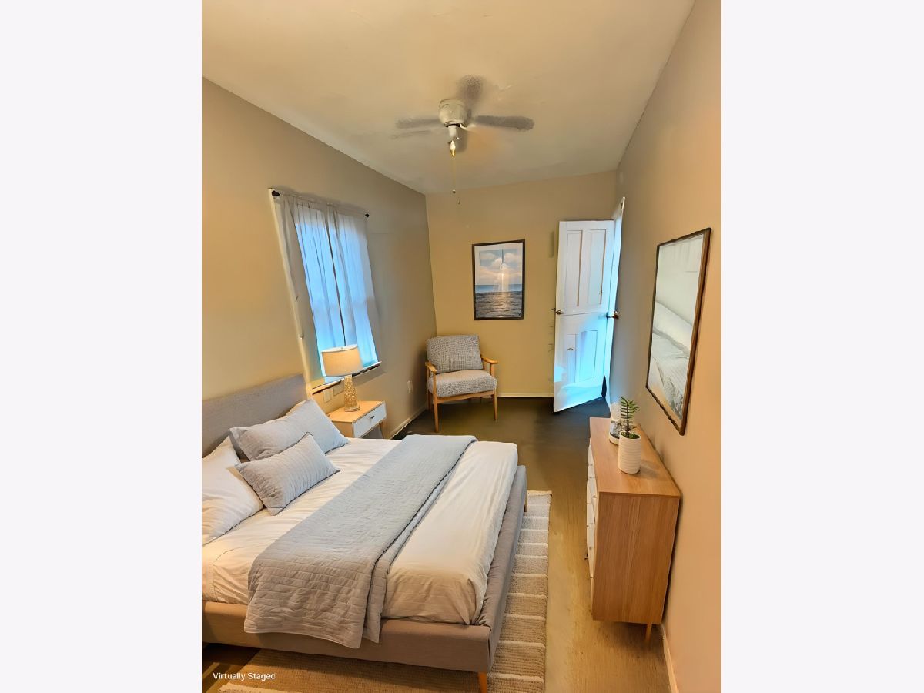
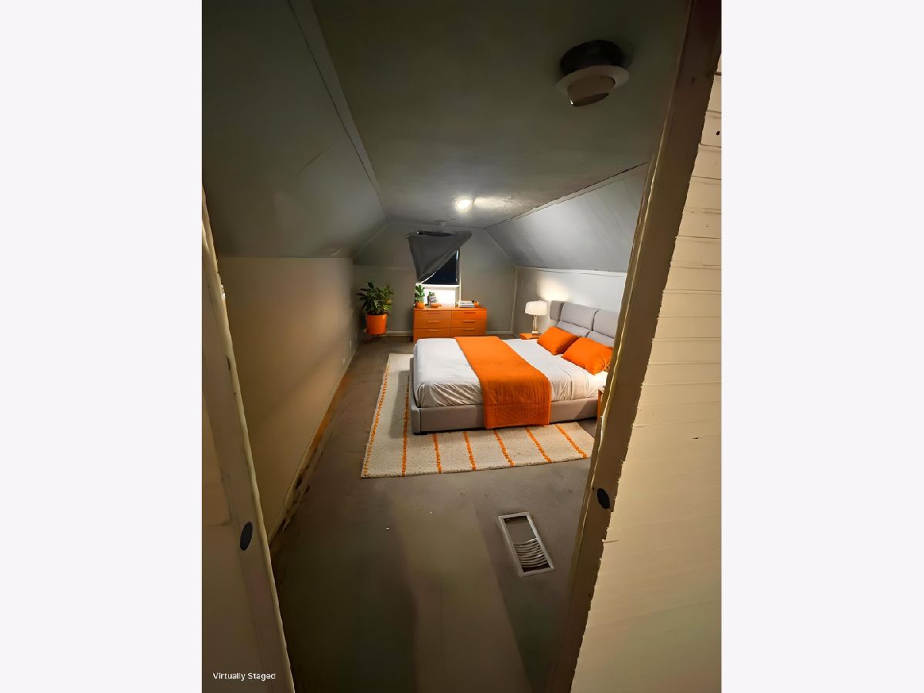
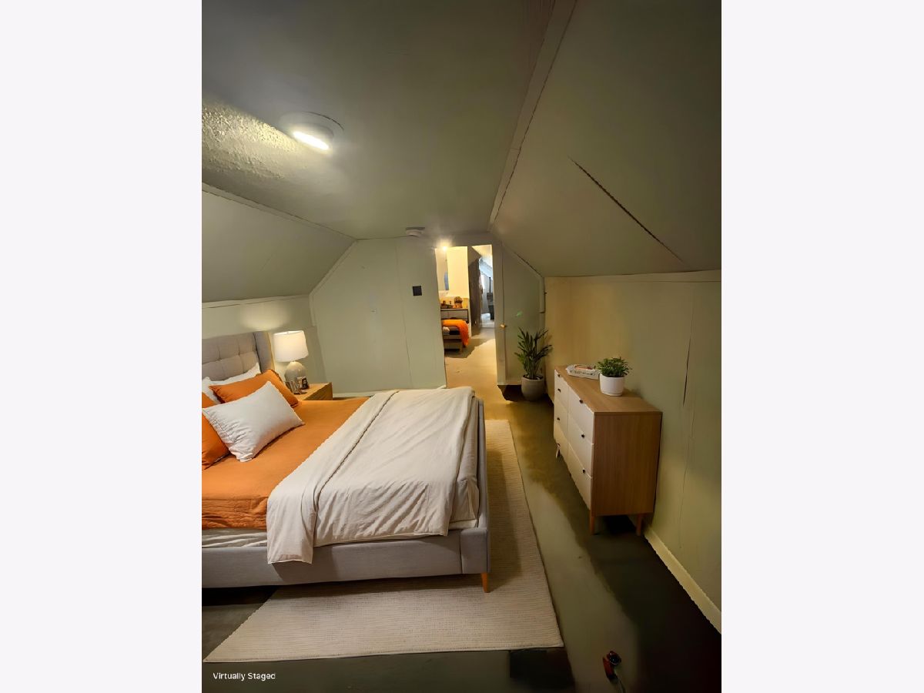
Some photos of this home have been virtually staged.
Room Specifics
All Bedroom Info:
Total Bedrooms: 3
Bedrooms Above Ground: 3
Bedrooms Below Ground: 0
Total Bedrooms: 3
Bedrooms Above Ground: 3
Bedrooms Below Ground: 0
Master Bedroom Info:
Dimensions: 9X14
Location: Main LevelDimensions: 9X14
Floor Type: Carpet
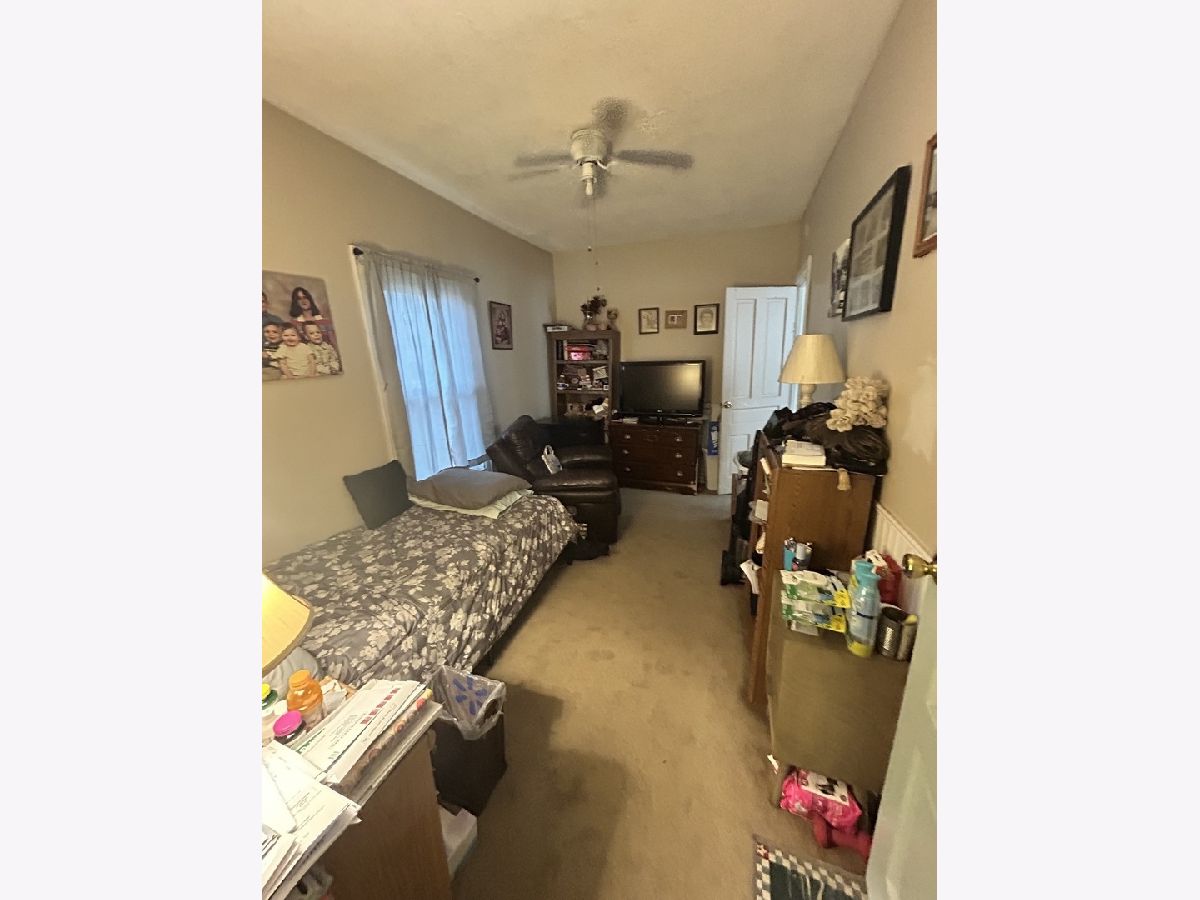
Second Bedroom Info:
Dimensions: 8X15
Location: Main LevelDimensions: 8X15
Floor Type: Carpet
Third Bedroom Info:
Dimensions: 11X18
Location: 2nd LevelDimensions: 11X18
Floor Type: —
Bathroom Info:
Full Bathrooms: 2
Partial Bathrooms: 1Full Bathrooms: 2
Bathroom Amenities: —
Bathroom in Basement: 0
Dining Room Info:
Dimensions: 13X13
Location: Main LevelDimensions: 13X13
Floor Type: Carpet
Kitchen Info:
Dimensions: 11X12
Location: Main LevelDimensions: 11X12
Floor Type: —
Laundry Room Info:
Dimensions: 6X9
Location: Main LevelDimensions: 6X9
Floor Type: —
Living Room Info:
Dimensions: 12X12
Location: Main LevelDimensions: 12X12
Floor Type: Carpet
Additional Rooms Info:
Rooms: Bonus Room
Basement: Unfinished, Cellar, PartialRooms: Bonus Room
First Additional Room Info:
Name: Bonus Room
Dimensions: 11X18
Location: 2nd LevelName: Bonus Room
Dimensions: 11X18
Floor Type: —
Other Specifics
| — | |
| — | |
| Off Alley, Owned | |
| Main Level | |
| — | |
| — | |
| — | |
| — | |
| 0.23 | |
| Finished,Full,Interior Stair | |
| None | |
| 1st Floor Full Bath | |
| Range, Refrigerator, Washer, Dryer | |
| Not in DB | |
| — | |
| — | |
| — |
Contact Agent
Nearby Similar Homes
315 Eisenhower Drive, Dwight, Illinois 60420
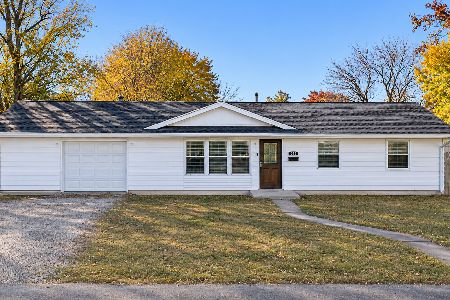
For Sale
$215,000
3 beds / 1.1 baths / 1,507 ft2
Single Family / Built: 1962
8
205 Clinton Street, Dwight, Illinois 60420
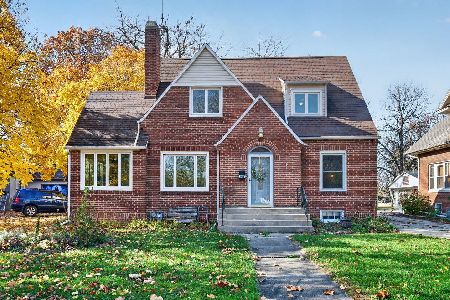
For Sale
$230,000
3 beds / 1.1 baths / 1,591 ft2
Single Family / Built: 1940
0
209 Waupansie Street, Dwight, Illinois 60420
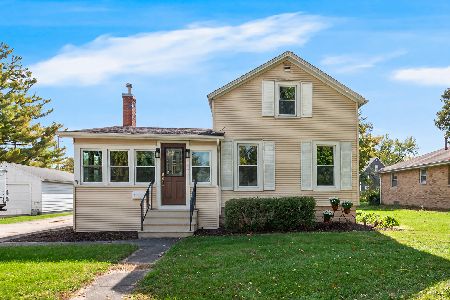
For Sale
$175,000
3 beds / 1.0 baths / 1,079 ft2
Single Family / Built: 1882
36
506 Judd Street, Dwight, Illinois 60420
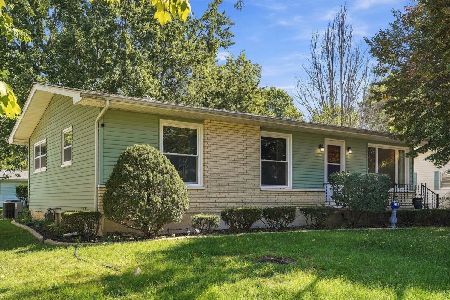
For Sale
$220,000
3 beds / 2.0 baths / 1,066 ft2
Single Family / Built: 1968
43
Nearby Sold Comparables
418 Delaware Street, Dwight, Illinois 60420

Sold
$83,900
2 beds / 1.0 baths / 1,045 ft2
Single Family / Built: 1900
3143
420 Delaware Street, Dwight, Illinois 60420
Sold
$49,000
2 beds / 1.0 baths / 1,162 ft2
Single Family / Built: 1910
3265
418 Chippewa Street, Dwight, Illinois 60420
Sold
$125,000
3 beds / 2.0 baths / 1,450 ft2
Single Family / Built: 1954
6868
411 Delaware Street, Dwight, Illinois 60420
Sold
$13,900
3 beds / 1.0 baths / 1,882 ft2
Single Family / Built: 1883
3819
412 Chippewa Street, Dwight, Illinois 60420

Sold
$94,000
2 beds / 1.0 baths / 912 ft2
Single Family / Built: 1973
2284
409 Delaware Street, Dwight, Illinois 60420
Sold
$88,900
3 beds / 1.0 baths / 1,362 ft2
Single Family / Built: 1988
4509
Contact Agent
Listing Provided By
Village Realty Inc
