

315 Eisenhower Drive, Dwight, Illinois 60420


$215,000
|
For Sale
|
|
| Status: | Active |
| Sqft: | 1,507 |
| Cost/Sqft: | $143 |
| Beds: | 3 |
| Baths: | 2 |
| Year Built: | 1962 |
| Property Taxes: | $4,481 |
| Days On Market: | 8 |
| Lot Size: | 0,22 |
Description
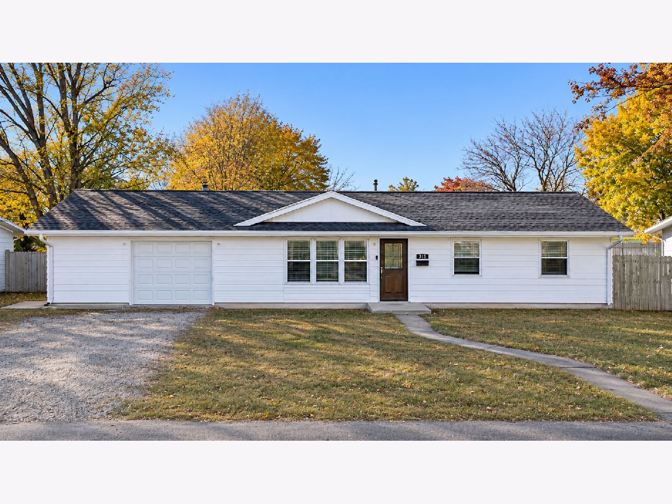
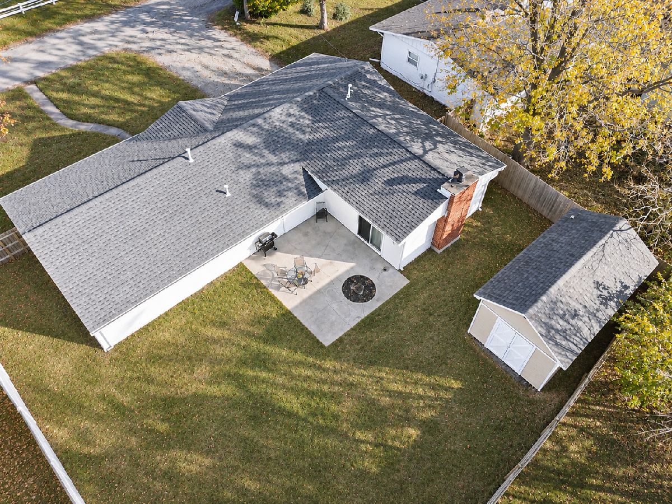
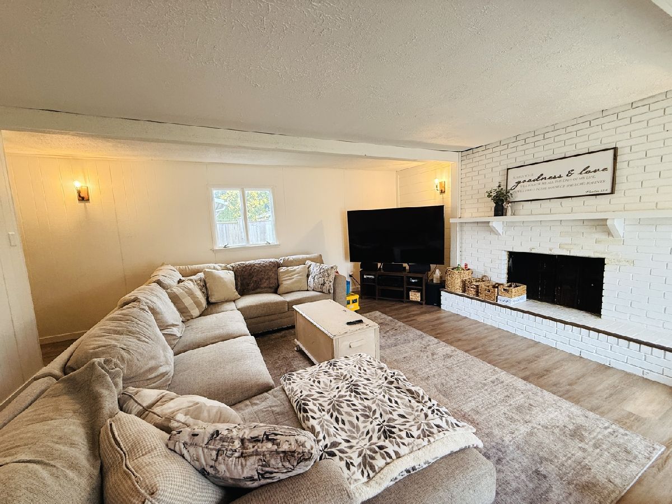
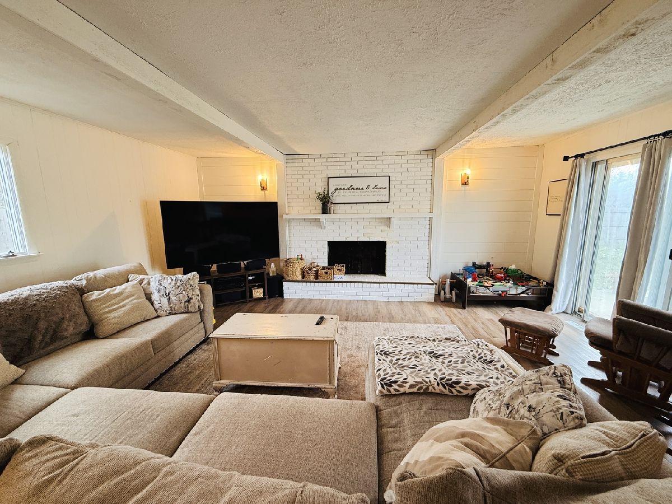
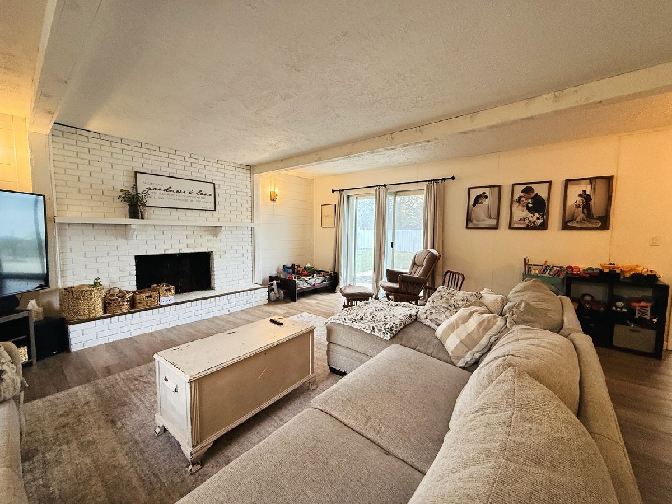
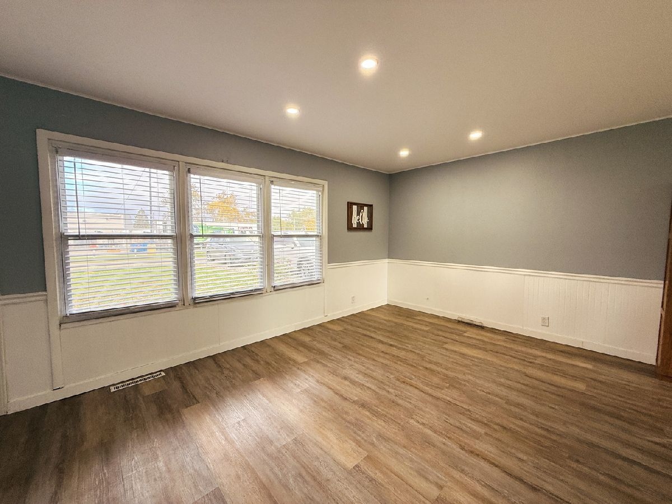
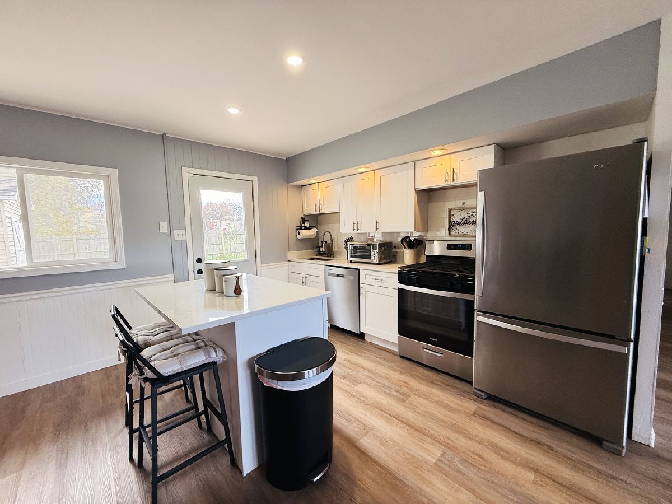
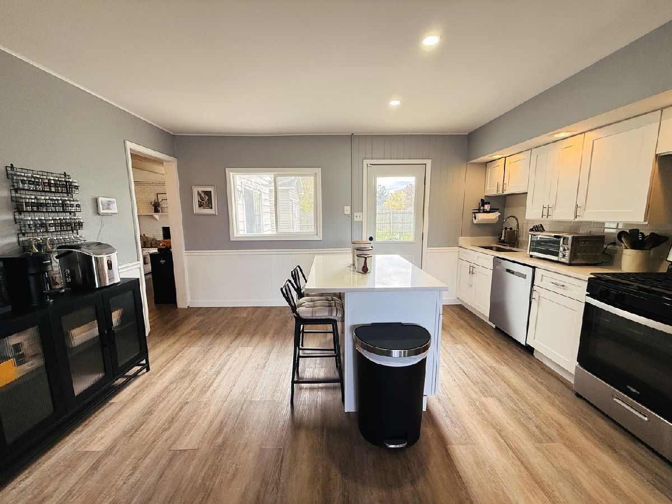
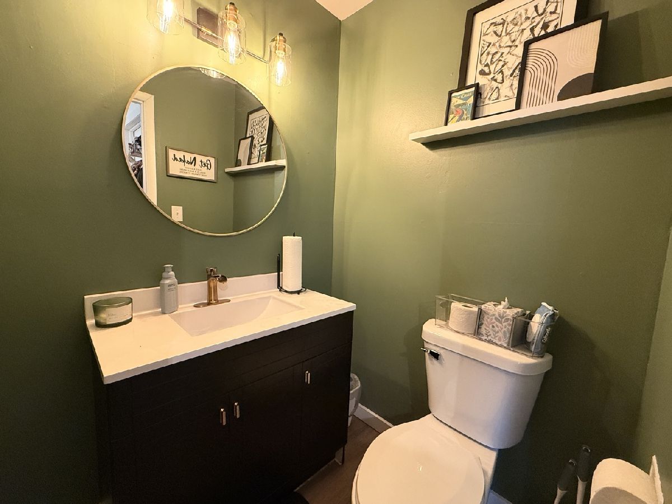
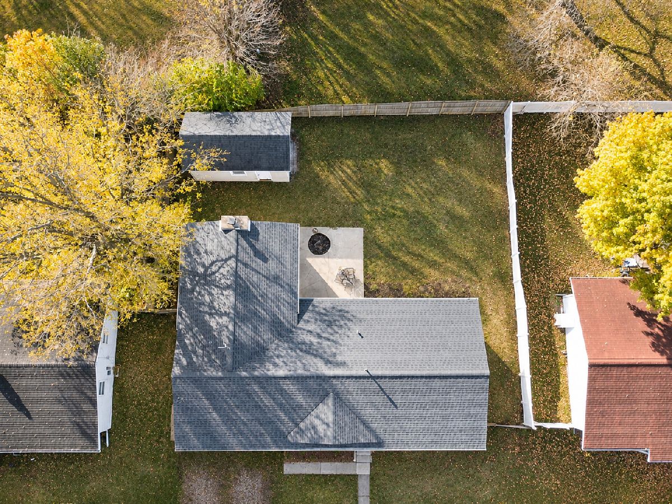
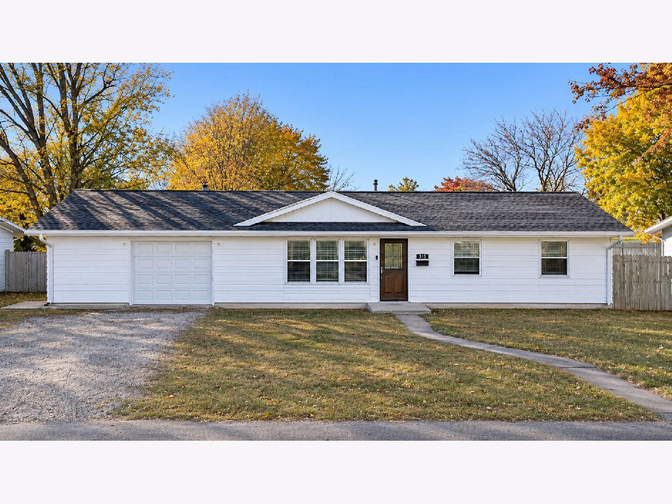
Welcome home to this spacious and well-maintained 3-bedroom, 1 1/2-bath ranch offering comfortable living, modern updates, and a peaceful neighborhood setting! Step inside to discover a large, beautifully updated eatery-in kitchen featuring newer stainless steel appliances, newer flooring, cabinetry, and countertops. The adjoining living room offers plenty of room for entertaining. The huge family room is the perfect gathering spot, featuring a decorative fireplace that adds warmth and character. Recent improvements include a brand-new roof in 2026 and a furnace and central air conditioning system that are both approximately five years old. The home also features a whole-house attic fan for added comfort and ventilation. Outside, enjoy a spacious, fenced backyard complete with a patio for outdoor entertaining and a large storage shed for all your lawn and garden essentials. Conveniently located near beautiful Renfrew Park, Dwight schools, grocery shopping, Historic Route 66, Routes 17 and 47, Interstate 55, Amtrak, and numerous other community amenities. This wonderful ranch offers the perfect combination of space, updates, comfort, and convenience. Don't miss your opportunity to make it yours!
Property Specifics
| Single Family | |
| — | |
| — | |
| 1962 | |
| None | |
| Aluminum Siding | |
| Asphalt | |
| — | |
| No | |
| 0.22 |
| Livingston | |
| — | |
| — / Not Applicable | |
| None | |
| Public | |
| Public Sewer | |
| Central Air | |
| Gas | |
| 12804253 | |
| 050504352019 |
Nearby Schools
| NAME: | DISTRICT: | DISTANCE: | |
|---|---|---|---|
|
Grade School
Dwight Common School |
232 | — | |
|
Middle School
Dwight Common School |
232 | Not in DB | |
|
High School
Dwight Township High School |
230 | Not in DB | |
Property History
| DATE: | EVENT: | PRICE: | SOURCE: |
|---|---|---|---|
| 22 May, 2020 | Sold | $85,500 | MRED MLS |
| 31 Mar, 2020 | Under contract | $95,000 | MRED MLS |
| — | Last price change | $105,000 | MRED MLS |
| 3 Sep, 2019 | Listed for sale | $105,000 | MRED MLS |
| 11 Jul, 2023 | Sold | $150,000 | MRED MLS |
| 27 May, 2023 | Under contract | $135,000 | MRED MLS |
| 25 May, 2023 | Listed for sale | $135,000 | MRED MLS |
| 12 Nov, 2026 | Listed for sale | $215,000 | MRED MLS |
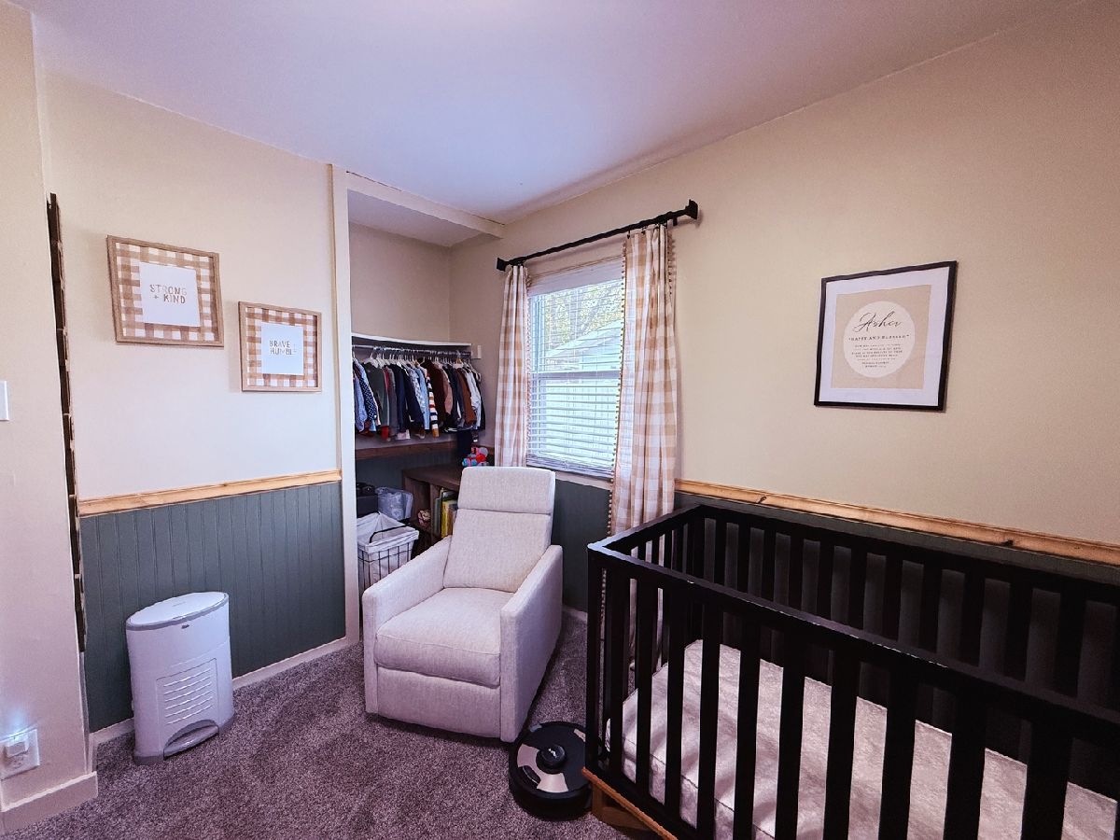
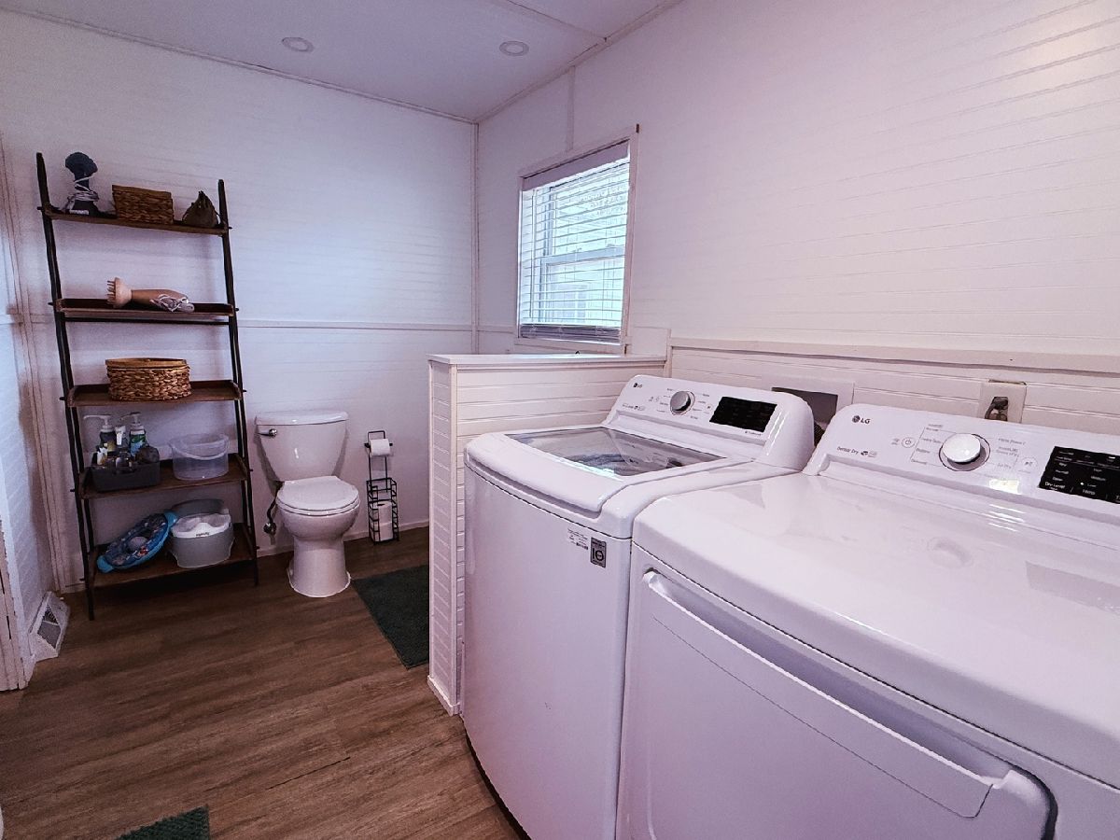
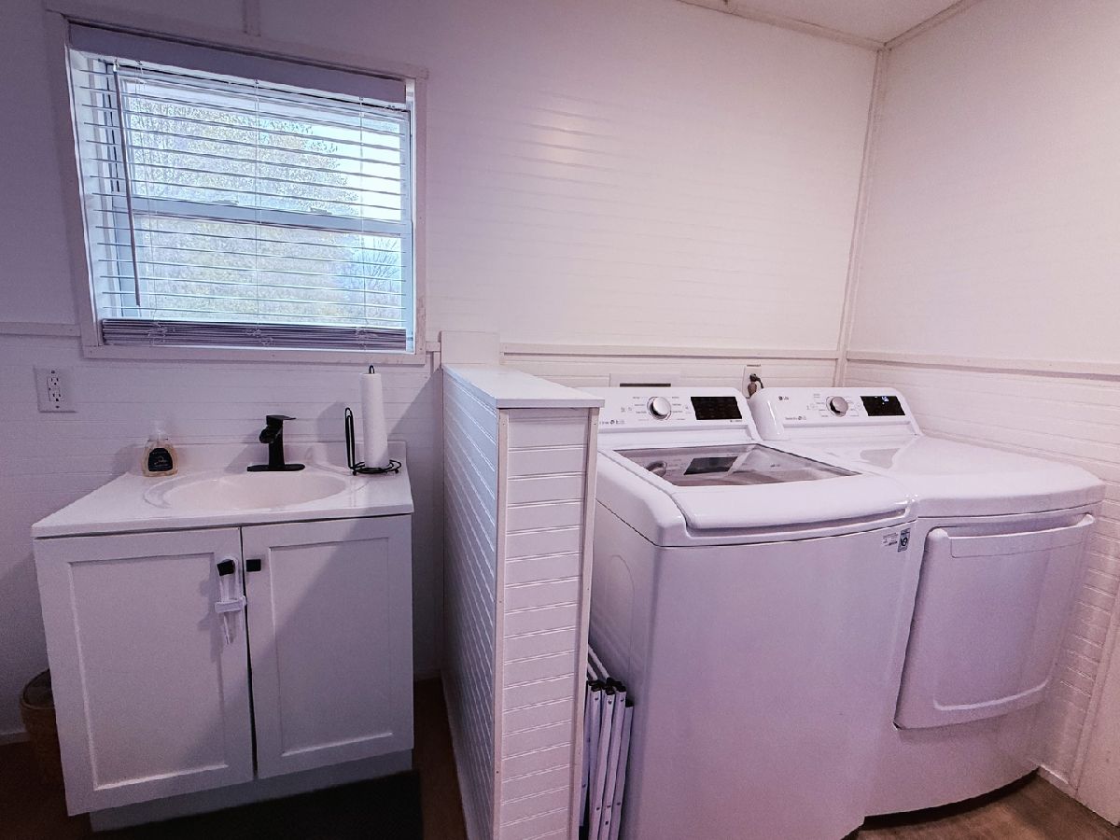
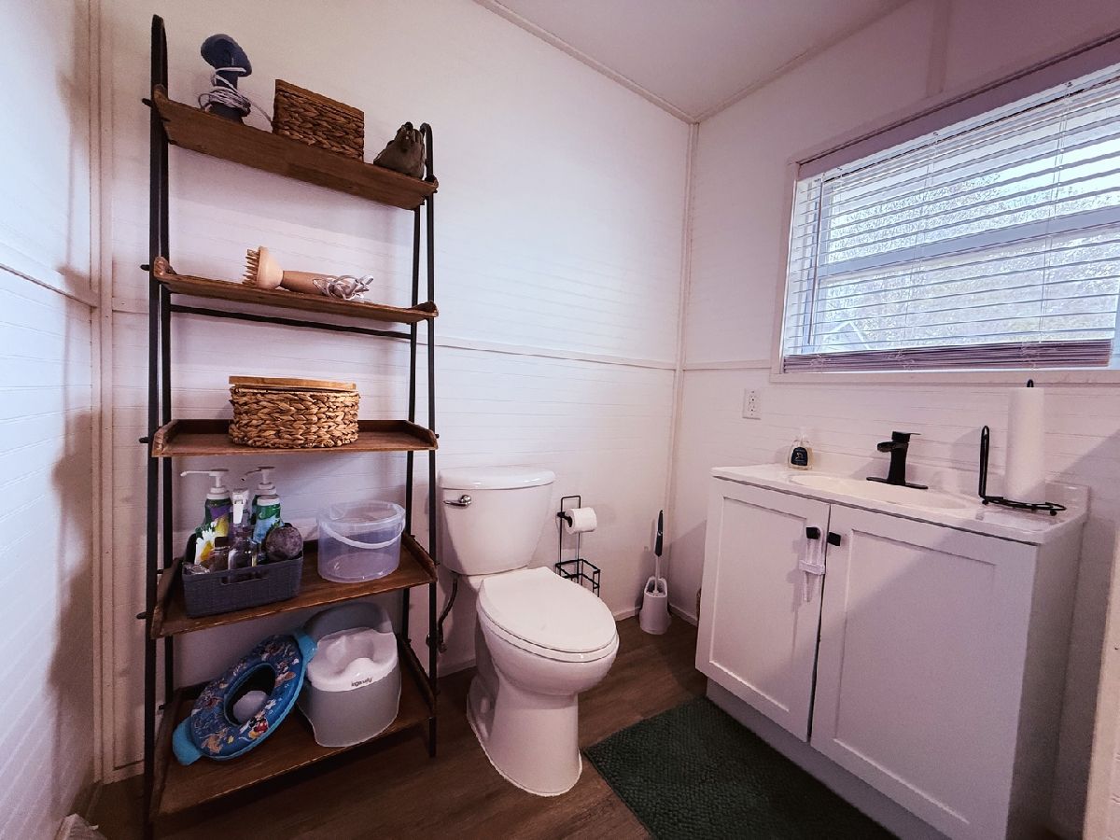
Some photos of this home have been virtually staged.
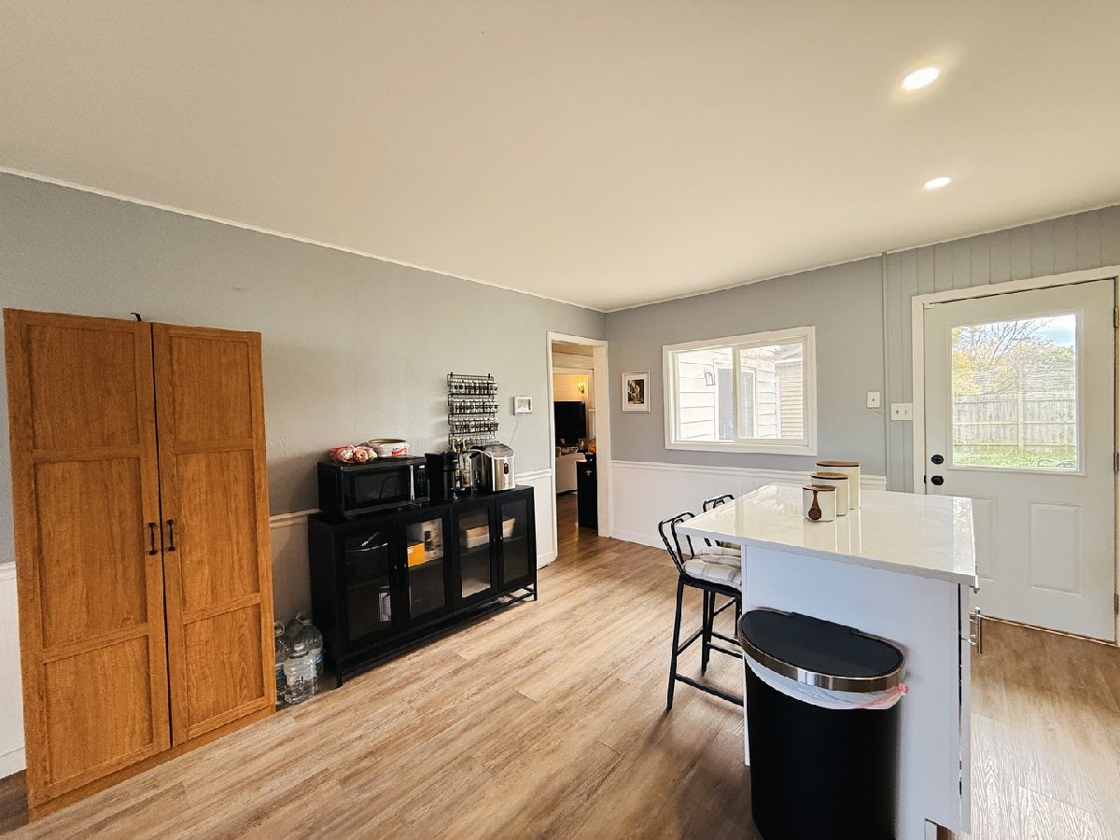
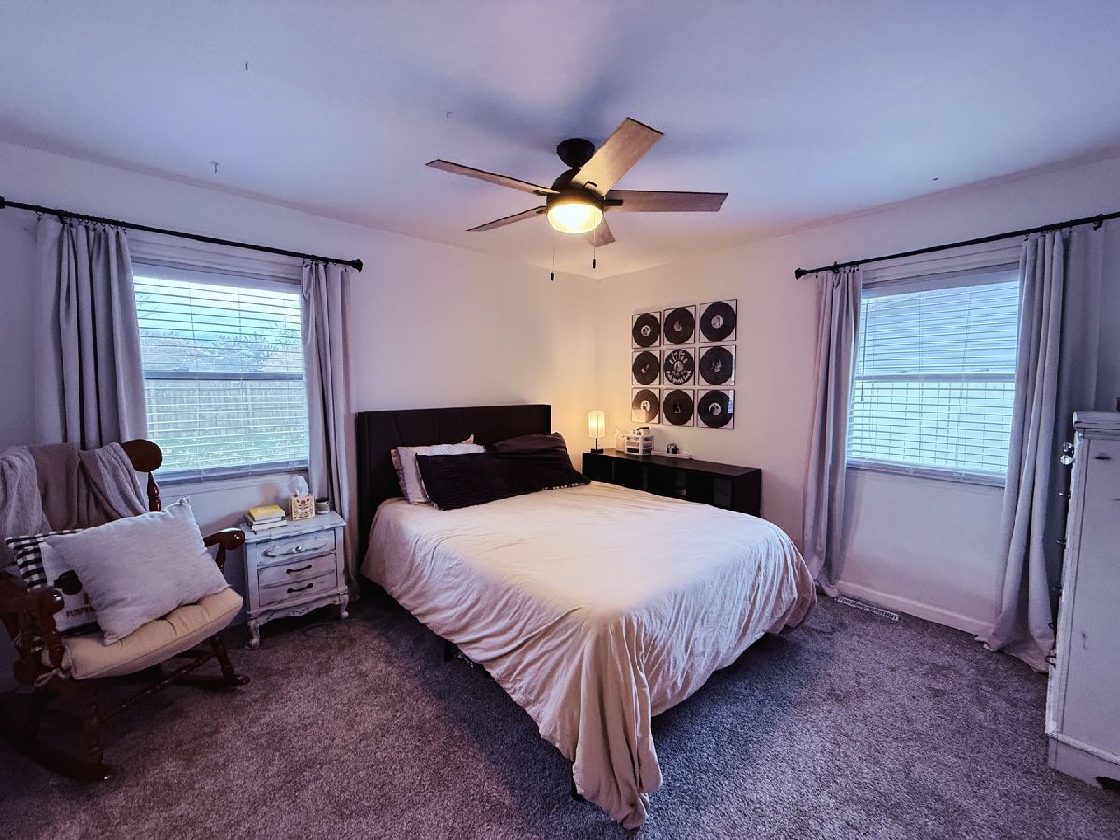
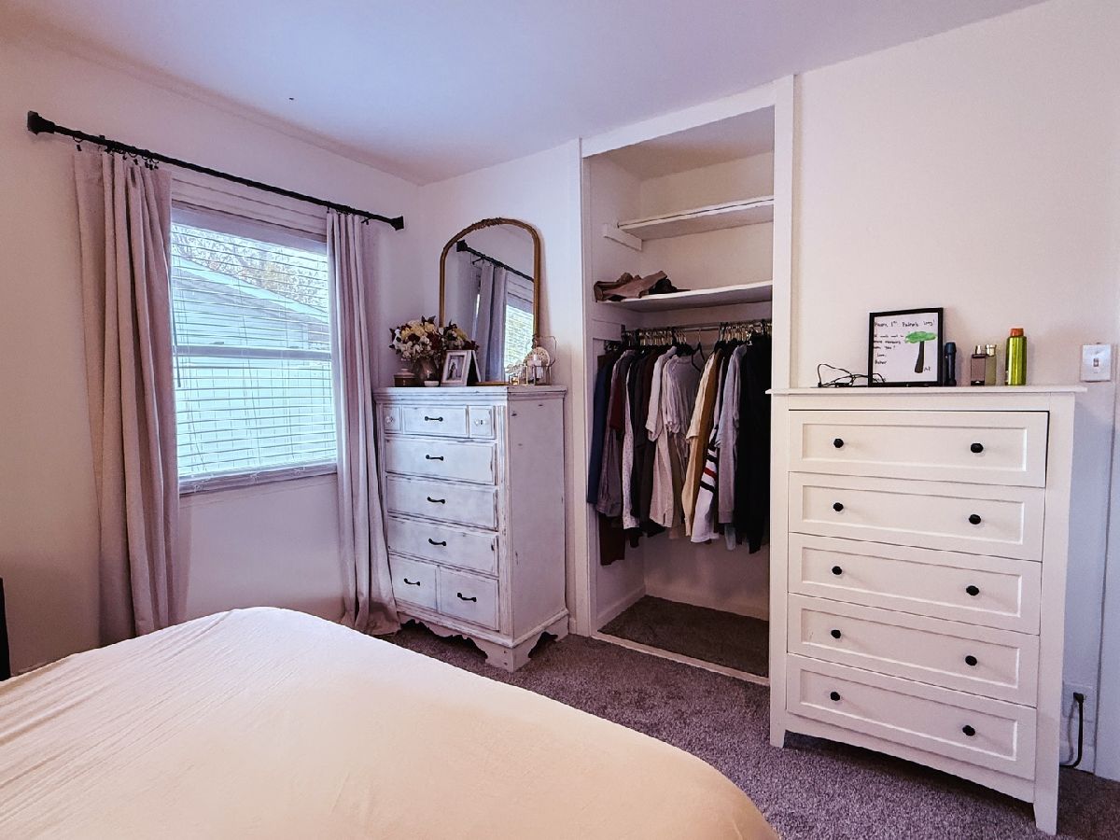
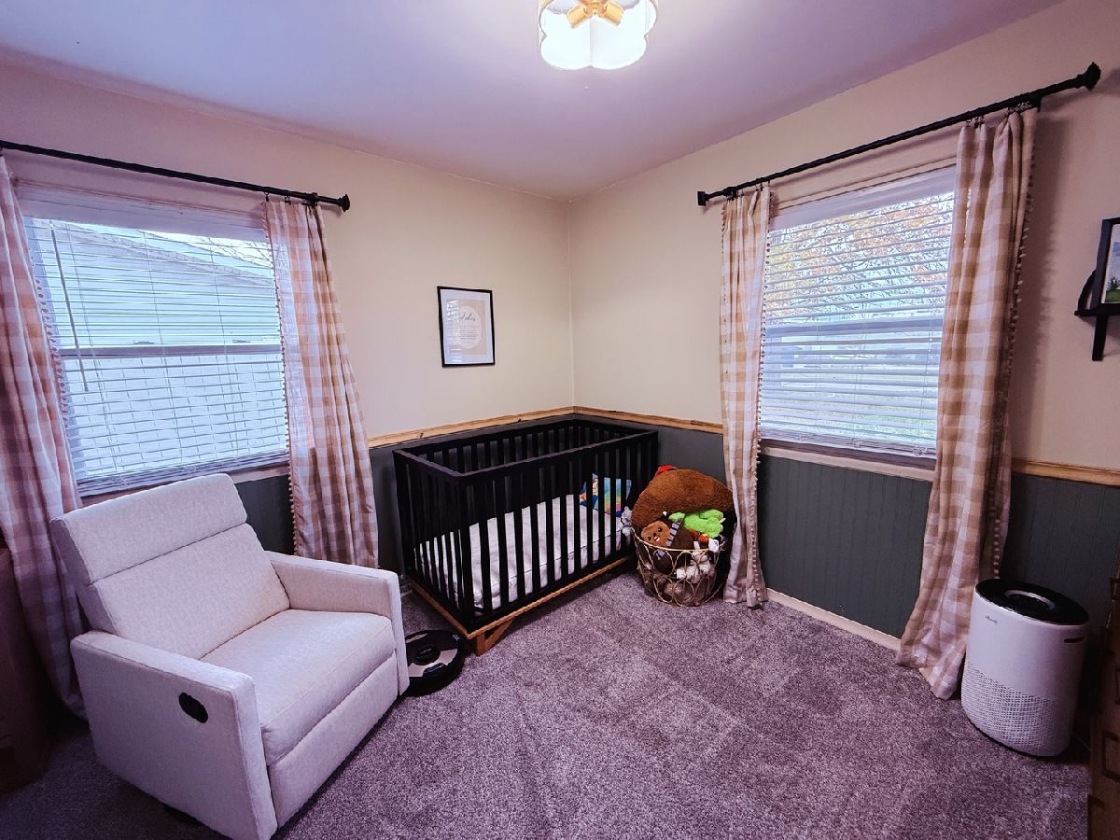
Room Specifics
Total Bedrooms: 3
Bedrooms Above Ground: 3
Bedrooms Below Ground: 0
Dimensions: 13X12
Floor Type: Carpet
Dimensions: 11X10
Floor Type: Carpet
Dimensions: 9X8
Floor Type: Carpet
Full Bathrooms: 2
Bathroom Amenities: —
Bathroom in Basement: —
Dimensions: 15X12
Floor Type: Luxury Vinyl
Features: Eating Area-Breakfast Bar
Dimensions: 10X7
Floor Type: Luxury Vinyl
Dimensions: 19X11
Floor Type: Luxury Vinyl
Dimensions: 21X19
Floor Type: Luxury Vinyl
Rooms: No additional rooms
Other Specifics
| 1 | |
| — | |
| Gravel, Garage Owned, Attached, Garage | |
| Gas Dryer Hookup, In Bathroom | |
| — | |
| — | |
| Fenced | |
| — | |
| — | |
| 81X113 | |
| — | |
| — | |
| — | |
| Range, Dishwasher, Refrigerator, Washer, Dryer, Stainless Steel Appliance(s), Gas Oven | |
| Not in DB | |
| — | |
| — | |
| Decorative |
Tax History
| Year | Property Taxes |
|---|---|
| 2020 | $1,997 |
| 2023 | $2,790 |
| 2026 | $4,481 |
Contact Agent
Nearby Similar Homes


Nearby Sold Comparables



Contact Agent
Listing Provided By
Sancken Sole Realty
