

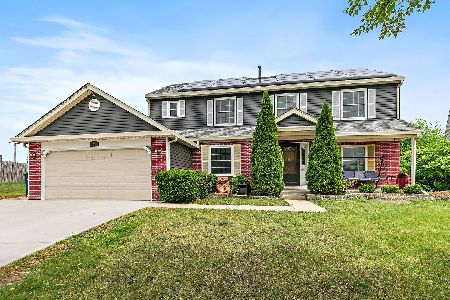
419 Kensington Drive, Streamwood, Illinois 60107


$319,900
|
For Sale
|
|
| Status: | Contingent |
| Sqft: | 1,878 |
| Cost/Sqft: | $170 |
| Beds: | 3 |
| Baths: | 3 |
| Year Built: | 1984 |
| Property Taxes: | $9,169 |
| Lot Size: | 0,18 |
Description
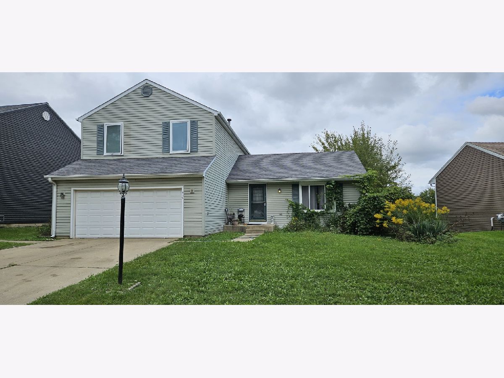
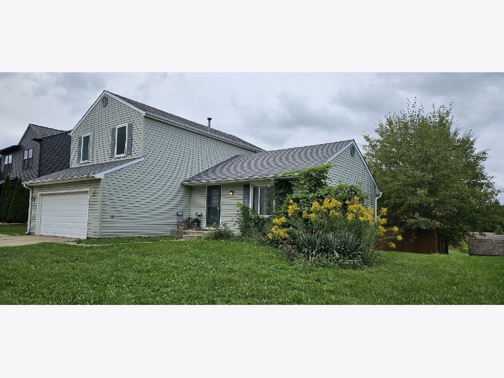
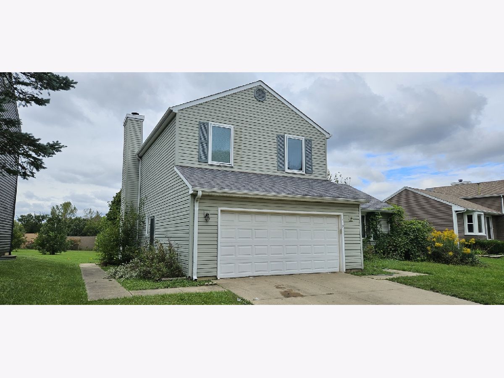
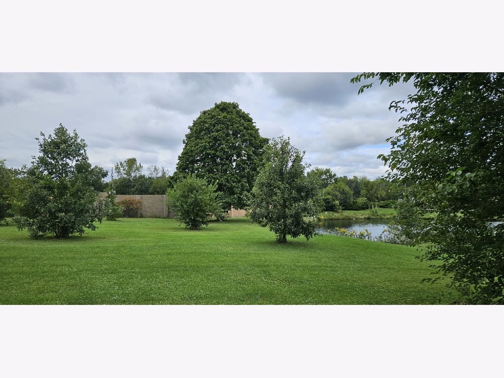
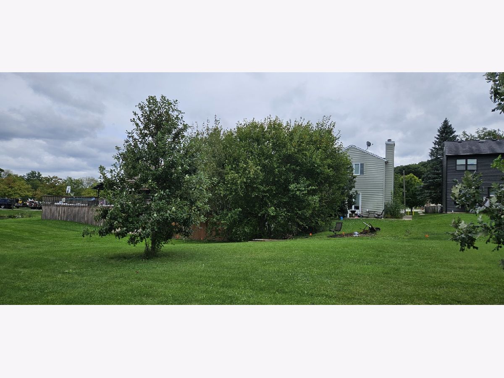
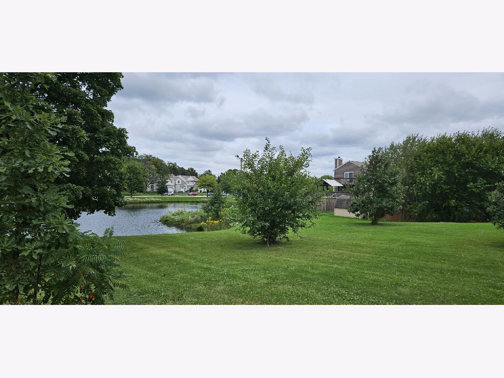
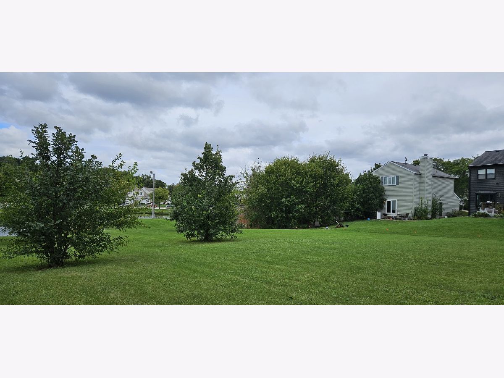
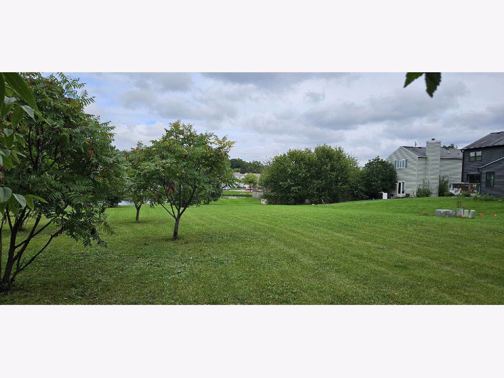
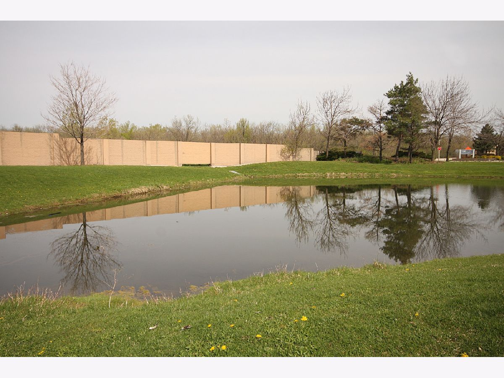
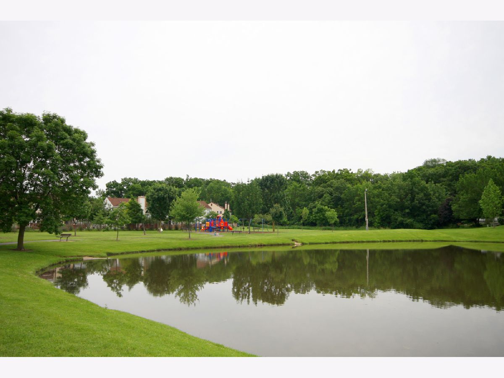
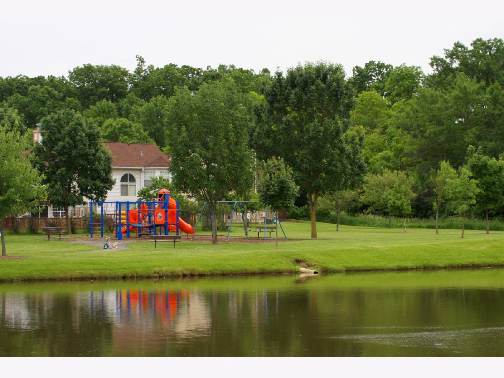
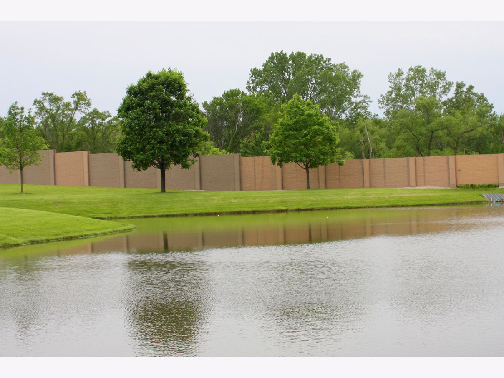
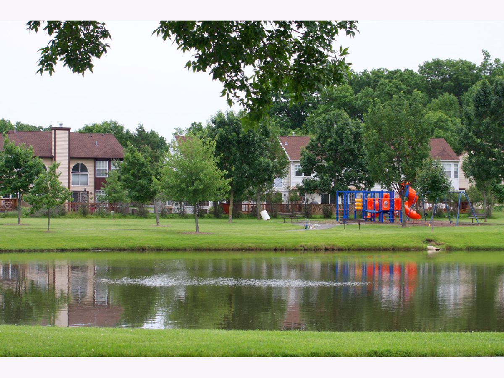
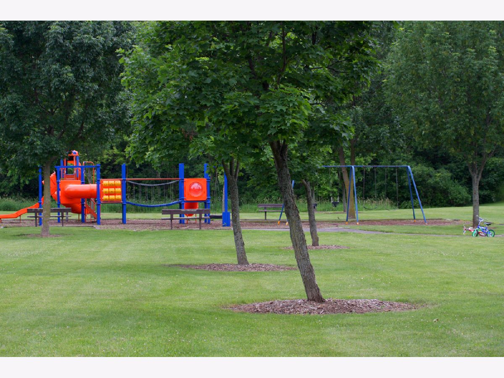
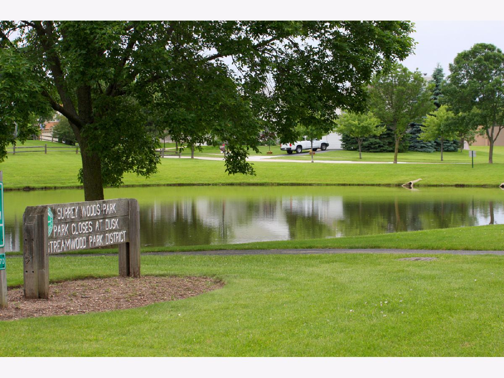
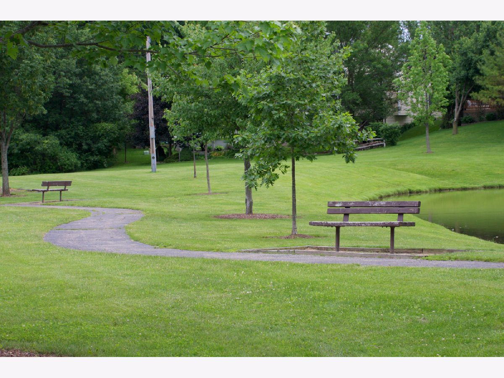
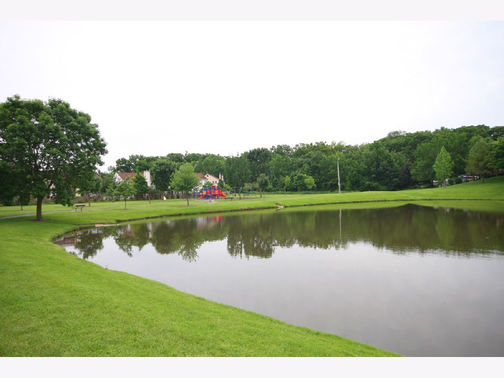
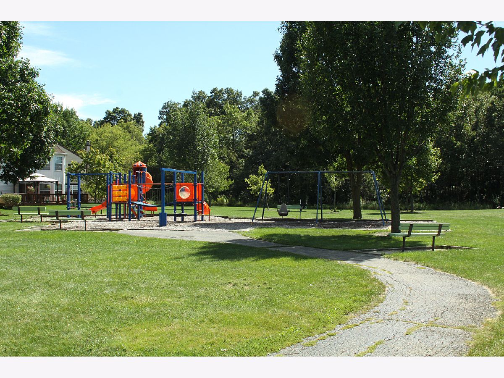
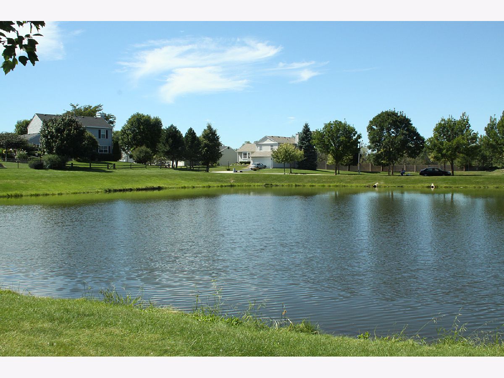
Bring your vision and build instant equity! This spacious home is totally habitable and offers a fantastic layout, an amazing open-space location, and tremendous potential for the buyer willing to add some TLC and personal touches. The vaulted living and formal dining rooms create an open, airy feel, while the eat-in kitchen features a large bay window and plenty of possibilities. The generous family room offers direct access to the patio, and the walkout lower level adds even more living space with a recreation room and access to the deck. With its walkout basement, versatile floor plan, and beautiful and huge open-space setting, the possibilities here are hard to ignore. Enjoy a wonderful neighborhood setting with a playground and picturesque ponds adjacent, adding even more to this home's location and appeal. A great opportunity for a buyer looking to create something special while building serious sweat equity. Bring your ideas; this home has the space, layout, and location to make them worthwhile! Perfect for first-time buyers or those looking to simplify their lifestyle, Surrey Woods offers abundant open space, mature landscaping, and a peaceful setting you'll appreciate year-round. This is a wonderful opportunity for smart, economical living a chance to build equity and invest in your future instead of paying rent. Located just 4.7 miles (approximately 12 minutes) from the Bartlett Metra Station, commuting and everyday living couldn't be more convenient. Experience why this Surrey Woods location, nestled in the Poplar Creek Trail System, has been so loved for years; you may be the next person fortunate enough to call it home.
Property Specifics
| Single Family | |
| — | |
| — | |
| 1984 | |
| Crawl Space, Partial, Walk-Out Access | |
| Vinyl Siding | |
| Asphalt | |
| BRISTOL | |
| No | |
| 0.18 |
| Cook | |
| Surrey Woods | |
| 0 / Not Applicable | |
| None | |
| Public | |
| Public Sewer, Storm Sewer | |
| Central Air | |
| Natural Gas, Forced Air | |
| No | |
| 12750851 | |
| 06153020020000 |
Nearby Schools
| NAME: | DISTRICT: | DISTANCE: | |
|---|---|---|---|
|
Grade School
Hanover Countryside Elementary S |
46 | — | |
|
Middle School
Canton Middle School |
46 | Not in DB | |
|
High School
Streamwood High School |
46 | Not in DB | |
Room Specifics
Total Bedrooms: 3
Bedrooms Above Ground: 3
Bedrooms Below Ground: 0
Dimensions: 15X14
Floor Type: Hardwood
Dimensions: 13X10
Floor Type: Hardwood
Dimensions: 10X9
Floor Type: Hardwood
Full Bathrooms: 3
Bathroom Amenities: —
Bathroom in Basement: 0
Dimensions: 11X10
Floor Type: Carpet
Dimensions: 10X7
Floor Type: Ceramic Tile
Features: Eating Area-Table Space
Dimensions: 6X6
Floor Type: Ceramic Tile
Dimensions: 17X13
Floor Type: Carpet
Dimensions: 19X14
Floor Type: Hardwood
Rooms: Eating Area, Recreation Room, Foyer, Storage
Name: Eating Area
Dimensions: 10X7
Floor Type: Ceramic Tile
Name: Recreation Room
Dimensions: 22X12
Floor Type: Carpet
Name: Foyer
Dimensions: 13X5
Floor Type: Ceramic Tile
Name: Storage
Dimensions: 17X6
Floor Type: Carpet
Other Specifics
| 2 | |
| Concrete Perimeter | |
| Concrete, Garage Door Opener, Garage Owned, Attached, Garage | |
| Gas Dryer Hookup, In Unit | |
| — | |
| Deck, Patio | |
| — | |
| Common Grounds, Rear of Lot | |
| 7983 | |
| Unfinished | |
| Full | |
| Cathedral Ceiling(s) | |
| Range, Microwave, Dishwasher, Refrigerator, Washer, Dryer, Disposal, Humidifier | |
| Not in DB | |
| Park, Lake, Curbs, Sidewalks, Street Lights, Street Paved | |
| — | |
| Wood Burning, Gas Starter |
Contact Agent
Nearby Similar Homes
Nearby Sold Comparables



Contact Agent
Listing Provided By
HomeSmart Connect LLC
