

419 Kensington Drive, Streamwood, Illinois 60107
Subdivision > Surrey Woods
Sorry, we are updating photos, please update this page in 15 minutes
$222,500
|
Sold
|
|
| Status: | Closed |
| Sqft: | 1,878 |
| Cost/Sqft: | $125 |
| Beds: | 3 |
| Baths: | 3 |
| Year Built: | 1984 |
| Property Taxes: | $5,799 |
| Days On Market: | 6048 |
| Lot Size: | 0,00 |
Description
Wow total move-in condition. Spacious living & formal dining rooms w/vaulted ceiling; eat-in kitchen featuring large bay window; big family room w/sliding glass door to spectacular contrete patio. Rec. room w/sliding door to deck. Updates include: roof, windows, siding, front dr., storn dr, gar. dr. & opener, hardwood flrs, 6 panel drs., furnace & A/C. Take a look, you won't be disappointed. This is your NEW home.
Property Specifics
| Single Family | |
| — | |
| Tri-Level | |
| 1984 | |
| Partial, Walkout | |
| Aluminum/Vinyl/Steel Siding | |
| Asphalt | |
| BRISTOL | |
| No | |
| 0 |
| Cook | |
| Surrey Woods | |
| 0 / Not Applicable | |
| None | |
| Public | |
| Public Sewer, Sewer-Storm | |
| Central Air | |
| Natural Gas, Forced Air | |
| 07489277 | |
| 06154060020000 |
Nearby Schools
| NAME: | DISTRICT: | DISTANCE: | |
|---|---|---|---|
|
Grade School
Hanover Countryside Elementary S |
46 | — | |
|
Middle School
Canton Middle School |
46 | Not in DB | |
|
High School
Streamwood High School |
46 | Not in DB | |
Property History
| DATE: | EVENT: | PRICE: | SOURCE: |
|---|---|---|---|
| 4 Jun, 2010 | Sold | $222,500 | MRED MLS |
| 30 Apr, 2010 | Under contract | $235,000 | MRED MLS |
| — | Last price change | $239,900 | MRED MLS |
| 3 Apr, 2010 | Listed for sale | $239,900 | MRED MLS |
| 1 Oct, 2026 | Under contract | $319,900 | MRED MLS |
| — | Last price change | $349,900 | MRED MLS |
| 27 Sep, 2026 | Listed for sale | $349,900 | MRED MLS |
Sorry, we are updating photos, please update this page in 15 minutes
Room Specifics
All Bedroom Info:
Total Bedrooms: 3
Bedrooms Above Ground: 3
Bedrooms Below Ground: 0
Total Bedrooms: 3
Bedrooms Above Ground: 3
Bedrooms Below Ground: 0
Second Bedroom Info:
Dimensions: —
Location: —Dimensions: —
Floor Type: Hardwood
Third Bedroom Info:
Dimensions: —
Location: —Dimensions: —
Floor Type: Hardwood
Bathroom Info:
Full Bathrooms: 3
Partial Bathrooms: 1Full Bathrooms: 3
Bathroom Amenities: —
Bathroom in Basement: 0
Dining Room Info:
Dimensions: —
Location: —Dimensions: —
Floor Type: Carpet
Kitchen Info:
Dimensions: —
Location: —Dimensions: —
Floor Type: Ceramic Tile
Features: Eating Area-Table Space
Laundry Room Info:
Dimensions: —
Location: —Dimensions: —
Floor Type: Ceramic Tile
Living Room Info:
Dimensions: —
Location: —Dimensions: —
Floor Type: Carpet
Family Room Info:
Dimensions: —
Location: —Dimensions: —
Floor Type: Hardwood
Additional Rooms Info:
Rooms: Eating Area, Foyer, Gallery, Recreation Room, Storage, Utility Room-1st Floor
Basement: Partial, WalkoutRooms: Eating Area, Foyer, Gallery, Recreation Room, Storage, Utility Room-1st Floor
Other Specifics
| 2 | |
| Concrete Perimeter | |
| Garage | |
| — | |
| — | |
| — | |
| Deck, Patio | |
| Common Grounds, Water View, Rear of Lot | |
| 7983 SQ. FT. | |
| — | |
| Full | |
| Vaulted/Cathedral Ceilings | |
| Range, Microwave, Dishwasher, Refrigerator, Washer, Dryer, Disposal | |
| Not in DB | |
| Sidewalks, Street Lights, Street Paved | |
| — | |
| Wood Burning, Gas Starter |
Tax History
| Year | Property Taxes |
|---|---|
| 2010 | $5,799 |
| 2026 | $9,169 |
Contact Agent
Nearby Similar Homes
419 Kensington Drive, Streamwood, Illinois 60107
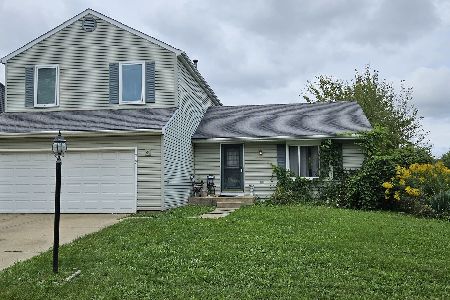
For Sale
$319,900
3 beds / 2.1 baths / 1,878 ft2
Single Family / Built: 1984
27
5 Sheffield Court, Streamwood, Illinois 60107
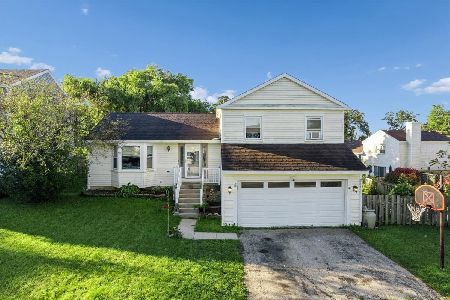
For Sale
$350,000
3 beds / 2.0 baths / 1,767 ft2
Single Family / Built: 1986
24
130 Canton Lane, Streamwood, Illinois 60107
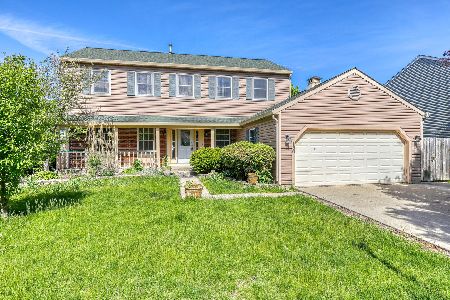
Short Sale
$360,000
4 beds / 3.1 baths / 2,509 ft2
Single Family / Built: 1986
155
21 Walnut Court, Streamwood, Illinois 60107
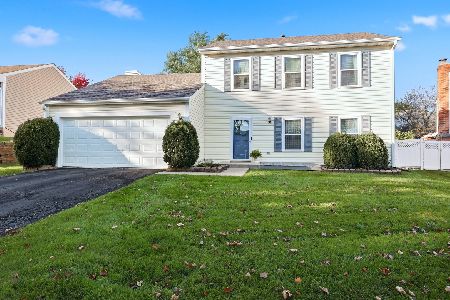
For Sale
$415,000
3 beds / 2.1 baths / 1,680 ft2
Single Family / Built: 1986
16
609 Ridgewood Road, Streamwood, Illinois 60107
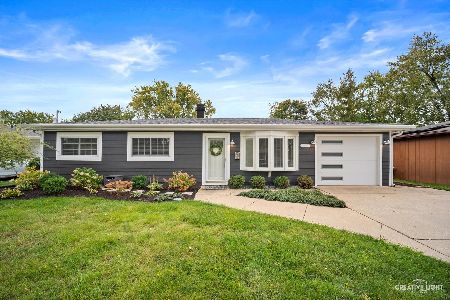
For Sale
$389,000
3 beds / 1.0 baths / 1,477 ft2
Single Family / Built: 1968
5
25 Magnolia Drive, Streamwood, Illinois 60107
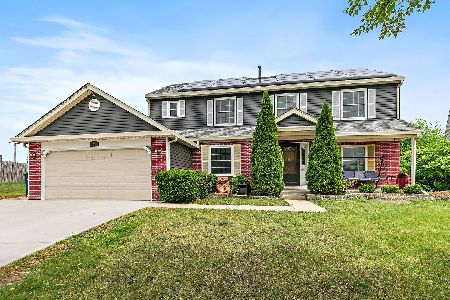
For Sale
$515,000
4 beds / 2.1 baths / 2,386 ft2
Single Family / Built: 1990
132
Nearby Sold Comparables
417 Kensington Drive, Streamwood, Illinois 60107

Sold
$244,900
4 beds / 3.1 baths / 2,120 ft2
Single Family / Built: 1985
4691

416 Kensington Drive, Streamwood, Illinois 60107
Sold
$220,000
3 beds / 2.1 baths / 0 ft2
Single Family / Built: 1984
6739

Contact Agent
Listing Provided By
RE/MAX Unlimited Northwest
