

609 Ridgewood Road, Streamwood, Illinois 60107


$389,000
|
For Sale
|
|
| Status: | New |
| Sqft: | 1,477 |
| Cost/Sqft: | $263 |
| Beds: | 3 |
| Baths: | 1 |
| Year Built: | 1968 |
| Property Taxes: | $6,262 |
| Lot Size: | 0,00 |
Description
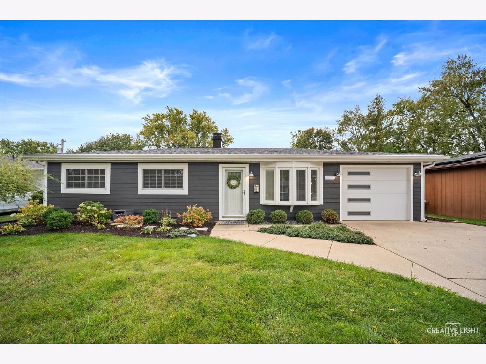
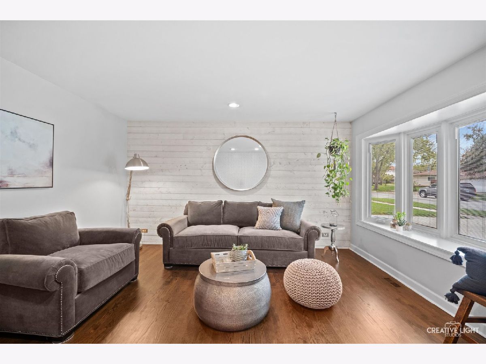
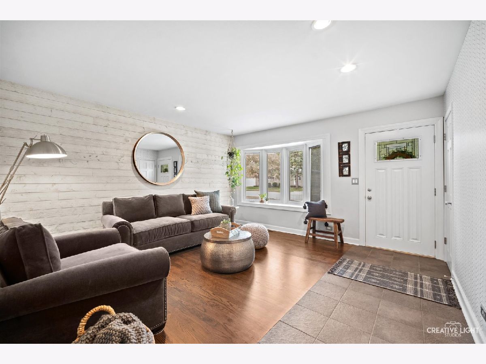
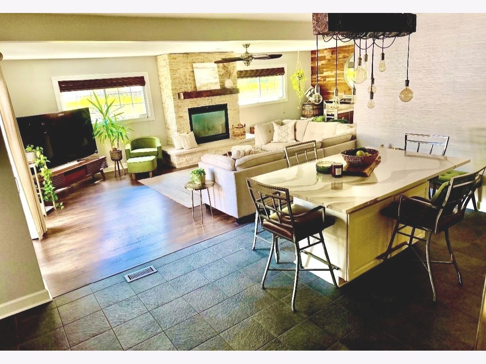
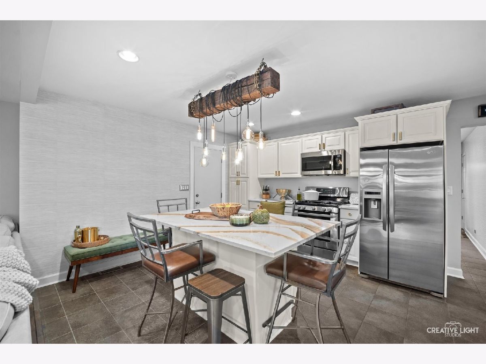
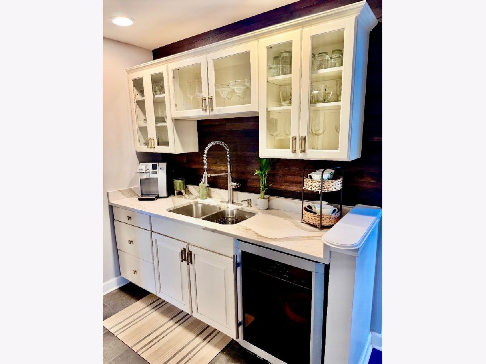
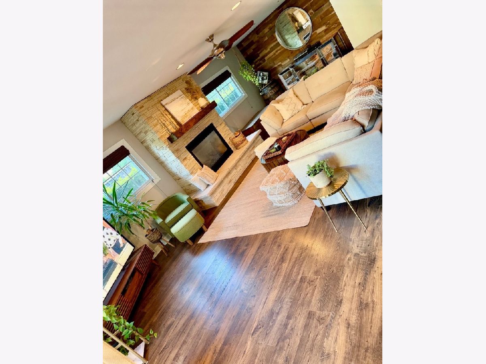
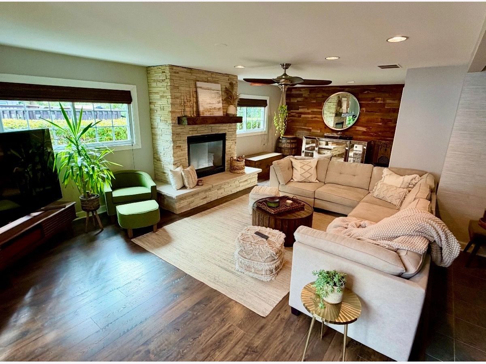
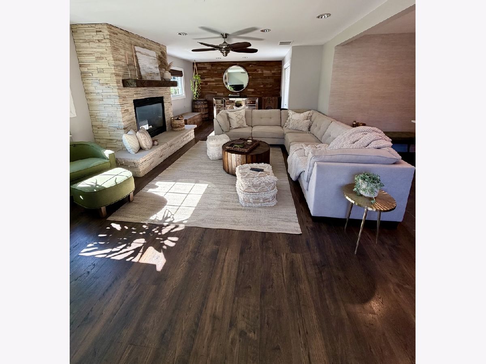
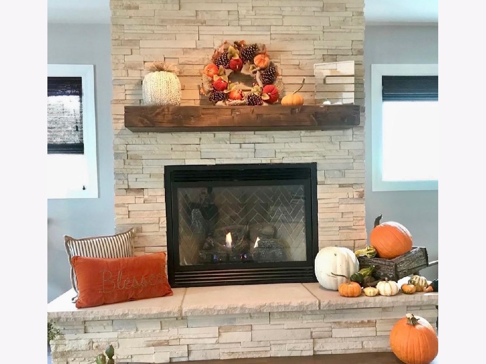
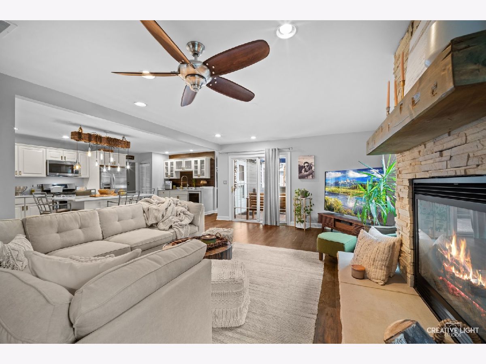
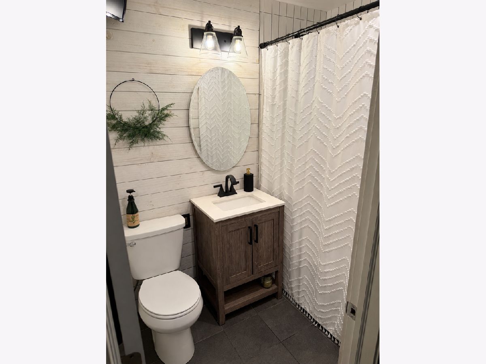
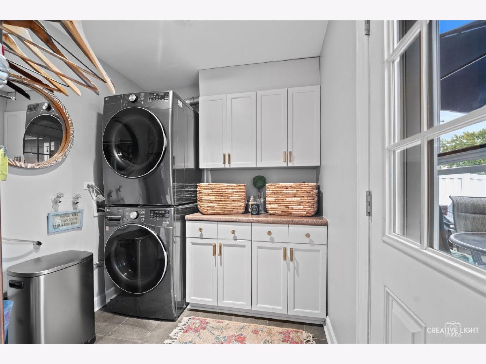
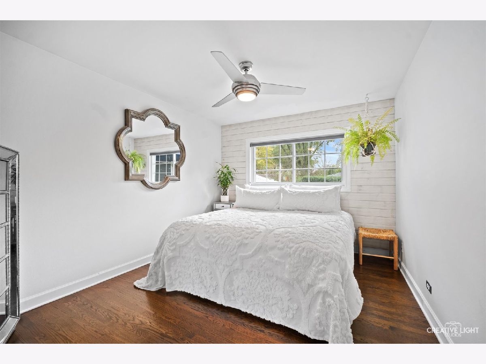
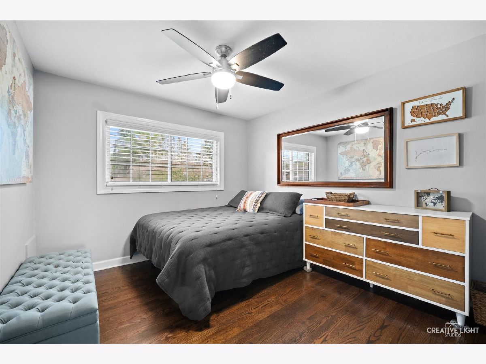
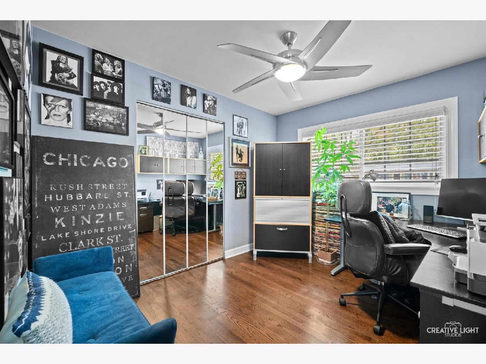
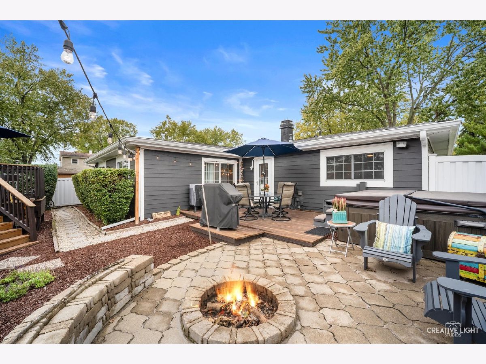
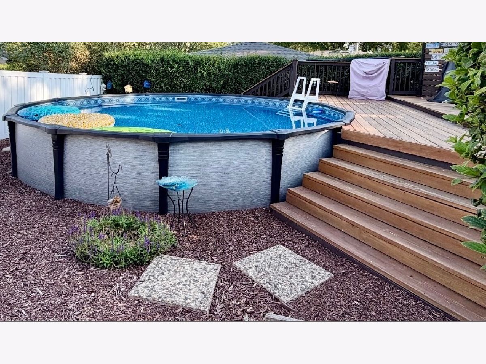
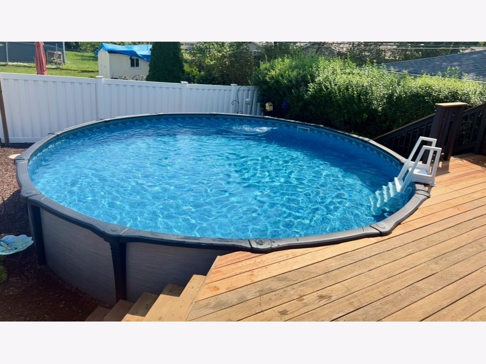
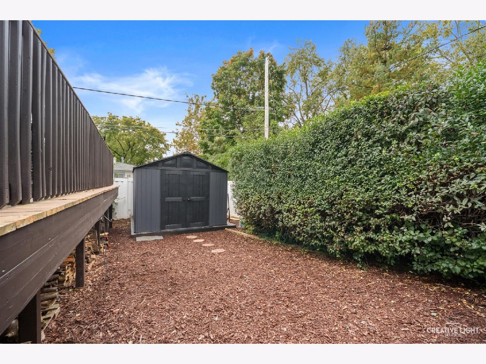
The updates are done. The style is stunning. The feeling is home. Step inside this beautifully renovated retreat, where a showstopping kitchen & cozy family room invite you to settle in and stay awhile. Thoughtfully finished and move-in ready, this turnkey beauty is ready for its next chapter. First impressions are everything and when you pull up to 609 Ridgewood Rd, you will know this one is special. Professional landscaping, fresh exterior paint, new soffits/gutters, & garage door ('25) bring the WOW on curb appeal. The timeless appeal of a formal living room greets you offering a versatile space for entertaining, conversation, or a refined sitting area for enjoying a quiet moment. Reclaimed wood accent walls bring character and warmth to each room. The kitchen is what dreams are made of with Cambria quartz countertops, a 6 ft island allowing barstools for eat-in kitchen convenience, beverage fridge, abundant white cabinetry, pantry, canned lighting, stainless steel appliances, and Travertine stone tile all make meal prep a special occasion in a beautiful and functional setting. There is a laundry room off the kitchen with new washer/dryer ('26). The open concept bright and airy family room with gas start fireplace will host many cozy nights in any season. There are 3 bedrooms, each with hardwood flooring, ceiling fans, and closets. Unwind in the updated bathroom featuring a waterfall faucet and modern subway tile. There is plenty to appreciate in your private backyard getaway. A 6 ft vinyl privacy fence, a brand new 12'x10' Tuff shed ('26), paver firepit, and multi level deck leading to your own pool for summer fun. The big ticket items have been taken care of: Roof ('21), Furnace/AC ('25), Water Heater ('25). Extra storage room in garage. This is truly a remarkable home with no detail spared in the renovation. Ready for you to move in and enjoy, just in time for holidays.
Property Specifics
| Single Family | |
| — | |
| Ranch | |
| 1968 | |
| None | |
| Fiber Cement | |
| Asphalt | |
| — | |
| No | |
| — |
| Cook | |
| — | |
| — / Not Applicable | |
| None | |
| Lake Michigan | |
| Public Sewer | |
| Central Air | |
| Gas | |
| No | |
| 12786477 | |
| 06221050040000 |
Nearby Schools
| NAME: | DISTRICT: | DISTANCE: | |
|---|---|---|---|
|
Grade School
Oakhill Elementary School |
U46 | — | |
|
Middle School
Tefft Middle School |
U46 | Not in DB | |
|
High School
Streamwood High School |
U46 | Not in DB | |
Room Specifics
Total Bedrooms: 3
Bedrooms Above Ground: 3
Bedrooms Below Ground: 0
Dimensions: 13X10
Floor Type: Hardwood
Dimensions: 11X10
Floor Type: Hardwood
Dimensions: 10X10
Floor Type: Hardwood
Full Bathrooms: 1
Bathroom Amenities: —
Bathroom in Basement: 0
Dimensions: 18X12
Floor Type: Travertine
Features: Island, Pantry, Updated Kitchen
Dimensions: 7X7
Floor Type: Travertine
Dimensions: 14X14
Floor Type: Hardwood
Dimensions: 27X14
Floor Type: Luxury Vinyl
Rooms: No additional rooms
Other Specifics
| 1 | |
| — | |
| Garage Door Opener, Garage Owned, Attached, Garage | |
| — | |
| Hardwood, Laminate | |
| Deck, Patio | |
| Fenced | |
| Above Ground | |
| — | |
| — | |
| 60x108x60x108 | |
| Pull Down Stair,Unfinished | |
| None | |
| Quartz Counters | |
| Range, Microwave, Refrigerator, Washer, Dryer, Stainless Steel Appliance(s), Wine Refrigerator | |
| Not in DB | |
| — | |
| — | |
| Gas Log, Gas Starter |
Contact Agent
Nearby Similar Homes
Nearby Sold Comparables


Contact Agent
Listing Provided By
Legacy Properties, A Sarah Leonard Company, LLC
