

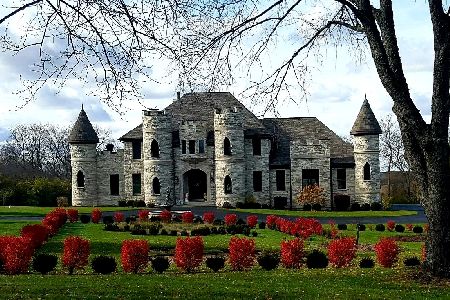
4212 Northgate Drive, Spring Grove, Illinois 60081
Sorry, we are updating photos, please update this page in 15 minutes
$508,000
|
Sold
|
|
| Status: | Closed |
| Sqft: | 4,356 |
| Cost/Sqft: | $126 |
| Beds: | 5 |
| Baths: | 6 |
| Year Built: | 2007 |
| Property Taxes: | $13,888 |
| Days On Market: | 5184 |
| Lot Size: | 2,02 |
Description
BEAUTIFUL HOME! MILLION $ QUALITY & VIEWS! $1.1M INVESTED! SPECTACULAR VALUE TRULY BETTER THAN NEW! ALL BRICK & STONE! 2+ AC SURROUNDED BY CONSERVATION LAND - SWEEPING VIEWS! WELL OVER 4000 SQFT OF QUALITY! GORGEOUS OPEN PLAN, TRUE GOURMET ISLAND KITCHEN, SUMPTUOUS MASTER RETREAT HAS JAWDROPPING CLOSET & BATH! 1ST FLR NANNY OR INLAW STE. EVERY BDRM W/PVT BA! HEATED 4 CAR! 2300 SQFT ENG BMT! MORE IN ADDTL INFO TAB
Property Specifics
| Single Family | |
| — | |
| English | |
| 2007 | |
| Full, English | |
| Brick, Stone | |
| Asphalt | |
| CUSTOM | |
| No | |
| 2.02 |
| Mc Henry | |
| — | |
| 0 / Not Applicable | |
| None | |
| Private Well | |
| Septic-Private | |
| Central Air, Zoned | |
| Natural Gas, Forced Air, Zoned | |
| 08140442 | |
| 0427451002 |
Nearby Schools
| NAME: | DISTRICT: | DISTANCE: | |
|---|---|---|---|
|
Grade School
Spring Grove Elementary School |
2 | — | |
|
Middle School
Nippersink Middle School |
2 | Not in DB | |
|
High School
Richmond-burton Community High S |
157 | Not in DB | |
Property History
| DATE: | EVENT: | PRICE: | SOURCE: |
|---|---|---|---|
| 20 Feb, 2009 | Sold | $411,000 | MRED MLS |
| 20 Jan, 2009 | Under contract | $431,900 | MRED MLS |
| — | Last price change | $465,000 | MRED MLS |
| 7 Nov, 2008 | Listed for sale | $549,000 | MRED MLS |
| 4 Oct, 2013 | Sold | $508,000 | MRED MLS |
| 25 Aug, 2013 | Under contract | $549,000 | MRED MLS |
| — | Last price change | $559,000 | MRED MLS |
| 17 Aug, 2012 | Listed for sale | $575,000 | MRED MLS |
Sorry, we are updating photos, please update this page in 15 minutes
Room Specifics
All Bedroom Info:
Total Bedrooms: 5
Bedrooms Above Ground: 5
Bedrooms Below Ground: 0
Total Bedrooms: 5
Bedrooms Above Ground: 5
Bedrooms Below Ground: 0
Second Bedroom Info:
Dimensions: —
Location: —Dimensions: —
Floor Type: Carpet
Third Bedroom Info:
Dimensions: —
Location: —Dimensions: —
Floor Type: Carpet
Fourth Bedroom Info:
Dimensions: —
Location: —Dimensions: —
Floor Type: Carpet
Bathroom Info:
Full Bathrooms: 6
Partial Bathrooms: 1Full Bathrooms: 6
Bathroom Amenities: Whirlpool, Separate Shower, Double Sink, Garden Tub, Full Body Spray Shower
Bathroom in Basement: 0
Dining Room Info:
Dimensions: —
Location: —Dimensions: —
Floor Type: Hardwood
Kitchen Info:
Dimensions: —
Location: —Dimensions: —
Floor Type: Hardwood
Features: Eating Area-Table Space, Island, Pantry-Butler, Pantry-Walk-in
Laundry Room Info:
Dimensions: —
Location: —Dimensions: —
Floor Type: Ceramic Tile
Family Room Info:
Dimensions: —
Location: —Dimensions: —
Floor Type: Hardwood
Additional Rooms Info:
Rooms: Bedroom 5, Breakfast Room, Den, Foyer
Basement: Full, EnglishRooms: Bedroom 5, Breakfast Room, Den, Foyer
Other Specifics
| 4 | |
| Concrete Perimeter | |
| Garage | |
| — | |
| — | |
| — | |
| Deck | |
| Nature Preserve Adjacent, Irregular Lot, Landscaped | |
| 90X555X266X485 | |
| Unfinished | |
| Full | |
| Vaulted/Cathedral Ceilings, First Floor Bedroom, In-Law Arrangement, First Floor Laundry, Second Floor Laundry, First Floor Full Bath | |
| Double Oven, Range, Microwave, Dishwasher, Refrigerator, Washer, Dryer, Stainless Steel Appliance(s) | |
| Not in DB | |
| Street Paved | |
| — | |
| Wood Burning, Gas Log, Gas Starter |
Tax History
| Year | Property Taxes |
|---|---|
| 2009 | $151 |
| 2013 | $13,888 |
Contact Agent
Nearby Similar Homes
4220 Northgate Drive, Spring Grove, Illinois 60081
For Sale
$895,000
4 beds / 4.1 baths / 3,712 ft2
Single Family / Built: 2012
127
Nearby Sold Comparables
4212 Northgate Drive, Spring Grove, Illinois 60081

Sold
$431,900
5 beds / 5.1 baths / 4,600 ft2
Single Family / Built: 2007
6563
4216 Northgate Drive, Spring Grove, Illinois 60081
Sold
$990,000
7 beds / 4.1 baths / 8,400 ft2
Single Family / Built: 2006
6746
4108 Northgate Drive, Spring Grove, Illinois 60081
Sold
$509,000
3 beds / 3.1 baths / 3,443 ft2
Single Family / Built: 2006
6273
4108 Northgate Drive, Spring Grove, Illinois 60081
Sold
$399,000
3 beds / 3.1 baths / 3,443 ft2
Single Family / Built: 2006
6209
7105 Wildflower Court, Spring Grove, Illinois 60081
Sold
$370,000
4 beds / 3.1 baths / 4,436 ft2
Single Family / Built: 2005
6430
7011 Wildflower Court, Spring Grove, Illinois 60081

Sold
$625,000
3 beds / 2.0 baths / 3,260 ft2
Single Family / Built: 2007
1971
Contact Agent
Listing Provided By
Berkshire Hathaway HomeServices Starck Real Estate
