

420 Blackstone Avenue, La Grange, Illinois 60525
Subdivision > Gold Coast
Sorry, we are updating photos, please update this page in 15 minutes
$870,000
|
Sold
|
|
| Status: | Closed |
| Sqft: | 0 |
| Cost/Sqft: | — |
| Beds: | 4 |
| Baths: | 3 |
| Year Built: | — |
| Property Taxes: | $13,435 |
| Days On Market: | 6190 |
| Lot Size: | 0,00 |
Description
Quintessential English charm on the perfect street in THE most sought after location. Built for forever with brick & stone construction, slate roof, copper gutters & downspouts, plaster walls and gleaming hardwood floors. New baths and updated Kitchen. Beautiful yard with paver brick patio. Exceptionally livable but offering tremendous expansion possibilities as well. And, yes, even the garage has a slate roof!
Property Specifics
| Single Family | |
| — | |
| English | |
| — | |
| Full | |
| Brick, Stone, Slate | |
| Slate | |
| ENGLISH | |
| No | |
| 0 |
| Cook | |
| Gold Coast | |
| 0 / Not Applicable | |
| None | |
| Lake Michigan | |
| Public Sewer | |
| None | |
| Baseboard | |
| 07388572 | |
| 18054270100000 |
Nearby Schools
| NAME: | DISTRICT: | DISTANCE: | |
|---|---|---|---|
|
Grade School
Cossitt Ave Elementary School |
102 | — | |
|
Middle School
Park Junior High School |
102 | Not in DB | |
|
High School
Lyons Twp High School |
204 | Not in DB | |
Property History
| DATE: | EVENT: | PRICE: | SOURCE: |
|---|---|---|---|
| 16 Apr, 2010 | Sold | $870,000 | MRED MLS |
| 11 Dec, 2009 | Under contract | $919,500 | MRED MLS |
| 29 Nov, 2009 | Listed for sale | $919,500 | MRED MLS |
Sorry, we are updating photos, please update this page in 15 minutes
Room Specifics
All Bedroom Info:
Total Bedrooms: 4
Bedrooms Above Ground: 4
Bedrooms Below Ground: 0
Total Bedrooms: 4
Bedrooms Above Ground: 4
Bedrooms Below Ground: 0
Second Bedroom Info:
Dimensions: —
Location: —Dimensions: —
Floor Type: Hardwood
Third Bedroom Info:
Dimensions: —
Location: —Dimensions: —
Floor Type: Hardwood
Fourth Bedroom Info:
Dimensions: —
Location: —Dimensions: —
Floor Type: Hardwood
Bathroom Info:
Full Bathrooms: 3
Partial Bathrooms: 1Full Bathrooms: 3
Bathroom Amenities: —
Bathroom in Basement: 0
Dining Room Info:
Dimensions: —
Location: —Dimensions: —
Floor Type: Hardwood
Kitchen Info:
Dimensions: —
Location: —Dimensions: —
Floor Type: Wood Laminate
Features: Eating Area-Table Space, Pantry-Butler
Living Room Info:
Dimensions: —
Location: —Dimensions: —
Floor Type: Hardwood
Family Room Info:
Dimensions: —
Location: —Dimensions: —
Floor Type: Hardwood
Additional Rooms Info:
Rooms: Breakfast Room, Foyer, Gallery, Recreation Room, Sun Room, Workshop
Basement: FullRooms: Breakfast Room, Foyer, Gallery, Recreation Room, Sun Room, Workshop
Other Specifics
| 2 | |
| Concrete Perimeter | |
| Garage | |
| — | |
| — | |
| — | |
| Patio | |
| Fenced Yard, Landscaped | |
| 90X150 | |
| Unfinished | |
| Full | |
| — | |
| Range, Dishwasher, Refrigerator | |
| Not in DB | |
| Sidewalks, Street Lights, Street Paved | |
| — | |
| — |
Tax History
| Year | Property Taxes |
|---|---|
| 2010 | $13,435 |
Contact Agent
Nearby Similar Homes
424 Blackstone Avenue, La Grange, Illinois 60525

For Sale
$1,795,000
4 beds / 3.1 baths / 3,597 ft2
Single Family / Built: 1917
55
404 Brainard Avenue, La Grange, Illinois 60525

For Sale
$599,900
4 beds / 2.1 baths / 2,121 ft2
Single Family / Built: 1921
87
320 Brainard Avenue, La Grange, Illinois 60525

For Sale
$1,180,000
4 beds / 3.0 baths / 3,100 ft2
Single Family / Built: 1918
40
635 Brainard Avenue, La Grange, Illinois 60525

For Sale
$910,000
4 beds / 2.1 baths / 2,800 ft2
Single Family / Built: 1940
27
4546 Harvey Avenue, Western Springs, Illinois 60558
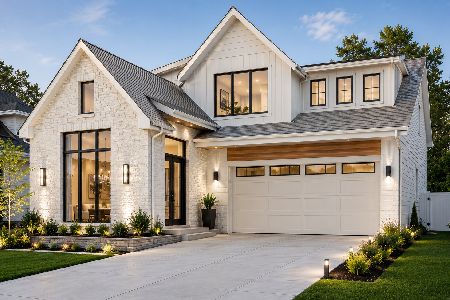
For Sale
$1,995,000
4 beds / 4.1 baths / 4,619 ft2
Single Family / Built: 2026
95
4411 Harvey Avenue, Western Springs, Illinois 60558
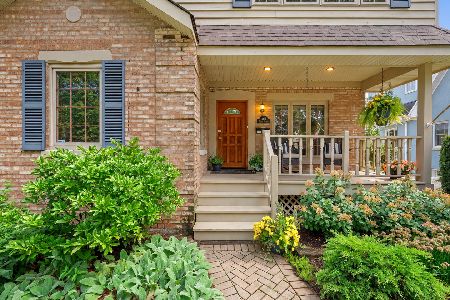
For Sale
$695,000
3 beds / 3.0 baths / 2,752 ft2
Single Family / Built: 1945
20
Nearby Sold Comparables
410 Blackstone Avenue, La Grange, Illinois 60525
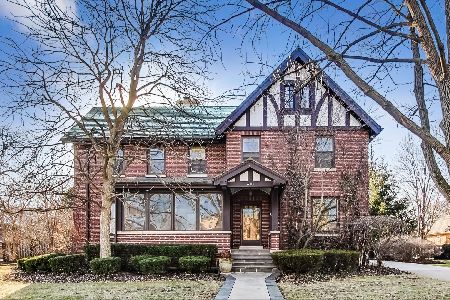
Sold
$1,249,000
5 beds / 3.1 baths / 4,766 ft2
Single Family / Built: 1930
1700
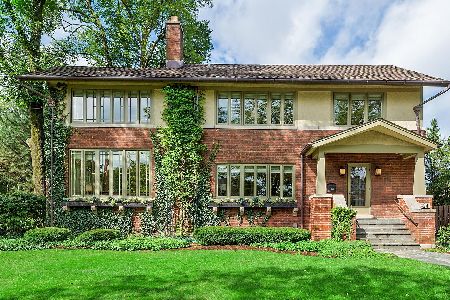
400 Blackstone Avenue, La Grange, Illinois 60525

Sold
$1,200,000
5 beds / 3.2 baths / 0 ft2
Single Family / Built: 1925
4319
401 Sunset Avenue, La Grange, Illinois 60525
Sold
$1,749,000
5 beds / 5.2 baths / 5,457 ft2
Single Family / Built: 2007
4200
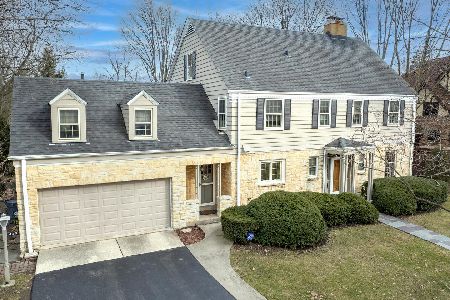
421 Blackstone Avenue, La Grange, Illinois 60525
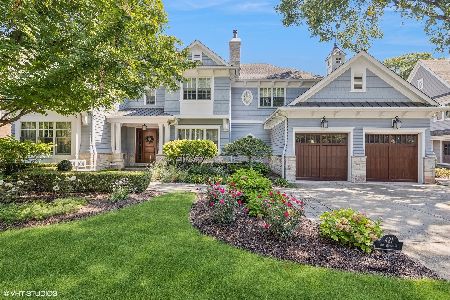
Sold
$2,750,000
5 beds / 7.1 baths / 7,775 ft2
Single Family / Built: 2007
609
Contact Agent
Listing Provided By
Coldwell Banker Residential
