

4528 Washington Boulevard, West Garfield Park, Chicago, Illinois 60624


$469,000
|
For Sale
|
|
| Status: | Active |
| Sqft: | 1,955 |
| Cost/Sqft: | $240 |
| Beds: | 3 |
| Baths: | 3 |
| Year Built: | 1900 |
| Property Taxes: | $4,106 |
| Days On Market: | 8 |
| Lot Size: | 0,00 |
Description
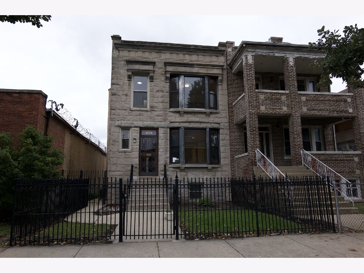
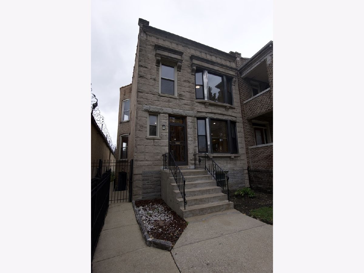
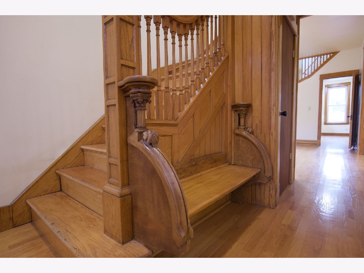
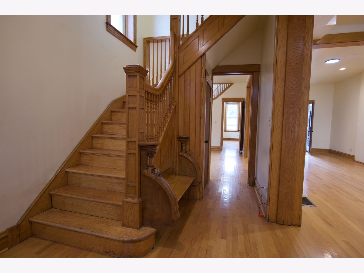
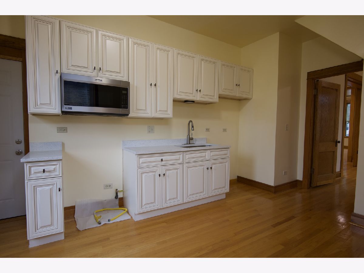
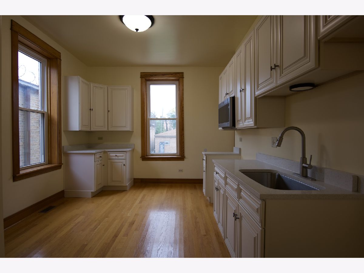
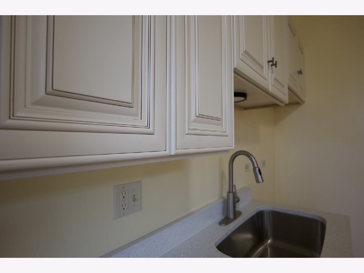
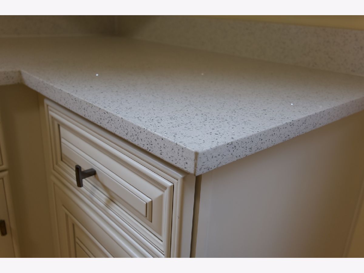
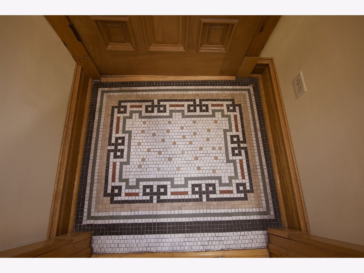
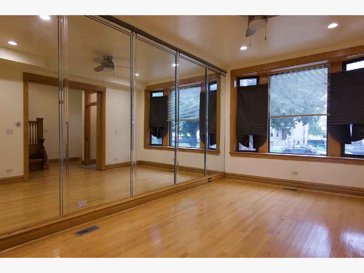
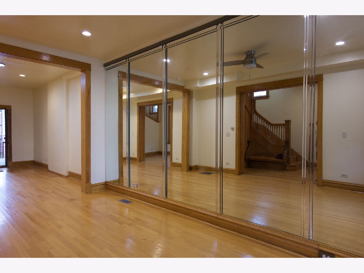
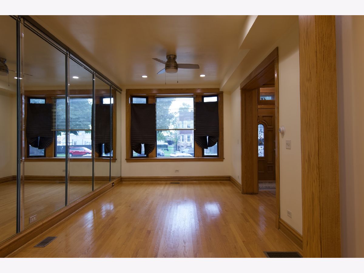
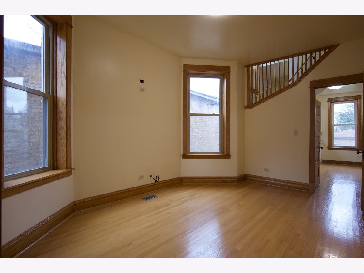
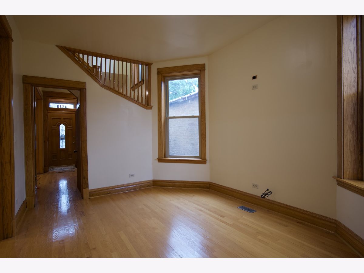
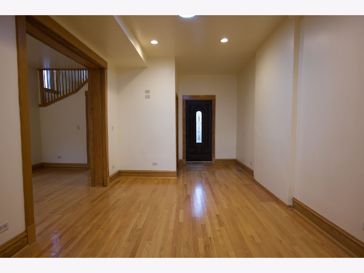
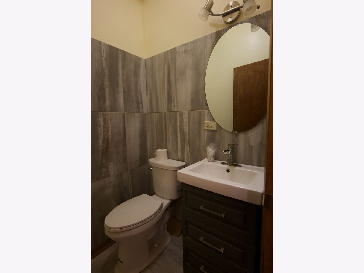
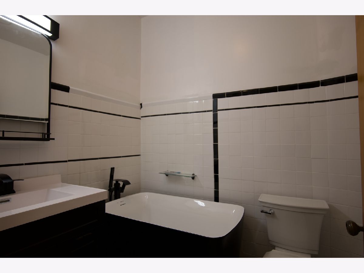
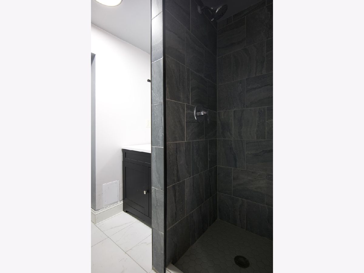
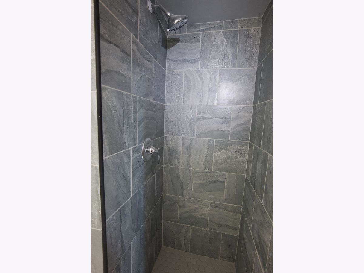
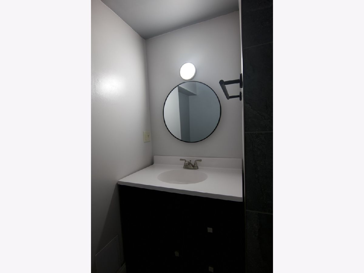
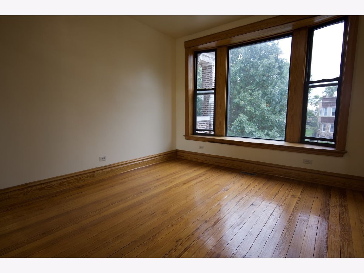
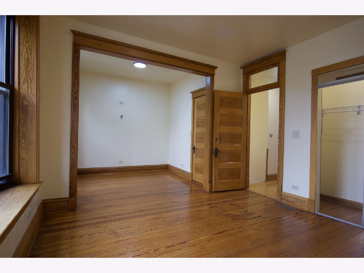
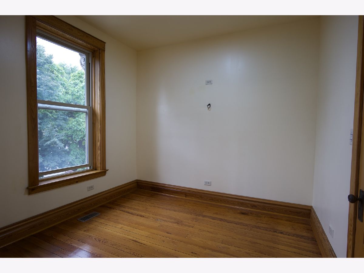
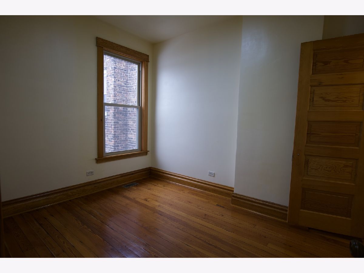
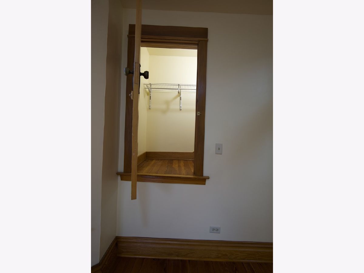
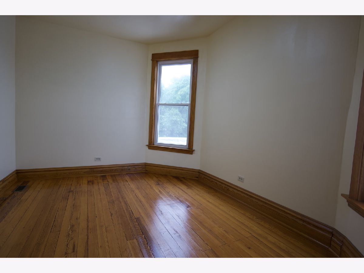
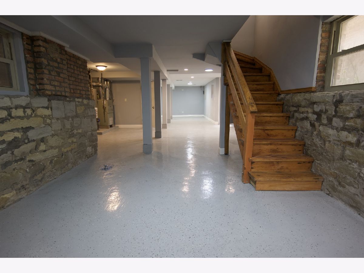
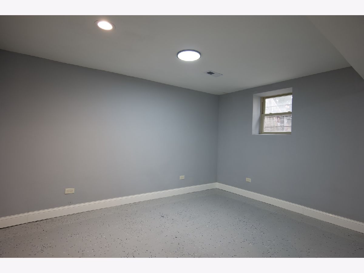
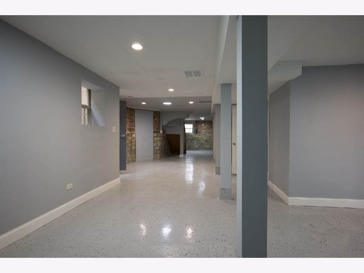
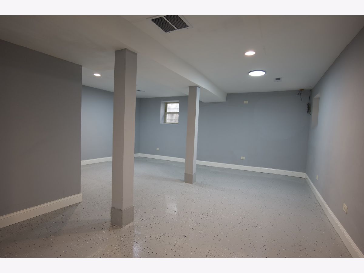
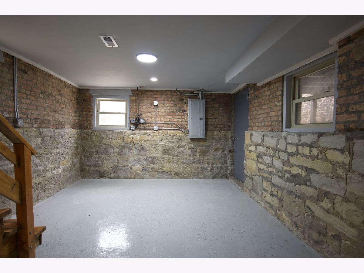
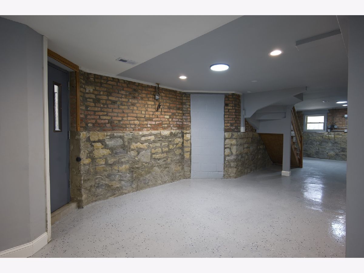
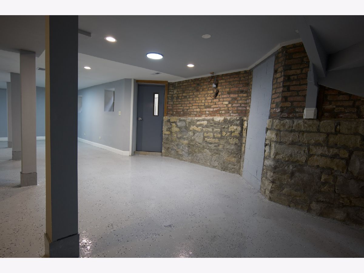
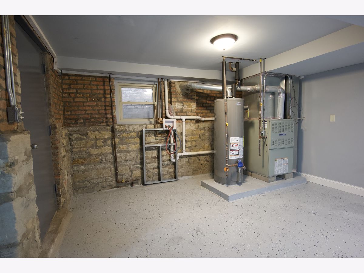
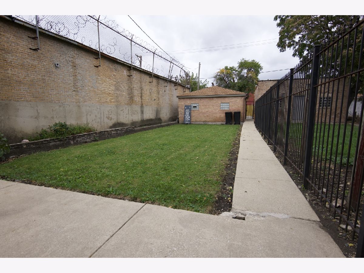
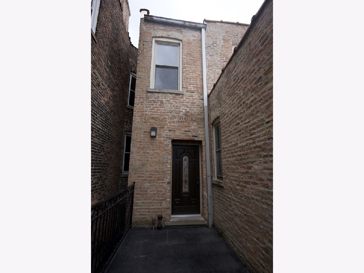
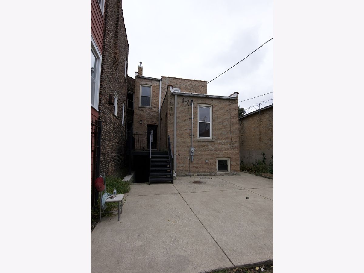
Welcome to 4528 W. Washington Blvd.! This completely renovated two-story Chicago home combines timeless architectural character with modern comfort and finishes. Featuring 3 spacious bedrooms and 2.5 bathrooms, the home showcases stunning original ornate woodwork in the foyer, creating an impressive first impression and highlighting its classic Chicago craftsmanship. The thoughtfully updated interior features a renovated kitchen, modern bathrooms, and generous living spaces throughout. A finished basement provides additional room for entertaining, recreation, or relaxation, complete with a bathroom and multiple exits. Outside, a substantial two-car brick garage offers secure parking and additional storage. From its distinctive architectural details to its extensive renovations, this property offers the charm of a classic Chicago home with the conveniences of modern living. Schedule your private showing today!
Property Specifics
| Single Family | |
| — | |
| Brownstone | |
| 1900 | |
| 2026 | |
| Finished, Full | |
| Stone | |
| — | |
| — | |
| No | |
| — |
| Cook | |
| — | |
| — / Not Applicable | |
| None | |
| Lake Michigan | |
| Public Sewer | |
| None | |
| Gas, Forced Air | |
| 12785008 | |
| 16103260280000 |
Property History
| DATE: | EVENT: | PRICE: | SOURCE: |
|---|---|---|---|
| 17 Apr, 2014 | Sold | $30,000 | MRED MLS |
| 25 Mar, 2014 | Under contract | $21,000 | MRED MLS |
| 10 Mar, 2014 | Listed for sale | $21,000 | MRED MLS |
| 16 Oct, 2026 | Listed for sale | $469,000 | MRED MLS |
Room Specifics
Total Bedrooms: 3
Bedrooms Above Ground: 3
Bedrooms Below Ground: 0
Dimensions: 13X17
Floor Type: —
Dimensions: 12X12
Floor Type: —
Dimensions: 12X12
Floor Type: —
Full Bathrooms: 3
Bathroom Amenities: —
Bathroom in Basement: 1
Dimensions: 15X12
Floor Type: —
Dimensions: 14X16
Floor Type: —
Dimensions: 20X15
Floor Type: —
Dimensions: 12X14
Floor Type: —
Rooms: No additional rooms
Other Specifics
| 2 | |
| — | |
| Detached, Garage | |
| — | |
| — | |
| — | |
| — | |
| — | |
| 25X179 | |
| — | |
| None | |
| — | |
| — | |
| Not in DB | |
| Curbs, Sidewalks, Street Lights, Street Paved | |
| — | |
| — |
Tax History
| Year | Property Taxes |
|---|---|
| 2014 | $2,618 |
| 2026 | $4,106 |
Contact Agent
Nearby Similar Homes
Nearby Sold Comparables



Contact Agent
Listing Provided By
Realty of America, LLC
