

4516 Van Buren Street, West Garfield Park, Chicago, Illinois 60624


$399,900
|
For Sale
|
|
| Status: | Active |
| Sqft: | 2,073 |
| Cost/Sqft: | $193 |
| Beds: | 5 |
| Baths: | 2 |
| Year Built: | 1898 |
| Property Taxes: | $804 |
| Lot Size: | 0,00 |
Description
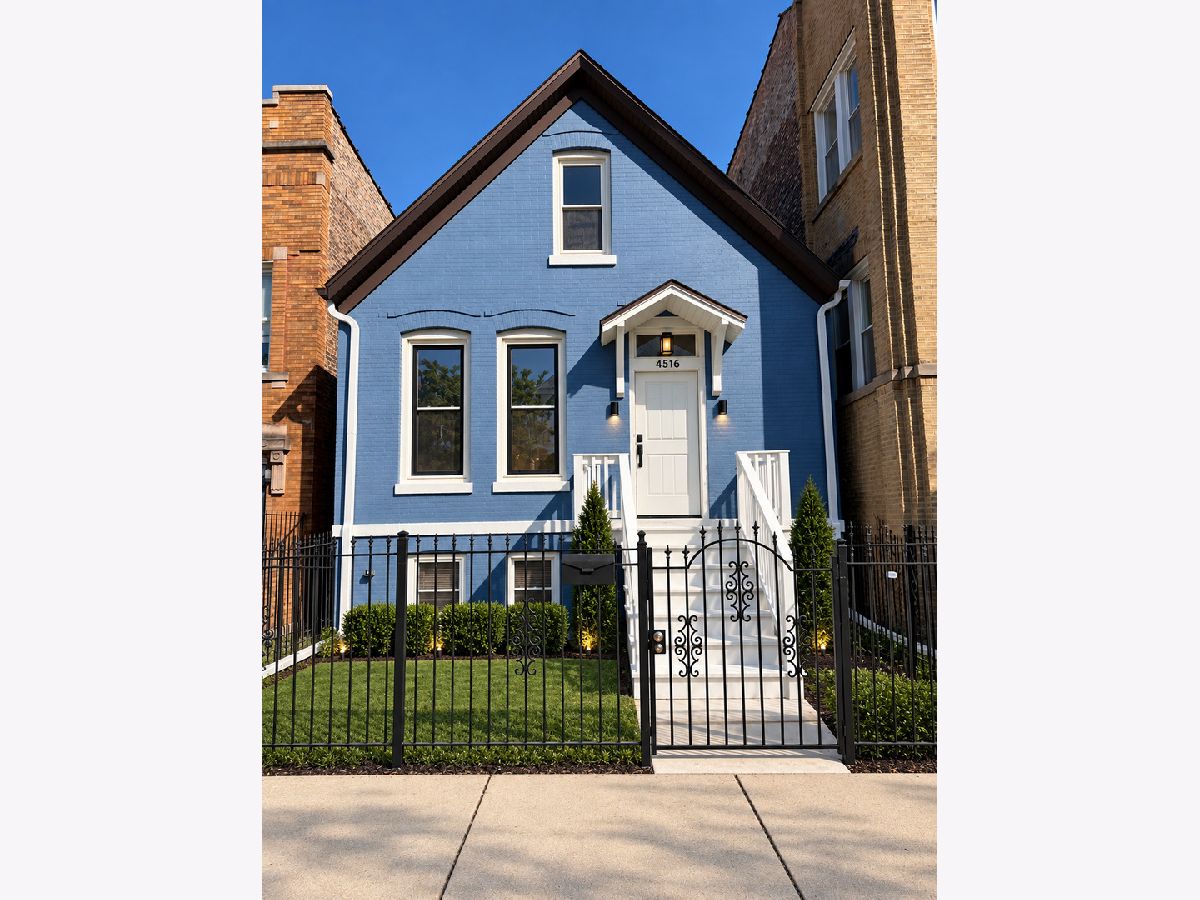
*****This Property Qualifies for $50k in Down P Assistance!***** Living, Redefined. Welcome to a beautifully reimagined residence where timeless Chicago character meets sophisticated modern living. Thoughtfully renovated throughout, this home combines warm tones, rich hardwood flooring, refined finishes, and an inviting luxury aesthetic across multiple levels of living space. The main level offers a bright, open feel with beautiful hardwood floors and an effortless flow between the living, dining, and kitchen areas-perfect for both everyday living and entertaining. Clean modern finishes are balanced with the home's original architectural charm, creating spaces that feel elevated yet warm and welcoming. Upstairs, generously sized bedrooms provide comfortable private retreats, while the entire attic level is dedicated to a stand-alone primary bedroom, creating a private escape separated from the rest of the home. The fully renovated basement dramatically expands the usable living space and includes a full bathroom and its own exterior entryway-ideal for a family room, home theater, guest accommodations, home office, fitness area, or extended living arrangement. Outside, the property continues the modern aesthetic with clean, minimalist landscaping and inviting outdoor space for relaxing or entertaining. Luxury has been redefined-not by excess, but through thoughtful design, warm finishes, beautiful craftsmanship, and versatile living spaces on every level. Welcome home!
Property Specifics
| Single Family | |
| — | |
| Brownstone | |
| 1898 | |
| 2026 | |
| Finished, Full | |
| Brick | |
| Asphalt | |
| — | |
| No | |
| — |
| Cook | |
| — | |
| — / Not Applicable | |
| None | |
| Lake Michigan, Public | |
| Public Sewer | |
| Central Air | |
| Natural Gas, Forced Air | |
| 12780807 | |
| 16151230250000 |
Some photos of this home have been virtually staged.


Room Specifics
Total Bedrooms: 5
Bedrooms Above Ground: 5
Bedrooms Below Ground: 0
Dimensions: 16X14
Floor Type: Carpet
Dimensions: 12X10
Floor Type: Hardwood
Dimensions: 12X10
Floor Type: Hardwood
Dimensions: 10X11
Floor Type: Hardwood
Full Bathrooms: 2
Bathroom Amenities: —
Bathroom in Basement: 1
Dimensions: 12X15
Floor Type: Hardwood
Dimensions: 12X13
Floor Type: Hardwood
Dimensions: 12X8
Floor Type: Porcelain Tile
Dimensions: 12X15
Floor Type: Hardwood
Dimensions: 20X25
Floor Type: Carpet
Rooms: Bedroom 5
Name: Bedroom 5
Dimensions: 12X12
Floor Type: Hardwood
Other Specifics
| — | |
| Concrete Perimeter | |
| Off Alley, Alley Access, Owned | |
| Gas Dryer Hookup | |
| — | |
| — | |
| — | |
| — | |
| 25x125 | |
| Finished | |
| None | |
| — | |
| — | |
| Not in DB | |
| — | |
| — | |
| — |
Contact Agent
Nearby Similar Homes
Nearby Sold Comparables



Contact Agent
Listing Provided By
Luna Realty Group
