

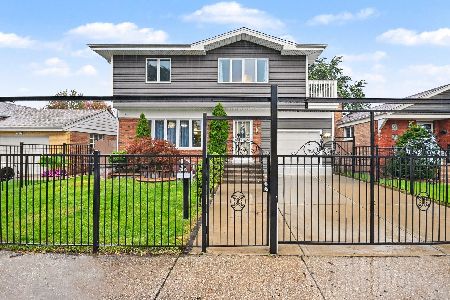
8001 Kostner Avenue, Ashburn, Chicago, Illinois 60652
Subdivision > Scottsdale


$379,900
|
For Sale
|
|
| Status: | Active |
| Sqft: | 1,541 |
| Cost/Sqft: | $247 |
| Beds: | 3 |
| Baths: | 2 |
| Year Built: | 1955 |
| Property Taxes: | $4,535 |
| Days On Market: | 50 |
| Lot Size: | 0,00 |
Property Specifics
| Single Family | |
| — | |
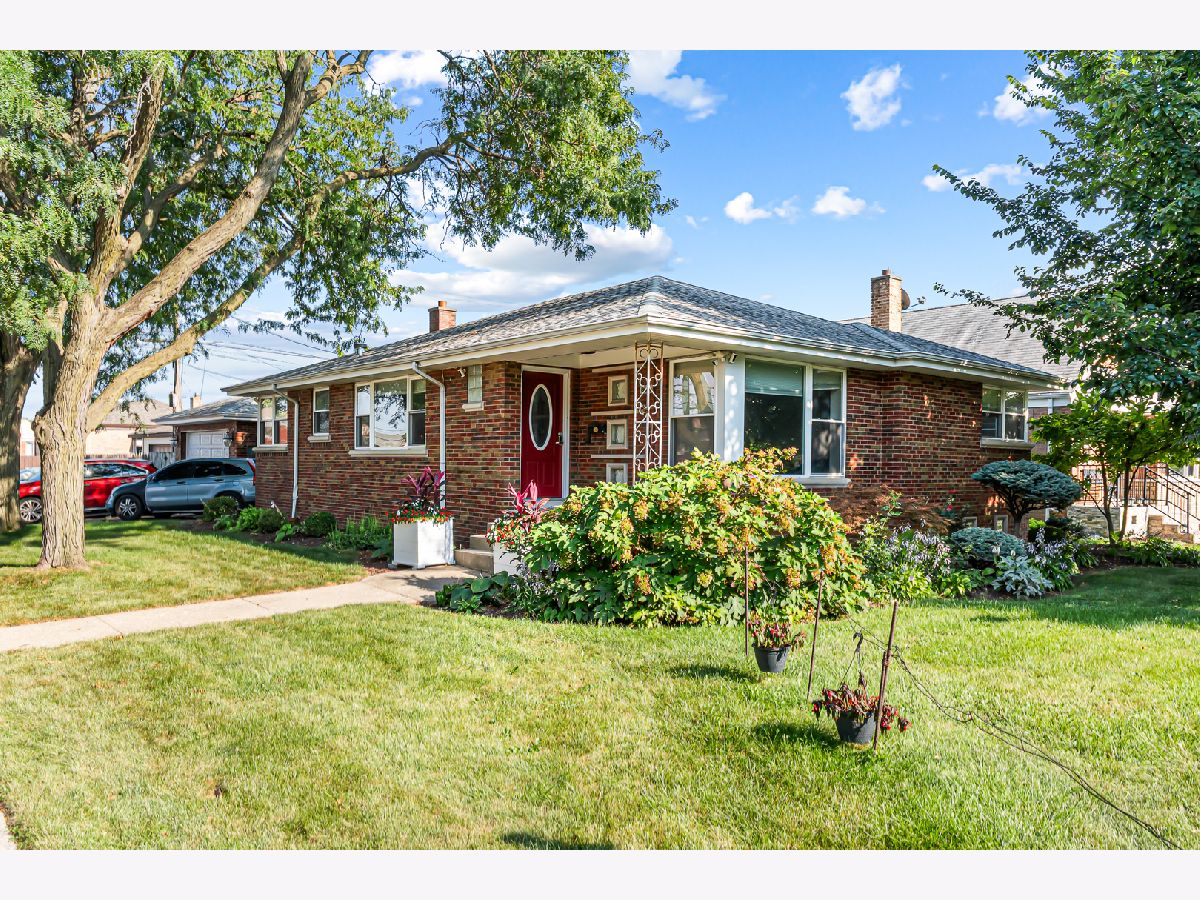
| Ranch | |
| 1955 | |
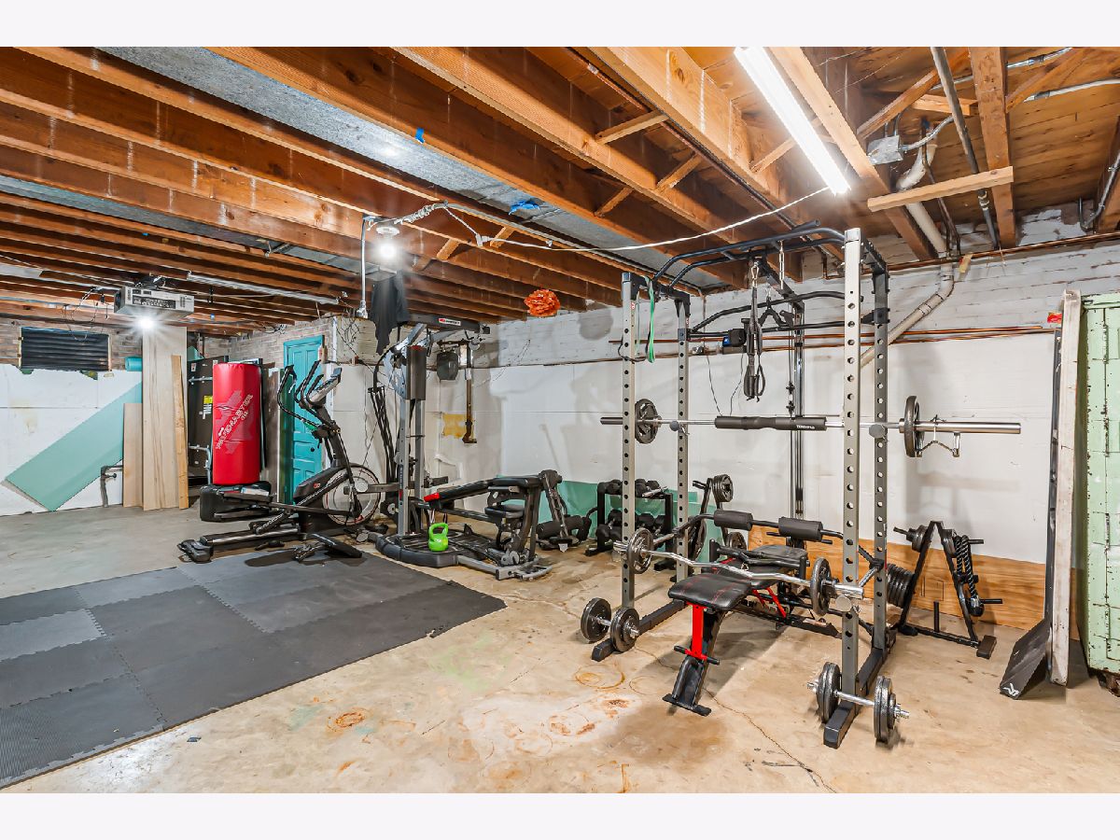
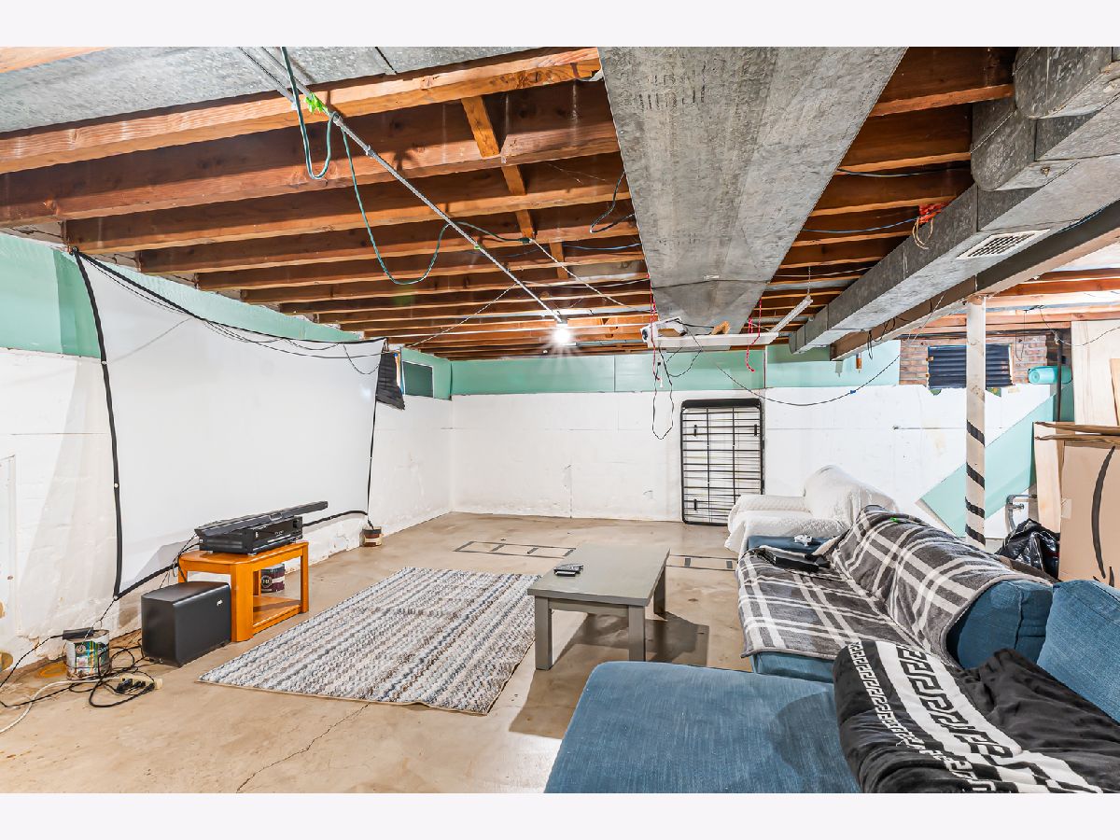
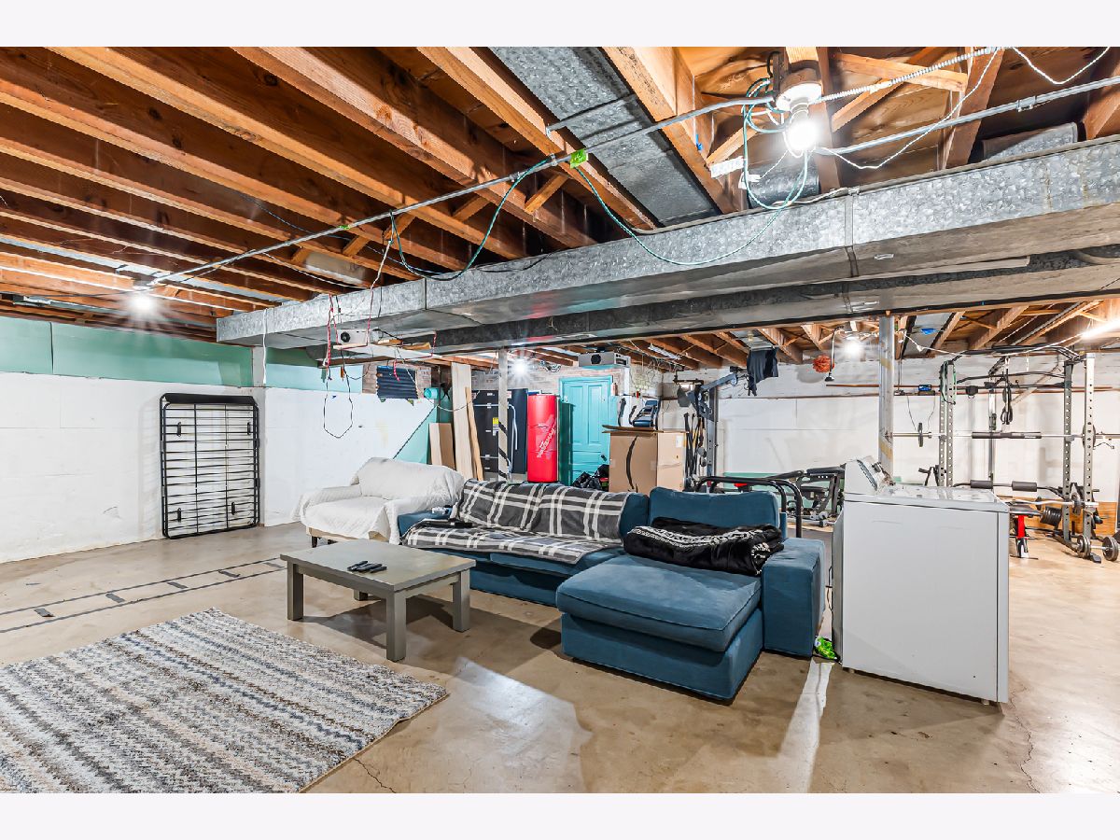
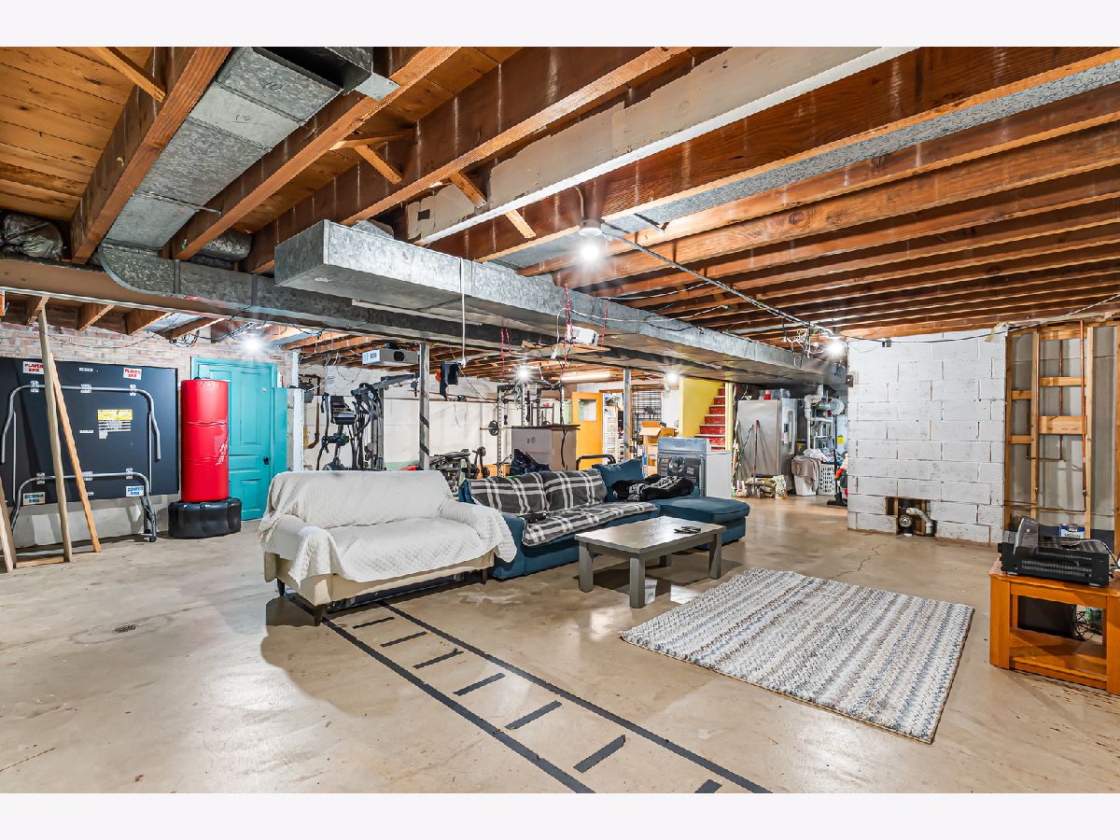
| Unfinished, Full | |
| 1,420 | |
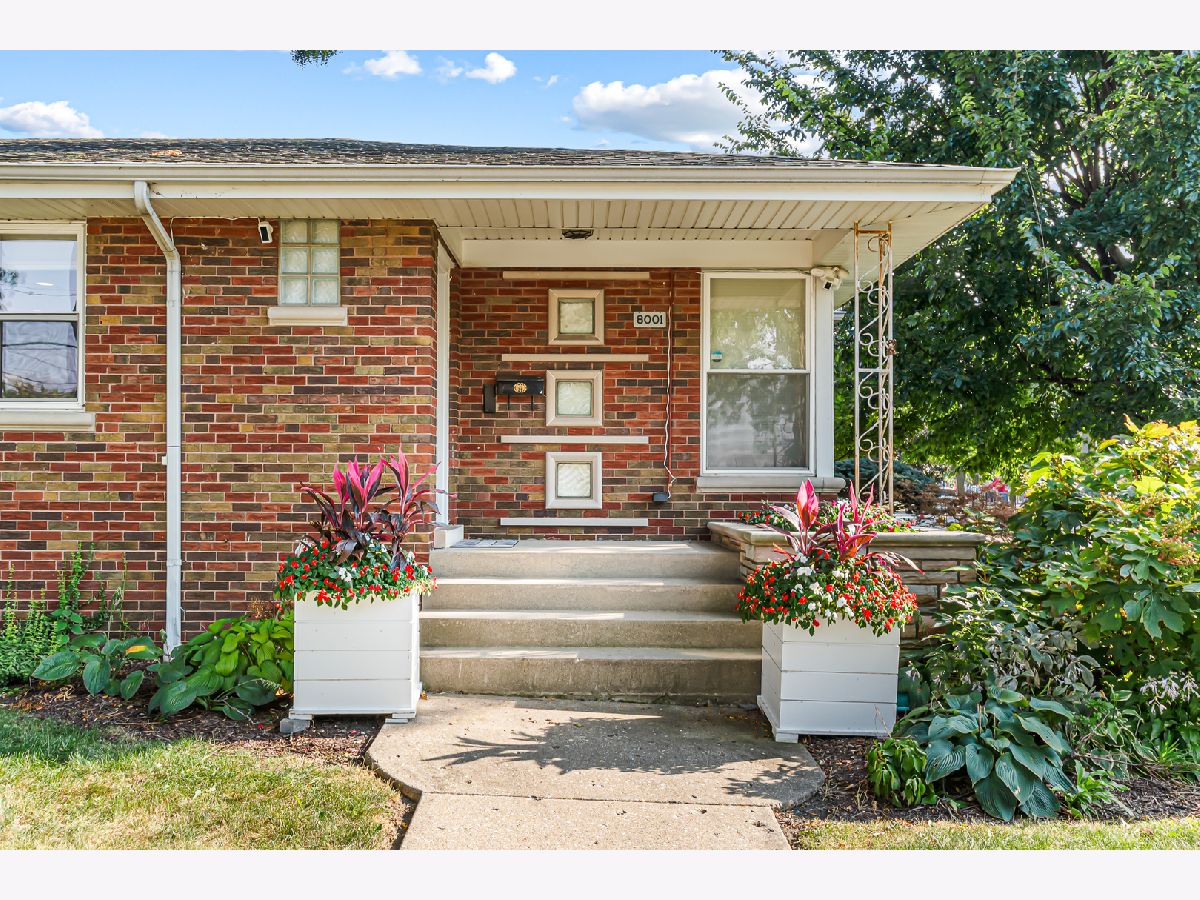
| Brick | |
| Asphalt | |
| — | |
| No | |
| — |
| Cook | |
| Scottsdale | |
| — / Not Applicable | |
| None | |
| Lake Michigan, Public | |
| Public Sewer | |
| Central Air | |
| Natural Gas | |
| 12714132 | |
| 19342020010000 |
Property History
| DATE: | EVENT: | PRICE: | SOURCE: |
|---|---|---|---|
| 10 Sep, 2026 | Listed for sale | $379,900 | MRED MLS |
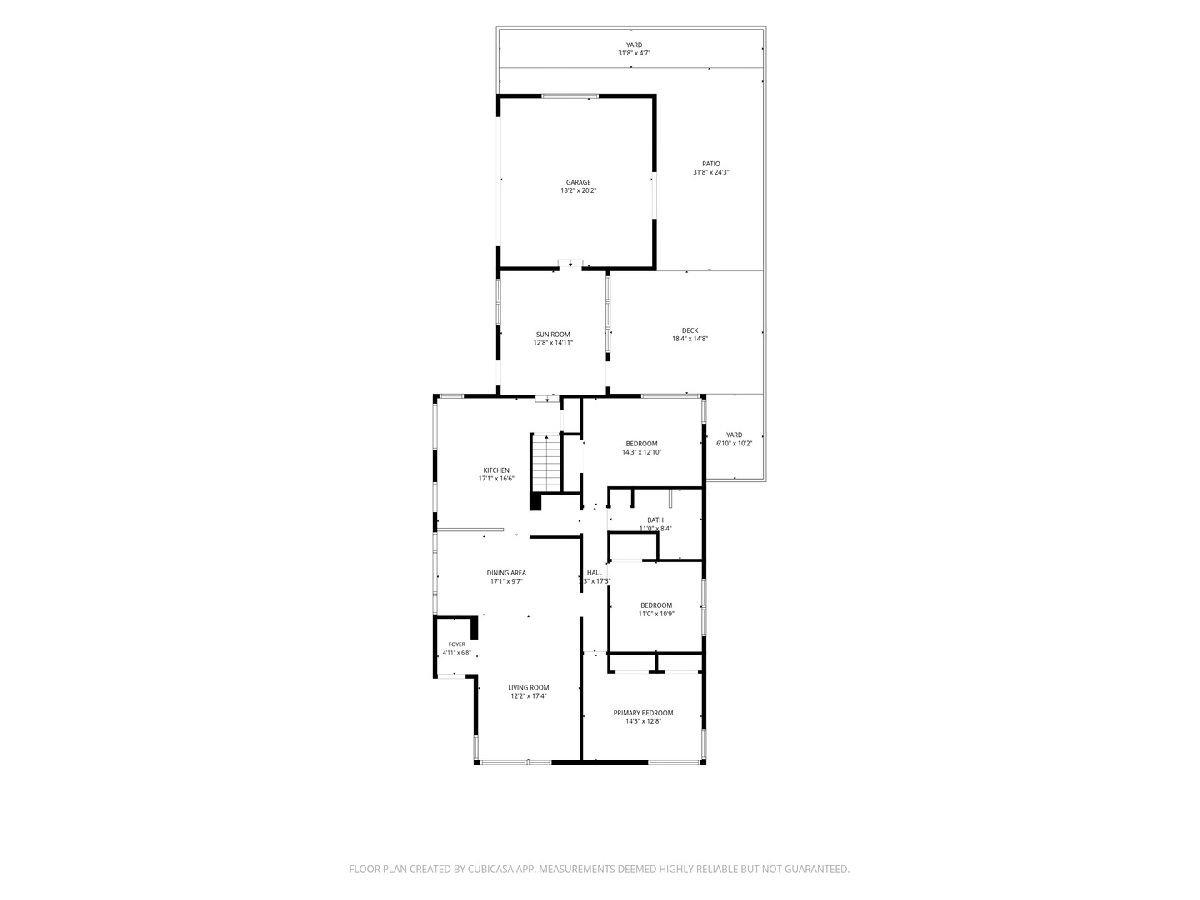
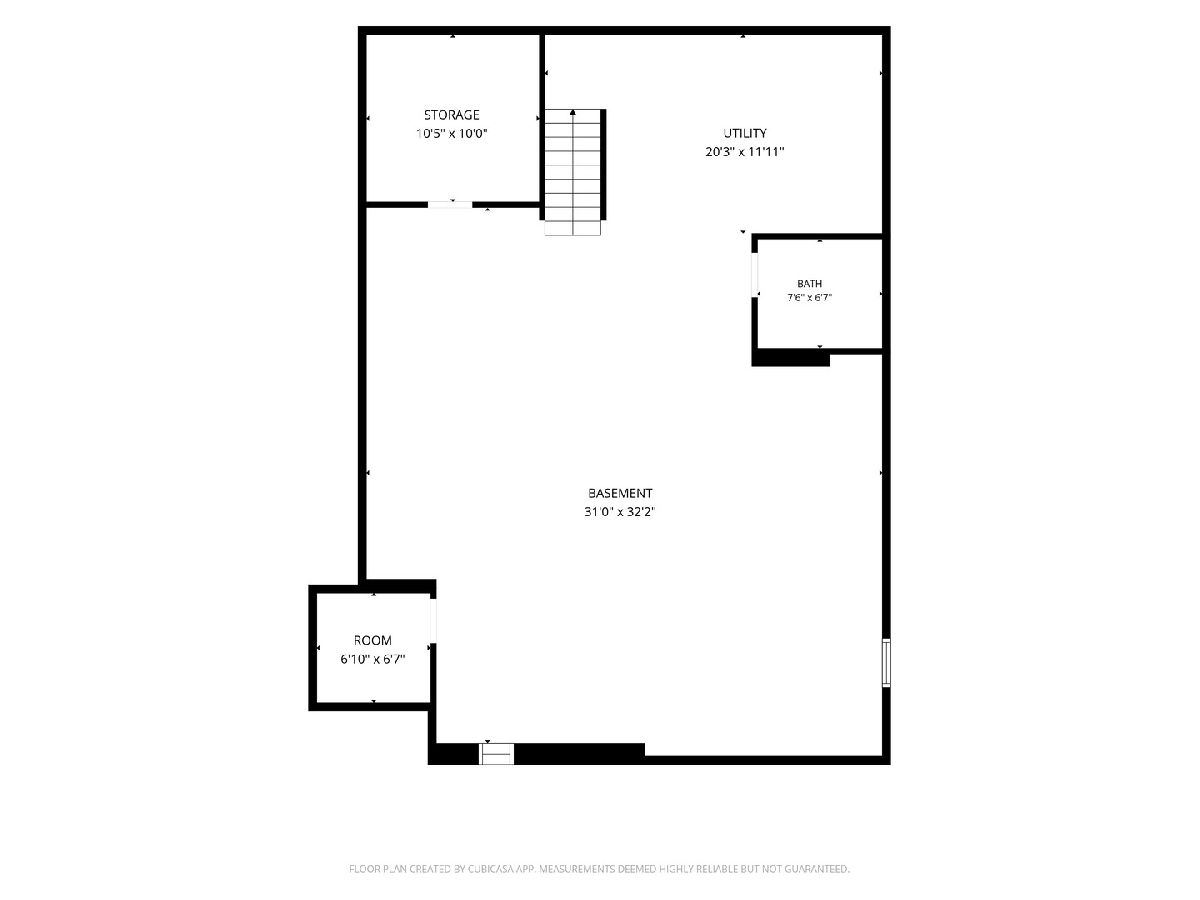
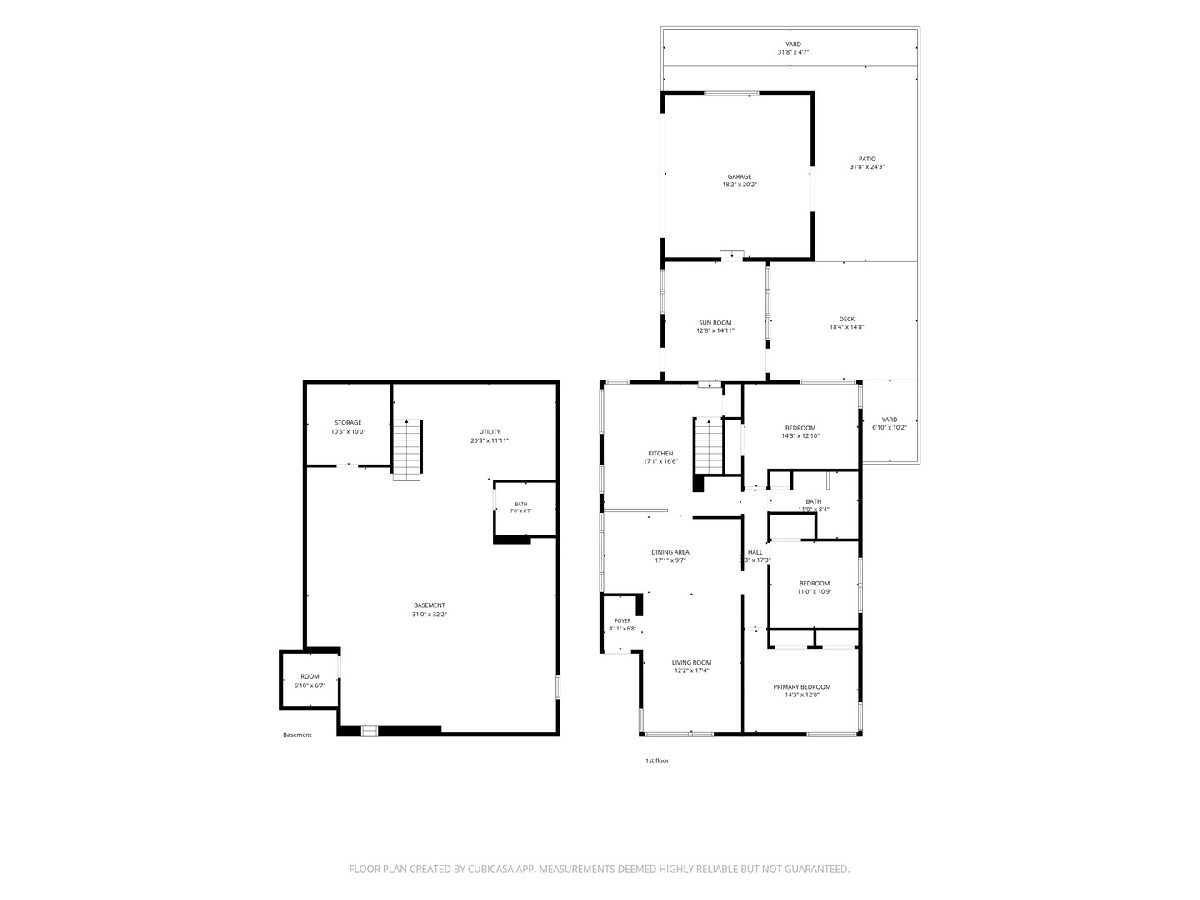
Room Specifics
All Bedroom Info:
Total Bedrooms: 3
Bedrooms Above Ground: 3
Bedrooms Below Ground: 0
Total Bedrooms: 3
Bedrooms Above Ground: 3
Bedrooms Below Ground: 0
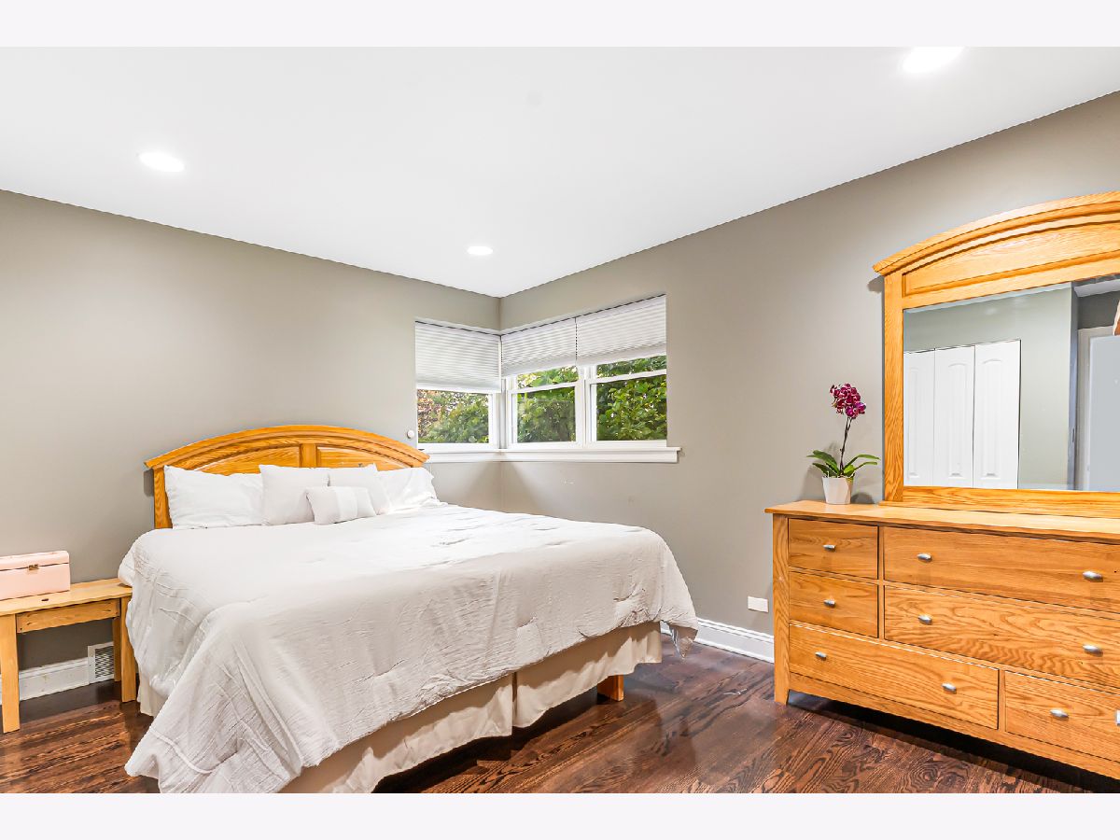
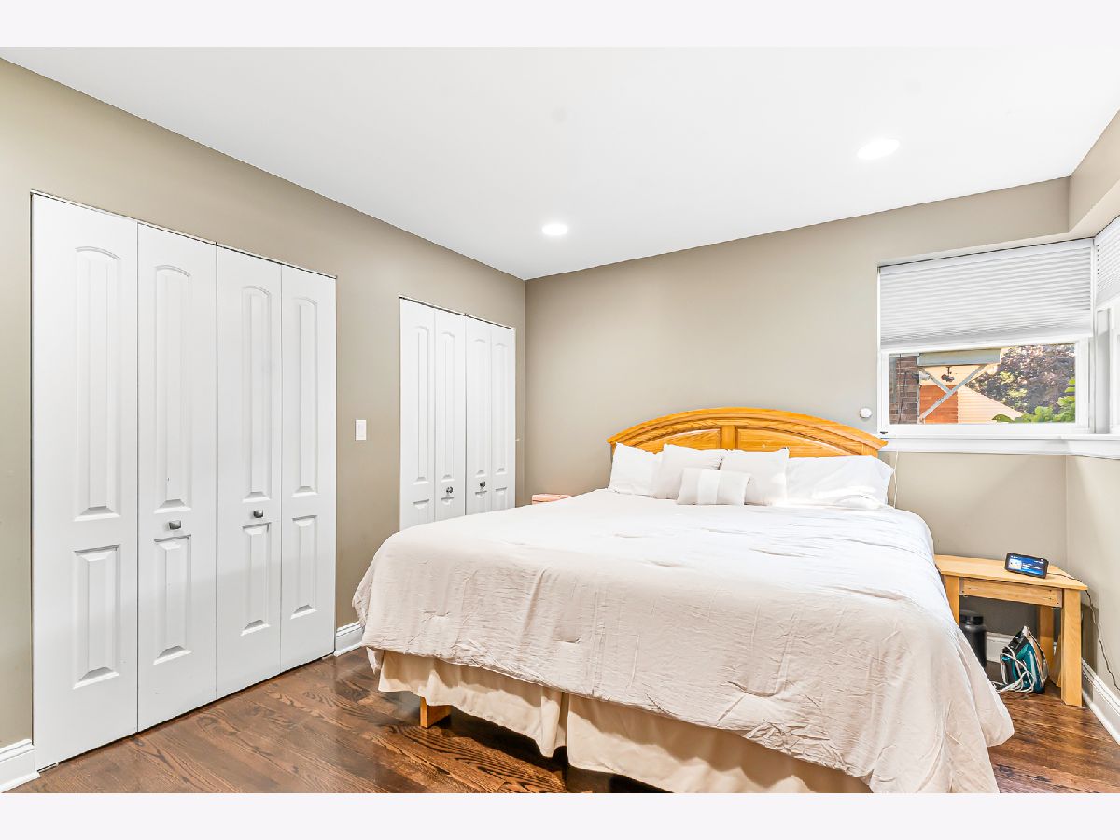
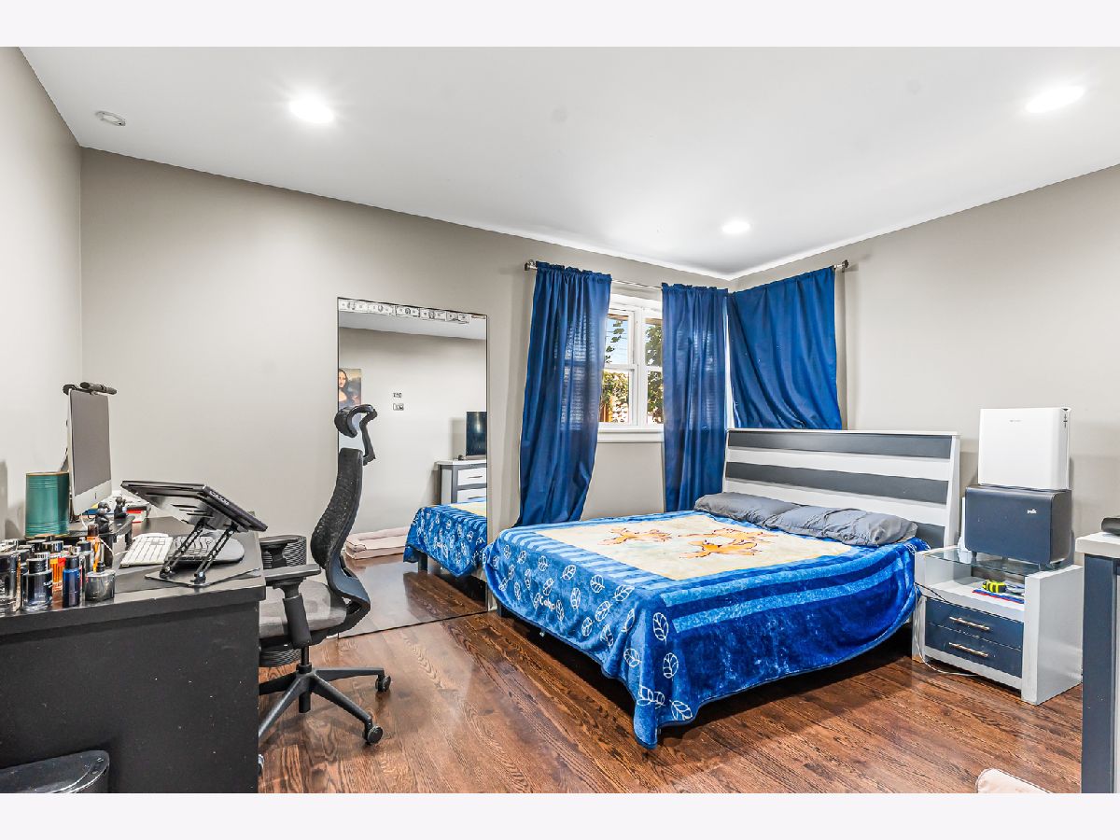
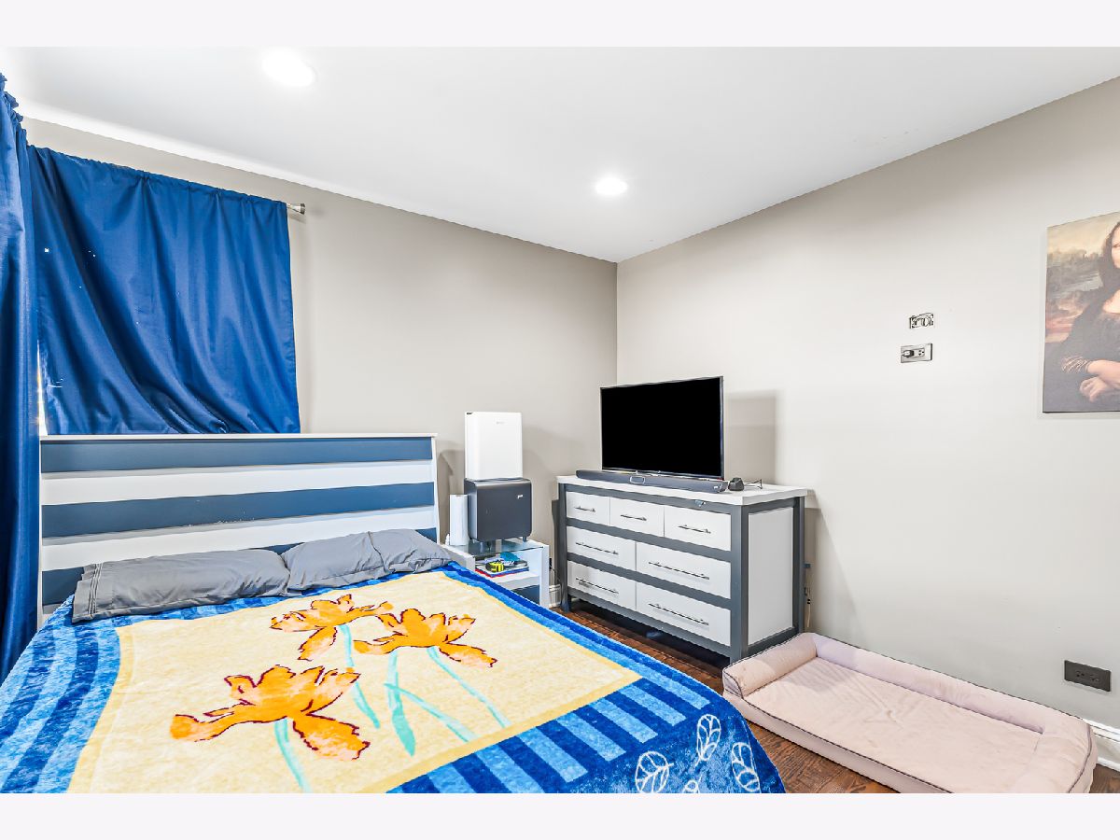
Master Bedroom Info:
Dimensions: 14X13
Location: Main LevelDimensions: 14X13
Floor Type: Hardwood
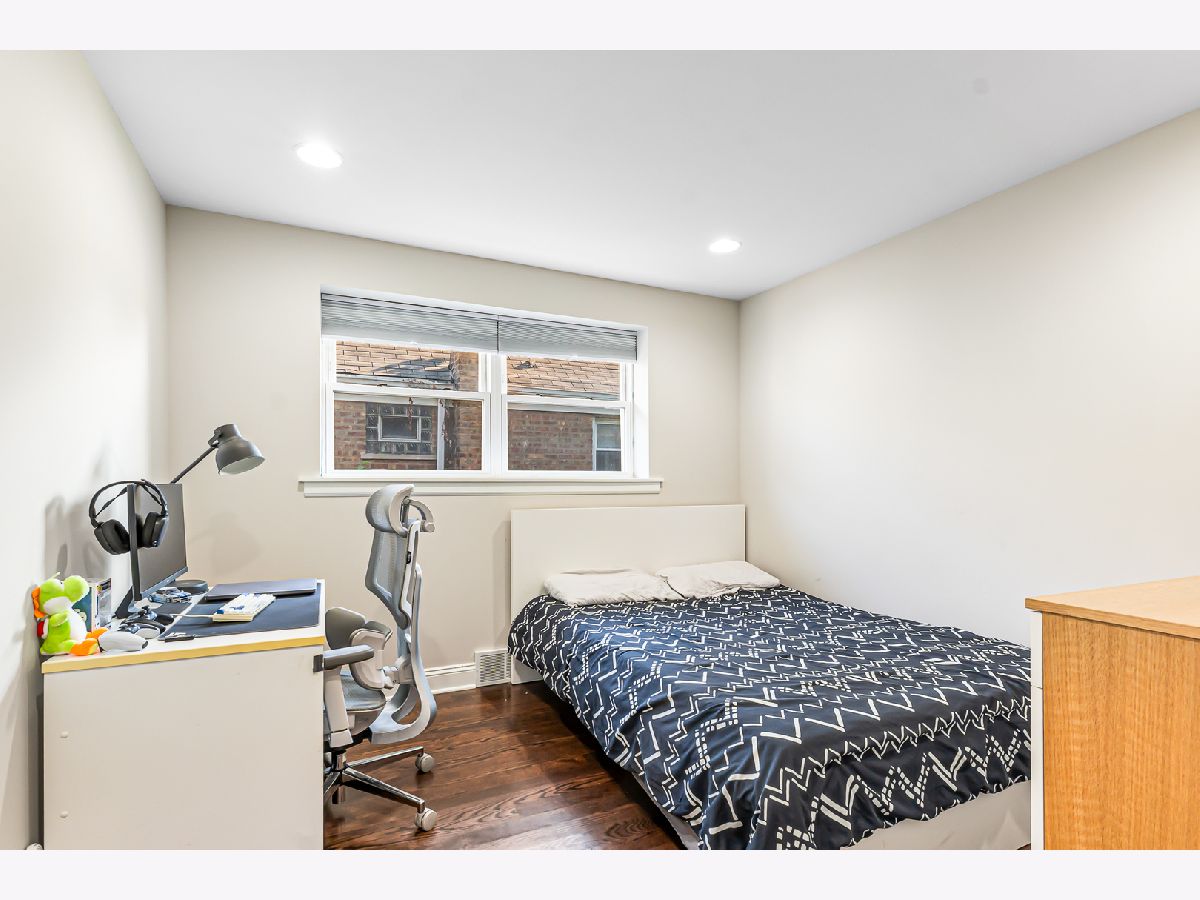
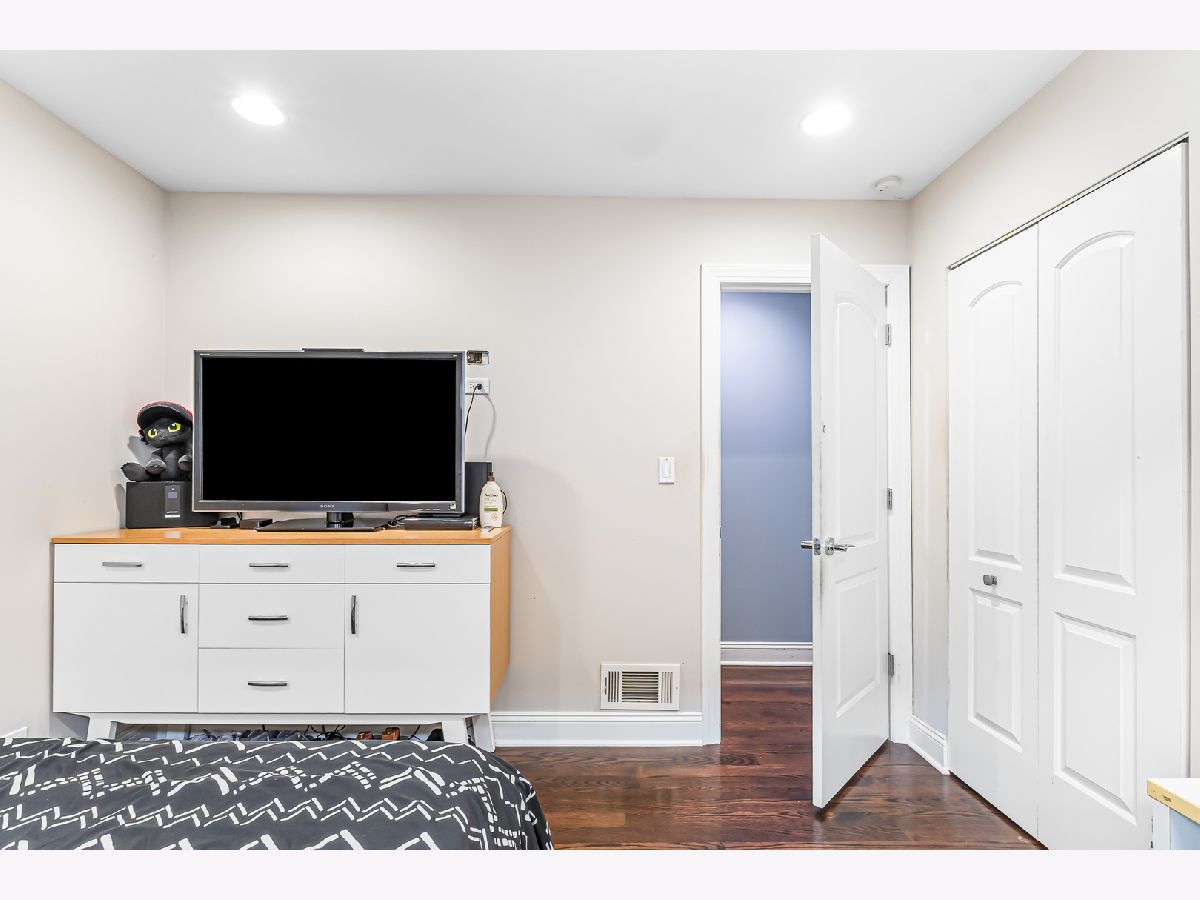
Second Bedroom Info:
Dimensions: 11X11
Location: Main LevelDimensions: 11X11
Floor Type: Hardwood
Third Bedroom Info:
Dimensions: 14X13
Location: Main LevelDimensions: 14X13
Floor Type: Hardwood
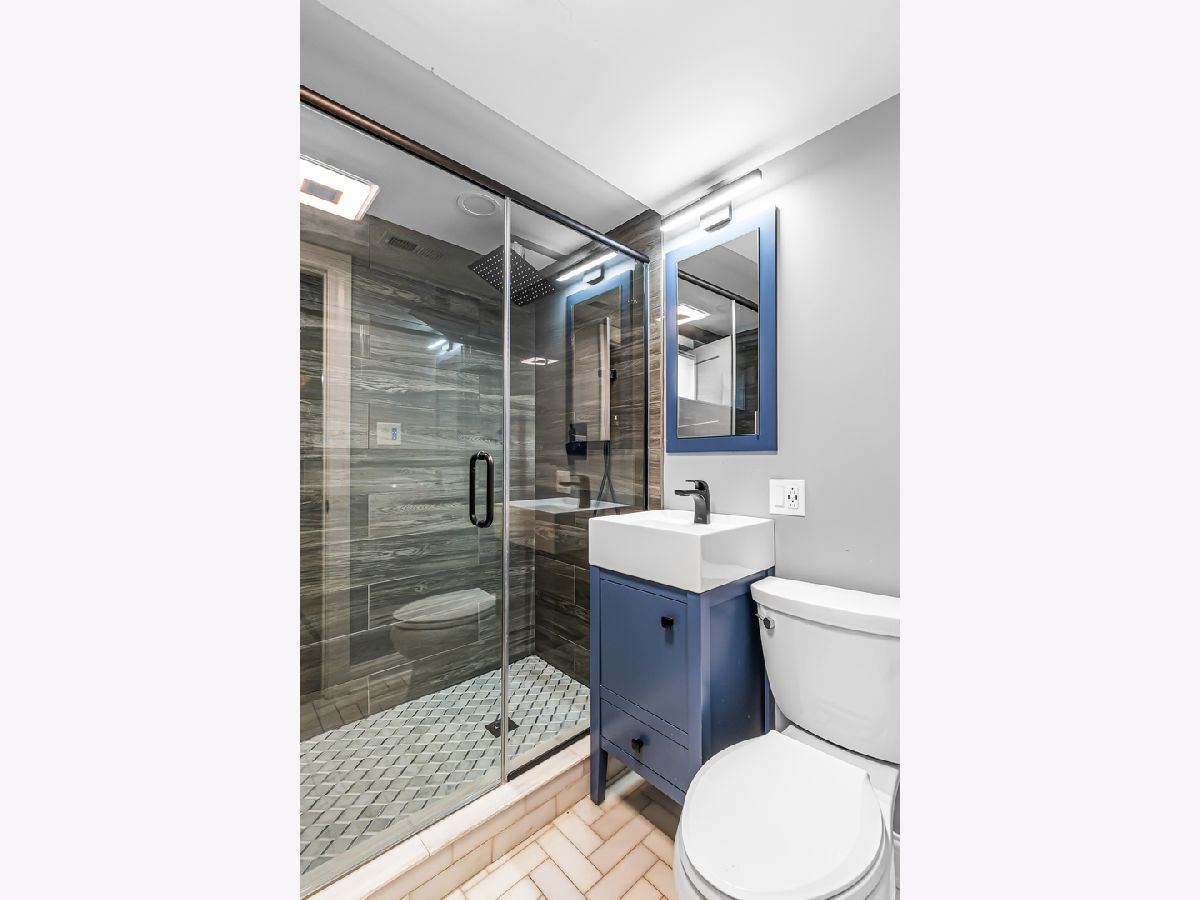
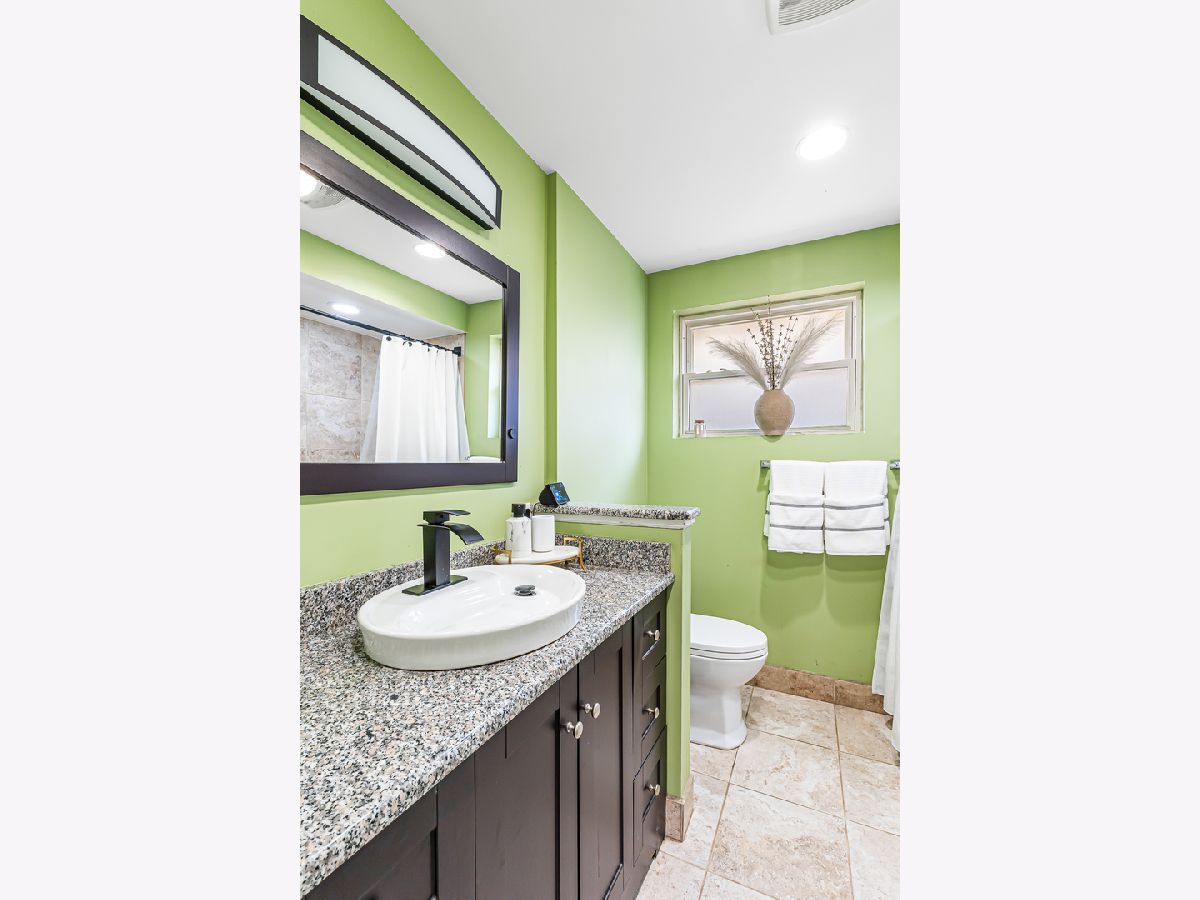
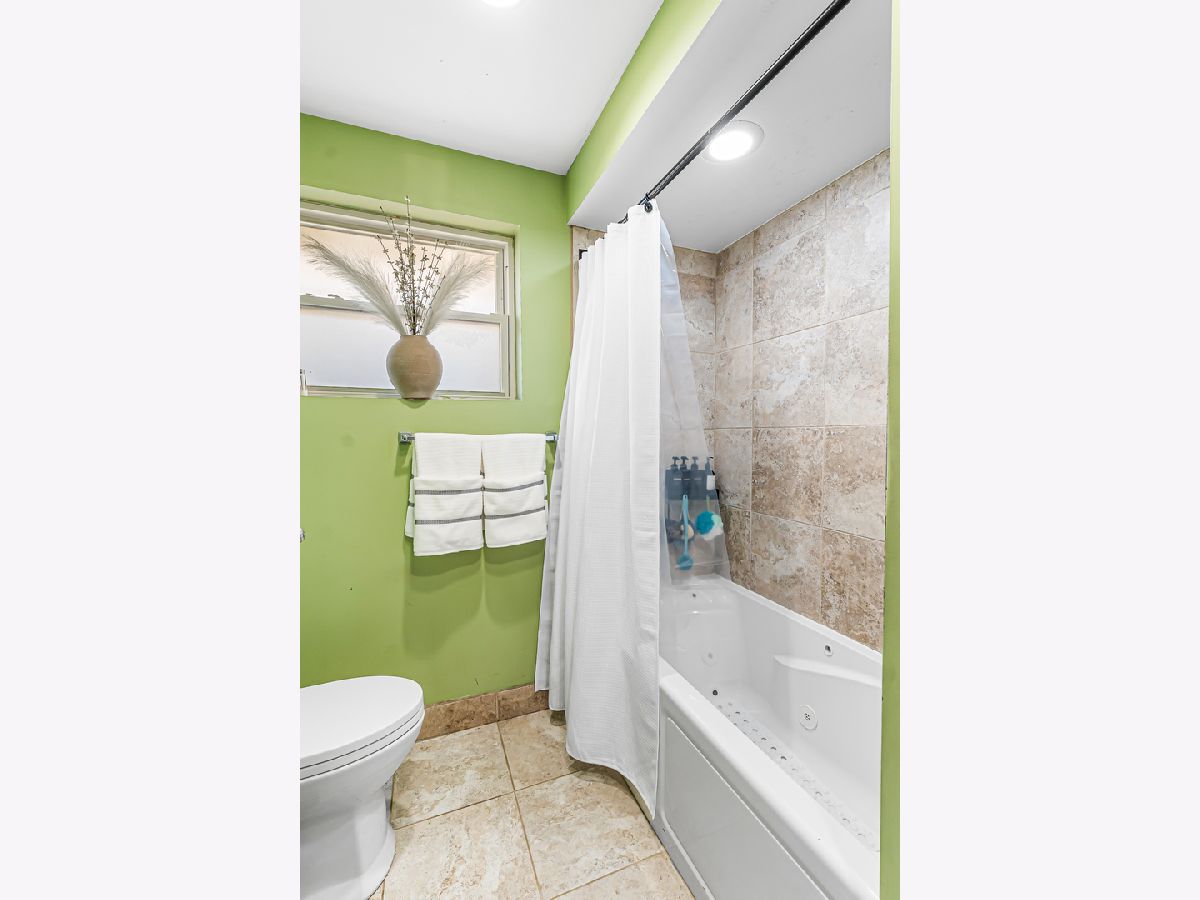
Bathroom Info:
Full Bathrooms: 2
Partial Bathrooms: 0Full Bathrooms: 2
Bathroom Amenities: Whirlpool, Accessible Shower, Soaking Tub
Bathroom in Basement: 1
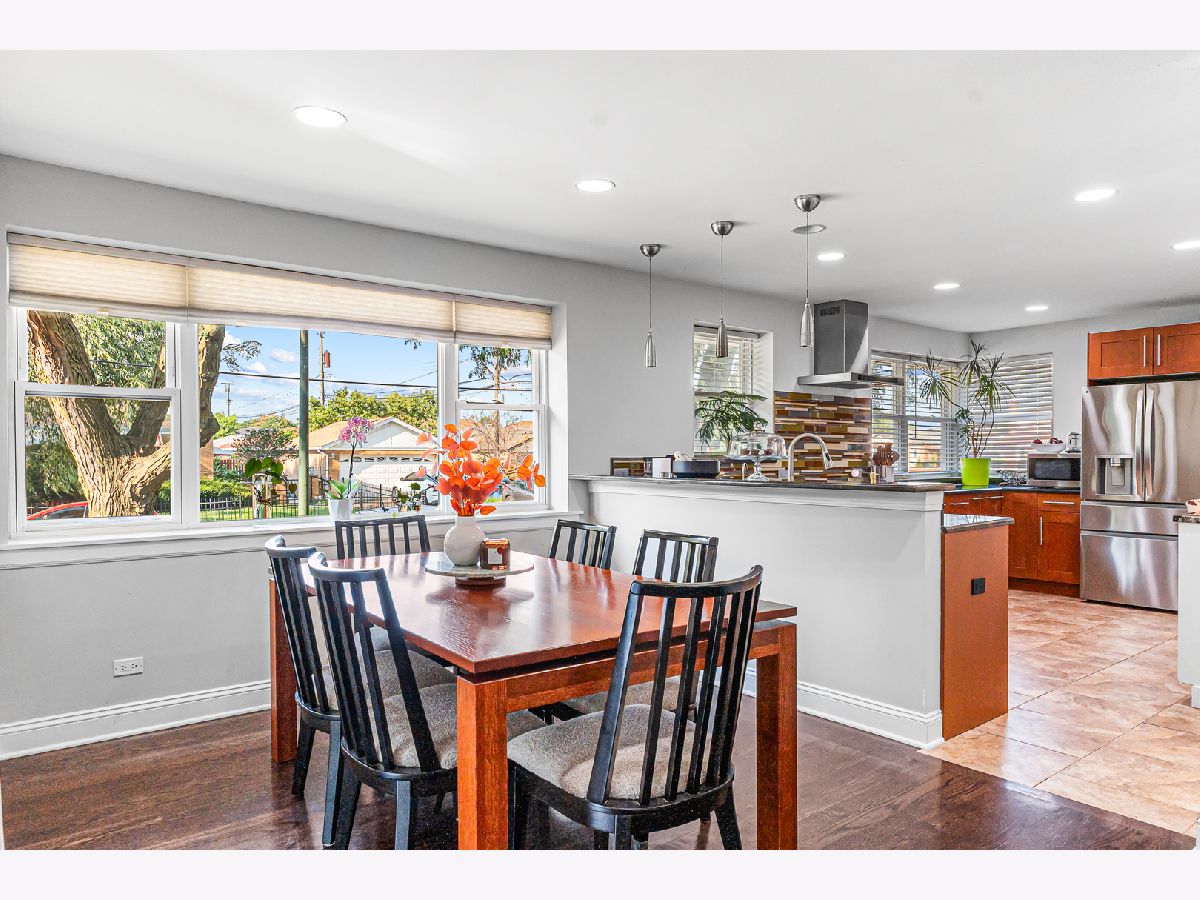
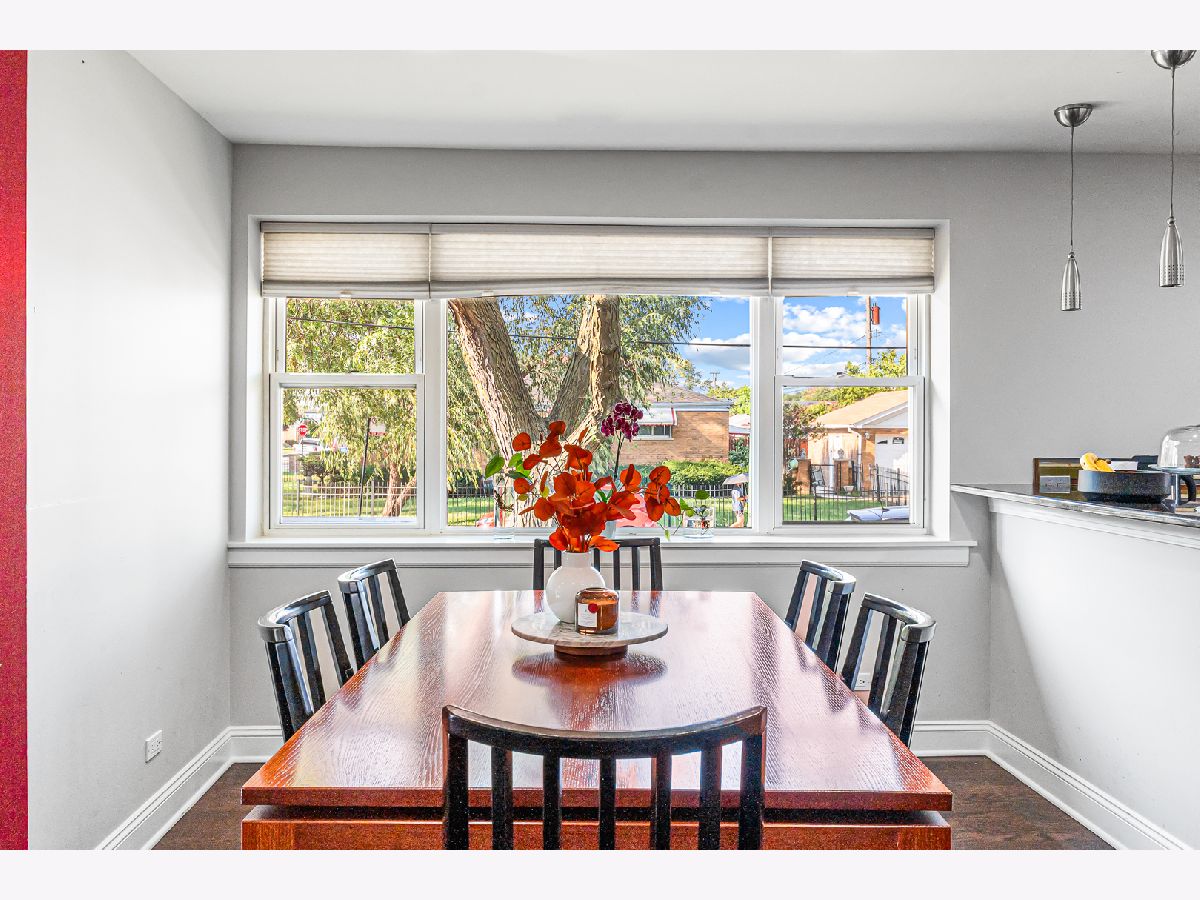
Dining Room Info:
Dimensions: 17X10
Location: Main LevelDimensions: 17X10
Floor Type: Hardwood
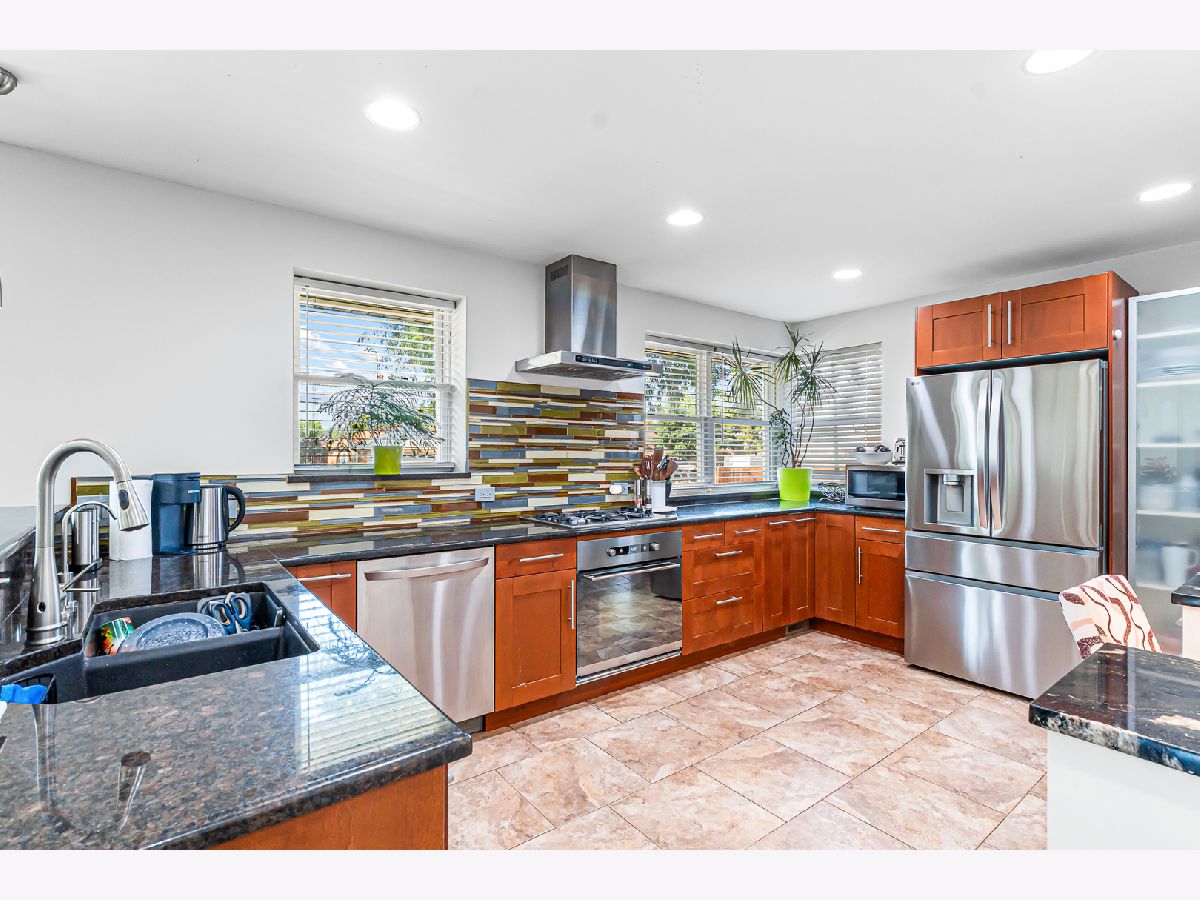
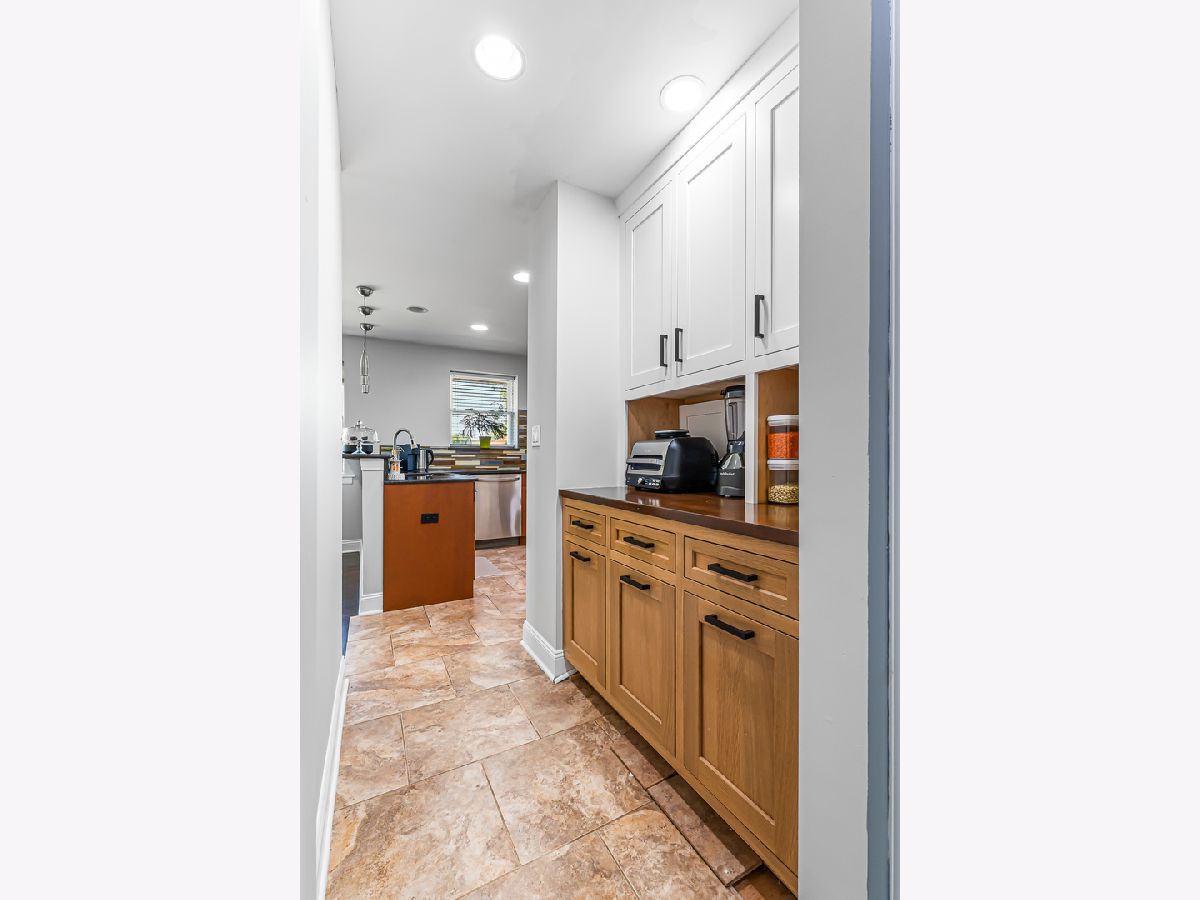
Kitchen Info:
Dimensions: 17X16
Location: Main LevelDimensions: 17X16
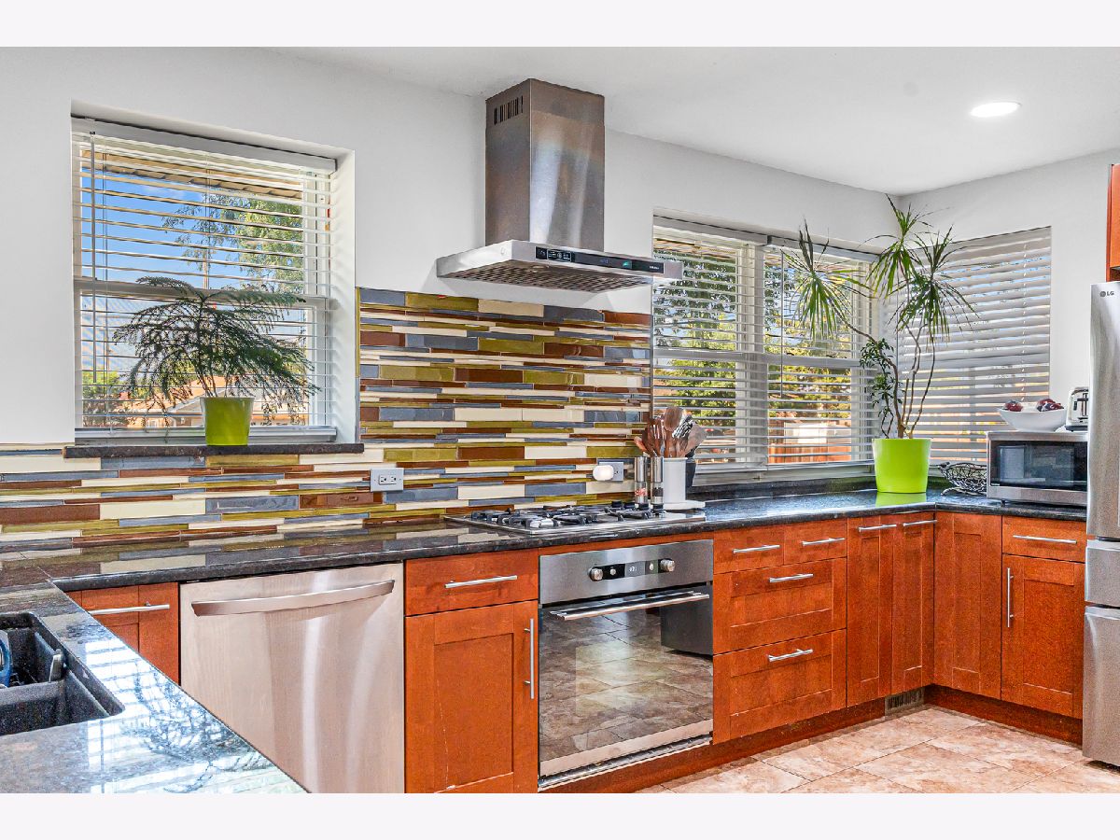
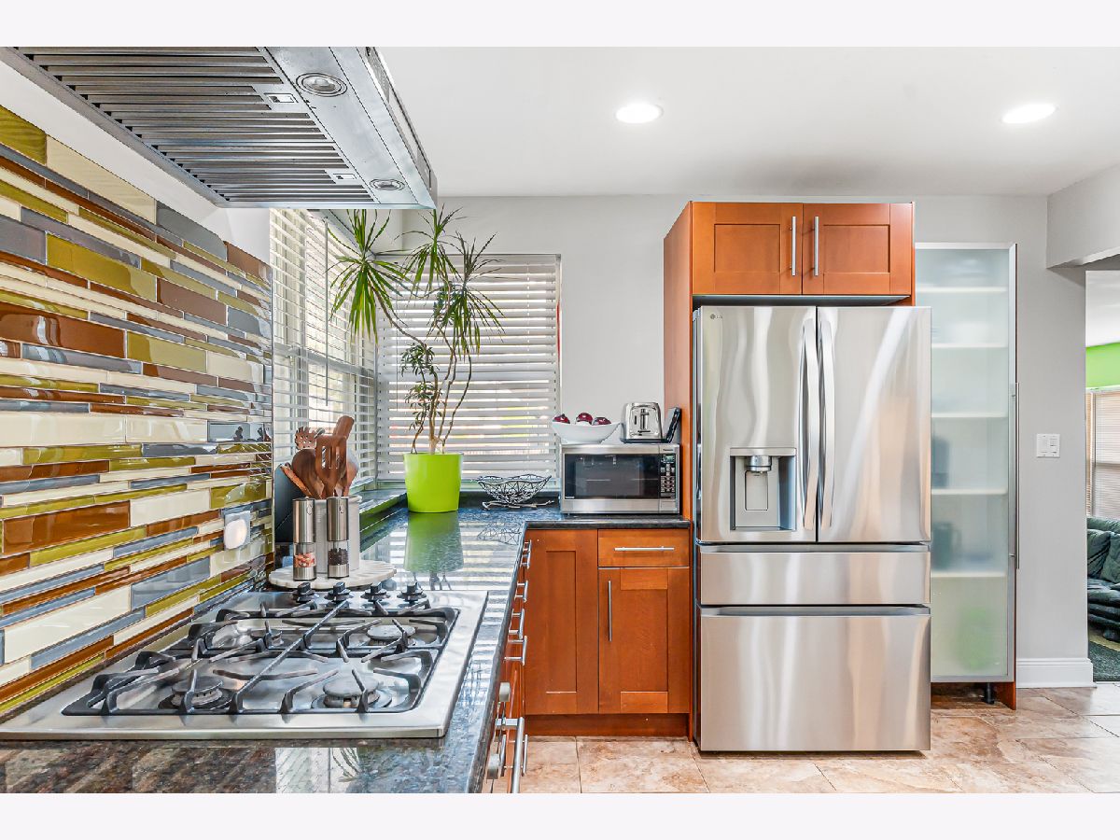
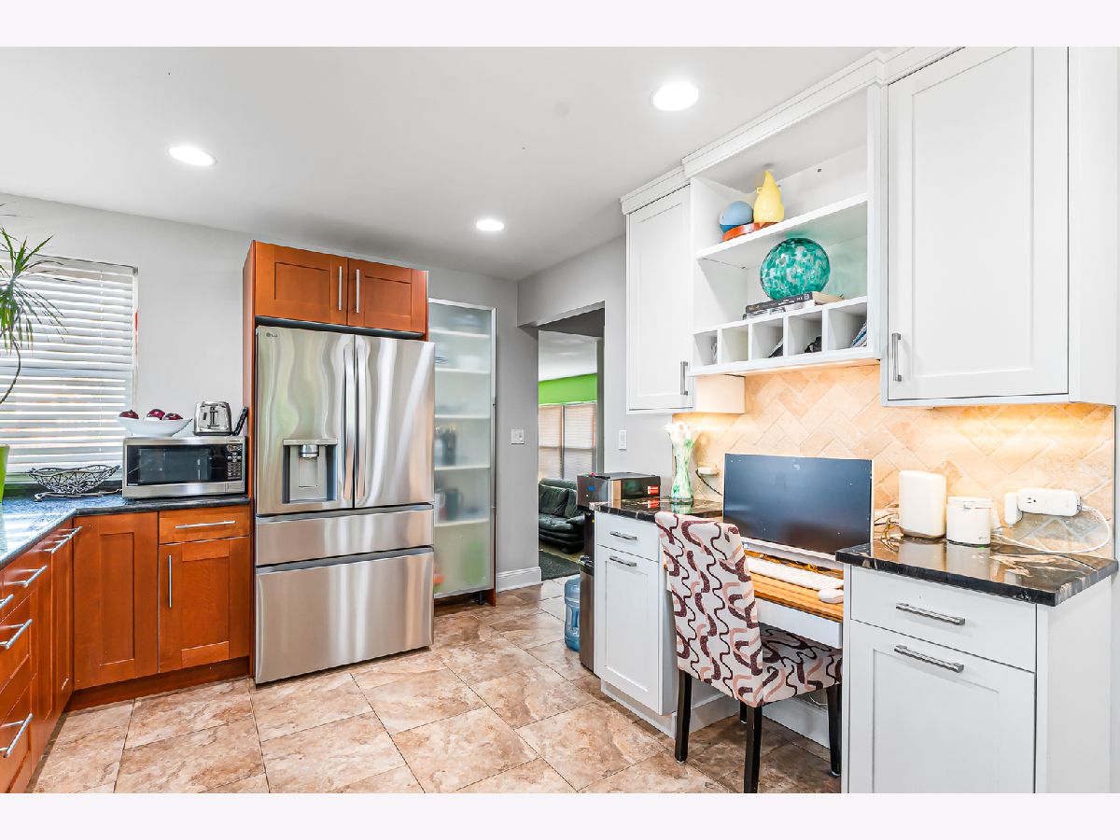
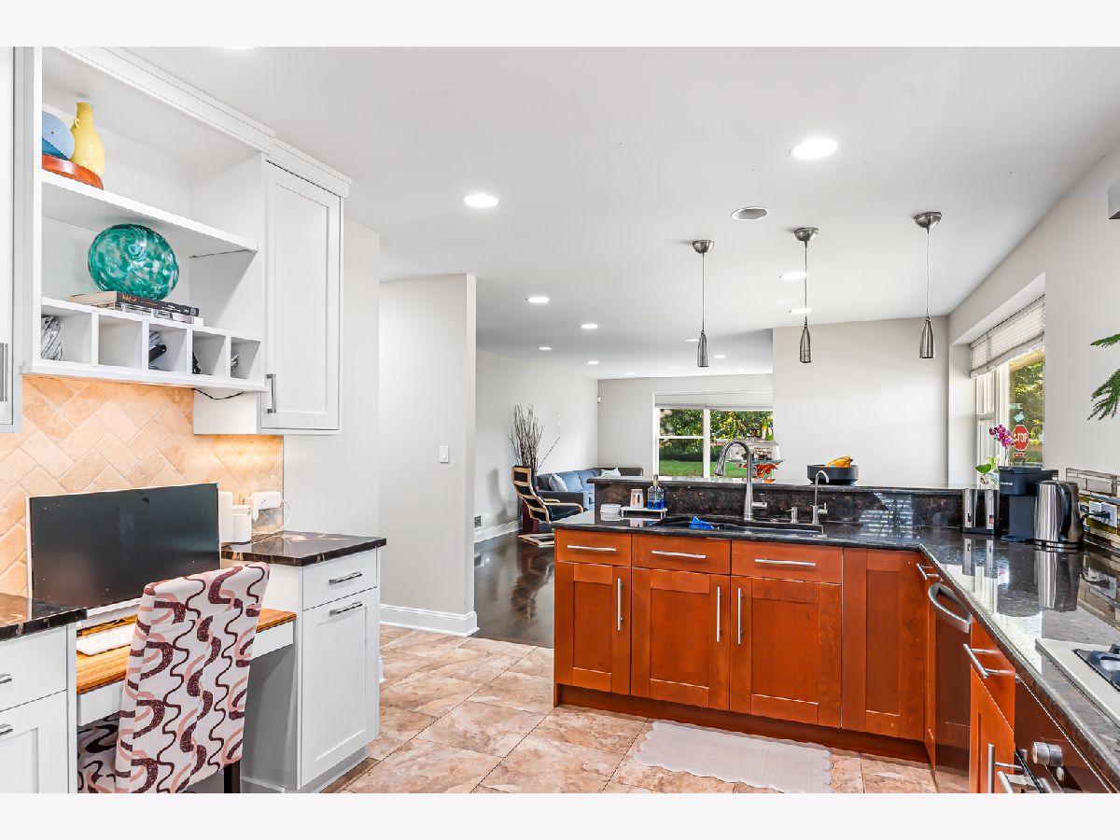
Floor Type: Ceramic Tile
Features: Eating Area-Breakfast Bar, Pantry-Walk-in, Custom Cabinetry, Granite Counters, Pantry, Updated Kitchen
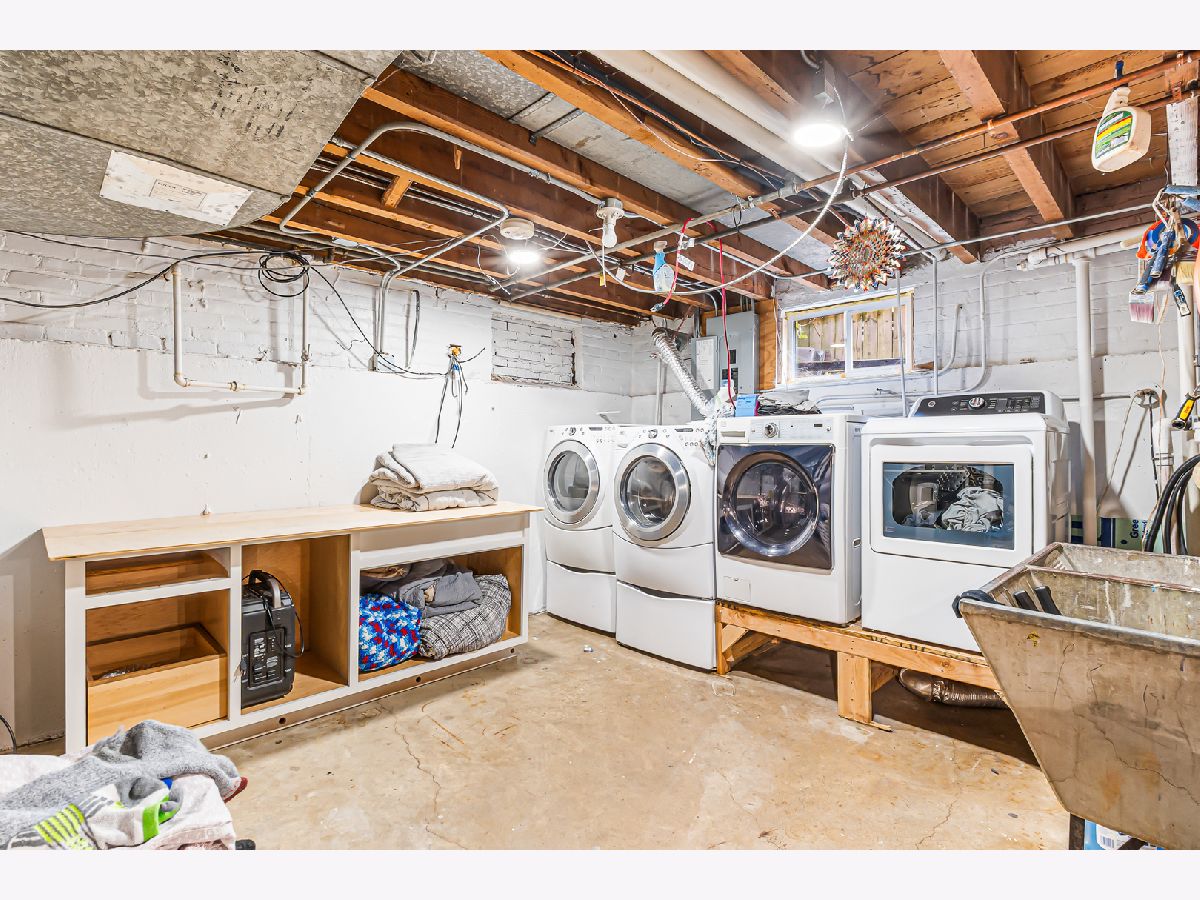
Laundry Room Info:
Dimensions: 20X12
Location: BasementDimensions: 20X12
Floor Type: —
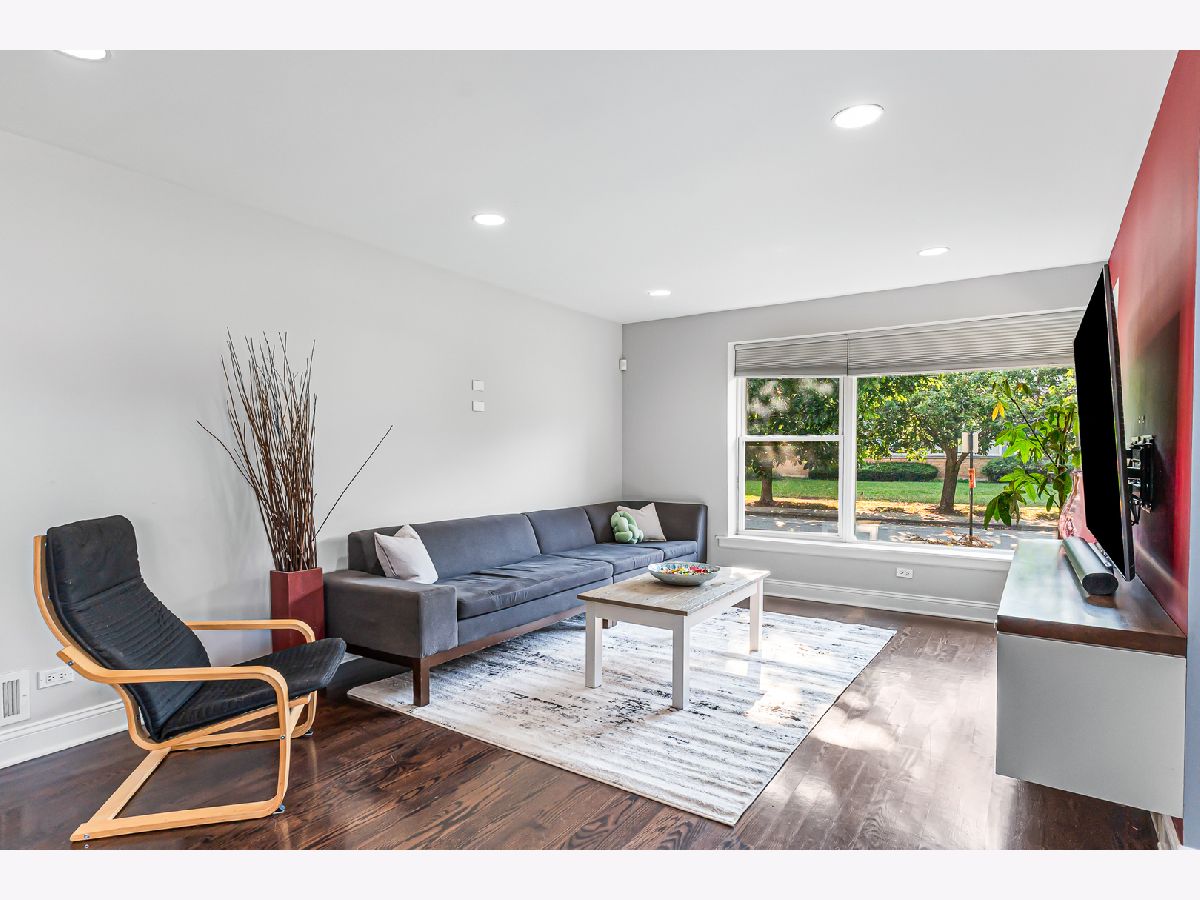
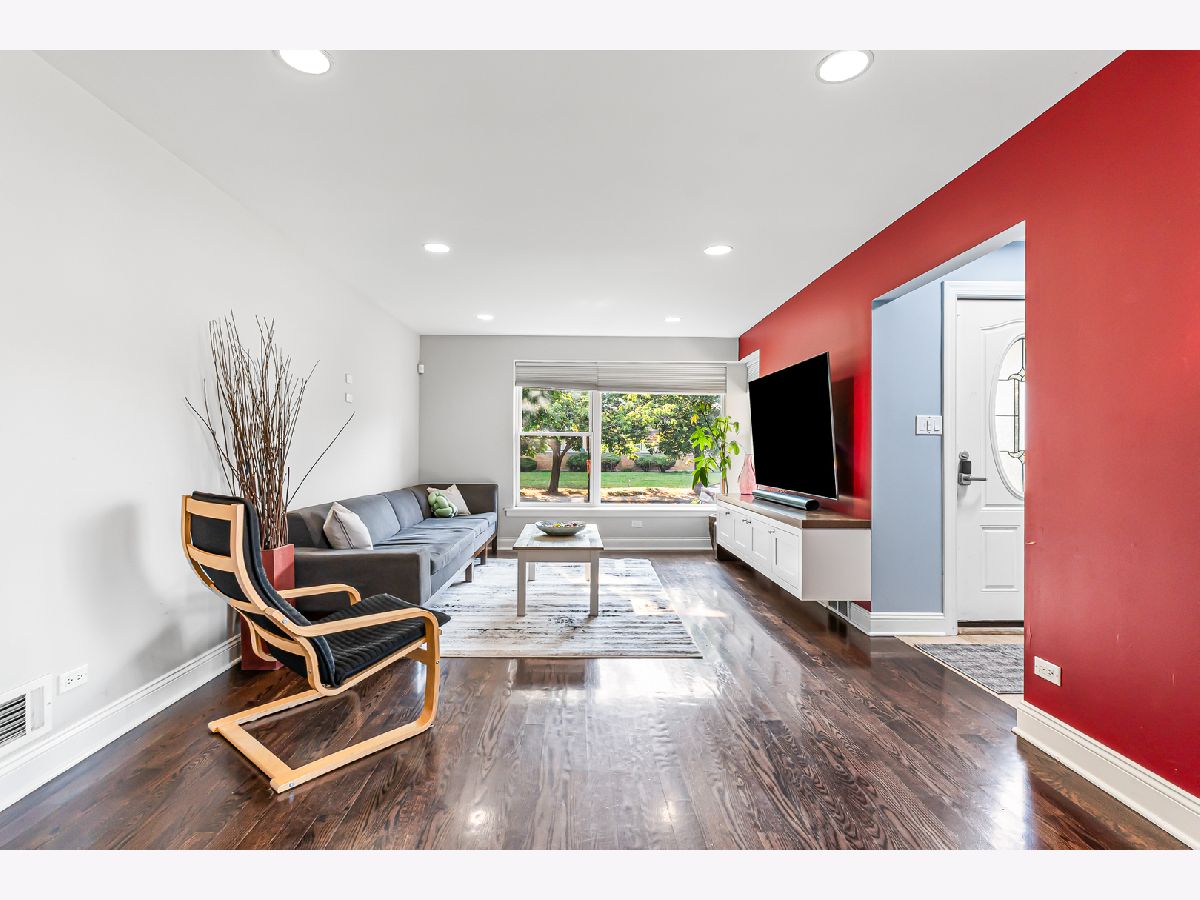
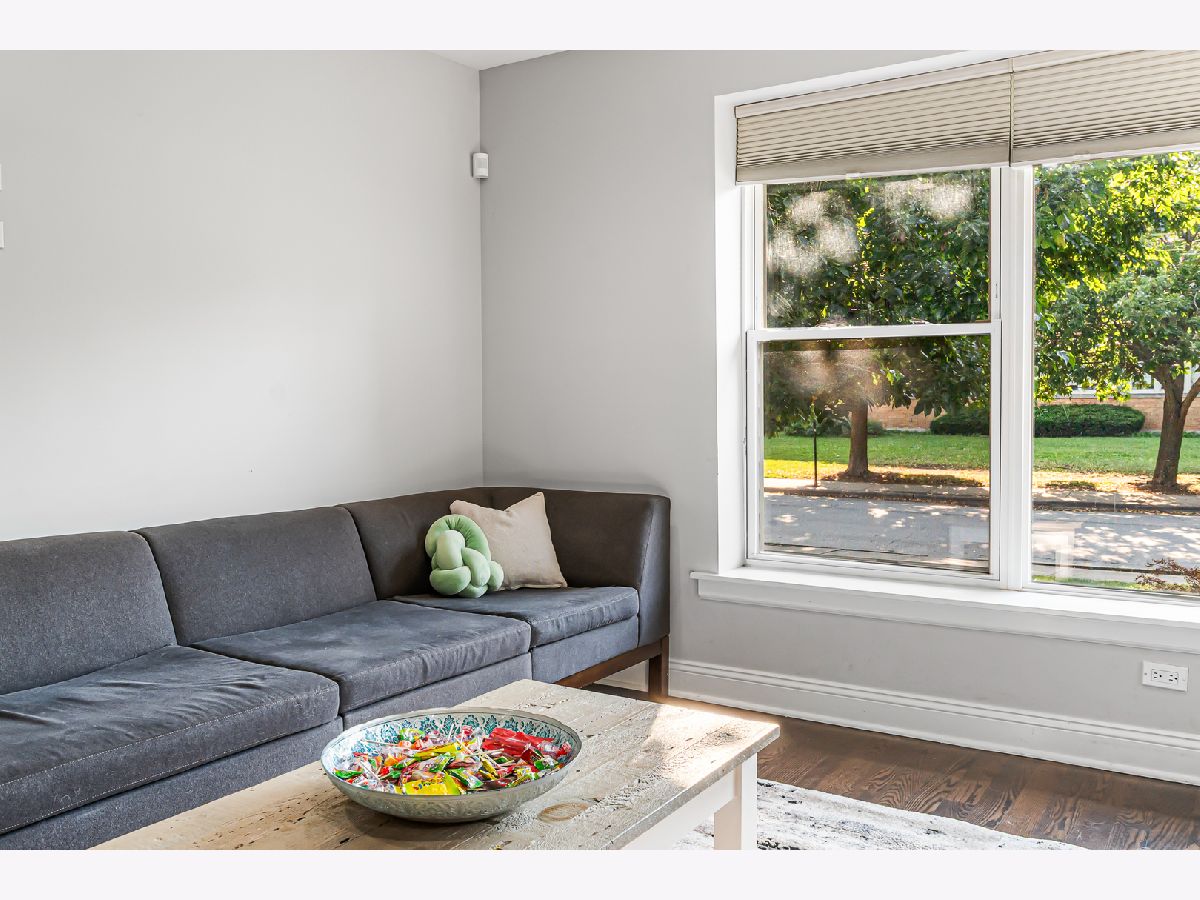
Living Room Info:
Dimensions: 12X17
Location: Main LevelDimensions: 12X17
Floor Type: Hardwood
Additional Rooms Info:
Rooms: Foyer, Mud Room, Storage
Basement: Unfinished, FullRooms: Foyer, Mud Room, Storage
First Additional Room Info:
Name: Foyer
Dimensions: 4X7
Location: Main LevelName: Foyer
Dimensions: 4X7
Floor Type: Ceramic Tile
Second Additional Room Info:
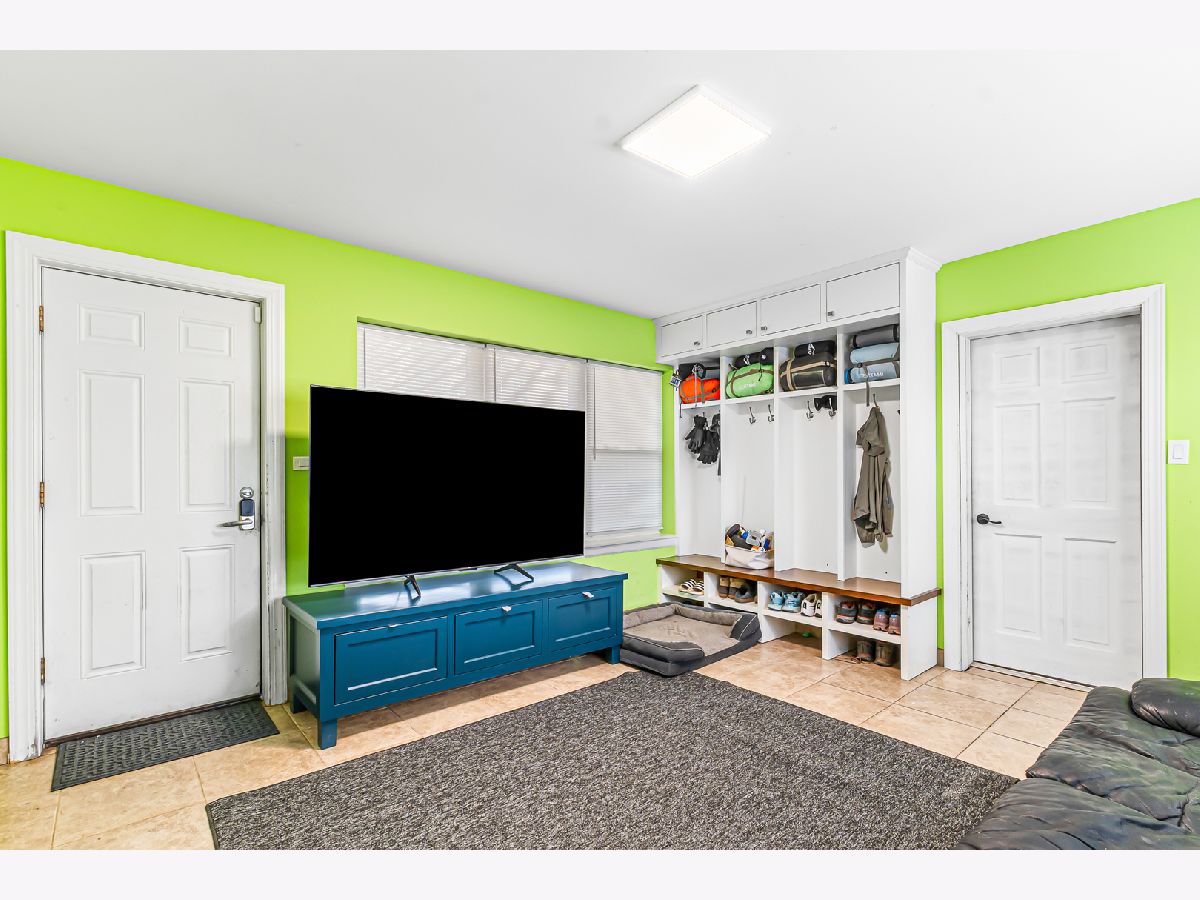
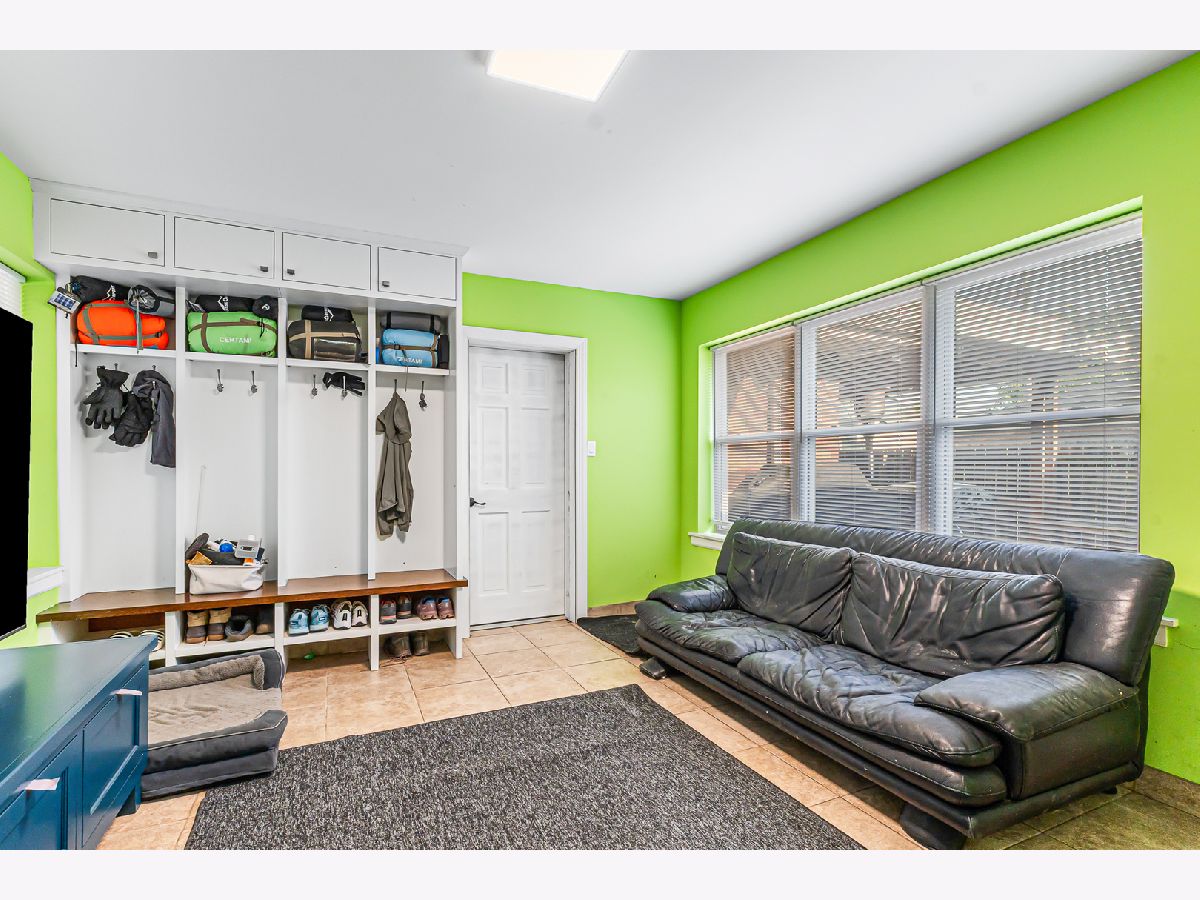
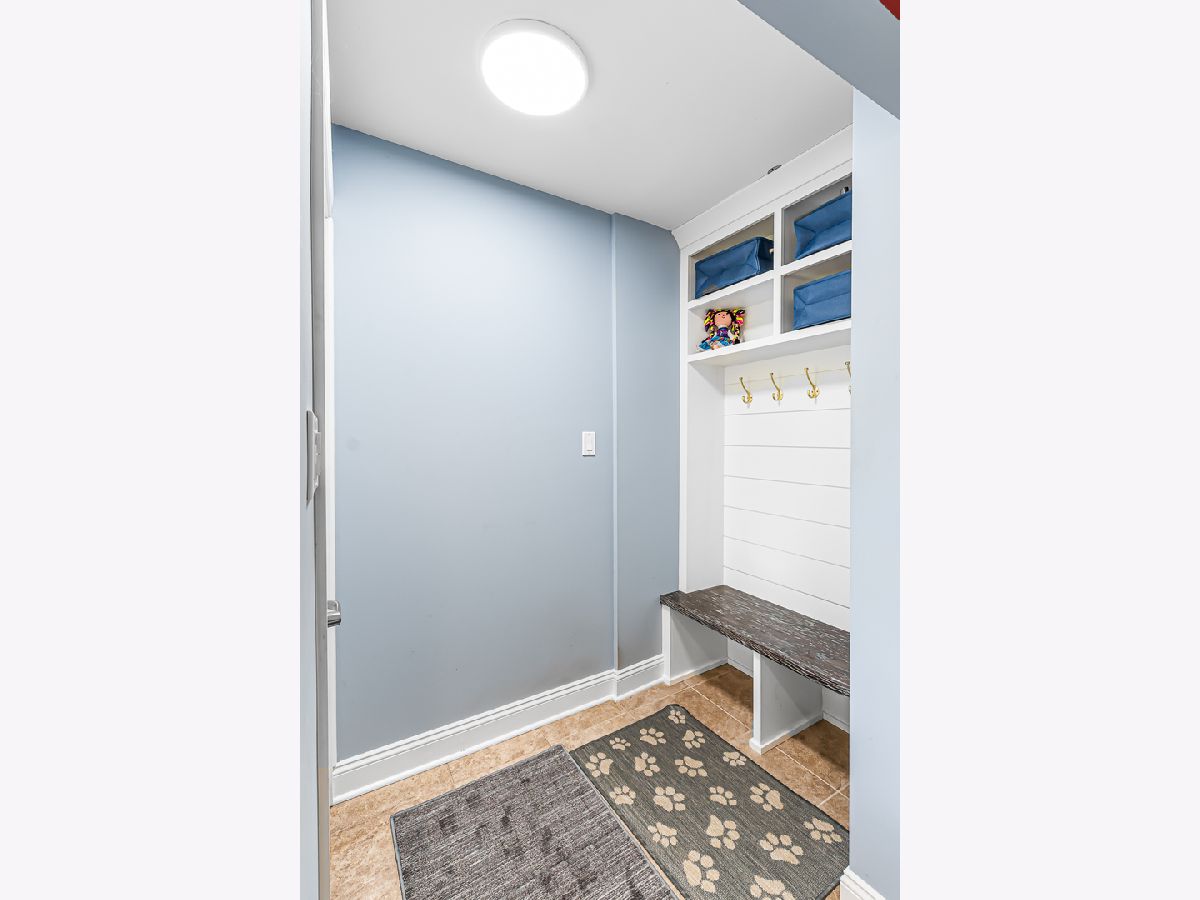
Name: Mud Room
Dimensions: 13X14
Location: Main LevelName: Mud Room
Dimensions: 13X14
Floor Type: Ceramic Tile
Third Additional Room Info:
Name: Storage
Dimensions: 10X10
Location: BasementName: Storage
Dimensions: 10X10
Floor Type: —
Other Specifics
| 2 | |
| Concrete Perimeter | |
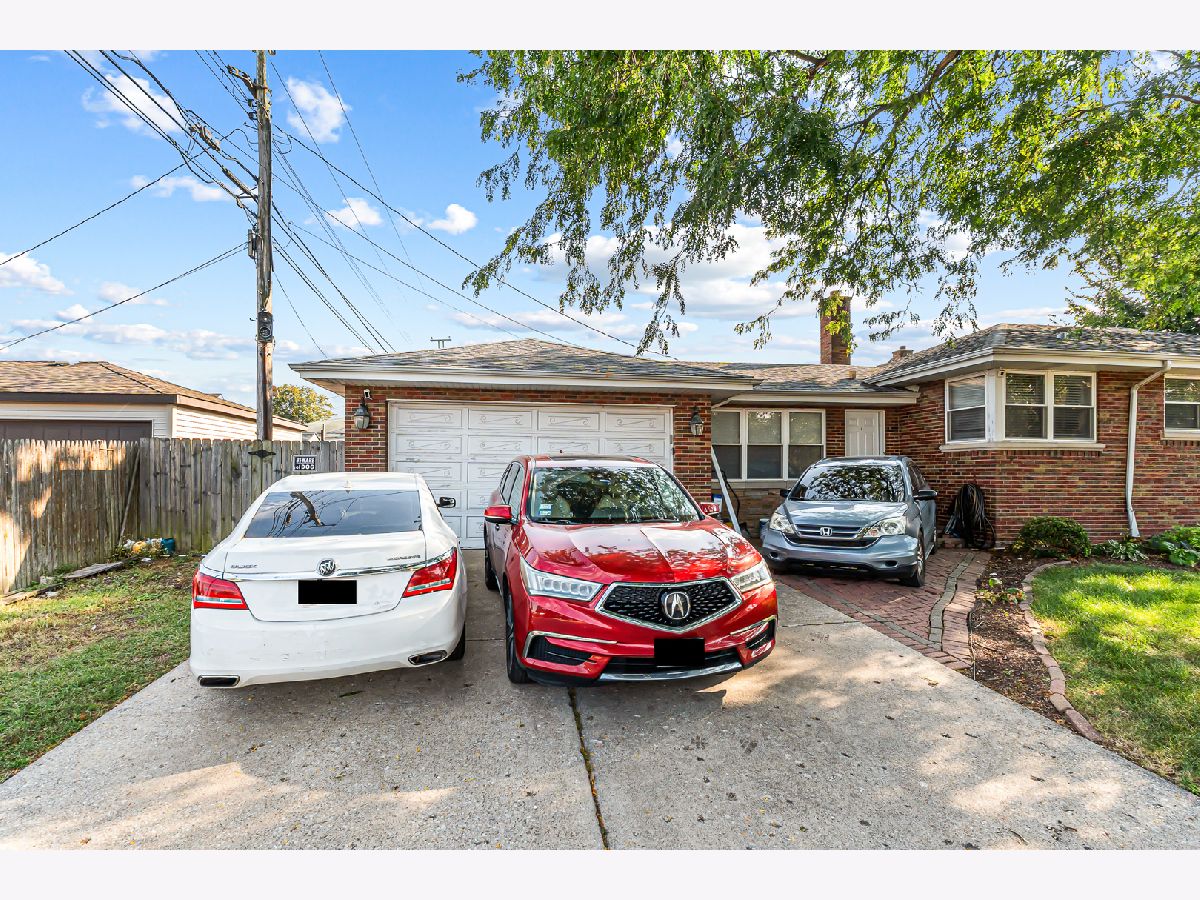
| Concrete, Garage Door Opener, Heated Garage, Garage Owned, Attached, Driveway, On Street, Owned, Garage | |
| Gas Dryer Hookup, Sink | |
| Hardwood | |
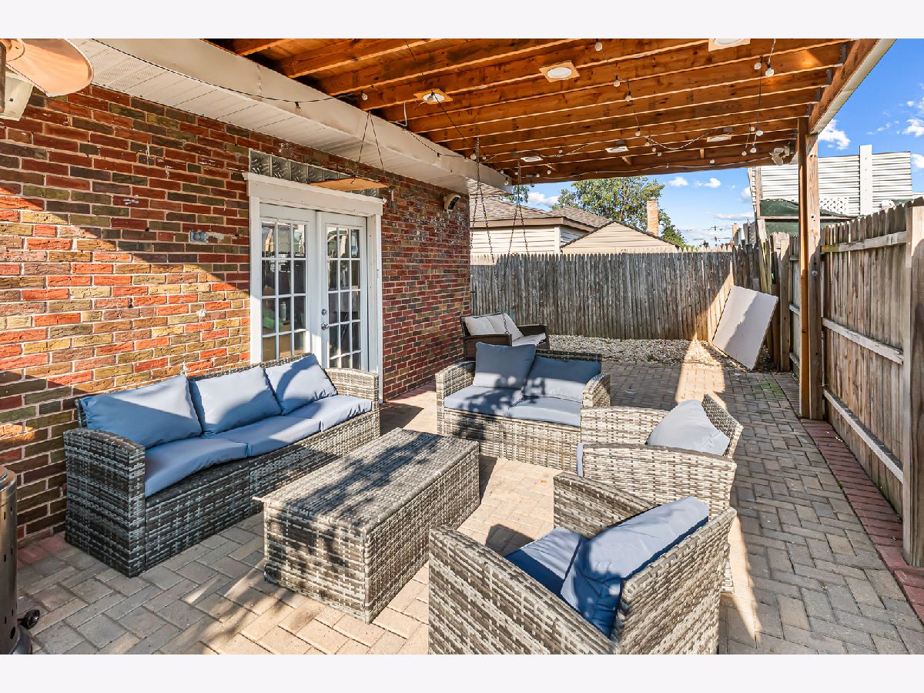
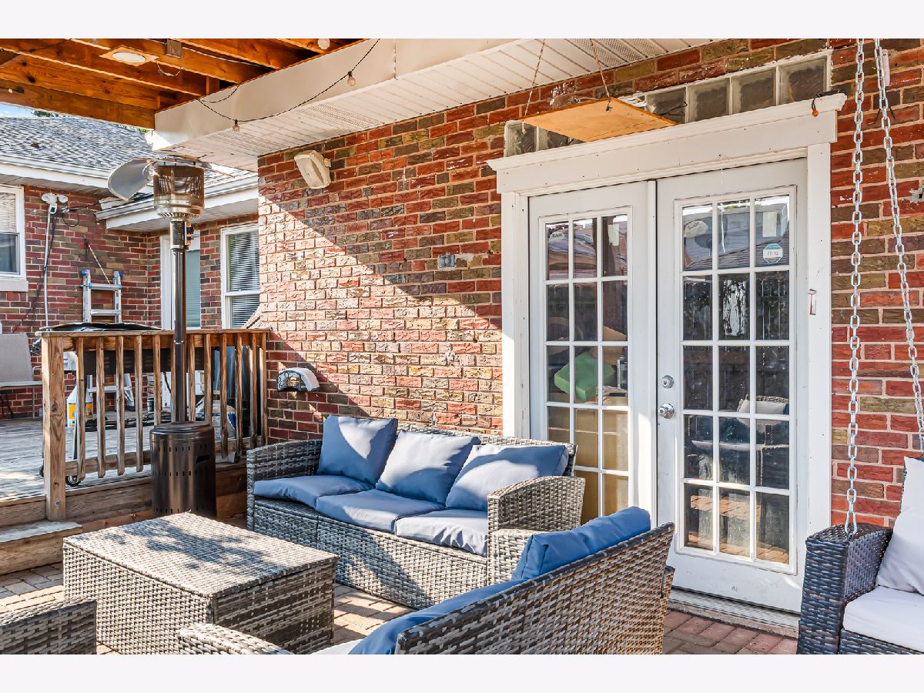
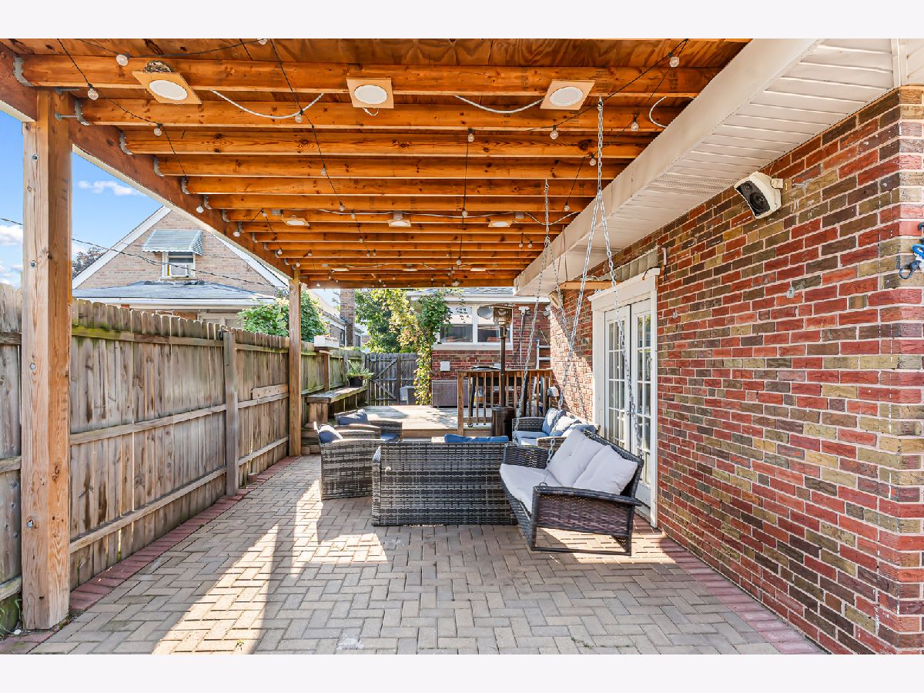
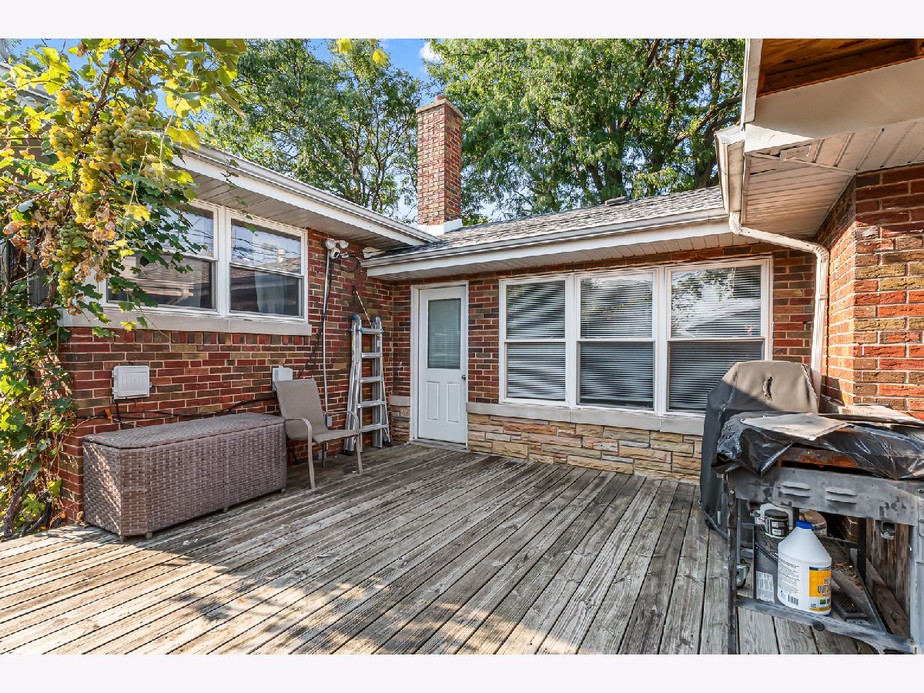
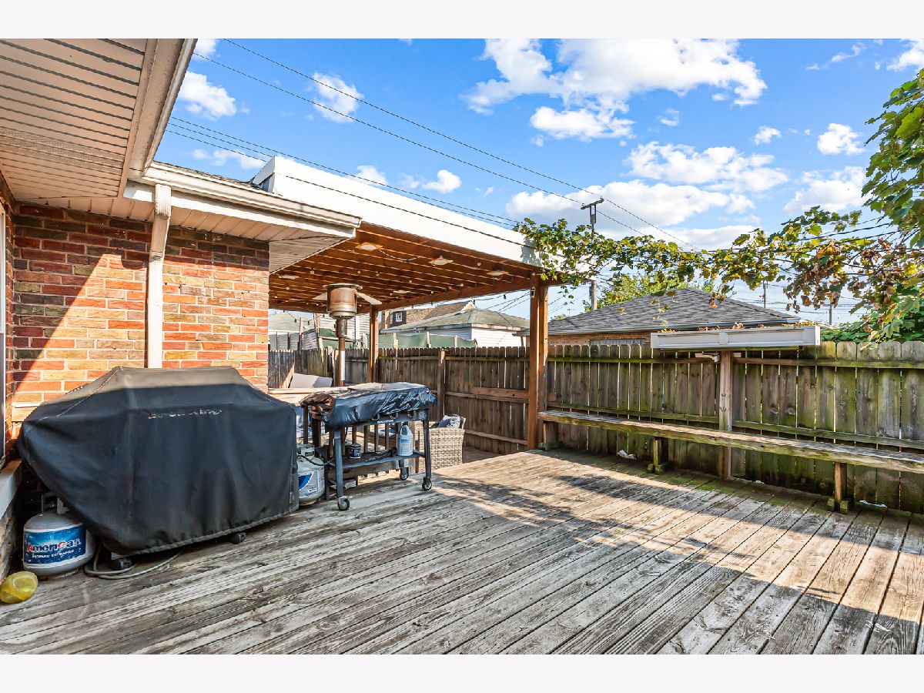
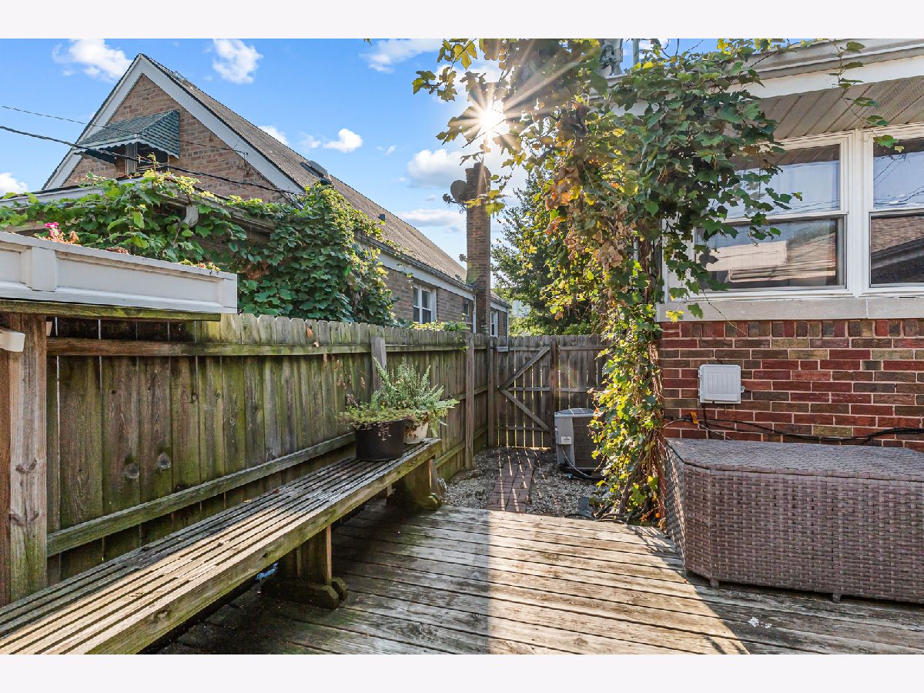
| Deck, Patio | |
| On Street | |
| Outdoor Grill | |
| — | |
| 6360 | |
| — | |
| None | |
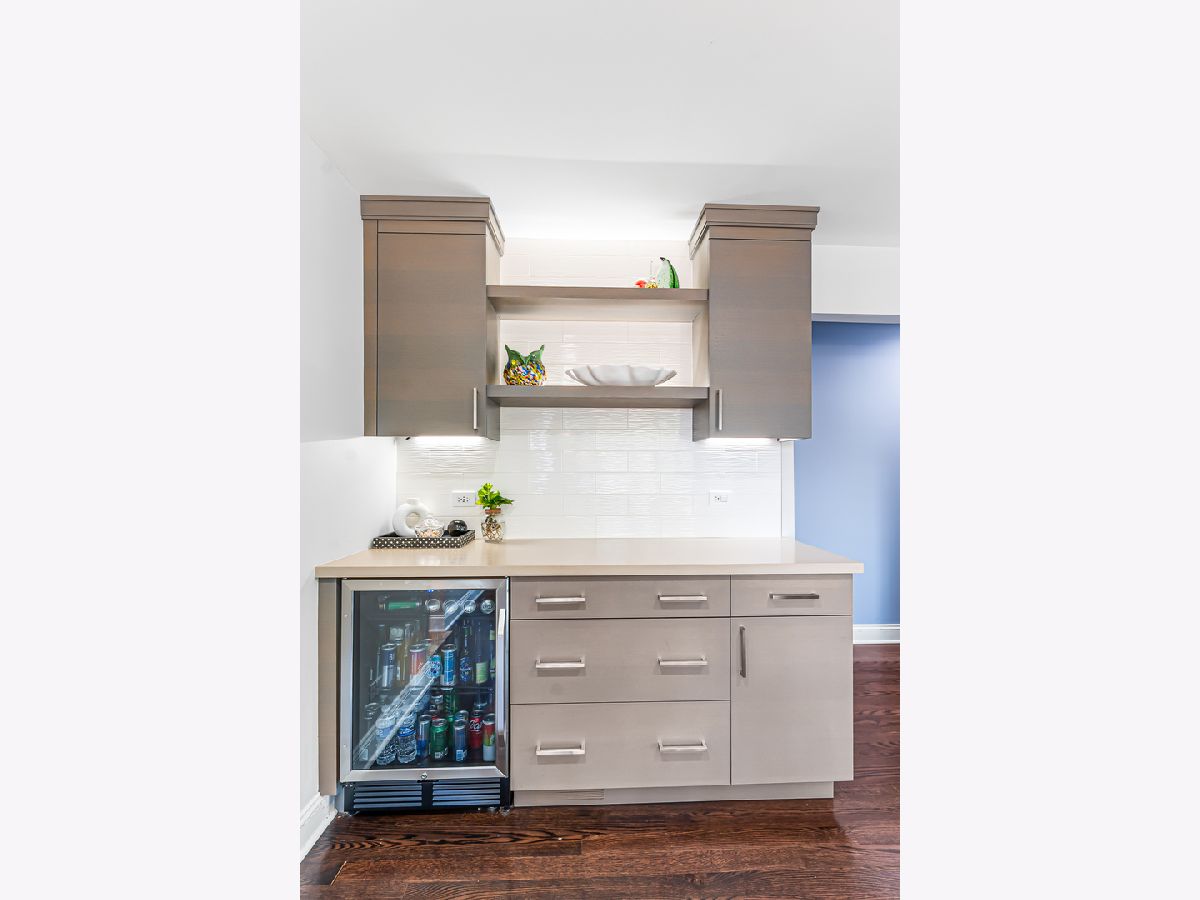
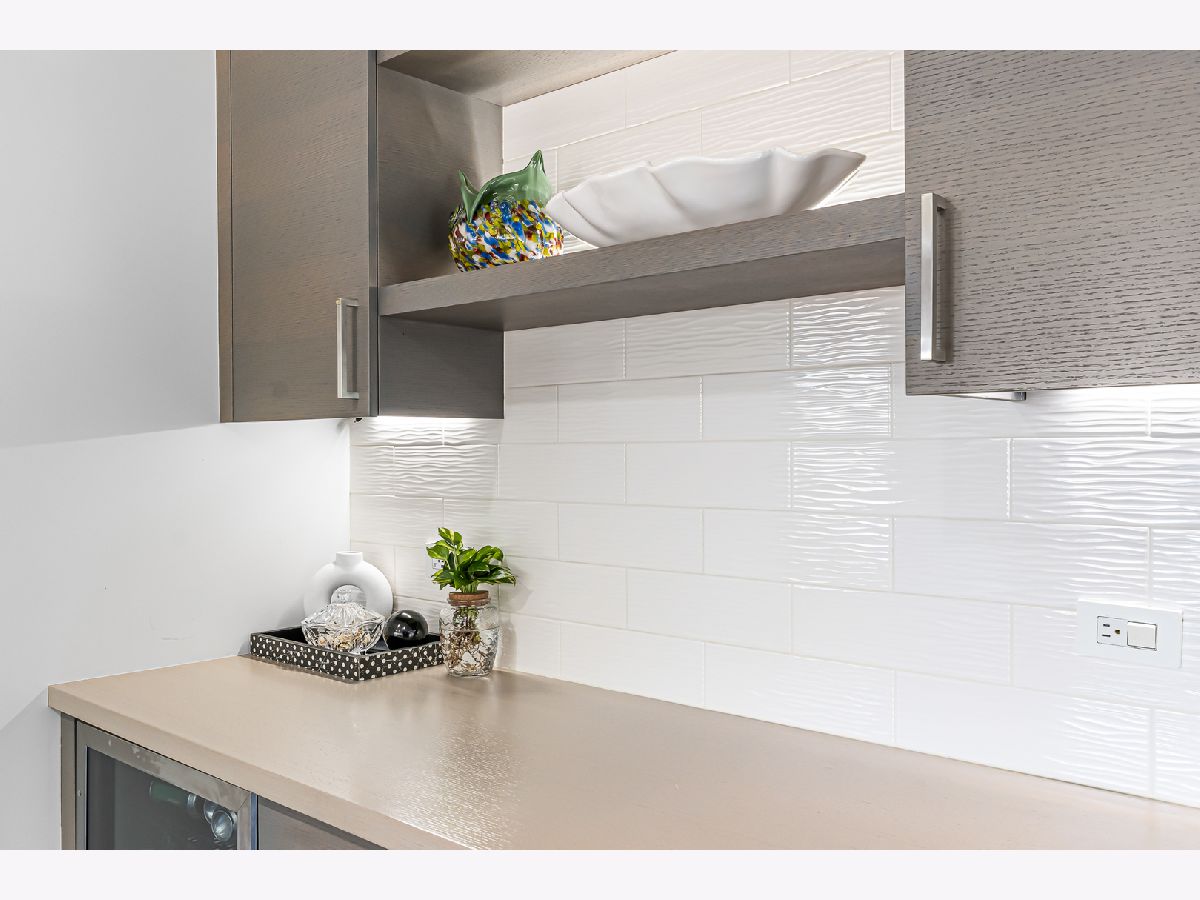
| Dry Bar, 1st Floor Full Bath, Built-in Features, Open Floorplan, Dining Combo, Granite Counters, Pantry | |
| Range, Microwave, Dishwasher, Refrigerator, Washer, Dryer, Stainless Steel Appliance(s), Wine Refrigerator, Cooktop, Oven, Range Hood, Water Purifier, Water Purifier Owned | |
| Not in DB | |
| Park, Curbs, Sidewalks, Street Lights, Street Paved | |
| — | |
| — |
Tax History
| Year | Property Taxes |
|---|---|
| 2026 | $4,535 |
Contact Agent
Nearby Similar Homes
8017 Kostner Avenue, Chicago, Illinois 60652
For Sale
$485,000
4 beds / 2.0 baths / 3,465 ft2
Single Family / Built: 1955
48
8031 Kostner Avenue, Chicago, Illinois 60652
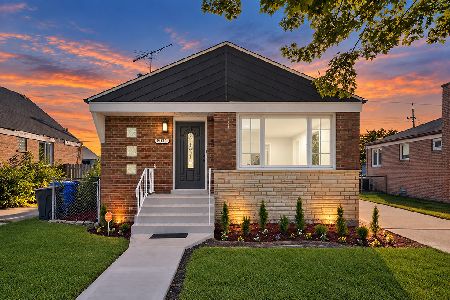
For Sale
$399,900
3 beds / 2.0 baths / 2,048 ft2
Single Family / Built: 1956
44
8035 Kolin Avenue, Chicago, Illinois 60652
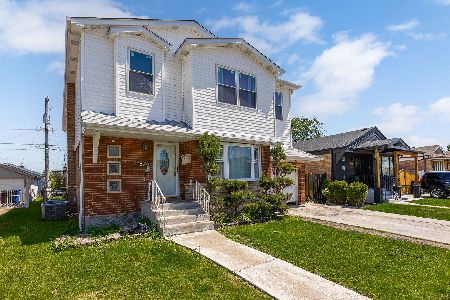
For Sale
$459,900
6 beds / 4.0 baths / 2,822 ft2
Single Family / Built: 1955
9
4329 81st Street, Chicago, Illinois 60652
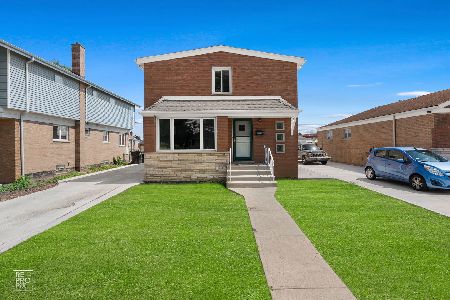
For Sale
$434,900
5 beds / 3.0 baths / 1,750 ft2
Single Family / Built: 1956
10
8215 Tripp Avenue, Chicago, Illinois 60652
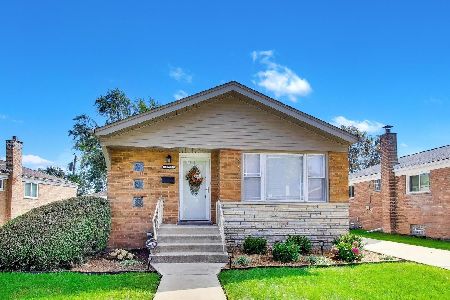
For Sale
$330,000
3 beds / 2.0 baths / 1,025 ft2
Single Family / Built: 1956
49
Nearby Sold Comparables
7971 Kostner Avenue, Chicago, Illinois 60652

Sold
$342,999
4 beds / 2.0 baths / 2,500 ft2
Single Family / Built: 1955
556
8006 Kolin Avenue, Chicago, Illinois 60652

Sold
$216,800
3 beds / 2.0 baths / 0 ft2
Single Family / Built: 1957
6785
8000 Kolin Avenue, Chicago, Illinois 60652
Sold
$245,000
3 beds / 2.0 baths / 1,024 ft2
Single Family / Built: 1952
2688
8021 Kostner Avenue, Chicago, Illinois 60652
Sold
$149,900
3 beds / 1.0 baths / 1,024 ft2
Single Family / Built: 1953
5244
8012 Kolin Street, Chicago, Illinois 60652
Sold
$89,000
4 beds / 2.0 baths / 917 ft2
Single Family / Built: 1956
4803
8012 Kolin Avenue, Chicago, Illinois 60652
Sold
$224,900
4 beds / 2.0 baths / 1,250 ft2
Single Family / Built: —
4559
Contact Agent
Listing Provided By
Coldwell Banker Realty
