

461 Dorothy Drive, Des Plaines, Illinois 60016


$559,900
|
For Sale
|
|
| Status: | Contingent |
| Sqft: | 1,624 |
| Cost/Sqft: | $345 |
| Beds: | 4 |
| Baths: | 3 |
| Year Built: | 1961 |
| Property Taxes: | $7,175 |
| Lot Size: | 0,00 |
Description
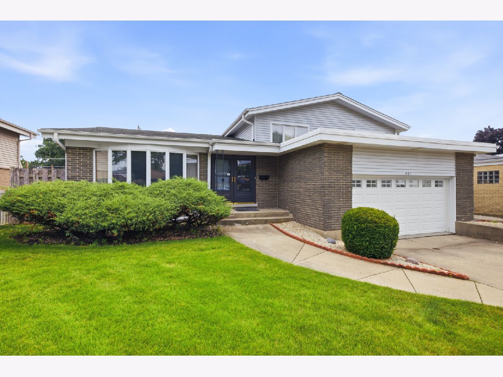
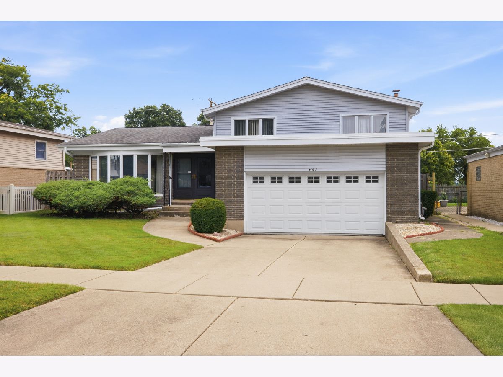
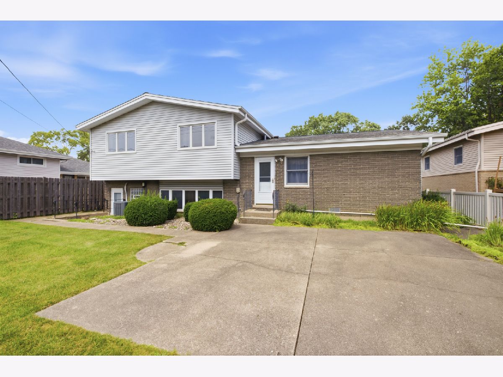
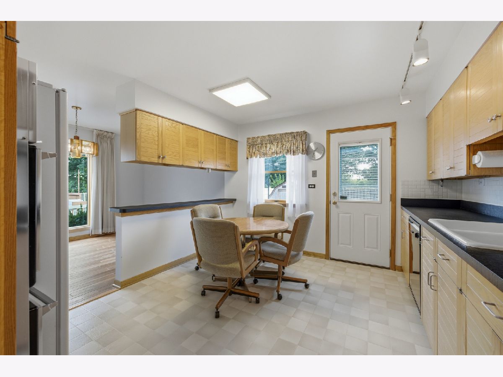
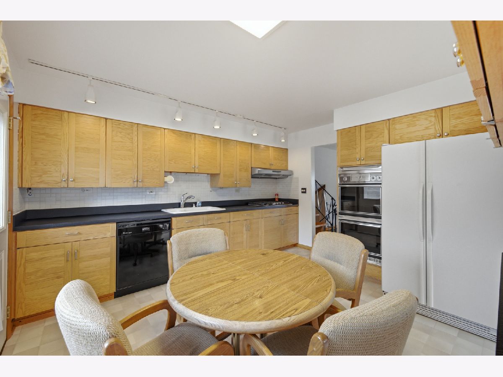
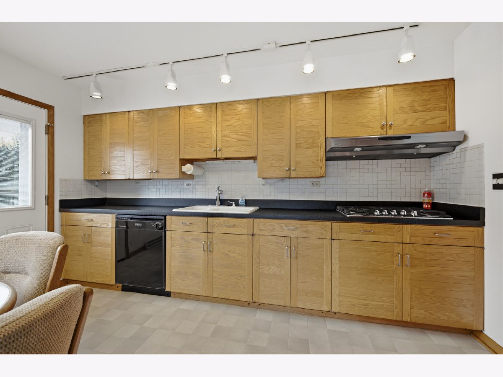
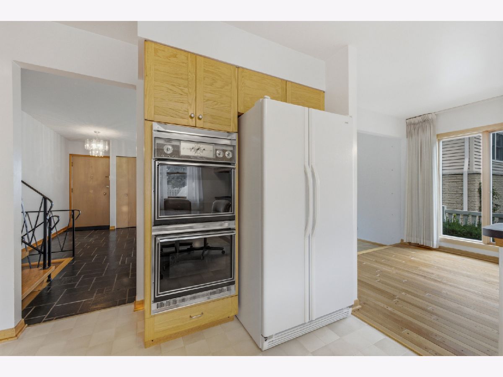
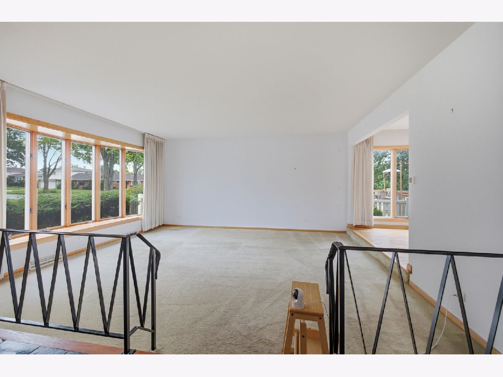
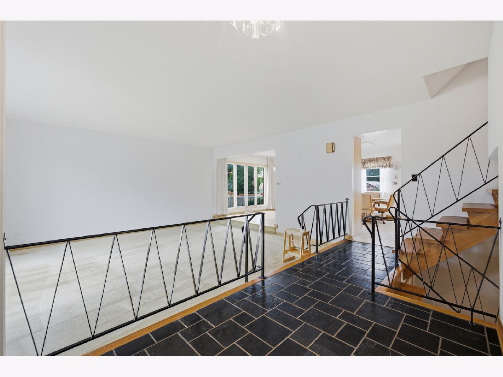
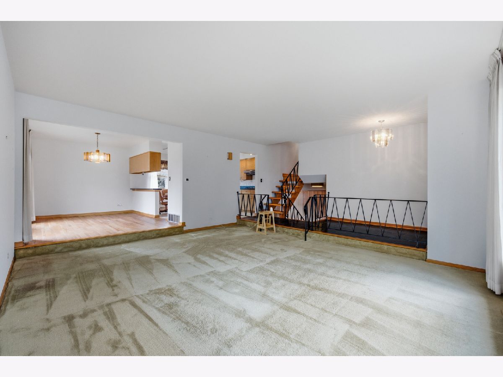
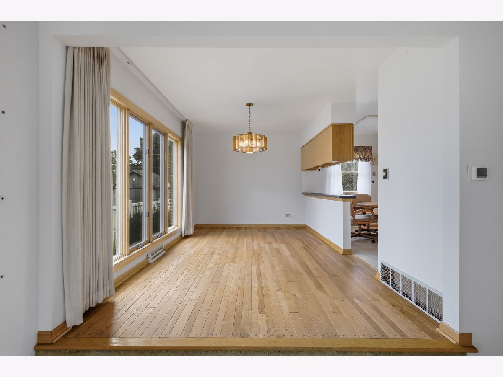
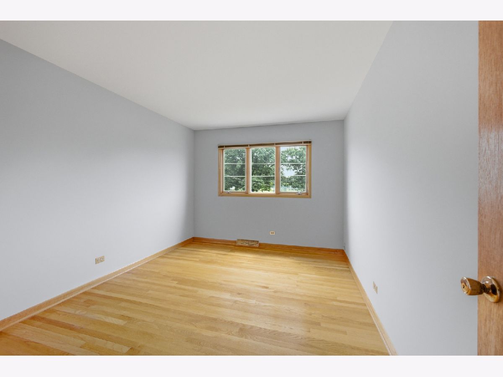
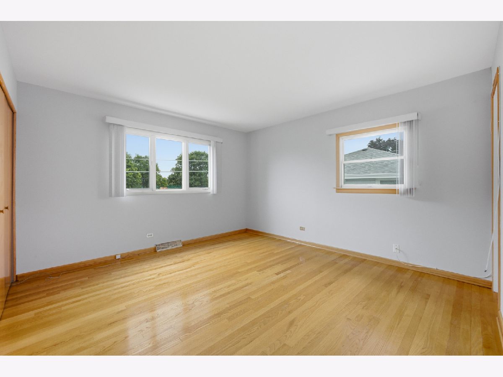
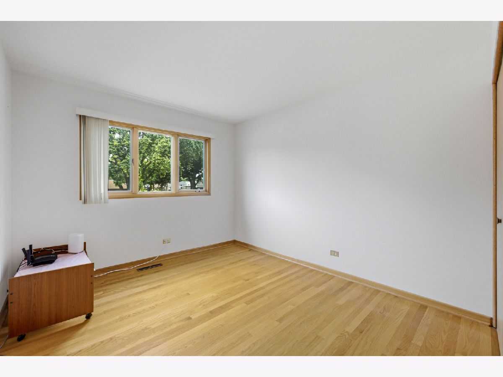
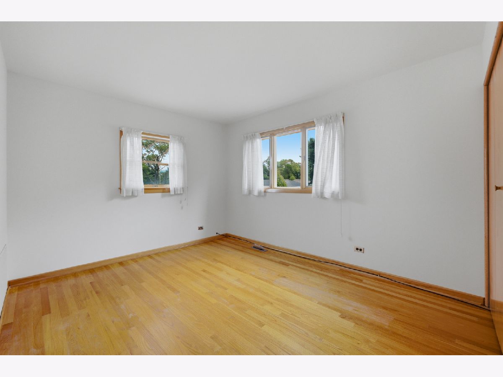
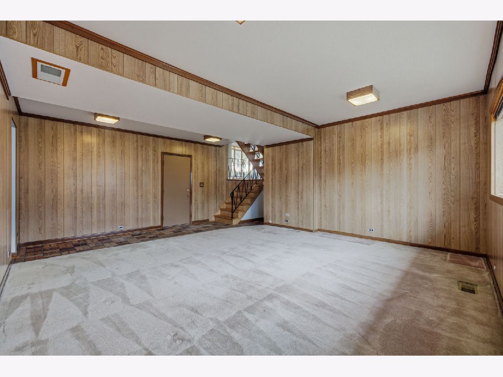
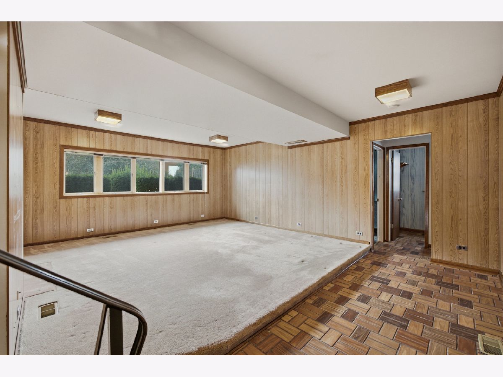
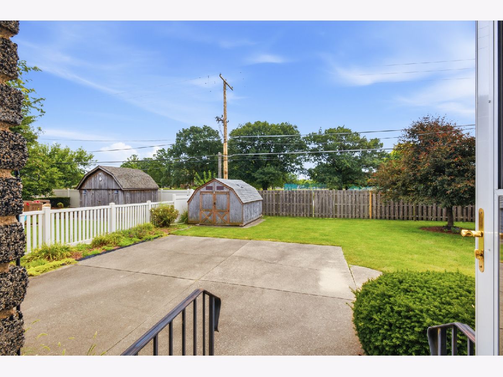
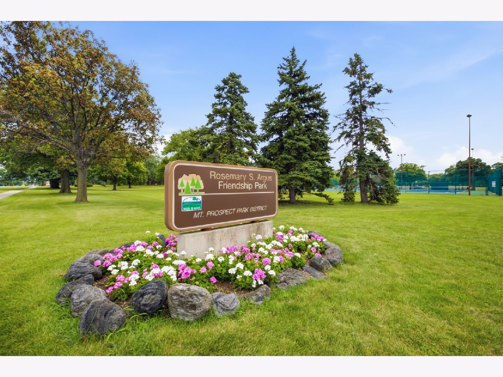
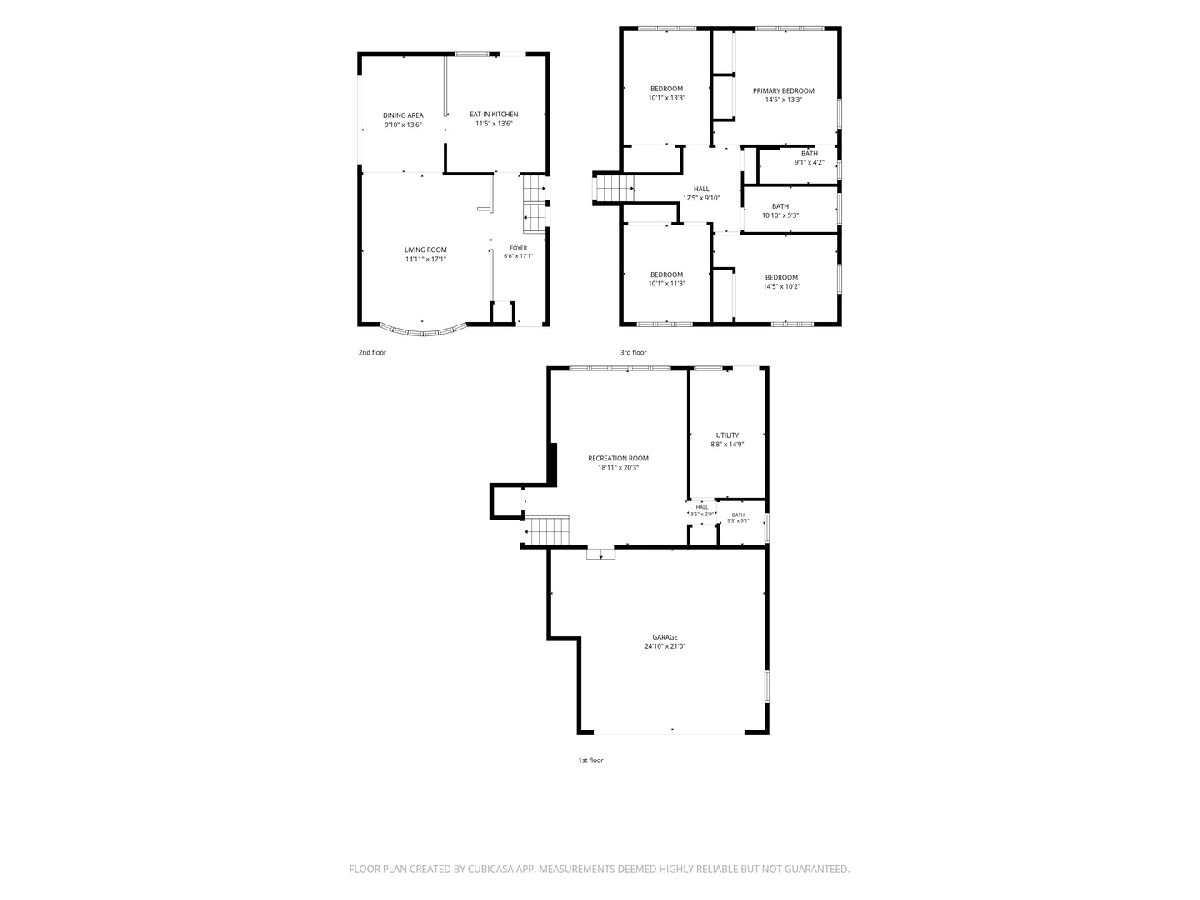
Welcome home to this beautifully maintained property nestled in a gorgeous, established neighborhood just minutes from Friendship Park. Designed with both comfort and functionality in mind, this home features a bright, open-concept floor plan that's ideal for everyday living and entertaining. Rich hardwood floors add warmth and timeless appeal throughout the main living areas. The kitchen is a standout, featuring custom Mutschler cabinetry in the classic Slated Oak style, offering exceptional craftsmanship, ample storage, and enduring quality. A charming bay window fills the home with natural light while creating the perfect spot for casual dining or enjoying your morning coffee. Step outside to an expansive backyard with plenty of room for entertaining, gardening, recreation, or simply relaxing in your own private outdoor retreat. Combining quality finishes, a desirable location, and a spacious layout in a beautiful established neighborhood, this home offers the perfect place to call home.
Property Specifics
| Single Family | |
| — | |
| — | |
| 1961 | |
| — | |
| — | |
| No | |
| — |
| Cook | |
| — | |
| — / Not Applicable | |
| — | |
| — | |
| — | |
| 12727216 | |
| 08241160040000 |
Nearby Schools
| NAME: | DISTRICT: | DISTANCE: | |
|---|---|---|---|
|
Grade School
Devonshire School |
59 | — | |
|
Middle School
Friendship Junior High School |
59 | Not in DB | |
|
High School
Elk Grove High School |
214 | Not in DB | |
Room Specifics
Total Bedrooms: 4
Bedrooms Above Ground: 4
Bedrooms Below Ground: 0
Dimensions: —
Floor Type: —
Dimensions: —
Floor Type: —
Dimensions: —
Floor Type: —
Full Bathrooms: 3
Bathroom Amenities: —
Bathroom in Basement: 1
Rooms: —
Basement Description: —
Other Specifics
| 2 | |
| — | |
| — | |
| — | |
| — | |
| 7250 | |
| — | |
| — | |
| — | |
| — | |
| Not in DB | |
| — | |
| — | |
| — | |
| — |
Contact Agent
Nearby Similar Homes


Nearby Sold Comparables

Contact Agent
Listing Provided By
Berkshire Hathaway HomeServices Chicago
