

4331 Dayton Street, Uptown, Chicago, Illinois 60613


$300,000
|
Sold
|
|
| Status: | Closed |
| Sqft: | 0 |
| Cost/Sqft: | — |
| Beds: | 2 |
| Baths: | 1 |
| Year Built: | — |
| Property Taxes: | $3,507 |
| Days On Market: | 1810 |
| Lot Size: | 0,00 |
Description
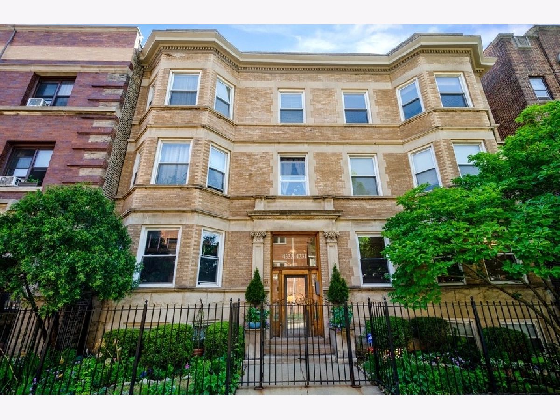
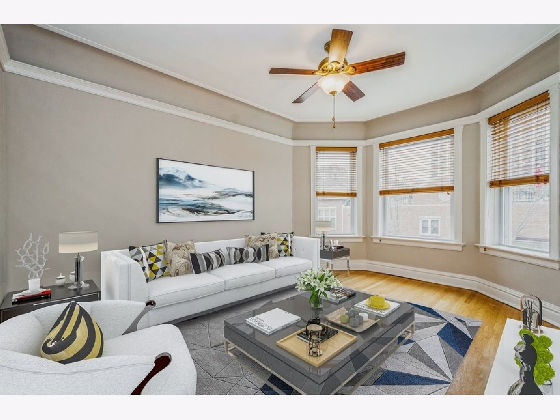
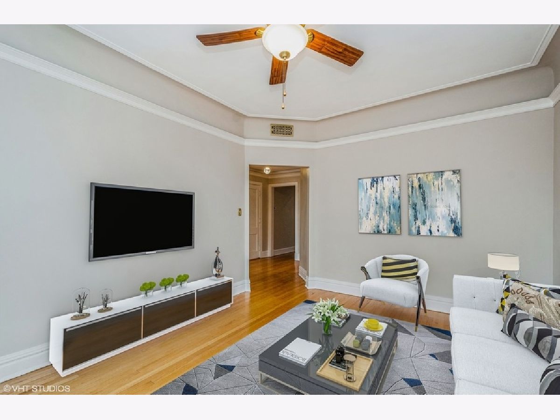
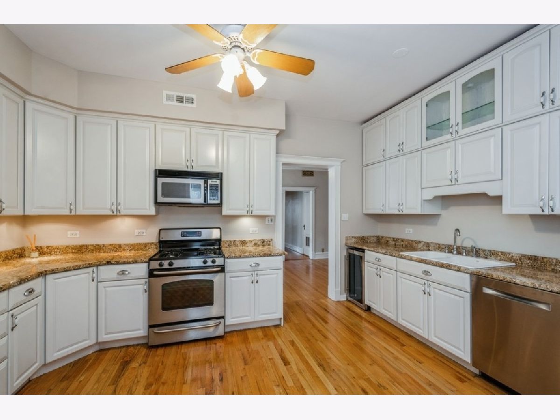
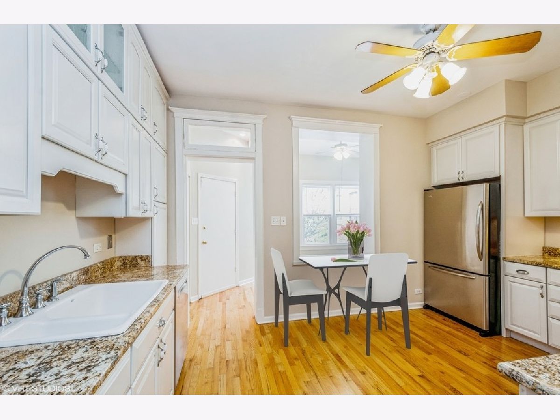
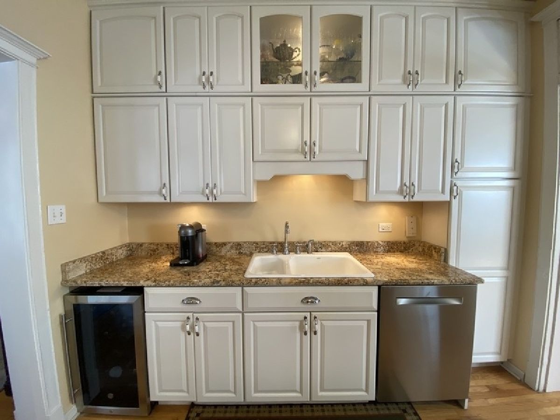
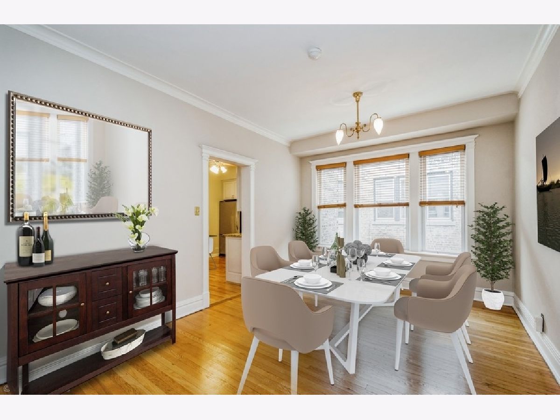
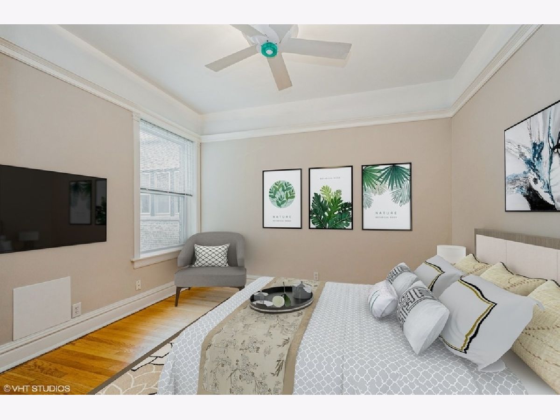
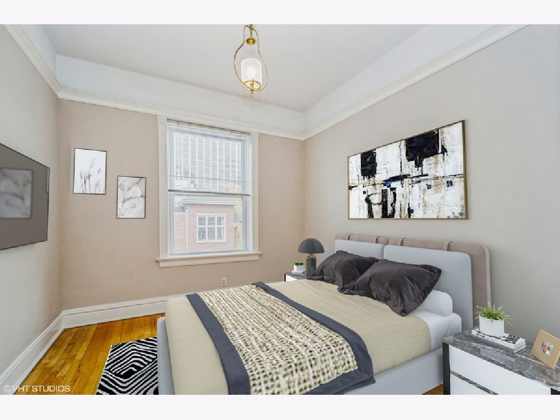
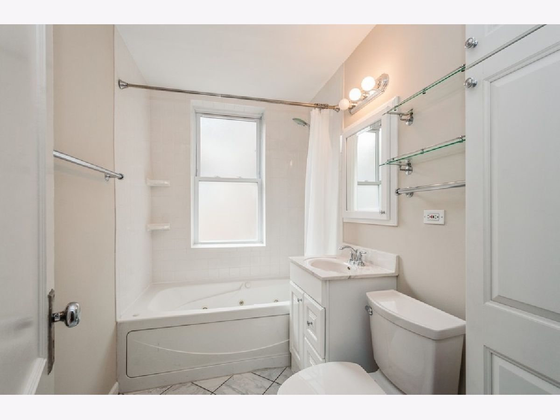
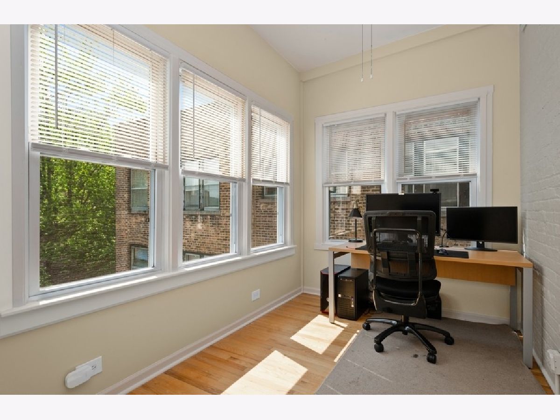
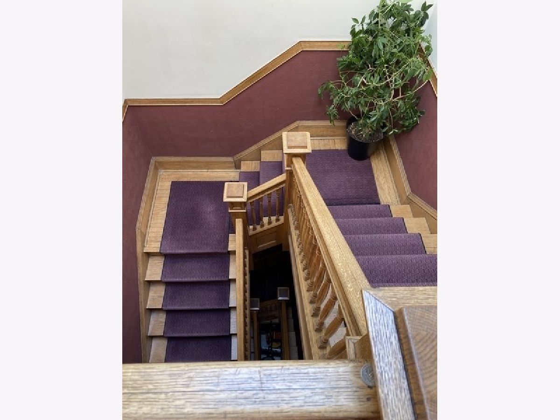
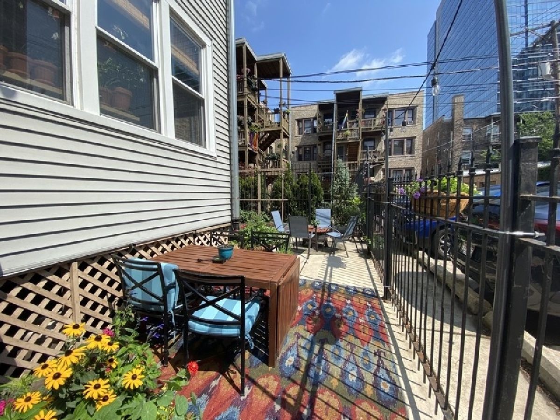
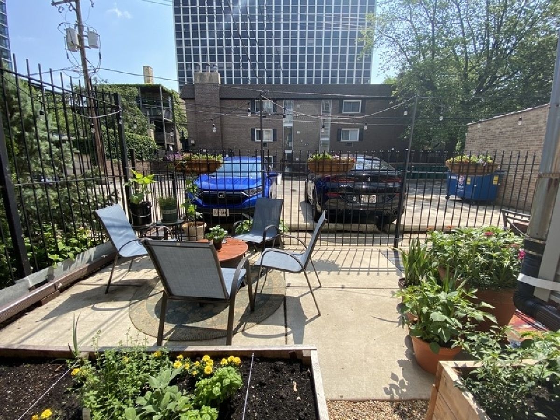
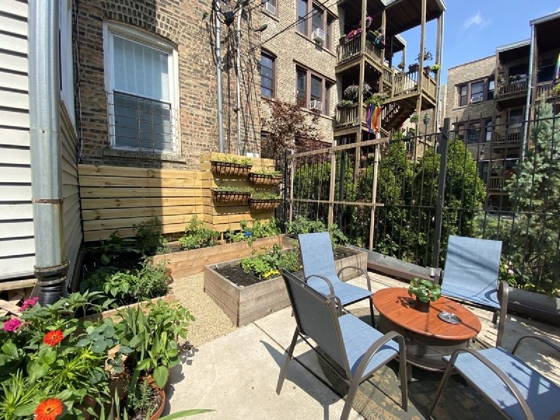
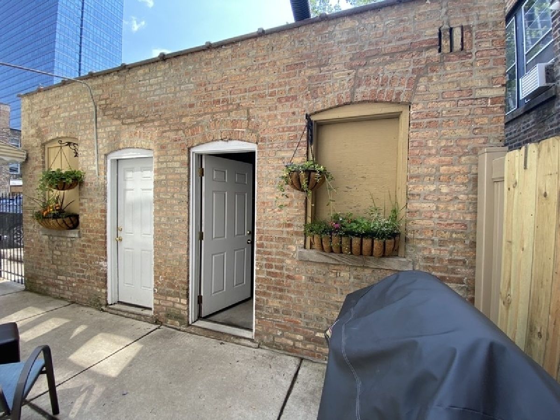
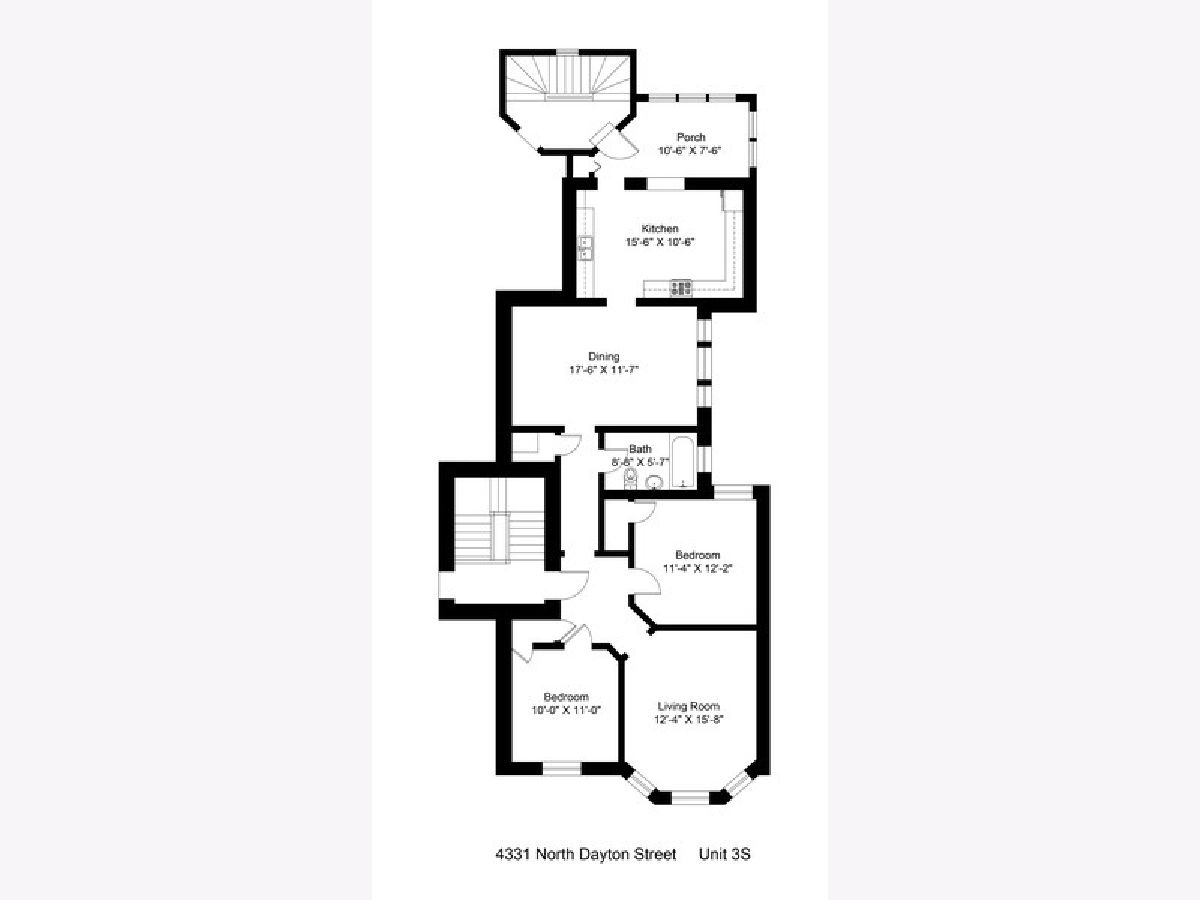
Freshly painted neutral!- Gorgeous, sunny, vintage 3rd floor 2 bedroom plus sunroom/office on small, quiet street in Buena Park. This spacious home is perfect for entertaining and enjoying the lakefront. The large, updated eat-in kitchen features stainless steel appliances, granite countertops, built in wine refrigerator and more cabinet storage than you will ever use. The formal dining room can accommodate the largest of tables with ease. The bright, all-season sun porch is perfect for your morning coffee or as an office. Second bedroom is large enough for queen-sized bed. Bathroom was recently updated. Hardwood floors throughout. The building is well cared for and has a newer roof and garden-like common outdoor spaces for grilling and lounging. Washer/Dryer in the basement of the building. Location is steps away from Montrose beach and harbor, bike/running path, and easy access to downtown via Lake Shore Drive and public transportation. Units in this building are rarely available. All this and parking! Unit includes private one car garage. Don't wait... or you will miss it.
Property Specifics
| Condos/Townhomes | |
| 3 | |
| — | |
| — | |
| None | |
| Brick | |
| Tar and Gravel | |
| — | |
| No | |
| — |
| Cook | |
| — | |
| 262 / Monthly | |
| Water, Parking, Insurance, Exterior Maintenance, Lawn Care, Scavenger, Snow Removal | |
| Lake Michigan | |
| Public Sewer | |
| Central Air | |
| Natural Gas, Forced Air | |
| 11270479 | |
| 14174070601005 |
Property History
| DATE: | EVENT: | PRICE: | SOURCE: |
|---|---|---|---|
| 7 Jan, 2022 | Sold | $300,000 | MRED MLS |
| 22 Nov, 2021 | Under contract | $295,000 | MRED MLS |
| 15 Nov, 2021 | Listed for sale | $295,000 | MRED MLS |
Some photos of this home have been virtually staged.
Room Specifics
Total Bedrooms: 2
Bedrooms Above Ground: 2
Bedrooms Below Ground: 0
Dimensions: —
Floor Type: Hardwood
Full Bathrooms: 1
Bathroom Amenities: —
Bathroom in Basement: 0
Dimensions: —
Floor Type: Hardwood
Dimensions: —
Floor Type: Hardwood
Features: Eating Area-Table Space, Pantry-Closet, Custom Cabinetry, Granite Counters
Dimensions: —
Floor Type: Hardwood
Rooms: Enclosed Porch
Other Specifics
| 1 | |
| — | |
| Garage | |
| — | |
| — | |
| — | |
| — | |
| — | |
| COMMON | |
| — | |
| None | |
| Hardwood Floors, Storage | |
| Range, Microwave, Dishwasher, High End Refrigerator, Washer, Dryer, Stainless Steel Appliance(s), Wine Refrigerator | |
| Not in DB | |
| — | |
| Storage | |
| — |
Tax History
| Year | Property Taxes |
|---|---|
| 2022 | $3,507 |
Contact Agent
Nearby Similar Homes

Nearby Sold Comparables

Contact Agent
Listing Provided By
@properties
