

435 Michigan Avenue, Near North Side, Chicago, Illinois 60611


$3,400,000
|
For Sale
|
|
| Status: | Active |
| Sqft: | 3,390 |
| Cost/Sqft: | $1,003 |
| Beds: | 3 |
| Baths: | 4 |
| Year Built: | 2021 |
| Property Taxes: | $0 |
| Lot Size: | 0,00 |
Description
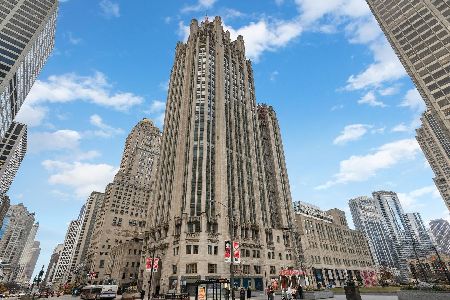
Exquisitely decorated model unit in the Tower overlooking iconic Michigan Avenue. Tribune Tower Residences offers a once-in-a lifetime opportunity to own a home in one of Chicago's most iconic buildings. There are 162 residences with 56 different floor plans, creating many one-of-a-kind residences. It is appointed with the most luxurious finishes: custom millwork and cabinetry, SubZero, Wolf and Miele appliances, marble primary bath, wide plank white oak wood floors, to name a few. Consider the over 55,000+ SF of amenity space an extension of your home: 25th floor Crown Terrace with panoramic views surrounded by spectacular flying buttresses, the 7th floor indoor pool and sundeck with views framed by the iconic Chicago Tribune sign and areas for lounging and grilling, the 3rd floor private elevated park and abundant work and social gathering spaces with billiards and gaming, and the 2nd floor indoor golf simulator, fitness center and spa treatment rooms with steam and saunas. 24/7 staff. Private Dog Park. It is a lifestyle beyond compare. Price includes all furnishings and decor. Move right in!
Property Specifics
| Condos/Townhomes | |
| 34 | |
| — | |
| 2021 | |
| None | |
| Concrete | |
| — | |
| — | |
| No | |
| — |
| Cook | |
| Tribune Tower Residences | |
| 5612 / Monthly | |
| Heat, Air Conditioning, Water, Gas, Insurance, Doorman, TV/Cable, Exercise Facilities, Pool, Exterior Maintenance, Lawn Care, Scavenger, Snow Removal, Internet | |
| Lake Michigan | |
| Public Sewer | |
| Central Air | |
| Gas, Forced Air, Zoned | |
| 12053386 | |
| 17101300270000 |
Nearby Schools
| NAME: | DISTRICT: | DISTANCE: | |
|---|---|---|---|
|
Grade School
Ogden Elementary |
299 | — | |
|
Middle School
Ogden Elementary |
299 | Not in DB | |
Some photos of this home have been virtually staged.


Room Specifics
Total Bedrooms: 3
Bedrooms Above Ground: 3
Bedrooms Below Ground: 0
Dimensions: 18X14
Floor Type: Hardwood
Dimensions: 22X13
Floor Type: Hardwood
Dimensions: 14X12
Floor Type: Hardwood
Full Bathrooms: 4
Bathroom Amenities: Separate Shower, Double Sink, Soaking Tub
Bathroom in Basement: 0
Dimensions: COMBO
Floor Type: Hardwood
Dimensions: 19X14
Floor Type: Hardwood
Features: Eating Area-Breakfast Bar, Island, Custom Cabinetry
Dimensions: 12X7
Floor Type: Porcelain Tile
Dimensions: 37X23
Floor Type: Hardwood
Rooms: Walk In Closet, Foyer
Name: Walk In Closet
Dimensions: 11X7
Floor Type: Hardwood
Name: Foyer
Dimensions: 10X8
Floor Type: Hardwood
Other Specifics
| 2 | |
| — | |
| Garage Door Opener, Heated Garage, Attached, Garage | |
| In Unit, Sink | |
| Hardwood | |
| — | |
| — | |
| — | |
| COMMON | |
| — | |
| Full, Double Sink, Tub & Separate Shwr | |
| Storage, Walk-In Closet(s), High Ceilings, Open Floorplan, Special Millwork, Doorman, Lobby | |
| Range, Microwave, Dishwasher, High End Refrigerator, Freezer, Washer, Dryer, Disposal, Stainless Steel Appliance(s), Wine Refrigerator, Range Hood | |
| Not in DB | |
| — | |
| Bike Room/Bike Trails, Door Person, Elevator in Residence, Exercise Room, Storage, Health Club, On Site Manager/Engineer, Park, Party Room, Sundeck, Indoor Pool, Receiving Room, Sauna, Service Elevator(s), Steam Room | |
| Gas Log, Gas Starter |
Contact Agent
Nearby Similar Homes





Nearby Sold Comparables



Contact Agent
Listing Provided By
Golub & Company of Illinois LLC
