

435 Michigan Avenue, Near North Side, Chicago, Illinois 60611


$4,500,000
|
For Sale
|
|
| Status: | Active |
| Sqft: | 0 |
| Cost/Sqft: | — |
| Beds: | 2 |
| Baths: | 3 |
| Year Built: | 2021 |
| Property Taxes: | $0 |
| Lot Size: | 0,00 |
Description
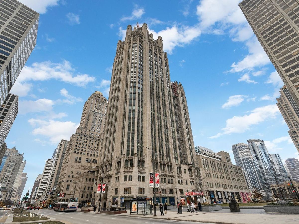
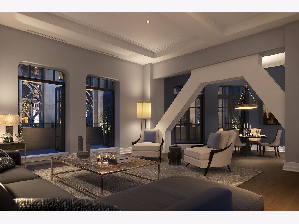
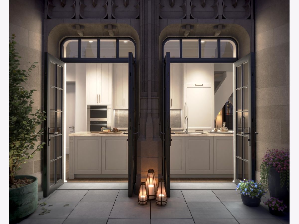
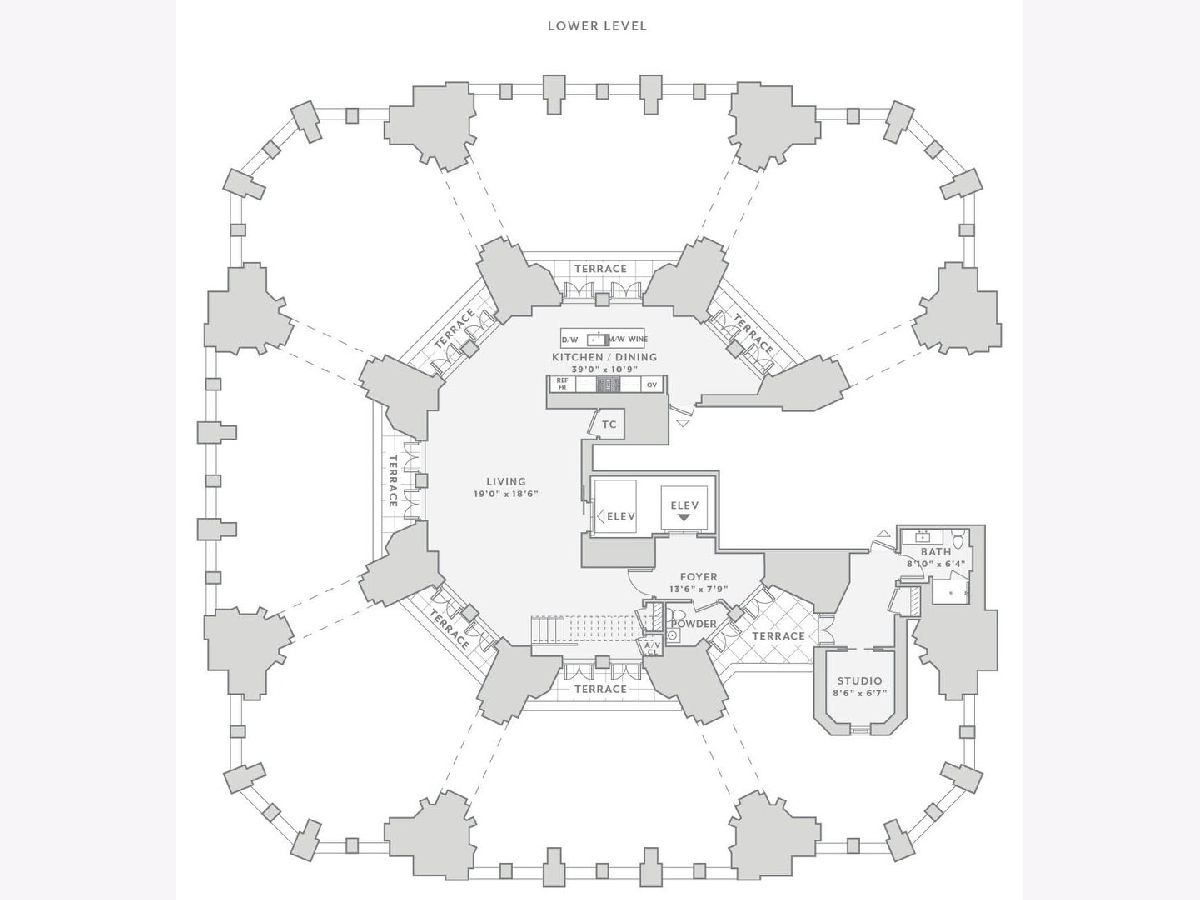
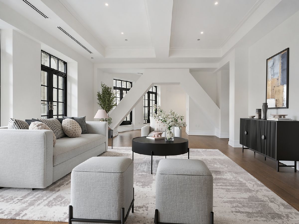
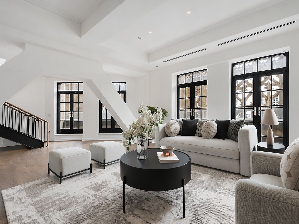
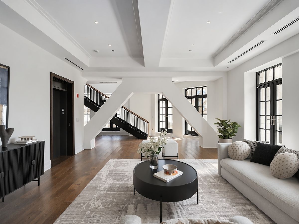
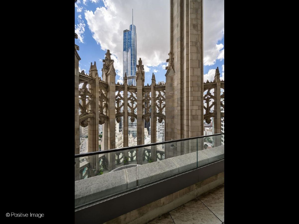
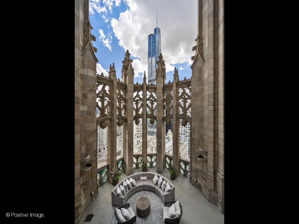
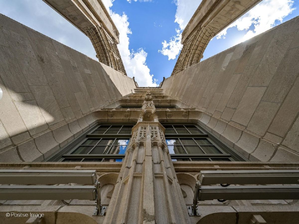
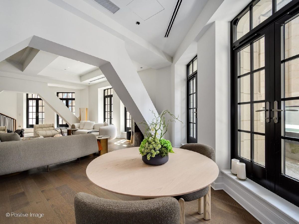
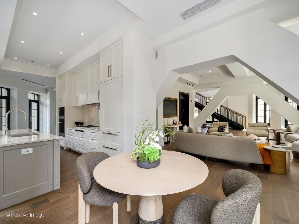
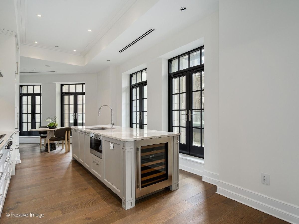
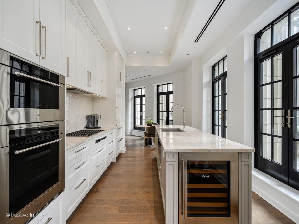
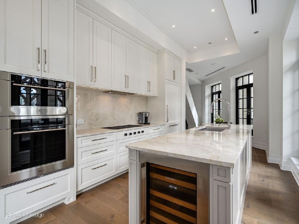
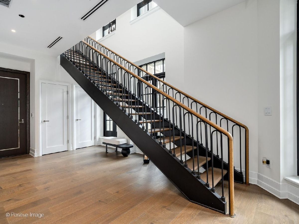
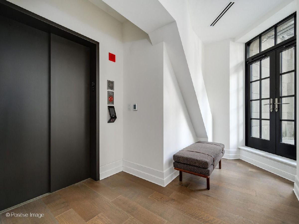
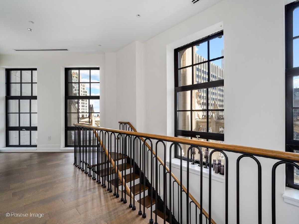
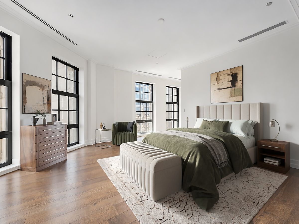
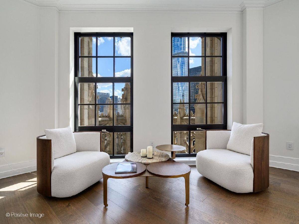
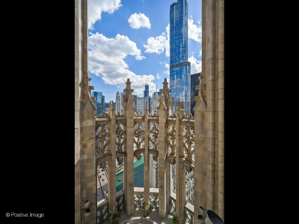
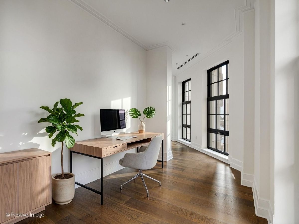
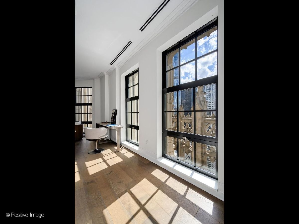
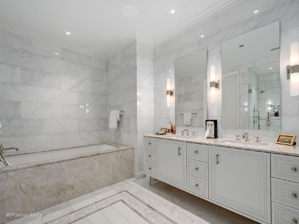
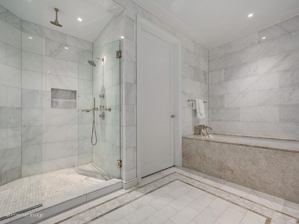
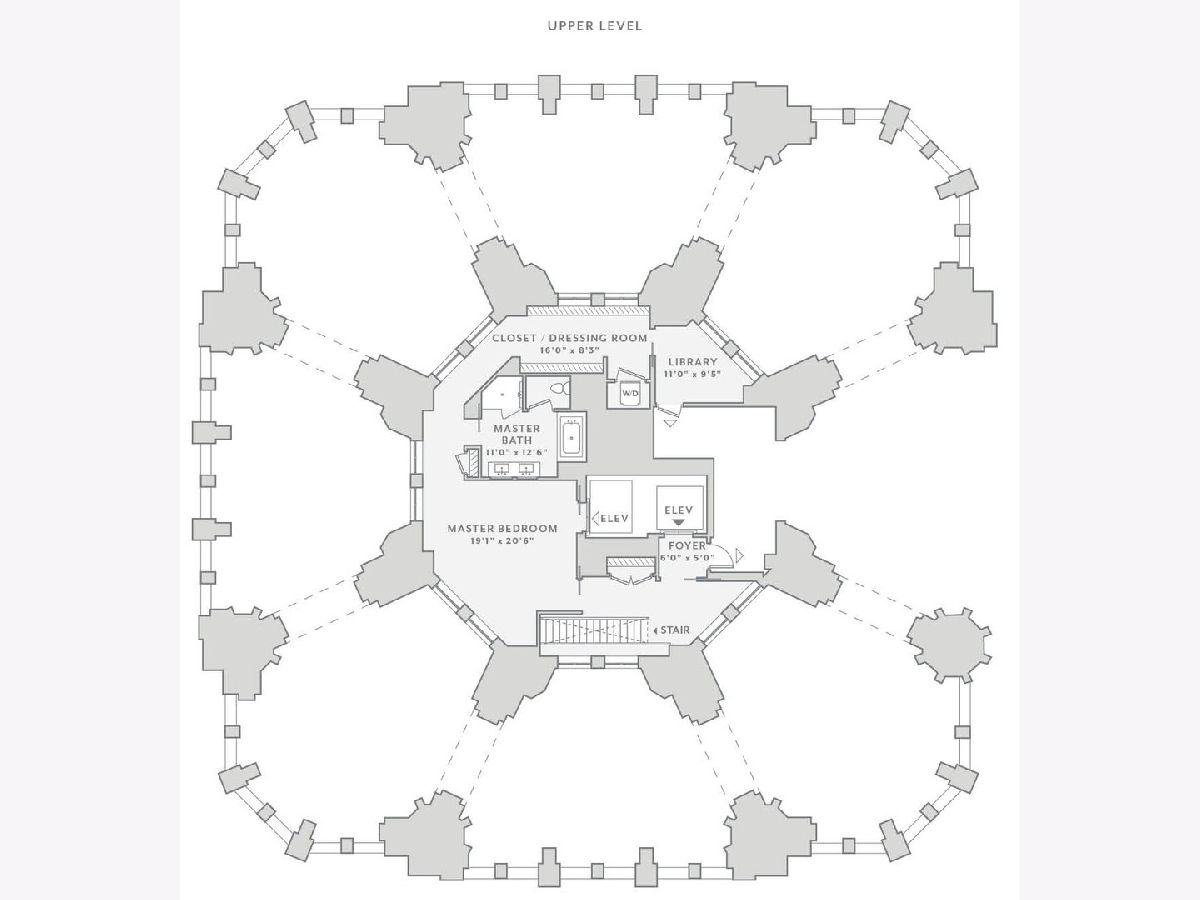
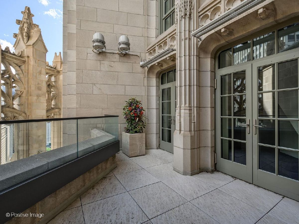
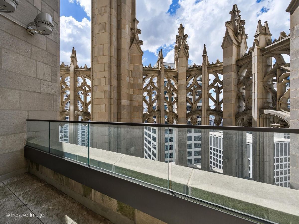
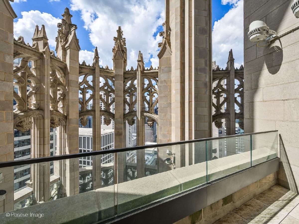
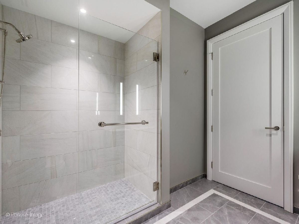
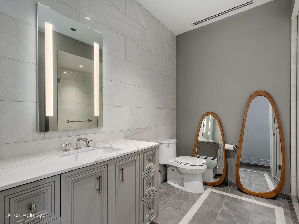
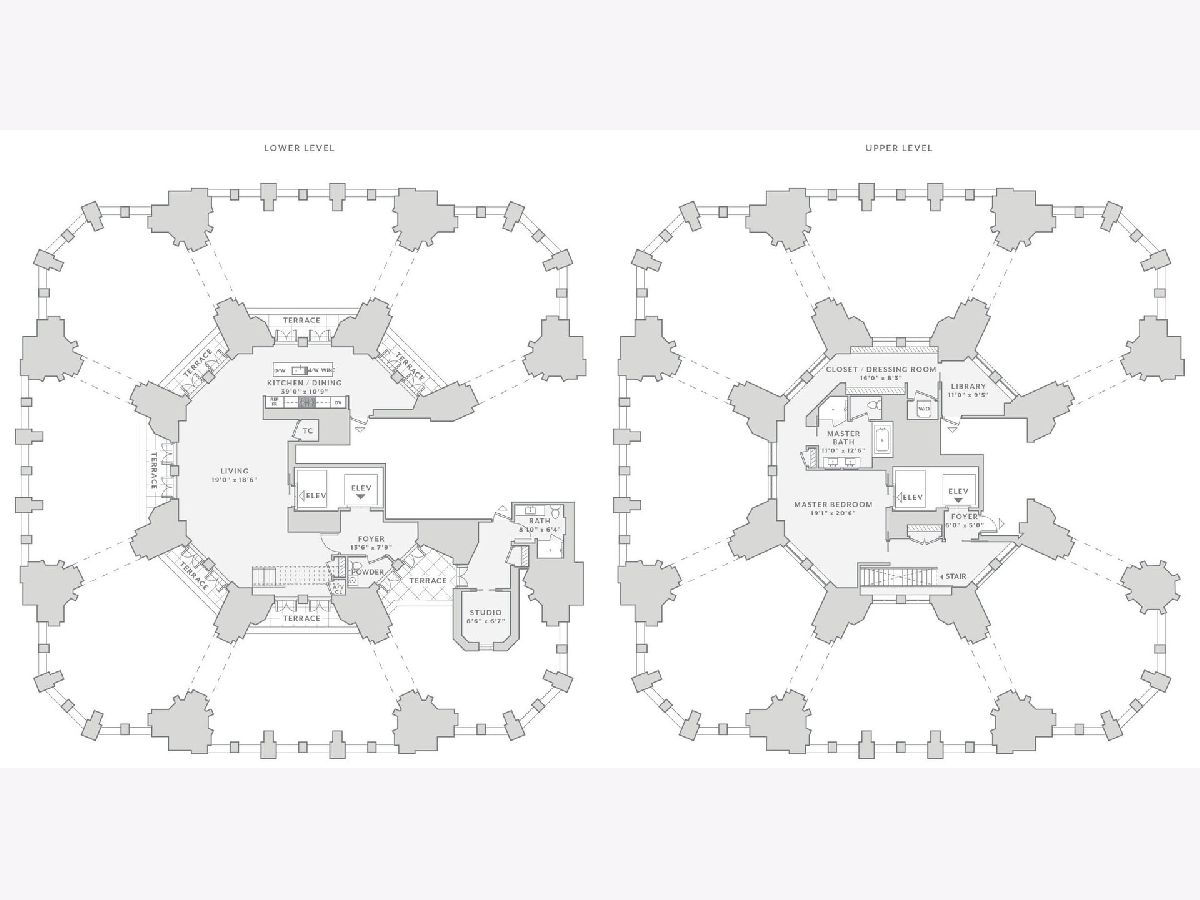
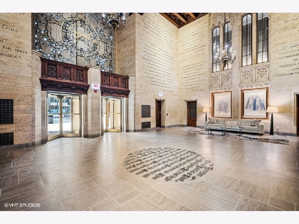
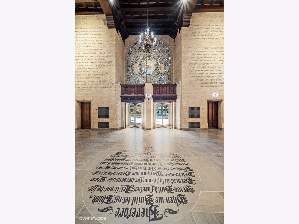
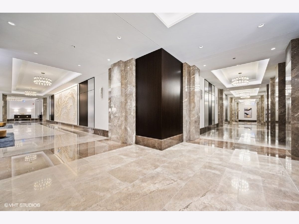
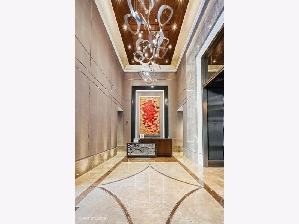
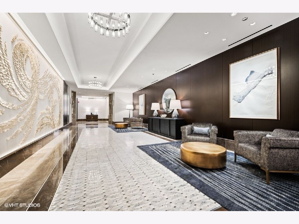
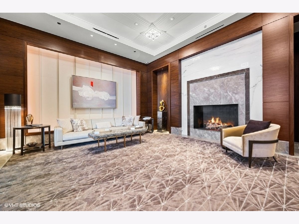
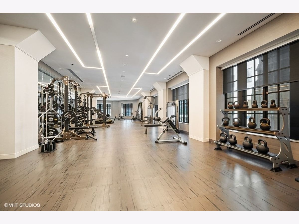
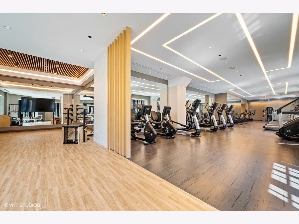
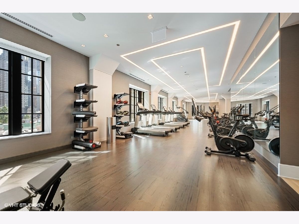
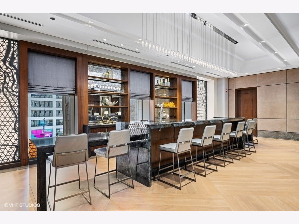
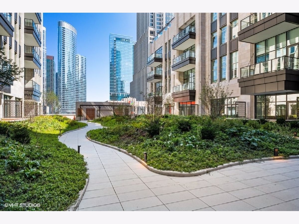
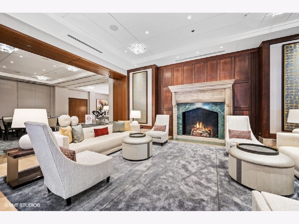
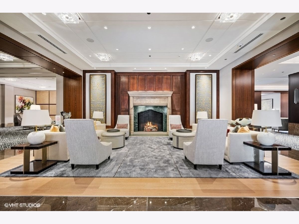
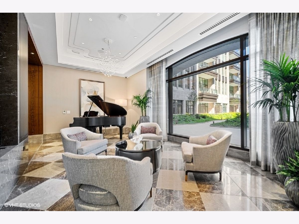
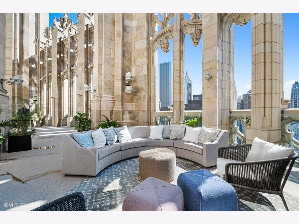
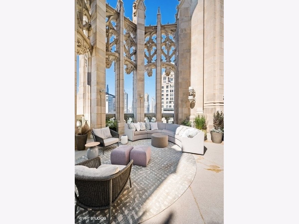
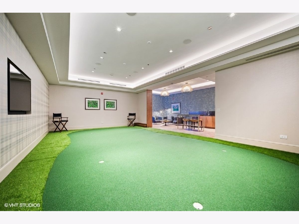
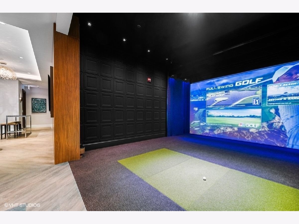
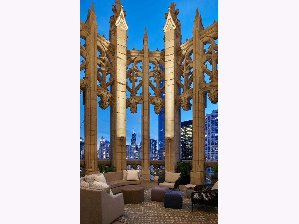
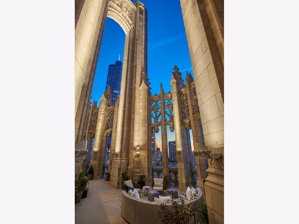
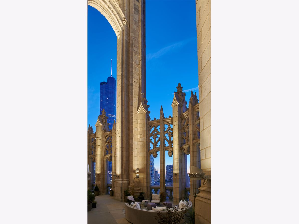
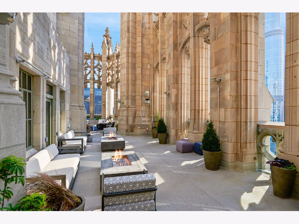
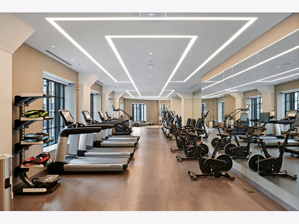
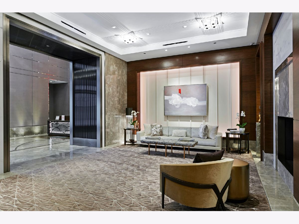
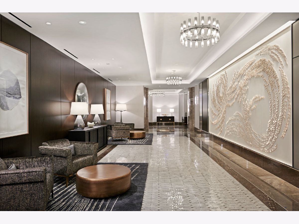
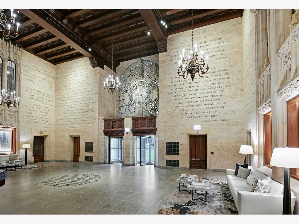
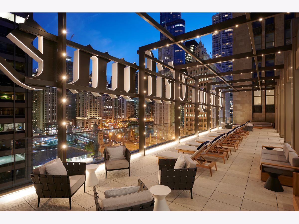
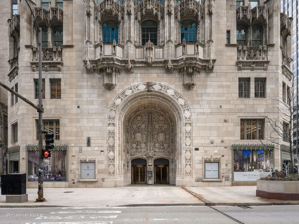
Exquisite Duplex Penthouse at Tribune Tower Residences A Once in a Lifetime Offering: Experience the pinnacle of Chicago luxury living in the only two story, full floor penthouse at the legendary Tribune Tower Residences. This extraordinary home spans the entire 26th and 27th floors, stunning terraces throughout the condo , offering private elevator access to both levels and unmatched privacy . From every corner, breathtaking panoramic views sweep across the iconic city skyline, river and lake views , and Chicago's most renowned landmarks. Within a collection of 162 residences and 56 unique floor plans, this is the singular residence of its kind a rare opportunity to own a truly one of a kind home. Impeccably crafted with the finest finishes, this residence features elegant custom millwork and cabinetry, wide-plank white oak flooring, top tier SubZero, Wolf, and Miele appliances, and a spa-inspired marble primary bath. Every element is designed for sophistication and timeless elegance. Residents enjoy over 55,000 square feet of world-class amenities, including: * The 25th-Floor Crown Terrace with sweeping views framed by Tribune Tower's iconic flying buttresses * Indoor pool and sundeck with vistas of the historic Chicago Tribune sign * Private elevated park, elegant lounges, and entertainment areas. * Billiards and game rooms, golf simulator, and a state-of-the-art fitness center * Luxurious spa facilities with steam and sauna rooms * 24-hour door staff and concierge service More than a home, this is a lifestyle beyond compare an opportunity to own a piece of Chicago history while enjoying the ultimate in modern luxury.
Property Specifics
| Condos/Townhomes | |
| 34 | |
| — | |
| 2021 | |
| None | |
| Concrete | |
| — | |
| — | |
| No | |
| — |
| Cook | |
| Tribune Tower Residences | |
| 4492 / Monthly | |
| Heat, Air Conditioning, Water, Gas, Insurance, Doorman, TV/Cable, Exercise Facilities, Pool, Exterior Maintenance, Lawn Care, Scavenger, Snow Removal, Internet | |
| Lake Michigan | |
| Public Sewer | |
| Central Air | |
| Natural Gas, Forced Air | |
| 12684705 | |
| 17101300281110 |
Nearby Schools
| NAME: | DISTRICT: | DISTANCE: | |
|---|---|---|---|
|
Grade School
Ogden Elementary |
299 | — | |
|
Middle School
Ogden Elementary |
299 | Not in DB | |
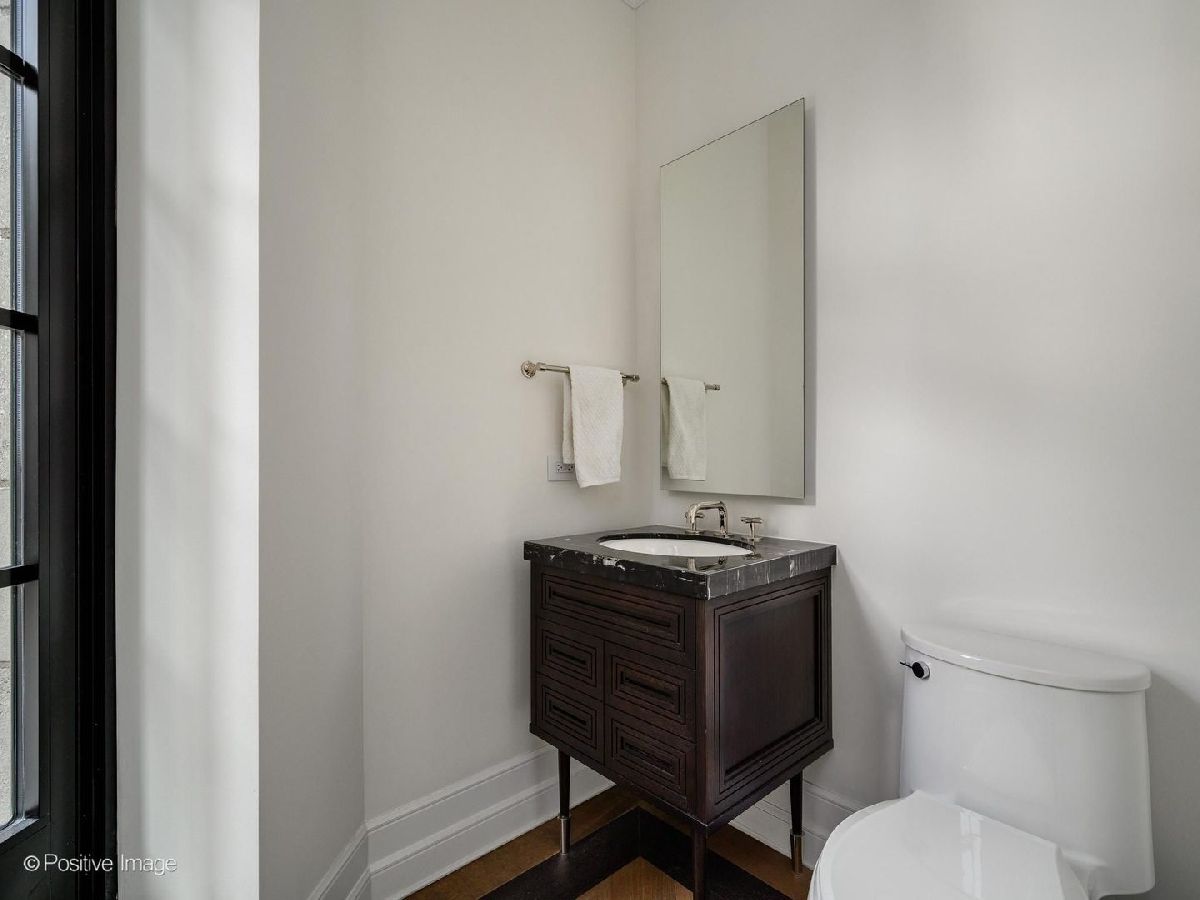
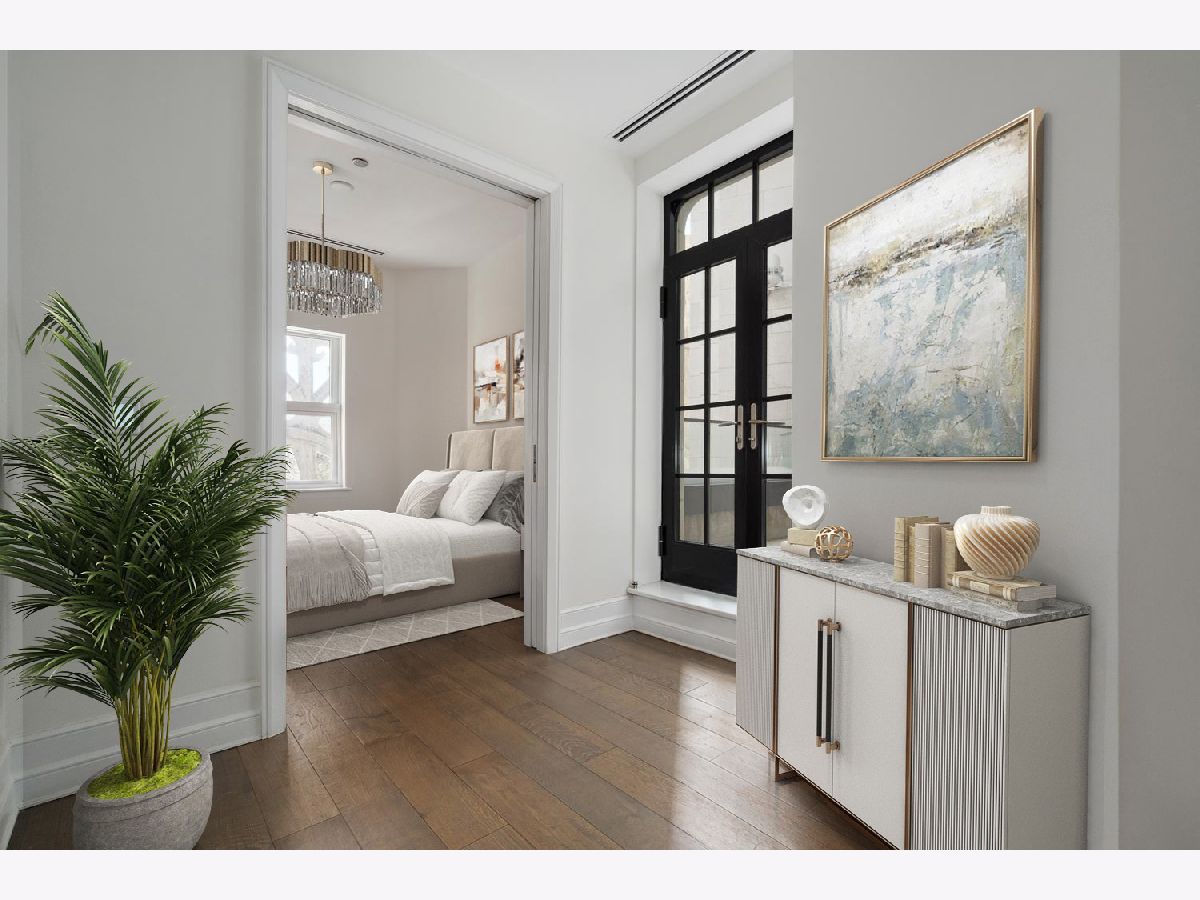
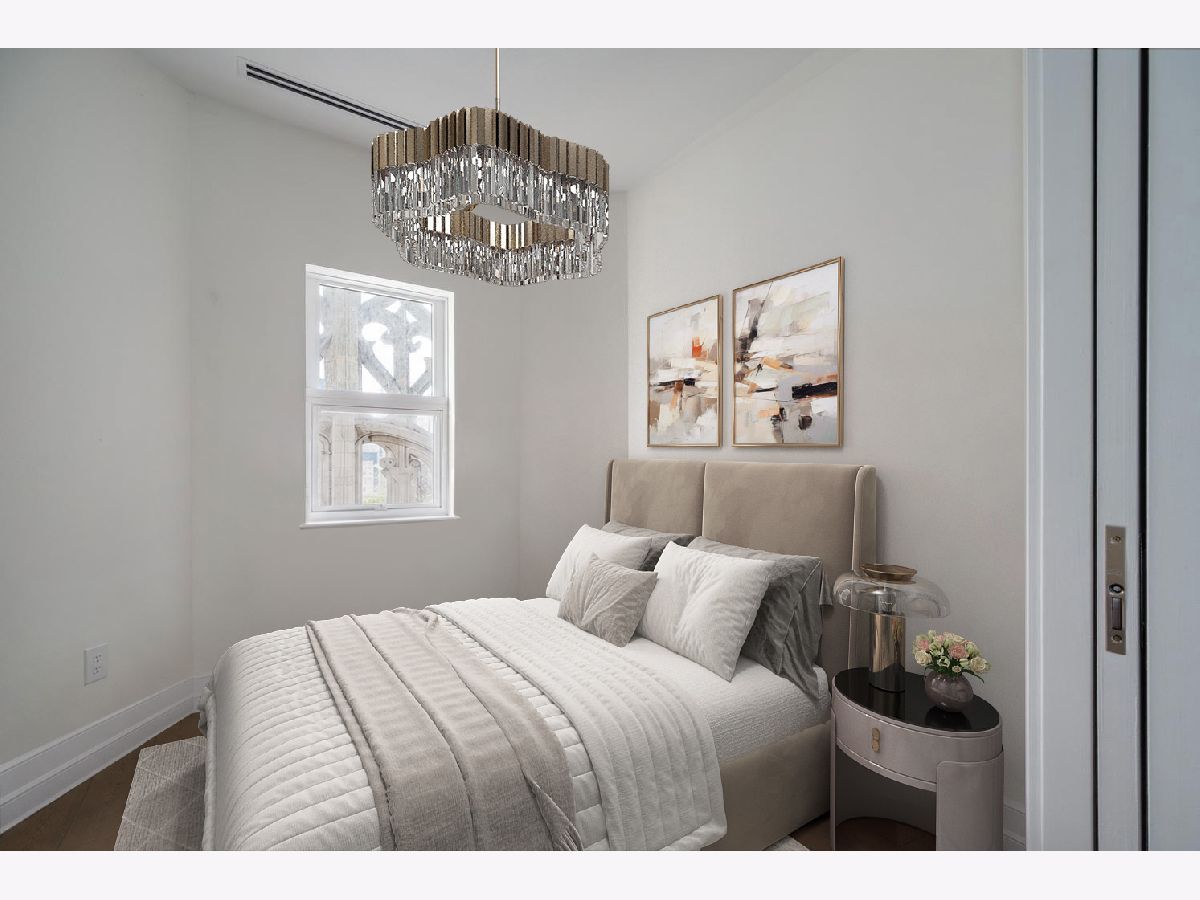
Some photos of this home have been virtually staged.

Room Specifics
Total Bedrooms: 2
Bedrooms Above Ground: 2
Bedrooms Below Ground: 0
Dimensions: 19X21
Floor Type: Hardwood
Dimensions: 9X8
Floor Type: —
Full Bathrooms: 3
Bathroom Amenities: Separate Shower, Double Sink, Soaking Tub
Bathroom in Basement: 0
Dimensions: COMBO
Floor Type: Hardwood
Dimensions: 39X11
Floor Type: Hardwood
Features: Eating Area-Breakfast Bar, Eating Area-Table Space, Island, Custom Cabinetry
Dimensions: 19X19
Floor Type: Hardwood
Rooms: Foyer, Library, Terrace, Walk In Closet
Name: Walk In Closet
Dimensions: 16X8
Floor Type: Hardwood
Name: Foyer
Dimensions: 13X8
Floor Type: Hardwood
Name: Library
Dimensions: 11X10
Floor Type: —
Name: Terrace
Dimensions: 9X8
Floor Type: —
Other Specifics
| 2 | |
| — | |
| Garage Door Opener, Heated Garage, Attached, Garage | |
| Washer Hookup, Gas Dryer Hookup, In Unit, Laundry Closet | |
| Hardwood | |
| — | |
| Balcony | |
| — | |
| COMMON | |
| — | |
| Full, Double Sink, Tub & Separate Shwr | |
| Elevator, Storage, Walk-In Closet(s), Open Floorplan | |
| Range, Microwave, Dishwasher, High End Refrigerator, Freezer, Washer, Dryer, Disposal, Stainless Steel Appliance(s), Wine Refrigerator, Range Hood | |
| Not in DB | |
| — | |
| Bike Room/Bike Trails, Door Person, Elevator in Residence, Exercise Room, Storage, Health Club, On Site Manager/Engineer, Park, Party Room, Sundeck, Indoor Pool, Receiving Room, Sauna, Service Elevator(s), Steam Room | |
| — |
Contact Agent
Nearby Similar Homes





Nearby Sold Comparables



Contact Agent
Listing Provided By
Coldwell Banker Realty
