

4401 Osage Avenue, Norridge, Illinois 60706


$539,900
|
For Sale
|
|
| Status: | Active |
| Sqft: | 2,080 |
| Cost/Sqft: | $260 |
| Beds: | 3 |
| Baths: | 2 |
| Year Built: | 1956 |
| Property Taxes: | $6,634 |
| Days On Market: | 9 |
| Lot Size: | 0,14 |
Description
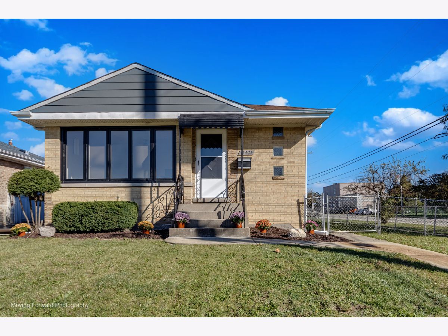
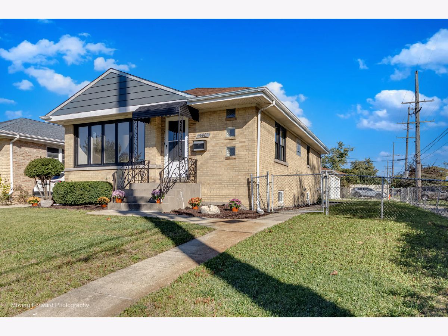
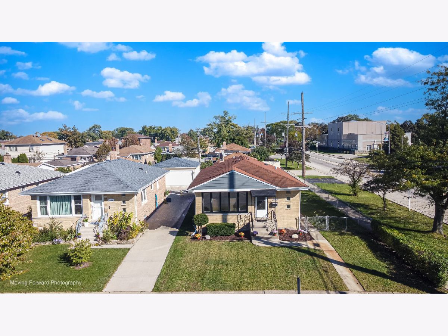
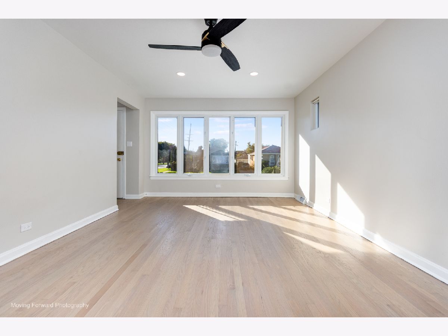
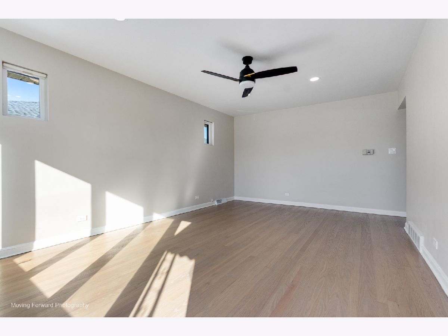
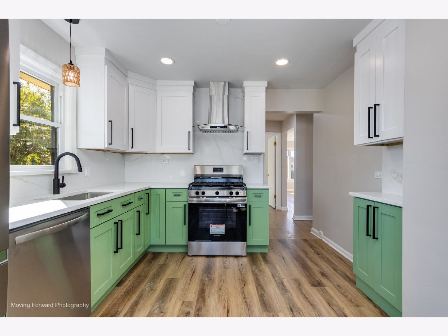
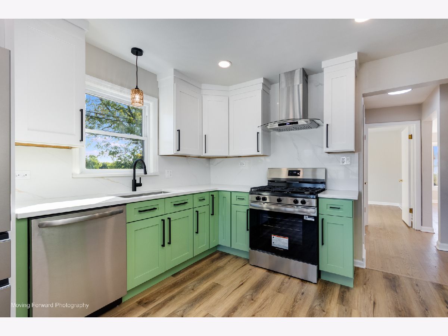
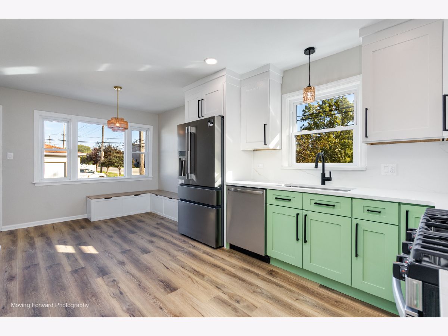
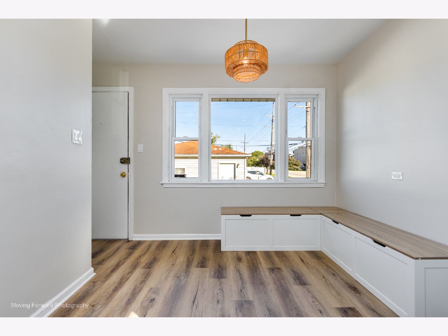
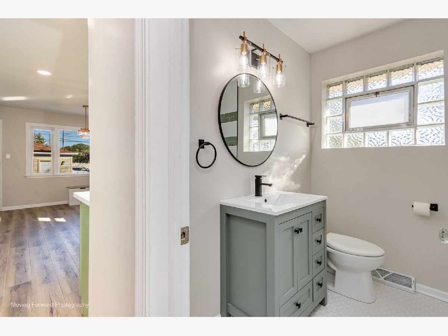
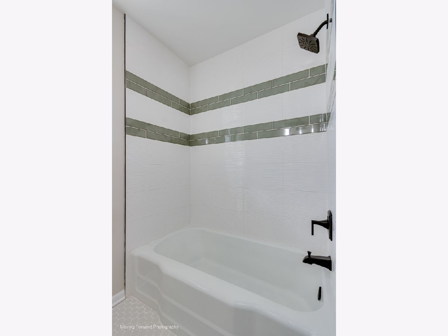
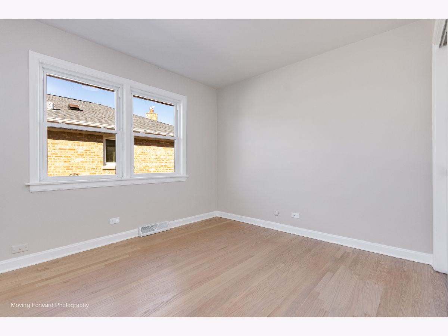
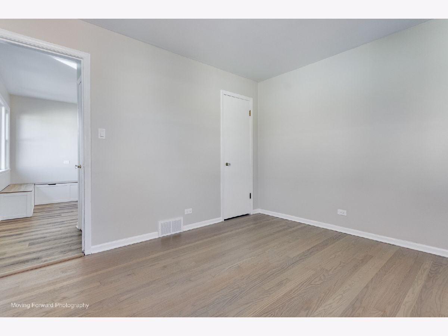
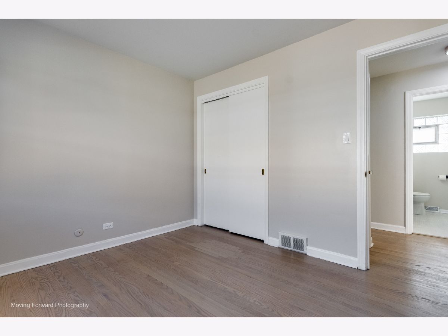
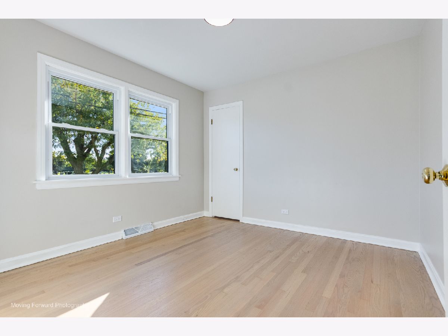
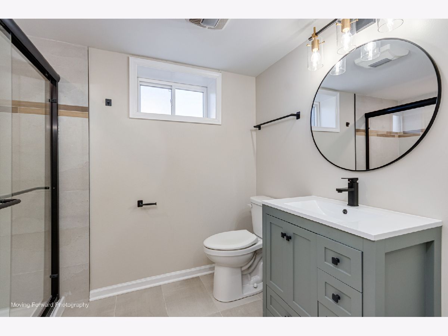
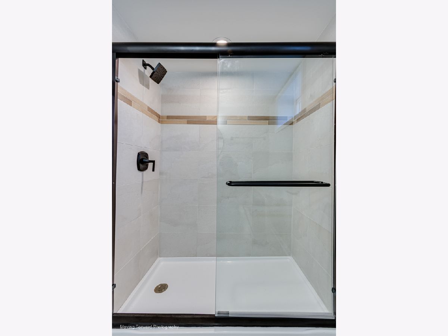
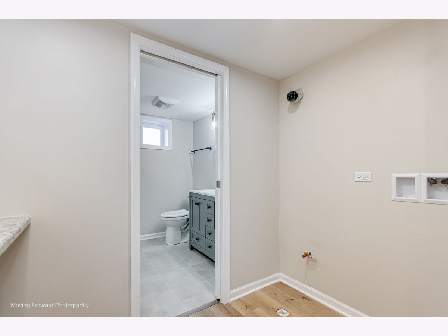
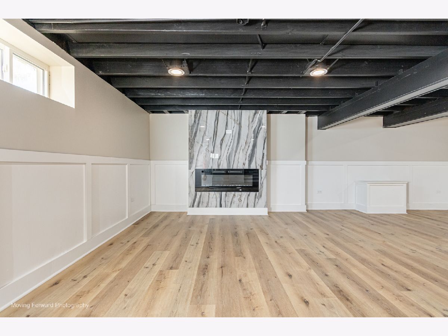
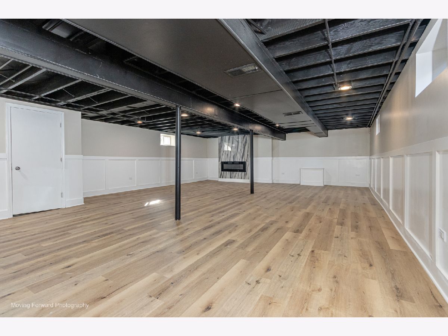
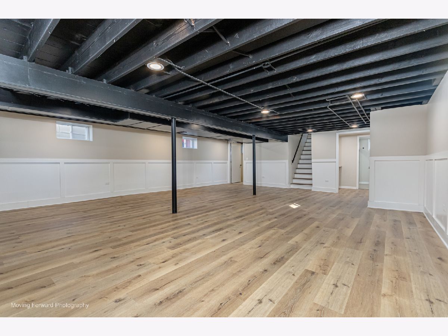
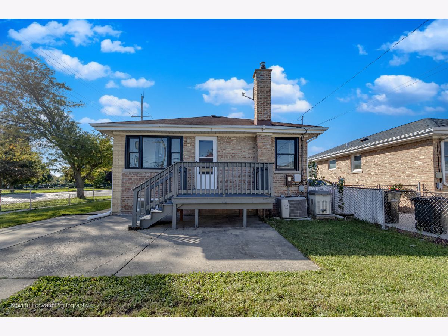
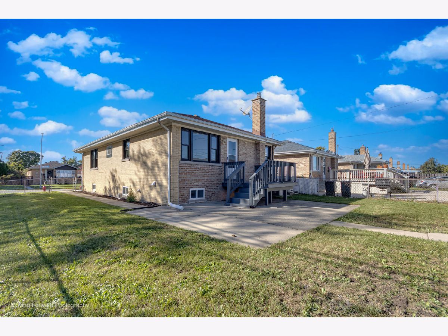
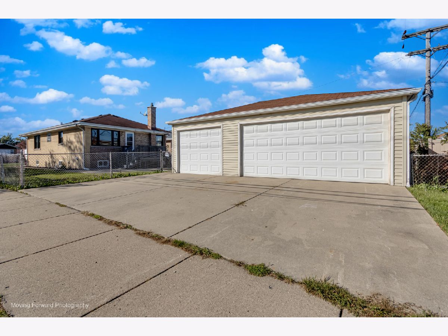
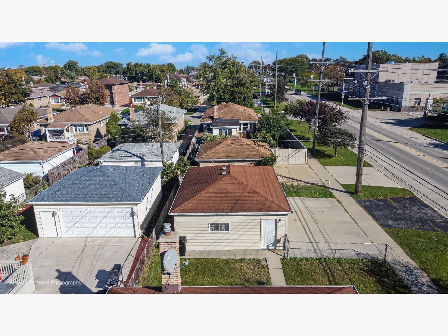
Welcome to remarkable three-bedroom home in a highly desirable Norridge. Location, Location, Location. As you enter, you'll be greeted by a bright, and inviting living and dining area. There are 3 spacious bedrooms with closet and storage space, 2 full bathrooms one on each level. This well-designed eat in kitchen with high-end appliances space boasts ample counter and cabinet space. Both bathrooms are fully update and look awesome. Basement has amazing space with fireplace perfect for large gathers and entertaining. The home also has a whole generator for peace of mind during outages. This oversized corner lot has a 3-car garage and large yard fenced in yard! This home won't last! Don't let this one slip away!
Property Specifics
| Single Family | |
| — | |
| Ranch | |
| 1956 | |
| 2026 | |
| Finished, Full | |
| 1,000 (900 finished) | |
| Brick | |
| Asphalt | |
| — | |
| No | |
| 0.14 |
| Cook | |
| — | |
| — / Not Applicable | |
| None | |
| Lake Michigan | |
| Public Sewer | |
| Central Air | |
| Gas | |
| No | |
| 12787939 | |
| 12131080110000 |
Property History
| DATE: | EVENT: | PRICE: | SOURCE: |
|---|---|---|---|
| 17 Mar, 2026 | Sold | $340,000 | MRED MLS |
| 16 Feb, 2026 | Under contract | $379,000 | MRED MLS |
| 7 Feb, 2026 | Listed for sale | $379,000 | MRED MLS |
| 20 Oct, 2026 | Listed for sale | $539,900 | MRED MLS |
Room Specifics
All Bedroom Info:
Total Bedrooms: 3
Bedrooms Above Ground: 3
Bedrooms Below Ground: 0
Total Bedrooms: 3
Bedrooms Above Ground: 3
Bedrooms Below Ground: 0
Master Bedroom Info:
Dimensions: 10X12
Location: Main LevelDimensions: 10X12
Floor Type: Hardwood
Second Bedroom Info:
Dimensions: 11X12
Location: Main LevelDimensions: 11X12
Floor Type: —
Third Bedroom Info:
Dimensions: 12X12
Location: Main LevelDimensions: 12X12
Floor Type: Hardwood
Bathroom Info:
Full Bathrooms: 2
Partial Bathrooms: 0Full Bathrooms: 2
Bathroom Amenities: —
Bathroom in Basement: 1
Dining Room Info:
Dimensions: 12X10
Location: Main LevelDimensions: 12X10
Floor Type: Hardwood
Kitchen Info:
Dimensions: 20X14
Location: Main LevelDimensions: 20X14
Floor Type: Luxury Vinyl
Features: Eating Area-Table Space
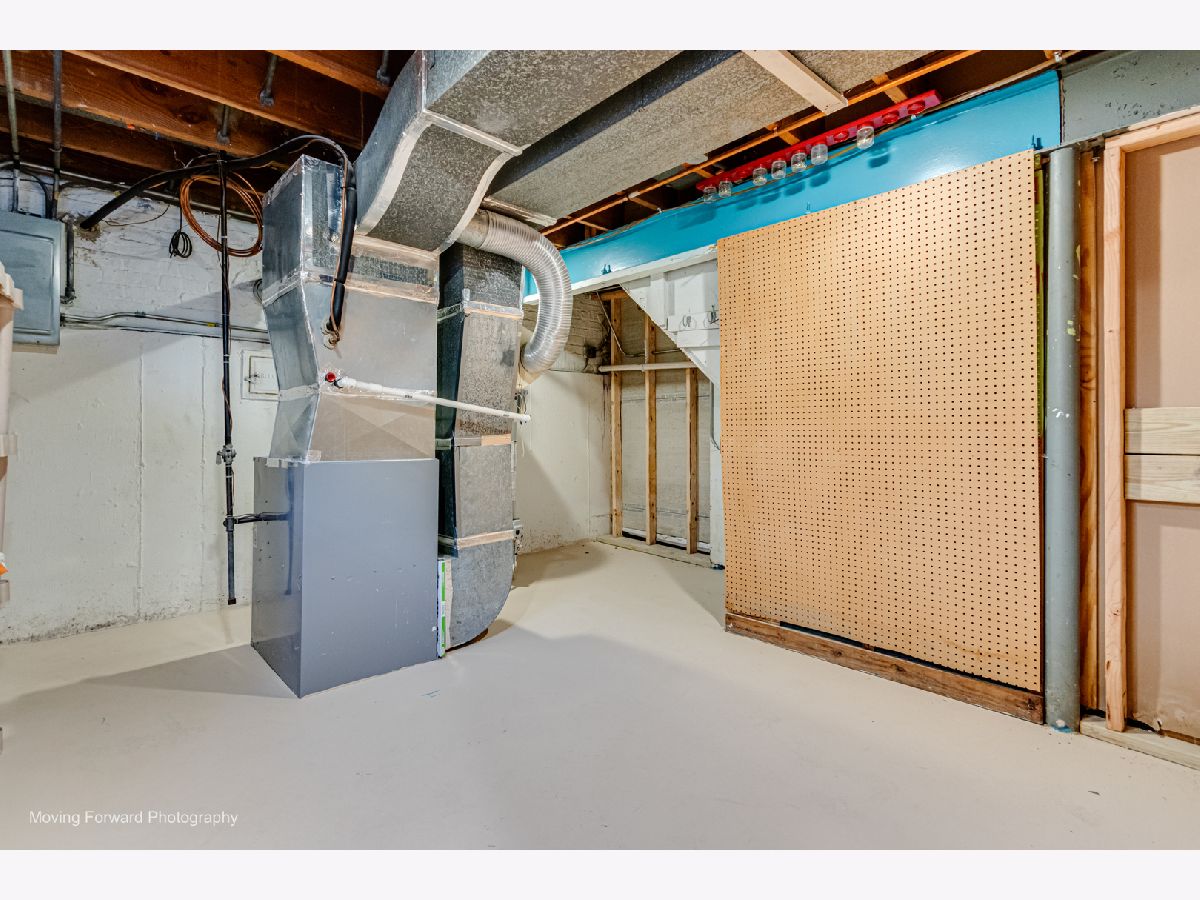
Laundry Room Info:
Dimensions: 10X9
Location: BasementDimensions: 10X9
Floor Type: Vinyl
Living Room Info:
Dimensions: 16X12
Location: Main LevelDimensions: 16X12
Floor Type: Hardwood
Family Room Info:
Dimensions: 24X20
Location: BasementDimensions: 24X20
Floor Type: Vinyl
Additional Rooms Info:
Rooms: No additional rooms
Basement: Finished, FullRooms: No additional rooms
Other Specifics
| 3 | |
| Concrete Perimeter | |
| Concrete, Detached, Garage | |
| In Bathroom | |
| Hardwood | |
| — | |
| — | |
| Corner Lot | |
| 6026 | |
| — | |
| None | |
| — | |
| Range, Dishwasher, High End Refrigerator | |
| Not in DB | |
| — | |
| — | |
| Electric |
Tax History
| Year | Property Taxes |
|---|---|
| 2026 | $3,549 |
| 2026 | $6,634 |
Contact Agent
Nearby Similar Homes
7940 Executive Court, Norridge, Illinois 60706
For Sale
$449,900
3 beds / 1.1 baths / 2,200 ft2
Single Family / Built: 1971
12
4304 Overhill Avenue, Norridge, Illinois 60706
For Sale
$895,000
3 beds / 3.1 baths / 0 ft2
Single Family / Built: 1925
51
8051 Leland Avenue, Norridge, Illinois 60706

For Sale
$525,000
3 beds / 1.1 baths / 1,567 ft2
Single Family / Built: 1956
29
4210 Overhill Avenue, Norridge, Illinois 60706
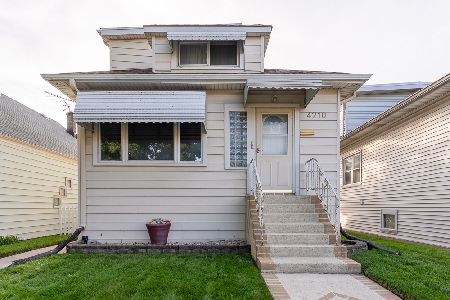
For Sale
$374,900
2 beds / 2.0 baths / 1,272 ft2
Single Family / Built: 1926
16
8144 Courtland Avenue, Norridge, Illinois 60706
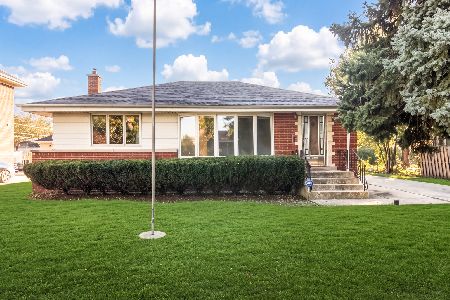
For Sale
$419,000
2 beds / 2.0 baths / 1,041 ft2
Single Family / Built: —
3
4022 Ozark Avenue, Norridge, Illinois 60706
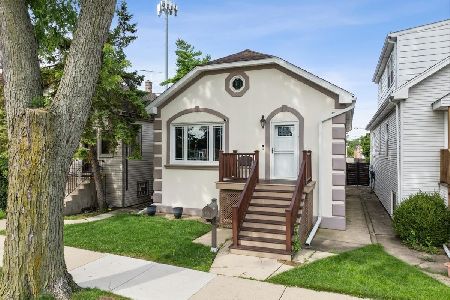
For Sale
$430,000
4 beds / 2.1 baths / 2,543 ft2
Single Family / Built: 1925
71
Nearby Sold Comparables
4401 Osage Avenue, Norridge, Illinois 60706

Sold
$379,000
3 beds / 1.0 baths / 1,080 ft2
Single Family / Built: 1956
264
4417 Osage Avenue, Norridge, Illinois 60706

Sold
$299,000
3 beds / 2.0 baths / 1,080 ft2
Single Family / Built: 1957
1804
4412 Osage Avenue, Norridge, Illinois 60706

Sold
$329,000
3 beds / 1.0 baths / 1,072 ft2
Single Family / Built: 1958
1700
4416 Osage Avenue, Norridge, Illinois 60706

Sold
$274,900
2 beds / 2.0 baths / 1,072 ft2
Single Family / Built: 1956
5721
4416 Osage Avenue, Norridge, Illinois 60706
Sold
$277,000
2 beds / 2.0 baths / 1,072 ft2
Single Family / Built: 1955
3708
4408 Osage Avenue, Norridge, Illinois 60706

Sold
$329,900
3 beds / 1.0 baths / 1,072 ft2
Single Family / Built: 1958
1634
Contact Agent
Listing Provided By
Century 21 Circle
