

8051 Leland Avenue, Norridge, Illinois 60706


$525,000
|
For Sale
|
|
| Status: | Active |
| Sqft: | 1,567 |
| Cost/Sqft: | $335 |
| Beds: | 3 |
| Baths: | 2 |
| Year Built: | 1956 |
| Property Taxes: | $7,916 |
| Days On Market: | 29 |
| Lot Size: | 0,18 |
Description
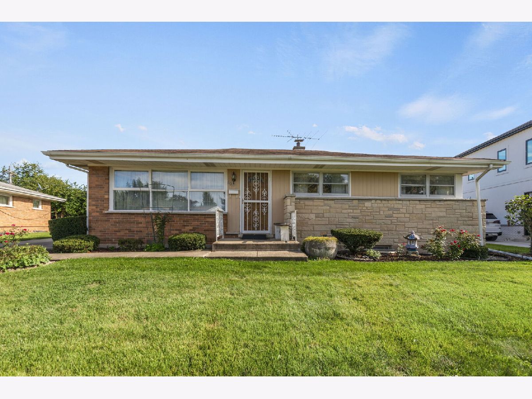
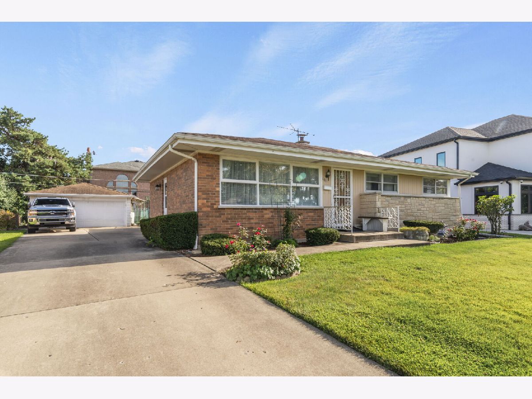
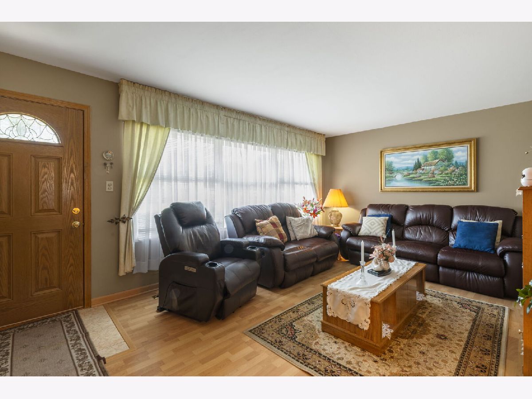
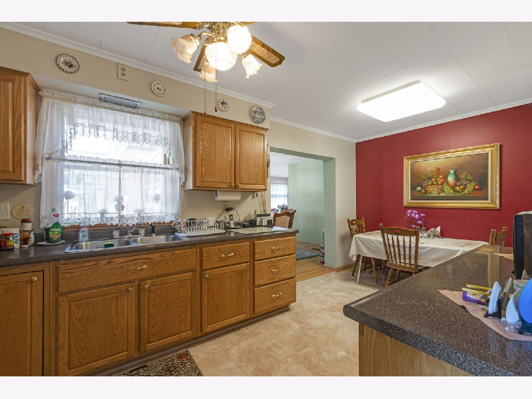
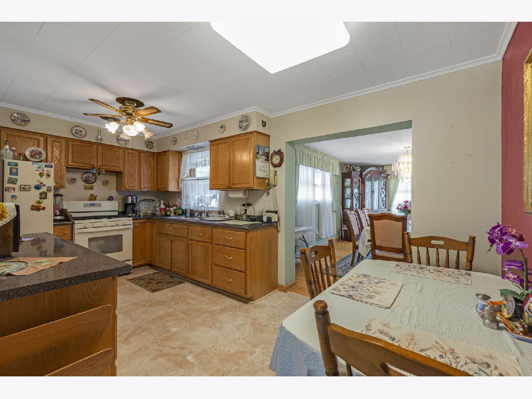
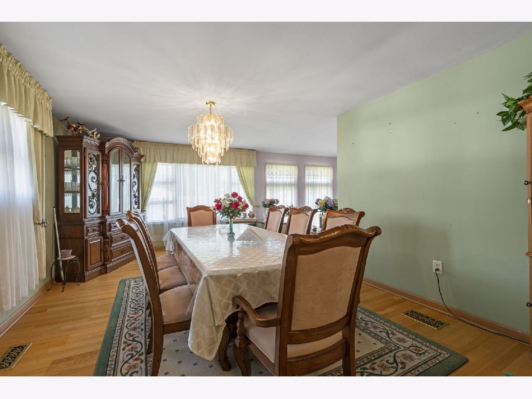
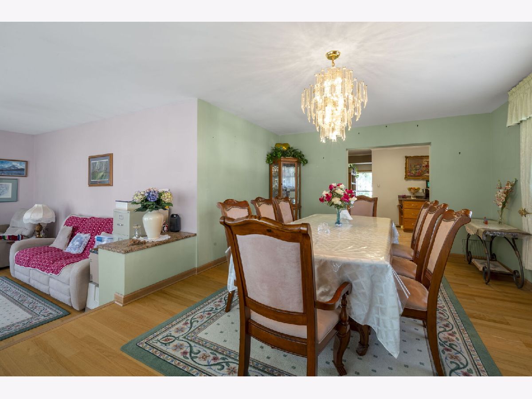
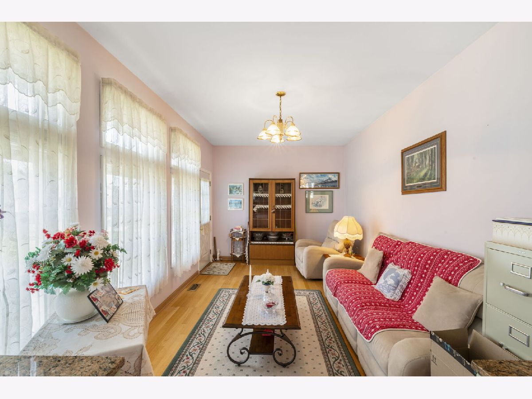
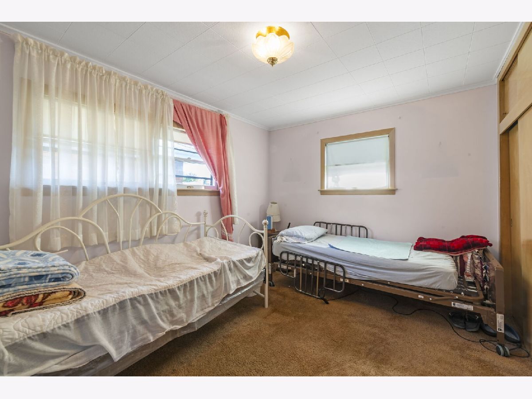
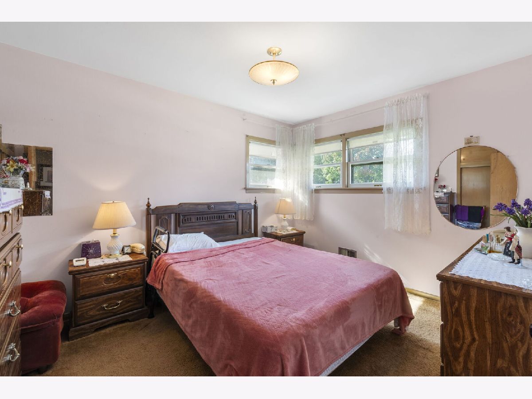
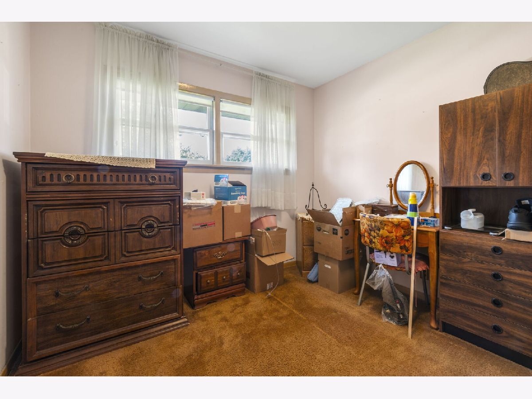
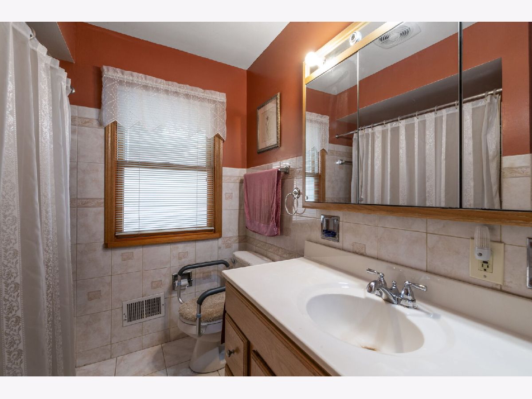
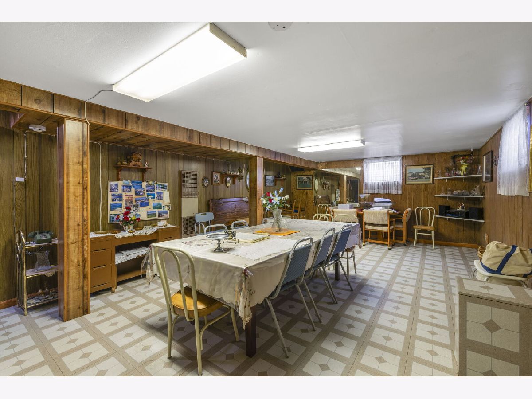
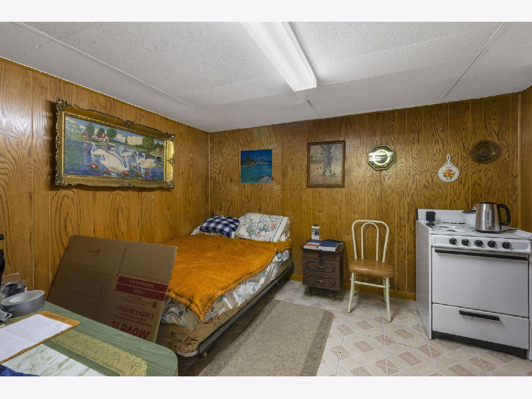
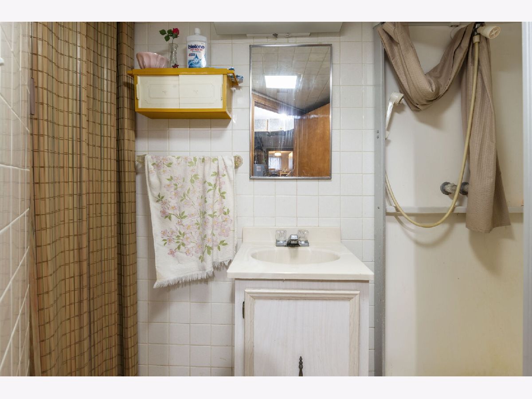
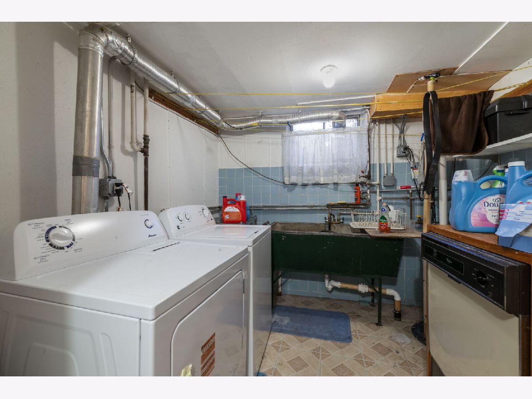
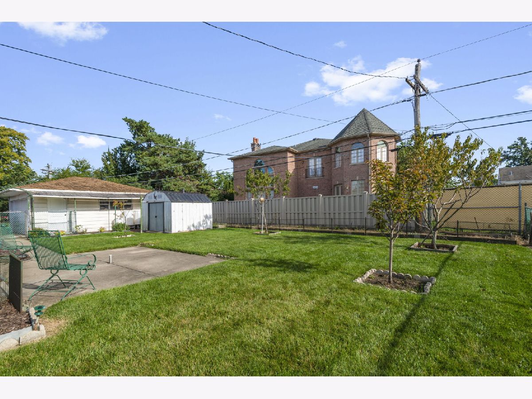
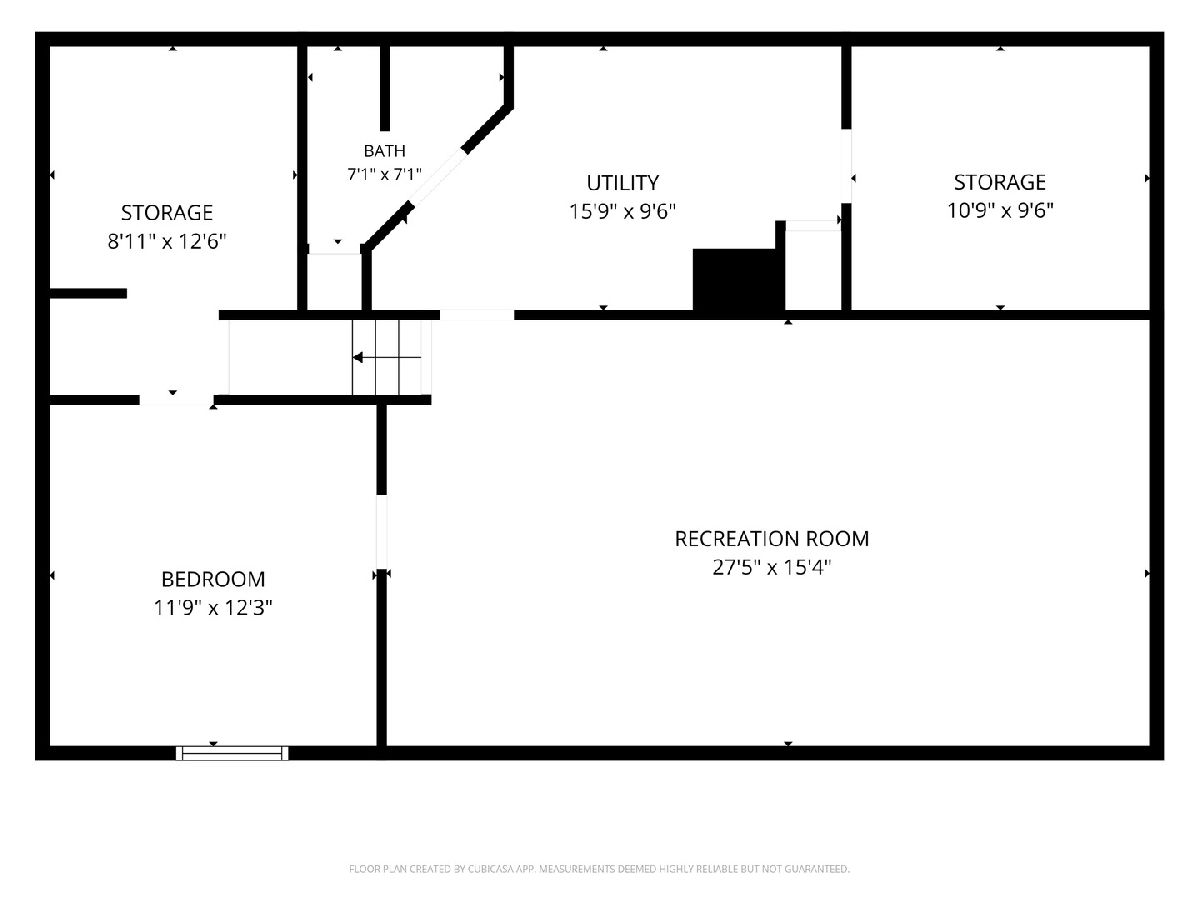
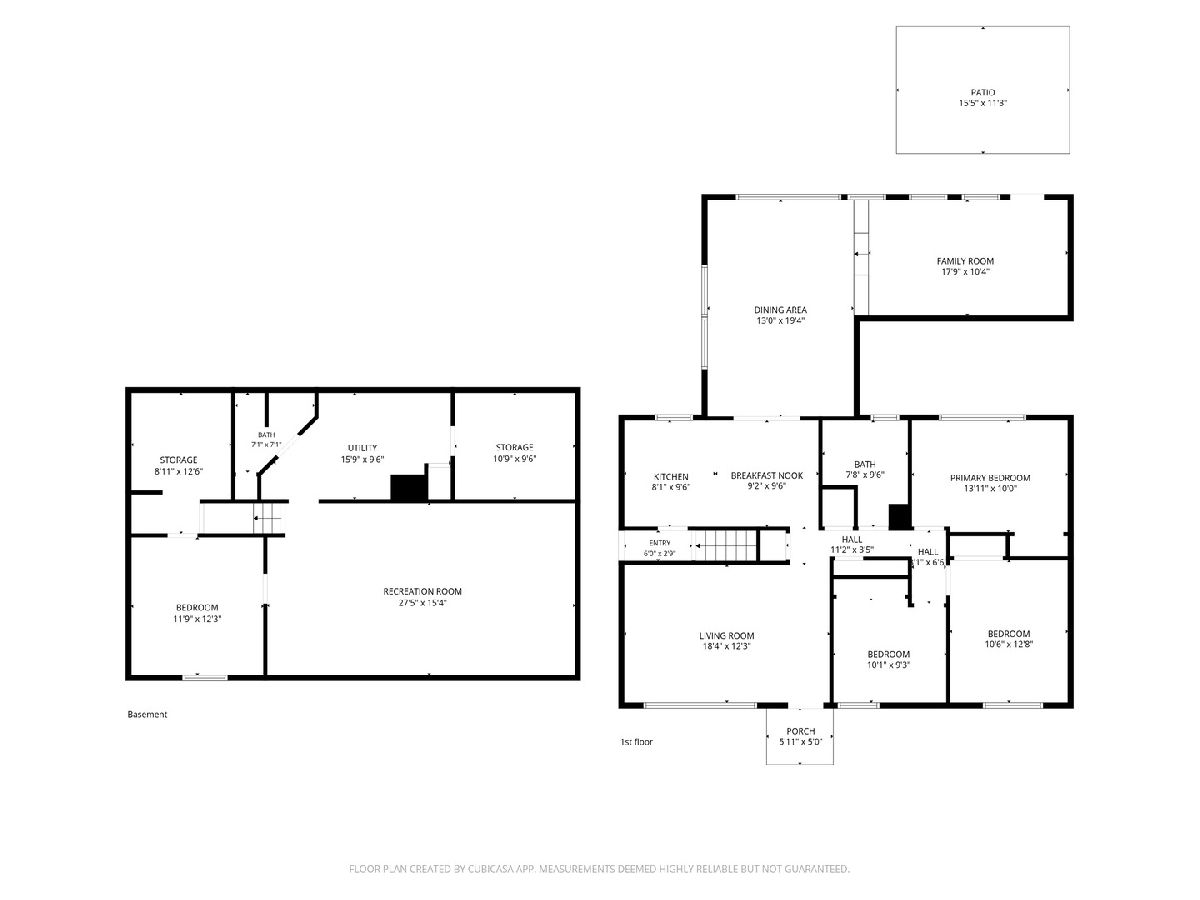
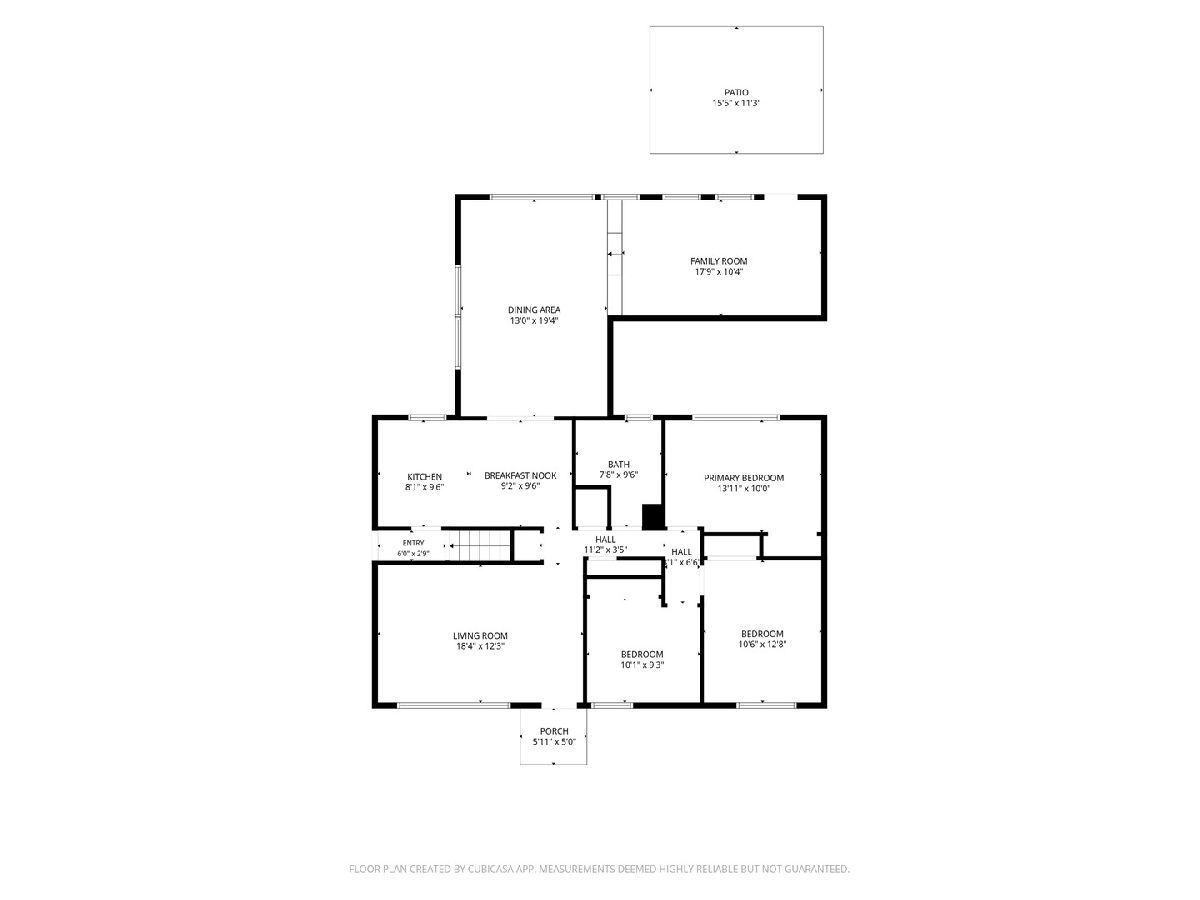
A rare opportunity in an evolving Norridge neighborhood! Make this classic brick ranch your own, reimagine it from the ground up, or create something entirely new. Offering 3 bedrooms, generous main-level living space and a full basement, this home provides a flexible starting point for its next owner. The main level features a bright living room, spacious dining area, eat-in kitchen, three bedrooms and a full bath. The full basement expands the possibilities with a large recreation area, additional room, second bath, laundry/utility space and abundant storage. Outside, enjoy a spacious yard with patio area and detached 2-car garage. The surrounding neighborhood continues to evolve, with multiple nearby homes recently replaced with beautiful new construction homes. The location adds even more appeal, with shopping, dining, groceries and recreation nearby, including Harlem Irving Plaza, the Fashion Outlets of Chicago and Rosemont's dining and entertainment district, plus convenient access to I-90 and O'Hare International Airport. Whether your vision is to update and personalize, undertake a larger renovation, or start fresh and build new, this home offers the location, lot and possibilities to make that vision a reality. Property is being sold AS-IS.
Property Specifics
| Single Family | |
| — | |
| Bungalow | |
| 1956 | |
| Partially Finished, Partial | |
| Brick | |
| Asphalt | |
| — | |
| No | |
| 0.18 |
| Cook | |
| — | |
| 0 / Not Applicable | |
| None | |
| Lake Michigan | |
| Public Sewer | |
| Central Air | |
| Natural Gas | |
| No | |
| 12764820 | |
| 12142090090000 |
Nearby Schools
| NAME: | DISTRICT: | DISTANCE: | |
|---|---|---|---|
|
Grade School
John V Leigh Elementary School |
80 | — | |
|
Middle School
James Giles Elementary School |
80 | Not in DB | |
|
High School
Ridgewood Comm High School |
234 | Not in DB | |
Property History
| DATE: | EVENT: | PRICE: | SOURCE: |
|---|---|---|---|
| 30 Sep, 2026 | Listed for sale | $525,000 | MRED MLS |
Room Specifics
Total Bedrooms: 3
Bedrooms Above Ground: 3
Bedrooms Below Ground: 0
Dimensions: 10X14
Floor Type: Carpet
Dimensions: 11X13
Floor Type: Carpet
Dimensions: 9X10
Floor Type: Carpet
Full Bathrooms: 2
Bathroom Amenities: —
Bathroom in Basement: 1
Dimensions: 13X19
Floor Type: Hardwood
Dimensions: 9X18
Floor Type: Ceramic Tile
Features: Eating Area-Table Space
Dimensions: 9X13
Floor Type: Laminate
Dimensions: 18X12
Floor Type: Hardwood
Dimensions: 10X18
Floor Type: Hardwood
Rooms: No additional rooms
Other Specifics
| 2 | |
| Concrete Perimeter | |
| Concrete, Garage Door Opener, Garage Owned, Detached, Garage | |
| Gas Dryer Hookup | |
| — | |
| Patio | |
| Chain Link | |
| Workshop | |
| — | |
| — | |
| 8015 | |
| — | |
| None | |
| — | |
| Range, Microwave, Refrigerator, Washer, Dryer | |
| Not in DB | |
| Curbs, Sidewalks, Street Lights, Street Paved | |
| — | |
| — |
Tax History
| Year | Property Taxes |
|---|---|
| 2026 | $7,916 |
Contact Agent
Nearby Similar Homes
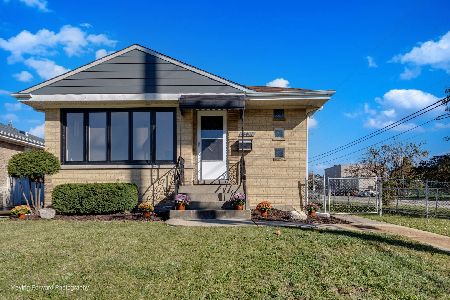
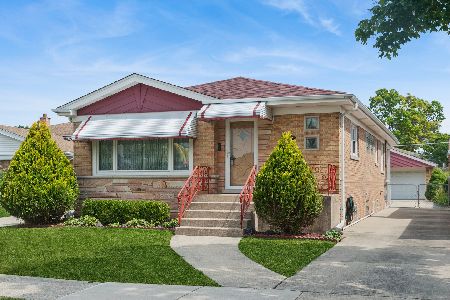
Nearby Sold Comparables



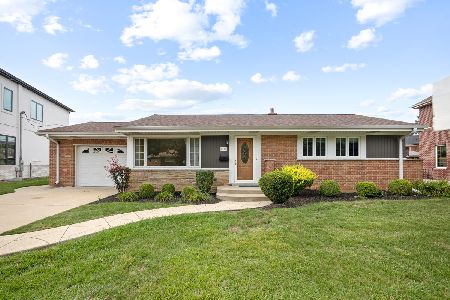
Contact Agent
Listing Provided By
Coldwell Banker Realty
