

441 Barn Swallow Drive, Lindenhurst, Illinois 60046


$277,000
|
Sold
|
|
| Status: | Closed |
| Sqft: | 2,100 |
| Cost/Sqft: | $133 |
| Beds: | 3 |
| Baths: | 3 |
| Year Built: | 1997 |
| Property Taxes: | $9,251 |
| Days On Market: | 1990 |
| Lot Size: | 0,23 |
Description
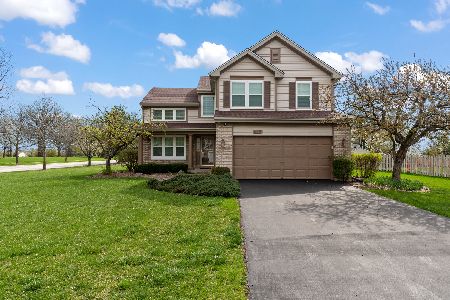
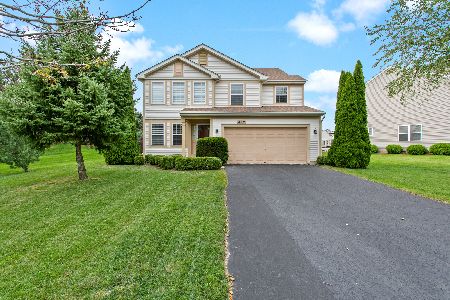
PRICE REDUCED AND SELLERS MAY ASSIST IN CLOSING COST CREDITS. All REASONABLE offers will be entertained. ***1 HOUR RESPONSE ON ALL OFFERS*** Highly Sought After School Districts. Freshly updated 3 bedroom 2 1/2 Bath with Master Bedroom Bathroom and Basement and a nice lot just shy of 1/4 acre with a nice sized concrete rear patio. Updated kitchen with new 42'' Cabinets with granite counters S/S Appliances, All Bathrooms Updated, Updated Electric, including Fixtures, Switches and Outlets, Flooring, Painting, Six Panel Doors Throughout, Washer and Dryer, Furnace and AC has been Fully Cleaned, Serviced and Certified, Roof was walked and is serviceable and is COMPLETLY water tight. Sellers are a HUD Approved Housing Developer with close to 500 home sold to satisfied buyers. HOME IS ON POLICE MONITORING SECURITY ALARM. NO AUDIO OR CAMERAS. PLEASE CALL TO MAKE APPOINTMENT. DO NOT ENTER WITHOUT APPOINTMENT. Please note that the dishwasher and stove are on back order for approximately 10 days.
Property Specifics
| Single Family | |
| — | |
| Contemporary | |
| 1997 | |
| Partial | |
| Frame | |
| Asphalt | |
| — | |
| No | |
| 0.23 |
| Lake | |
| Country Place | |
| 290 / Annual | |
| Other | |
| Public | |
| Public Sewer | |
| Central Air | |
| Natural Gas, Forced Air | |
| 11092354 | |
| 06013050350000 |
Nearby Schools
| NAME: | DISTRICT: | DISTANCE: | |
|---|---|---|---|
|
Grade School
Millburn C C School |
24 | — | |
|
Middle School
Millburn C C School |
24 | Not in DB | |
|
High School
Grayslake North High School |
127 | Not in DB | |
Property History
| DATE: | EVENT: | PRICE: | SOURCE: |
|---|---|---|---|
| 30 Jul, 2021 | Sold | $277,000 | MRED MLS |
| 5 Jun, 2021 | Under contract | $279,900 | MRED MLS |
| — | Last price change | $285,000 | MRED MLS |
| 18 May, 2021 | Listed for sale | $292,000 | MRED MLS |
| 21 Aug, 2026 | Sold | $394,750 | MRED MLS |
| 26 Jul, 2026 | Under contract | $394,750 | MRED MLS |
| — | Last price change | $419,750 | MRED MLS |
| 15 Jul, 2026 | Listed for sale | $419,750 | MRED MLS |


Room Specifics
Total Bedrooms: 3
Bedrooms Above Ground: 3
Bedrooms Below Ground: 0
Dimensions: —
Floor Type: Carpet
Dimensions: —
Floor Type: Carpet
Full Bathrooms: 3
Bathroom Amenities: —
Bathroom in Basement: 0
Dimensions: —
Floor Type: Carpet
Dimensions: —
Floor Type: Other
Features: Eating Area-Breakfast Bar
Dimensions: —
Floor Type: Ceramic Tile
Dimensions: —
Floor Type: Carpet
Dimensions: —
Floor Type: Carpet
Rooms: No additional rooms
Other Specifics
| 2 | |
| Concrete Perimeter | |
| Garage | |
| — | |
| — | |
| — | |
| Patio | |
| — | |
| 125X78 | |
| — | |
| Full | |
| — | |
| Range, Microwave, Dishwasher, Refrigerator, Washer, Dryer | |
| Not in DB | |
| — | |
| — | |
| — |
Tax History
| Year | Property Taxes |
|---|---|
| 2021 | $9,251 |
| 2026 | $10,593 |
Contact Agent
Nearby Similar Homes
Nearby Sold Comparables

Contact Agent
Listing Provided By
CNB Property Consultants, Inc
