

9 Vale Court, Moline, Illinois 61265


$425,000
|
For Sale
|
|
| Status: | Active |
| Sqft: | 3,678 |
| Cost/Sqft: | $116 |
| Beds: | 4 |
| Baths: | 6 |
| Year Built: | 1987 |
| Property Taxes: | $12,290 |
| Days On Market: | 24 |
| Lot Size: | 0,40 |
Description
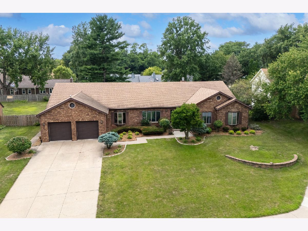
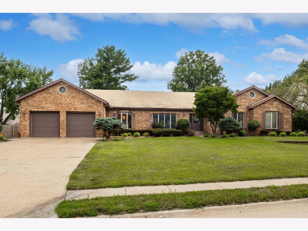
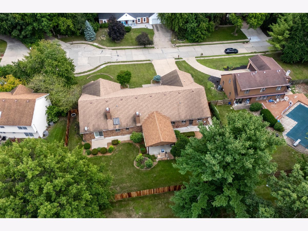
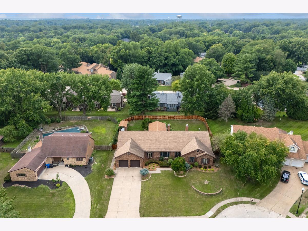
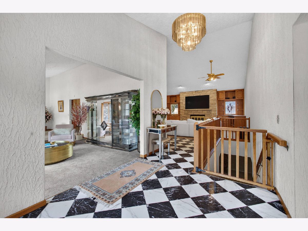
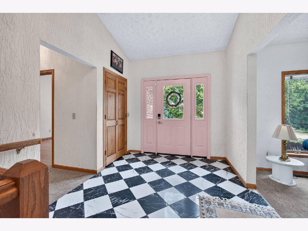
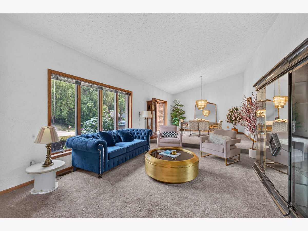
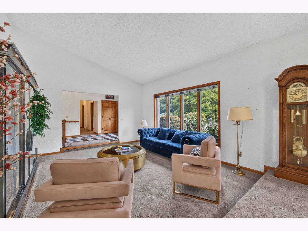
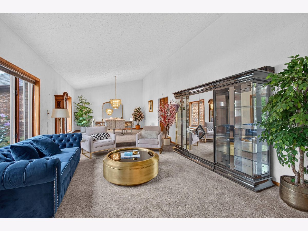
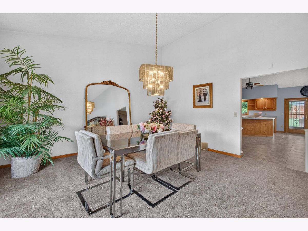
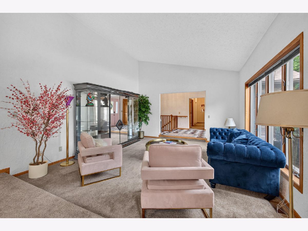
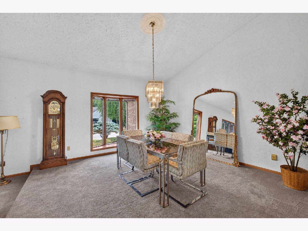
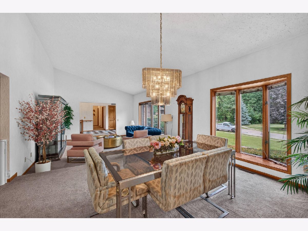
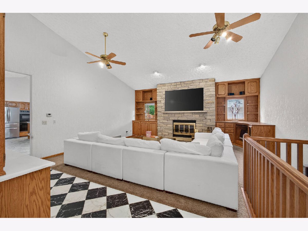
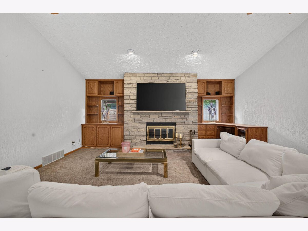
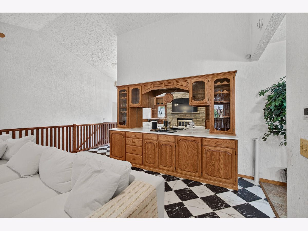
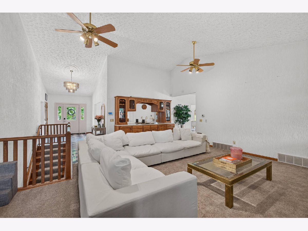
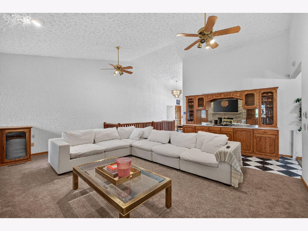
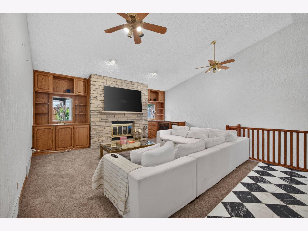
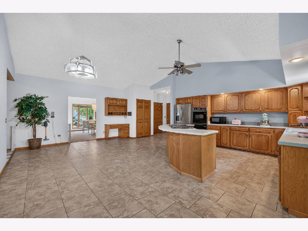
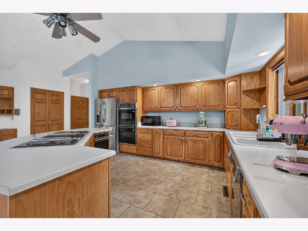
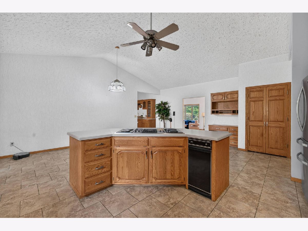
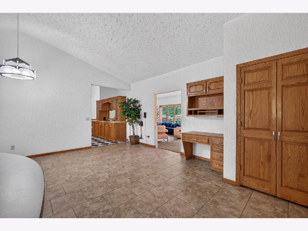
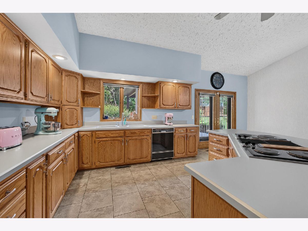
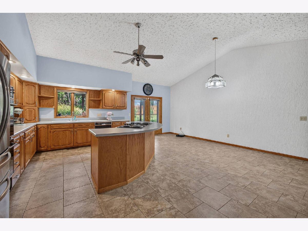
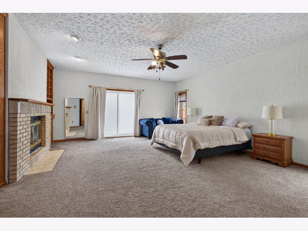
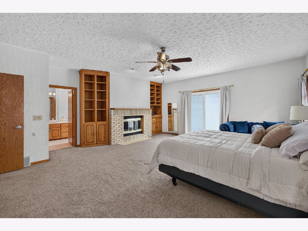
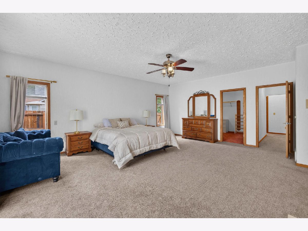
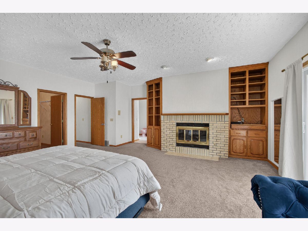
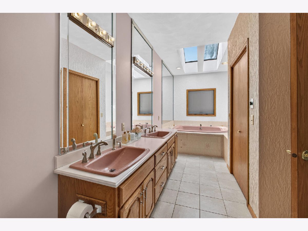
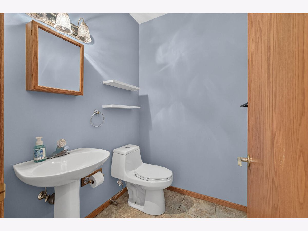
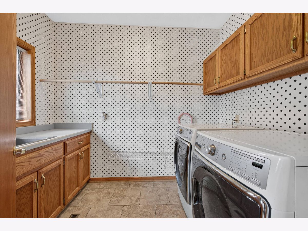
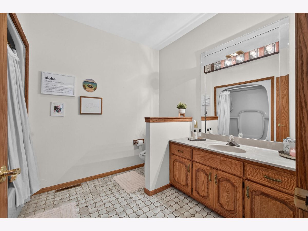
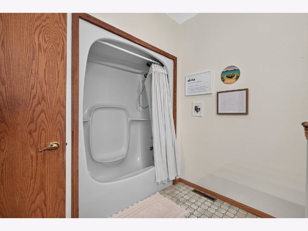
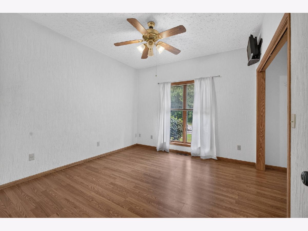
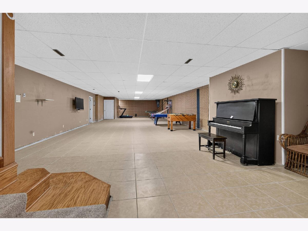
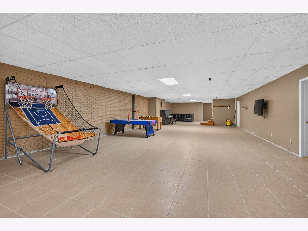
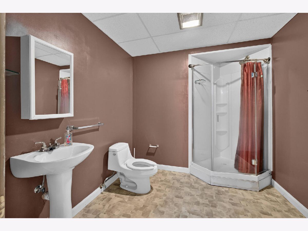
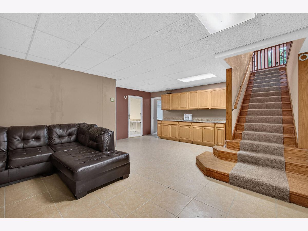
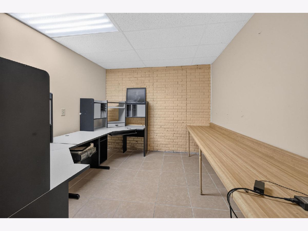
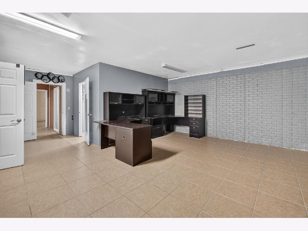
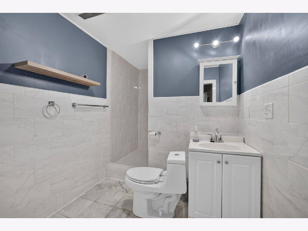
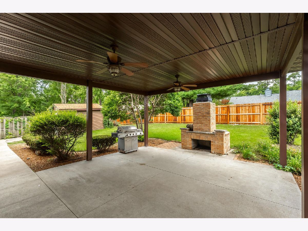
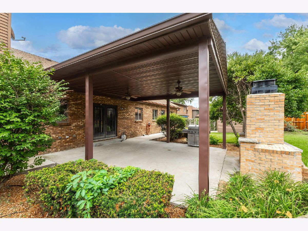
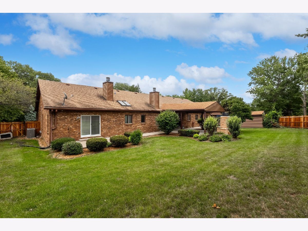
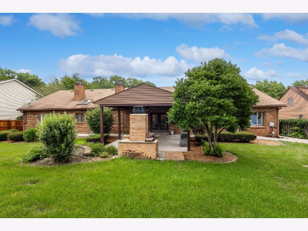
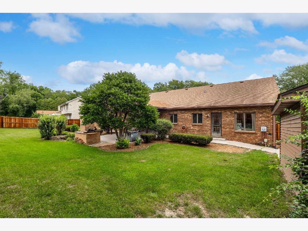
Welcome to this stunning all-brick ranch in the highly sought-after Wildwood neighborhood! Offering 4 bedrooms, 4.5 bathrooms, and timeless craftsmanship throughout, this home combines classic elegance with comfortable living. The inviting family room features beautiful custom built-ins surrounding a cozy fireplace, creating the perfect gathering space. The spacious primary suite is a true retreat with its own fireplace, an oversized walk-in closet, and a luxurious en suite bath. A private sliding glass door leads directly to the outdoor patio, making it easy to enjoy your own peaceful backyard oasis. The expansive lower level offers endless possibilities for entertaining, recreation, or multi-generational living. It includes a non-conforming bedroom with a large closet and a full bathroom, thoughtfully situated separate from the main basement living area for added privacy. Step outside to enjoy the beautifully designed outdoor living space featuring a patio and an outdoor fireplace ideal for relaxing evenings or entertaining family and friends year-round. With generous living spaces, quality finishes, and an unbeatable Wildwood location, this exceptional home is ready for its next owner.
Property Specifics
| Single Family | |
| — | |
| Ranch | |
| 1987 | |
| Partially Finished, Full | |
| 3,678 (3,678 finished) | |
| Brick | |
| Asphalt | |
| — | |
| No | |
| 0.4 |
| Rock Island | |
| — | |
| — / Not Applicable | |
| None | |
| Public | |
| Public Sewer | |
| Central Air | |
| Gas, Forced Air | |
| No | |
| 12789886 | |
| 0713348 |
Property History
| DATE: | EVENT: | PRICE: | SOURCE: |
|---|---|---|---|
| 21 Oct, 2026 | Listed for sale | $425,000 | MRED MLS |
Room Specifics
Total Bedrooms: 4
Bedrooms Above Ground: 4
Bedrooms Below Ground: 0
Dimensions: 16X20
Floor Type: Carpet
Dimensions: 10X15
Floor Type: Carpet
Dimensions: 12X11
Floor Type: Carpet
Dimensions: 13X14
Floor Type: Carpet
Full Bathrooms: 6
Bathroom Amenities: Whirlpool
Bathroom in Basement: 1
Dimensions: 9X18
Floor Type: Carpet
Dimensions: 12X15
Floor Type: Carpet
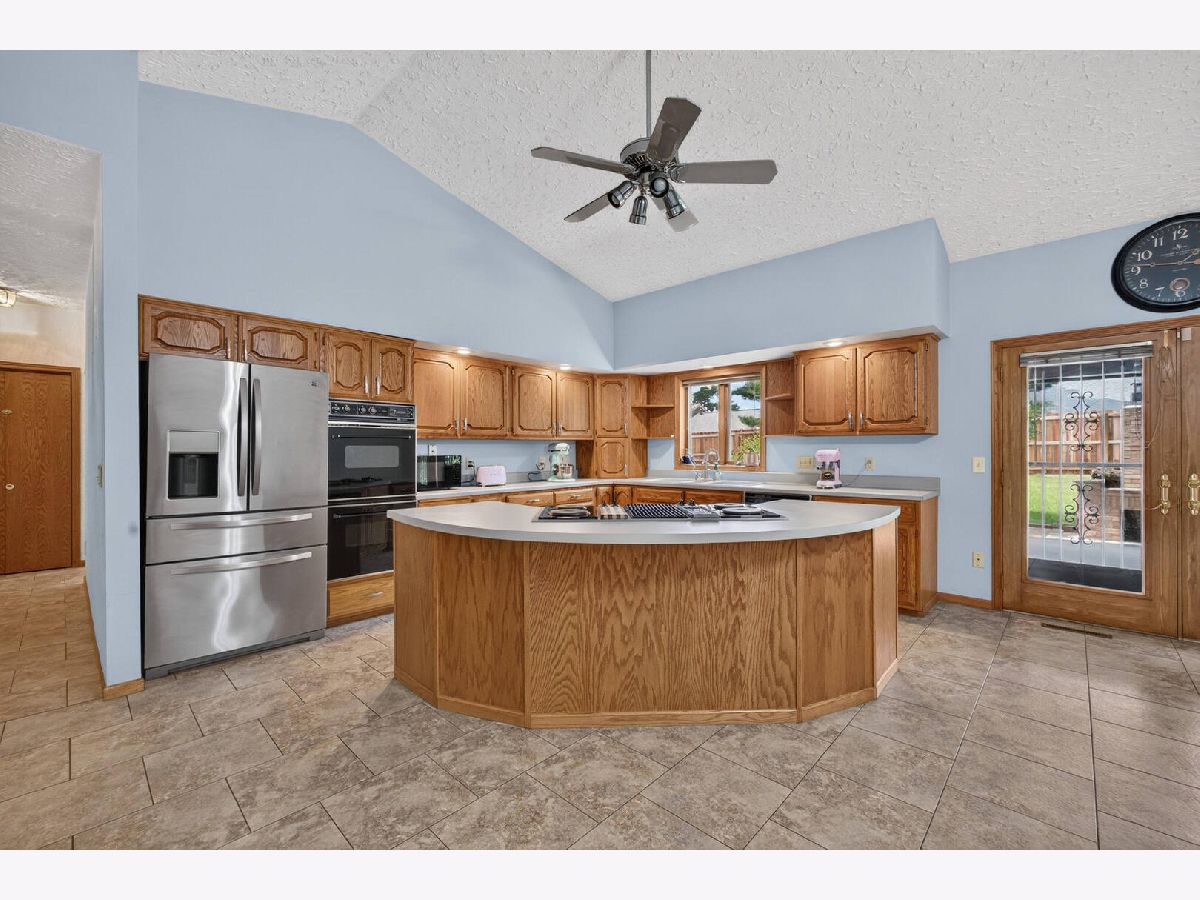
Features: Eating Area-Breakfast Bar, Eating Area-Table Space, Island, Pantry
Dimensions: 9X6
Floor Type: Carpet
Dimensions: 15X16
Floor Type: Carpet
Dimensions: 15X20
Floor Type: Carpet
Rooms: No additional rooms
Other Specifics
| 2 | |
| Concrete Perimeter | |
| Attached, Garage | |
| Multiple Locations | |
| — | |
| Deck | |
| Ramp - Main Level | |
| — | |
| Cul-De-Sac, Level | |
| — | |
| — | |
| Full | |
| Built-in Features, Vaulted Ceiling(s), Wet Bar | |
| Dishwasher, Disposal, Microwave, Range, Refrigerator | |
| Not in DB | |
| Street Lights | |
| — | |
| Gas Log, Wood Burning |
Tax History
| Year | Property Taxes |
|---|---|
| 2026 | $12,290 |
Contact Agent
Nearby Similar Homes
Nearby Sold Comparables





Contact Agent
Listing Provided By
Mel Foster Co. Davenport
