

4465 Kettering Drive, Long Grove, Illinois 60047


$1,250,000
|
For Sale
|
|
| Status: | Contingent |
| Sqft: | 4,865 |
| Cost/Sqft: | $257 |
| Beds: | 5 |
| Baths: | 6 |
| Year Built: | 1999 |
| Property Taxes: | $30,539 |
| Lot Size: | 0,76 |
Description
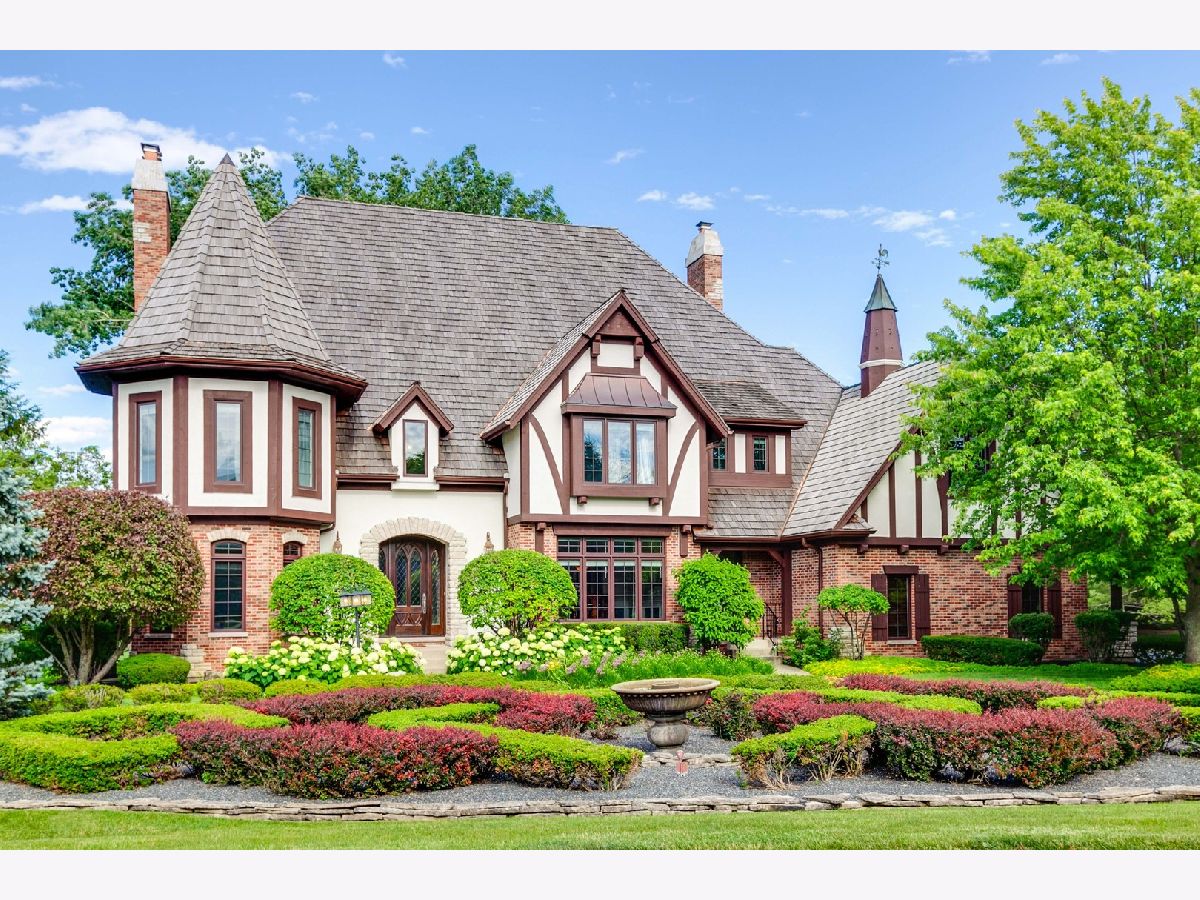
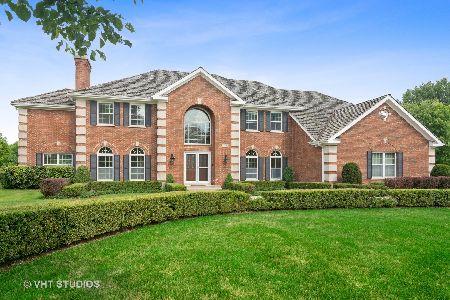
Experience refined luxury in this spectacular 5+1 bedroom, 4.2 bath estate showcasing unbelievable curb appeal, exquisite landscaping, and a magnificent setting on nearly three-quarters of an acre overlooking the pristine golf course in the highly coveted Royal Melbourne subdivision - all within the award-winning Stevenson High School District. A grand two-story foyer welcomes you into an extraordinary interior defined by arched doorways, custom millwork, thoughtful built-ins, and timeless architectural detail throughout. The stunning living room impresses with a coffered ceiling and elegant fireplace, while the formal dining room is adorned with sophisticated wall paneling, crown molding, and an adjoining butler's pantry designed for effortless entertaining. The gourmet chef's kitchen is a true showpiece, featuring a large center island with breakfast bar seating, granite countertops, high-end stainless steel appliances, pantry closet, and an abundance of cabinetry. The sun-drenched eating area opens seamlessly to the deck and two separate patios, offering breathtaking pond and golf course views. Anchored by a beautiful brick fireplace, the inviting family room provides the perfect gathering space, while the spacious private office showcases custom built-in shelving and a charming round bay window. Two powder rooms complete the main level. Upstairs, retreat to the luxurious primary suite boasting a tray ceiling, striking fireplace, dual walk-in closets, and a spa-inspired ensuite with dual vanities, whirlpool tub, and separate shower. The second bedroom features a private ensuite, while the additional bedrooms are generously sized. The expansive fifth bedroom offers exceptional flexibility and could easily serve as a bonus room, playroom, or additional lounge space. A full bath and convenient second-floor laundry complete the upper level. The finished lower level offers incredible additional living and entertaining space, highlighted by a sprawling recreation room with a dramatic floor-to-ceiling brick fireplace, wet bar with bar-top seating, exercise room, sixth bedroom, and full bath. An exceptional offering combining elegance, comfort, and resort-style living in one of the area's most sought-after communities.
Property Specifics
| Single Family | |
| — | |
| — | |
| 1999 | |
| — | |
| — | |
| No | |
| 0.76 |
| Lake | |
| Royal Melbourne | |
| 648 / Monthly | |
| — | |
| — | |
| — | |
| 12658525 | |
| 15184050160000 |
Nearby Schools
| NAME: | DISTRICT: | DISTANCE: | |
|---|---|---|---|
|
Grade School
Country Meadows Elementary Schoo |
96 | — | |
|
Middle School
Woodlawn Middle School |
96 | Not in DB | |
|
High School
Adlai E Stevenson High School |
125 | Not in DB | |


Room Specifics
Total Bedrooms: 6
Bedrooms Above Ground: 5
Bedrooms Below Ground: 1
Dimensions: —
Floor Type: —
Dimensions: —
Floor Type: —
Dimensions: —
Floor Type: —
Dimensions: —
Floor Type: —
Dimensions: —
Floor Type: —
Full Bathrooms: 6
Bathroom Amenities: Whirlpool,Separate Shower,Steam Shower,Double Sink
Bathroom in Basement: 1
Rooms: —
Basement Description: —
Other Specifics
| 3 | |
| — | |
| — | |
| — | |
| — | |
| 135x226x172x213 | |
| — | |
| — | |
| — | |
| — | |
| Not in DB | |
| — | |
| — | |
| — | |
| — |
Contact Agent
Nearby Similar Homes
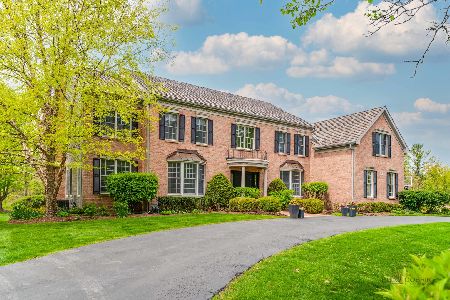
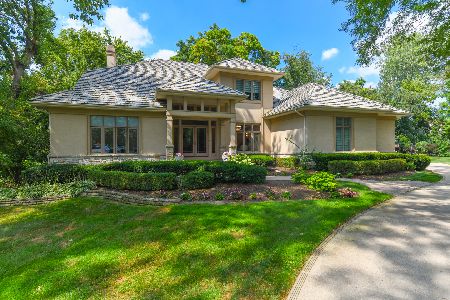
Nearby Sold Comparables

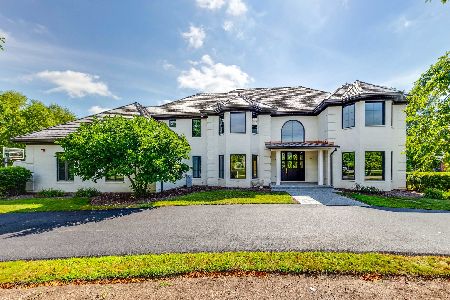
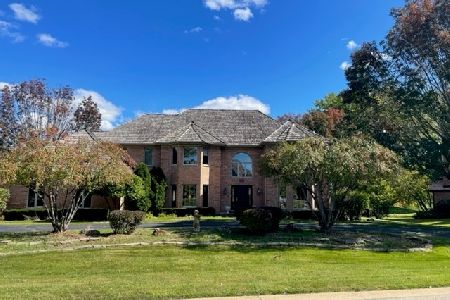
Contact Agent
Listing Provided By
RE/MAX Top Performers
