

4811 Preserve Parkway, Long Grove, Illinois 60047


$1,250,000
|
For Sale
|
|
| Status: | Contingent |
| Sqft: | 5,200 |
| Cost/Sqft: | $240 |
| Beds: | 5 |
| Baths: | 5 |
| Year Built: | 2001 |
| Property Taxes: | $26,954 |
| Days On Market: | 58 |
| Lot Size: | 1,08 |
Description
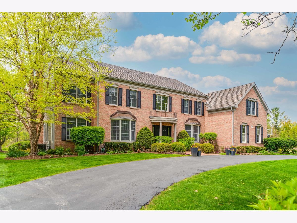
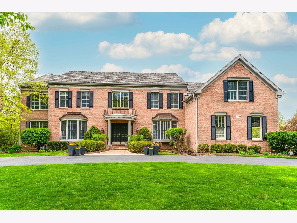
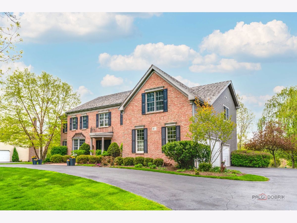
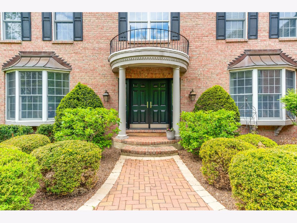
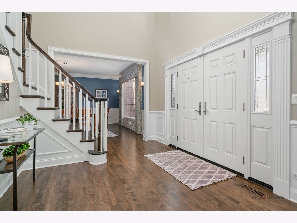
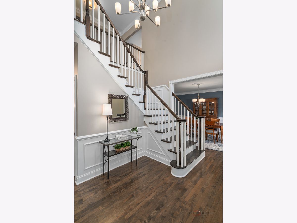
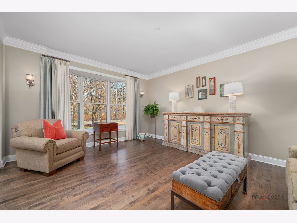
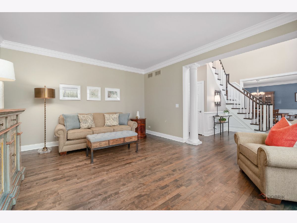
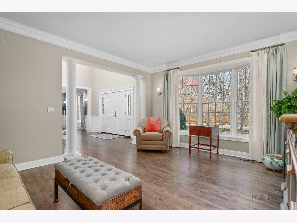
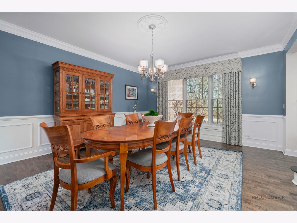
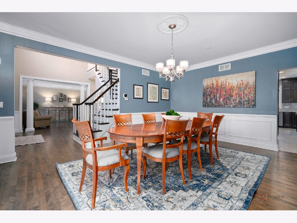
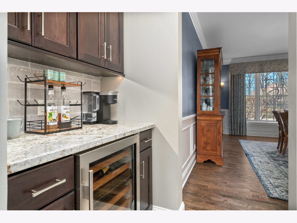
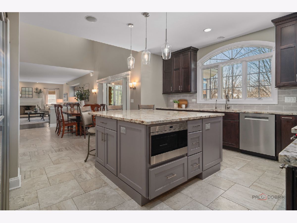
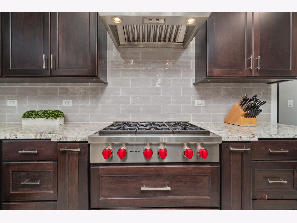
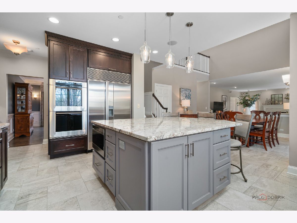
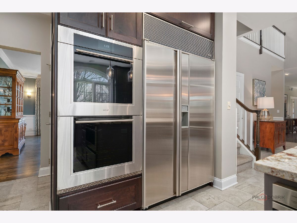
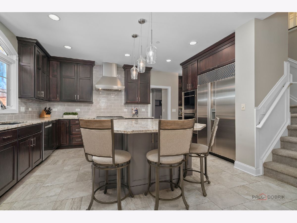
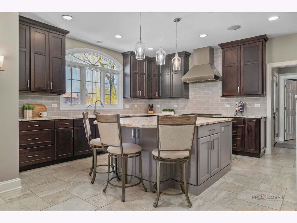
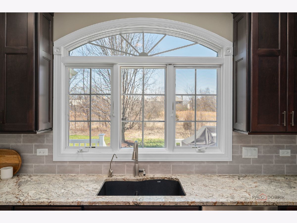
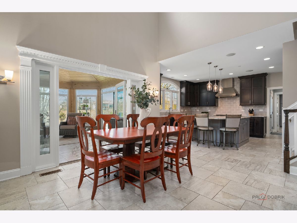
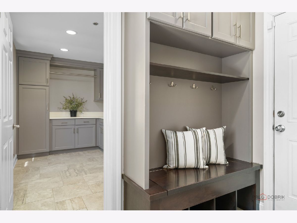
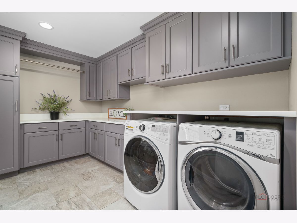
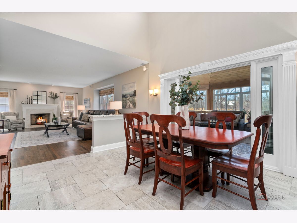
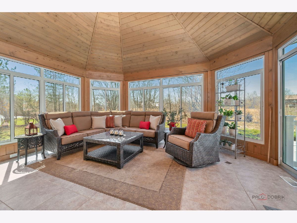
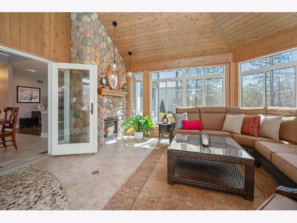
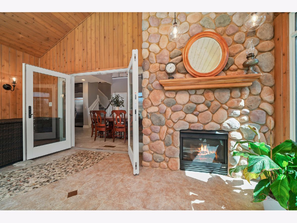
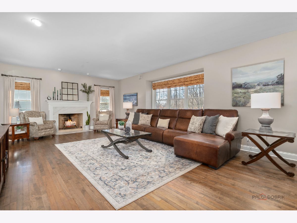
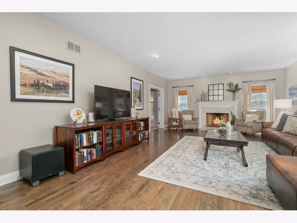
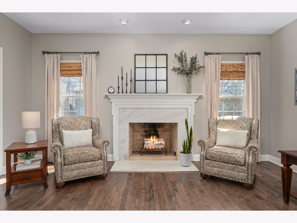
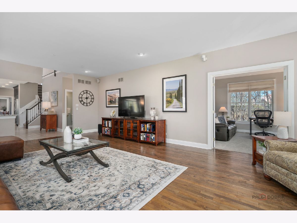
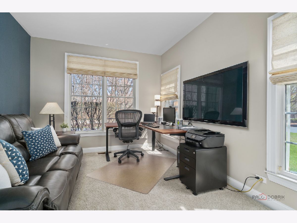
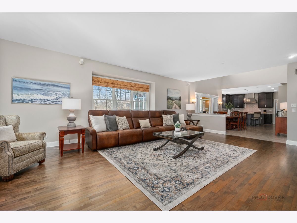
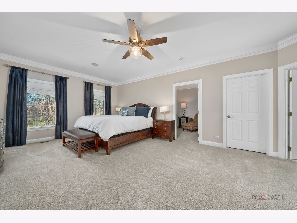
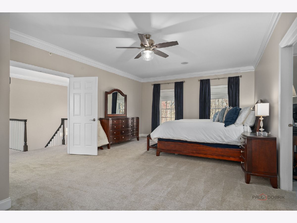
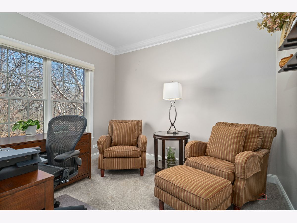
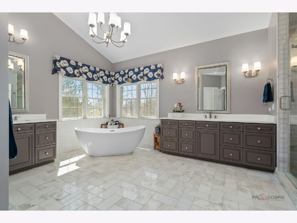
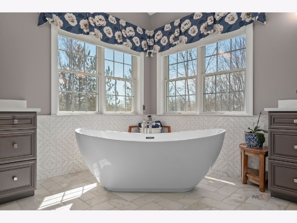
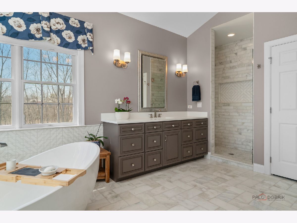
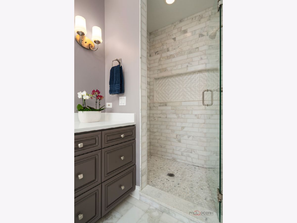
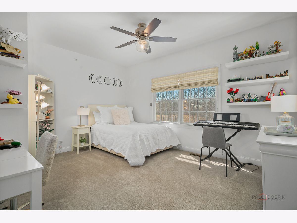
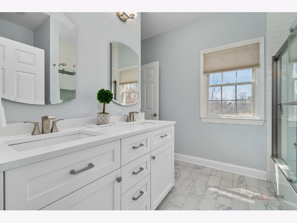
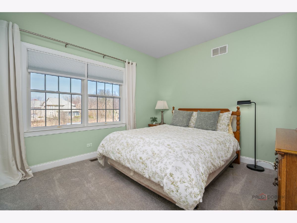
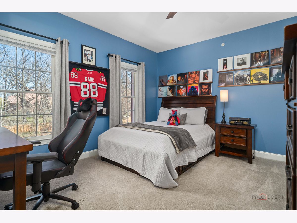
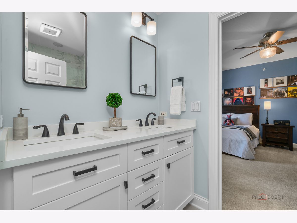
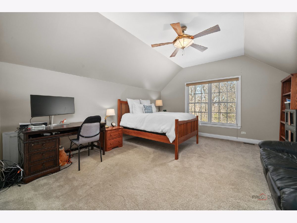
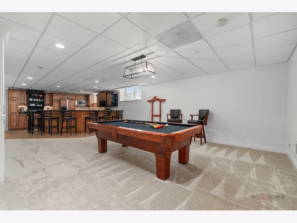
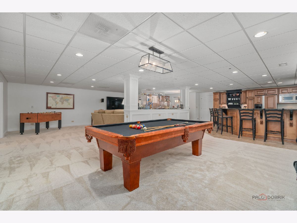
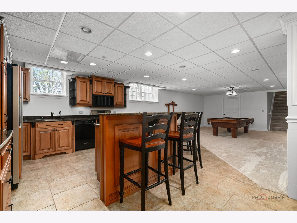
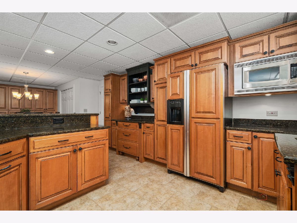
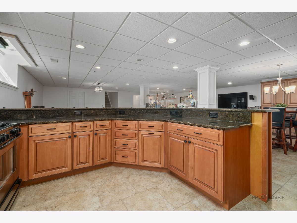
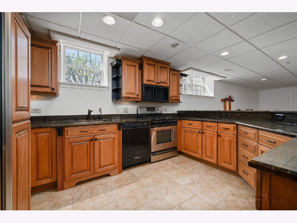
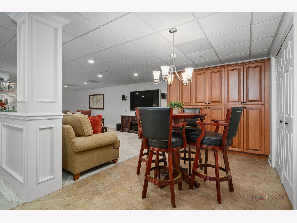
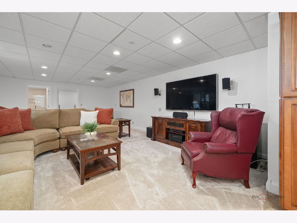
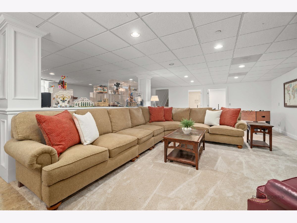
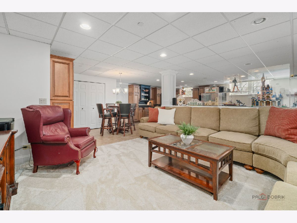
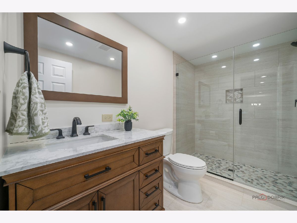
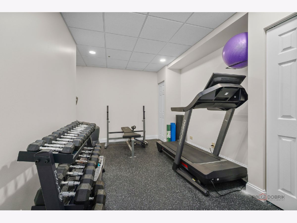
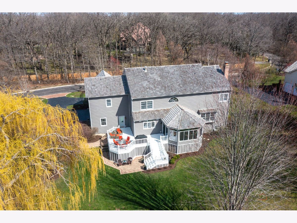
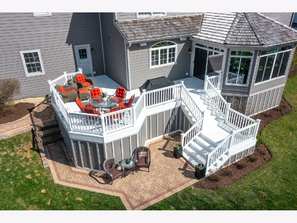
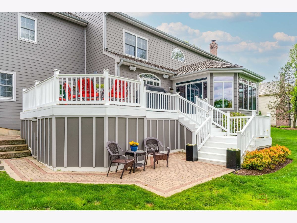
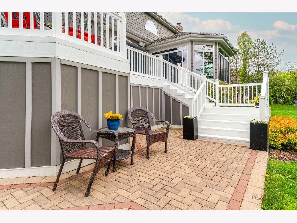
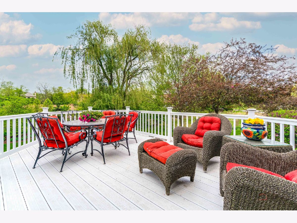
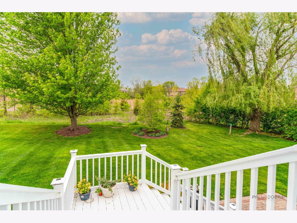
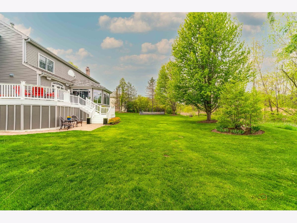
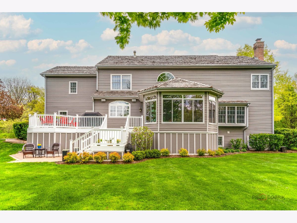
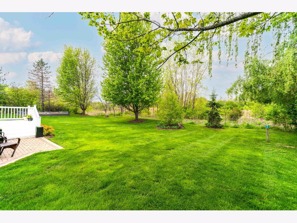
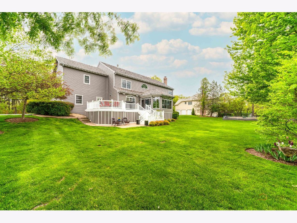
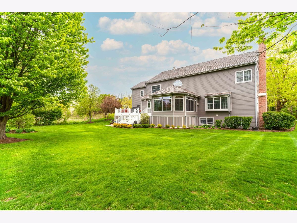
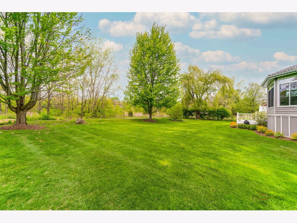
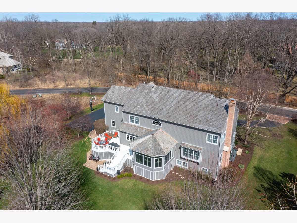
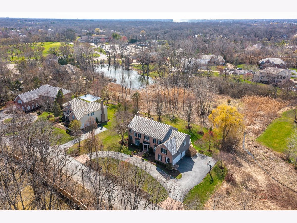
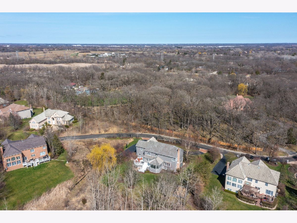
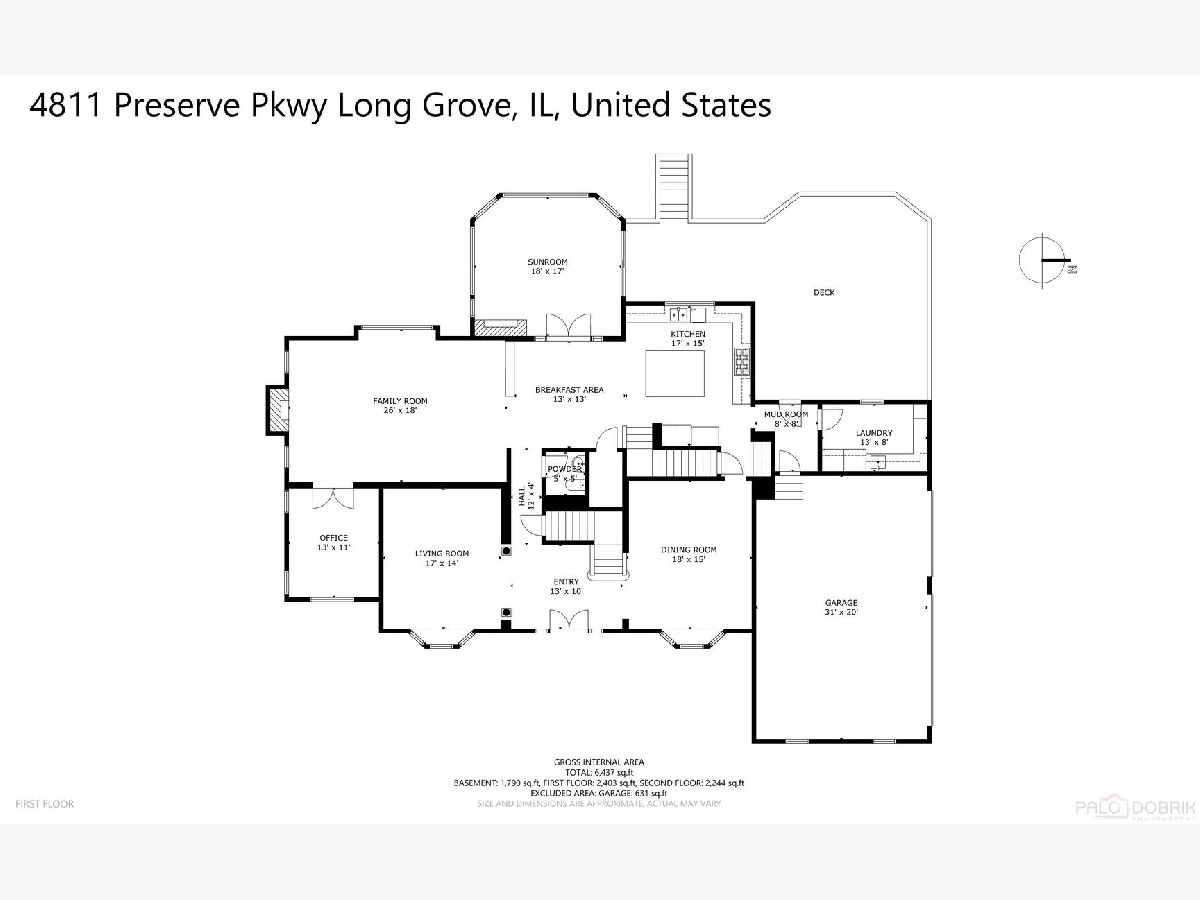
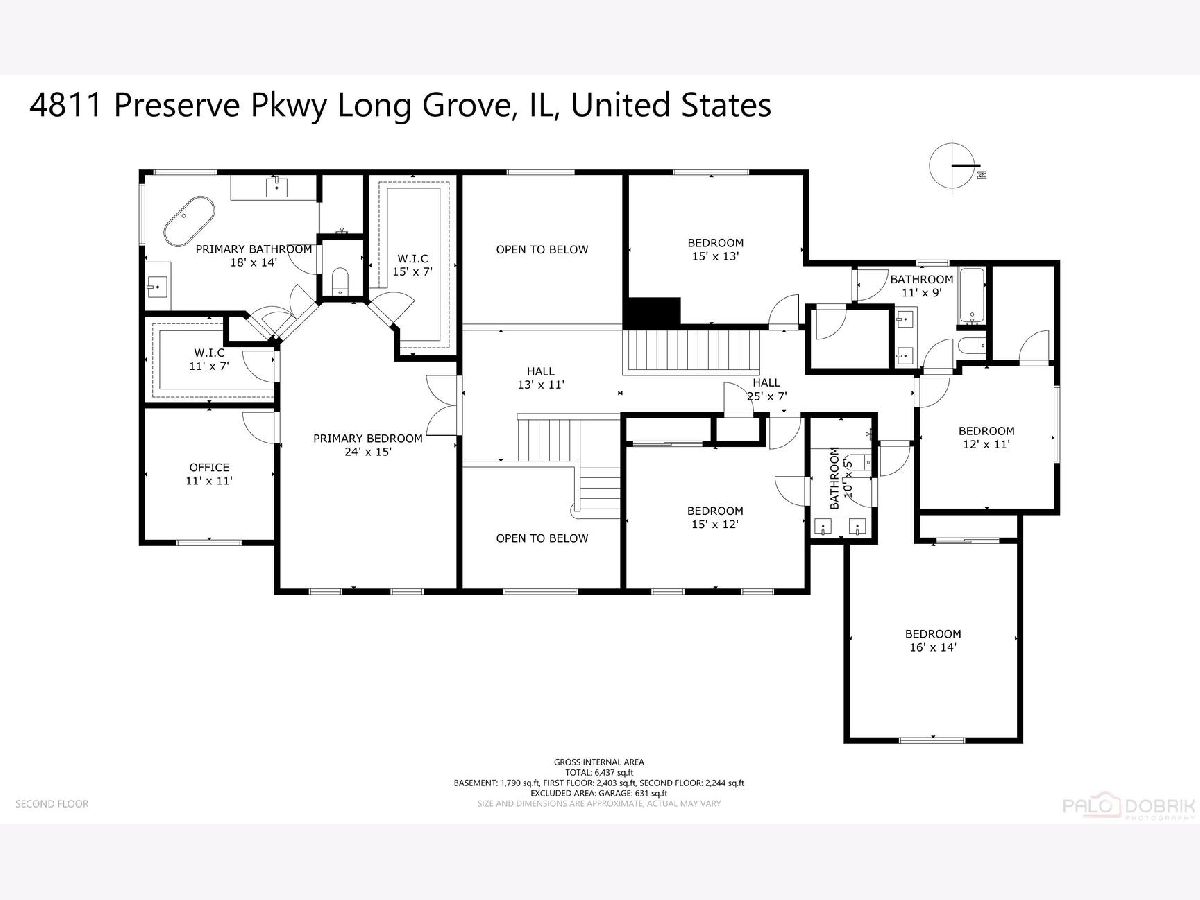
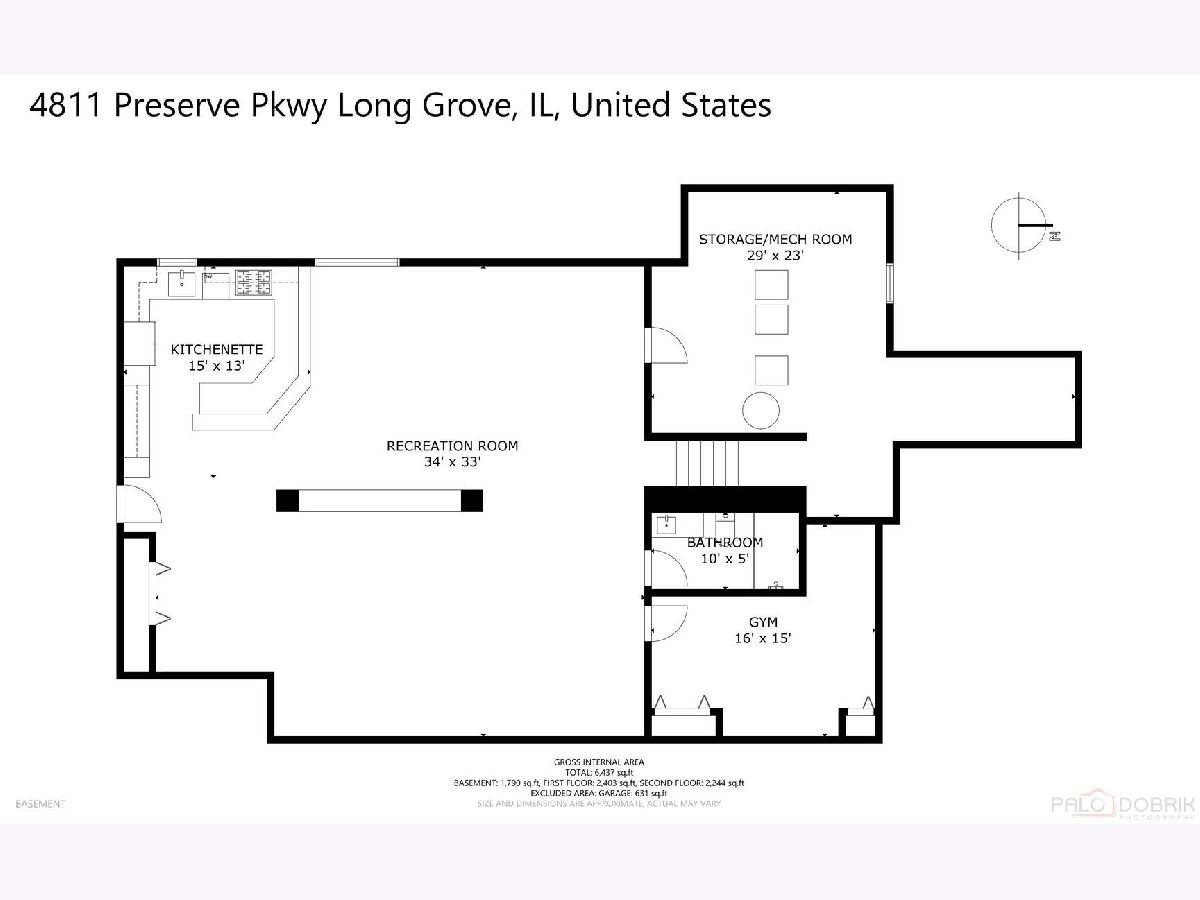
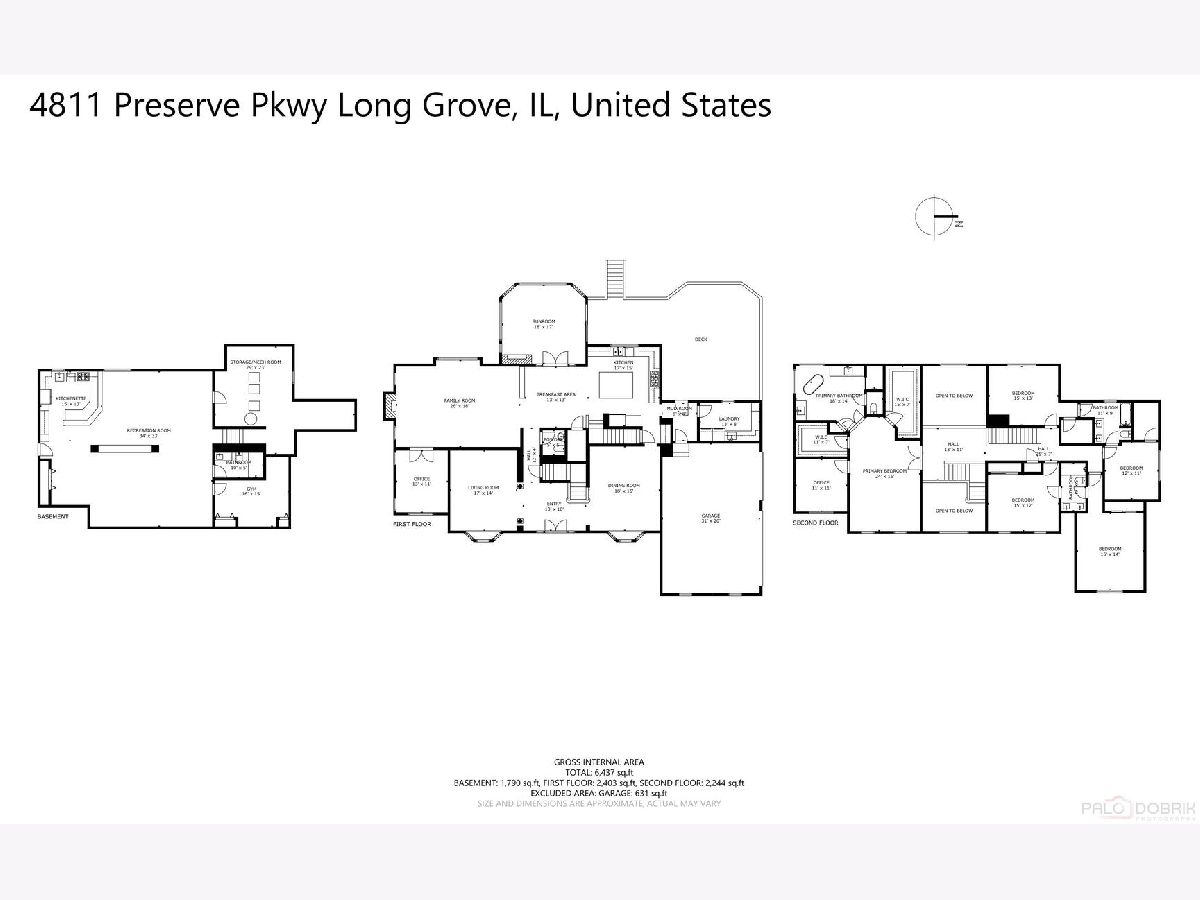
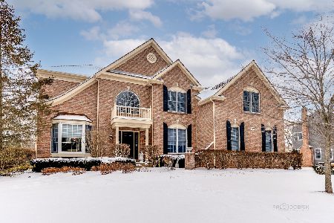
Better than new in The Preserves of Long Grove! Beautifully transformed by the current owners with thoughtful, high-quality improvements throughout, this stunning home combines today's most sought-after finishes with an established setting, mature landscaping, and sweeping conservancy views. The heart of the home is the renovated kitchen featuring a large center island, Wolf appliances, custom cabinetry, and butler's pantry with Sub-Zero wine refrigerator. Designed for both everyday living and entertaining, the main level offers hardwood floors, spacious gathering areas, a private office, and a four-season heated sunroom with river stone fireplace overlooking the picturesque backyard. The second level features five spacious bedrooms including a beautiful primary suite with sitting area and renovated spa-inspired bath. Updated Jack-and-Jill bathrooms offer timeless finishes with white cabinetry and classic tile selections. The refreshed English basement adds approximately 1,600 square feet of additional living space with a full kitchen, full bath, recreation space, and workout room. Outdoor living shines with a maintenance-free deck, enhanced landscaping, and peaceful conservancy views. Major improvements include a new cedar roof (2025), Hardie Board siding, new HVAC systems, updated bathrooms, new doors, paver walkway, and more. Located in highly regarded District 96 and Stevenson High School. A move-in ready home offering the updates, setting, and lifestyle you have been searching for.
Property Specifics
| Single Family | |
| — | |
| — | |
| 2001 | |
| — | |
| — | |
| No | |
| 1.08 |
| Lake | |
| Preserves At Long Grove | |
| 5000 / Annual | |
| — | |
| — | |
| — | |
| 12660668 | |
| 15181030360000 |
Nearby Schools
| NAME: | DISTRICT: | DISTANCE: | |
|---|---|---|---|
|
Grade School
Country Meadows Elementary Schoo |
96 | — | |
|
Middle School
Woodlawn Middle School |
96 | Not in DB | |
|
High School
Adlai E Stevenson High School |
125 | Not in DB | |
Room Specifics
Total Bedrooms: 5
Bedrooms Above Ground: 5
Bedrooms Below Ground: 0
Dimensions: —
Floor Type: —
Dimensions: —
Floor Type: —
Dimensions: —
Floor Type: —
Dimensions: —
Floor Type: —
Full Bathrooms: 5
Bathroom Amenities: Separate Shower,Double Sink,Soaking Tub
Bathroom in Basement: 1
Rooms: —
Basement Description: —
Other Specifics
| 3 | |
| — | |
| — | |
| — | |
| — | |
| 128 X 290 X 115 X 153 X 24 | |
| — | |
| — | |
| — | |
| — | |
| Not in DB | |
| — | |
| — | |
| — | |
| — |
Contact Agent
Nearby Similar Homes
Nearby Sold Comparables

Contact Agent
Listing Provided By
Berkshire Hathaway-Chicago
