

45 Van Dyke Drive, Antioch, Illinois 60002


$484,000
|
For Sale
|
|
| Status: | New |
| Sqft: | 2,324 |
| Cost/Sqft: | $208 |
| Beds: | 4 |
| Baths: | 3 |
| Year Built: | 2000 |
| Property Taxes: | $11,106 |
| Days On Market: | 4 |
| Lot Size: | 0,00 |
Description
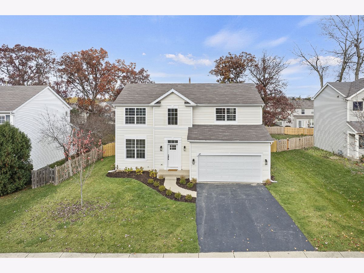
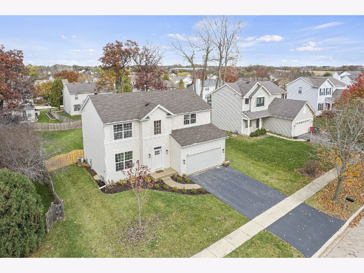
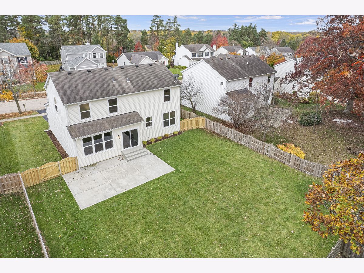
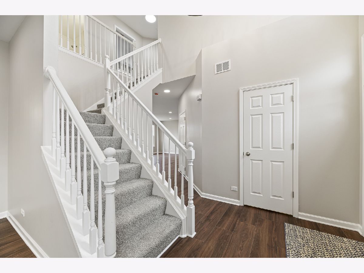
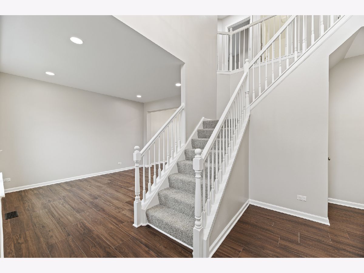
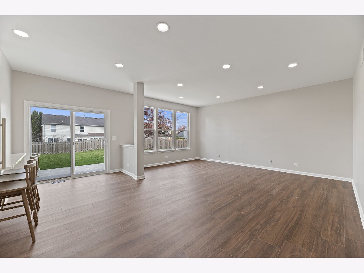
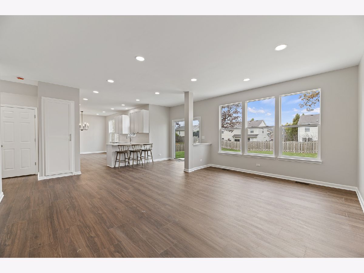
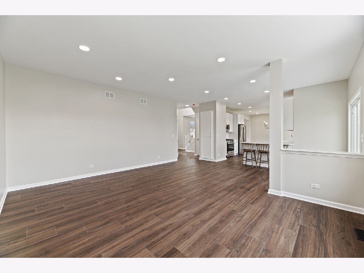
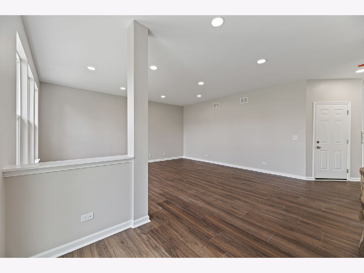
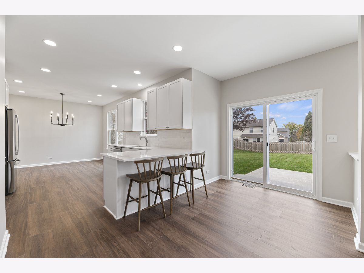
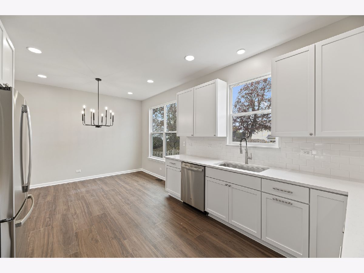
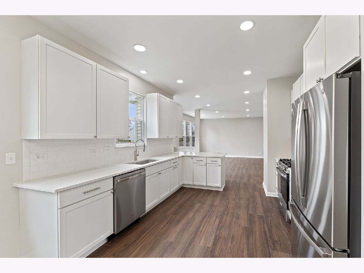
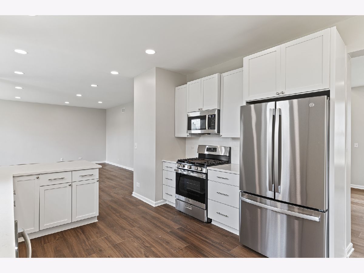
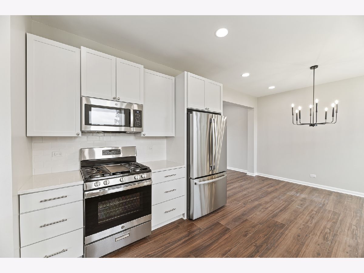
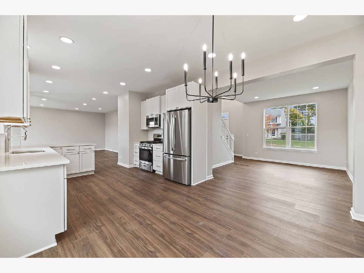
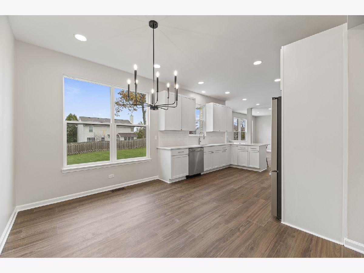
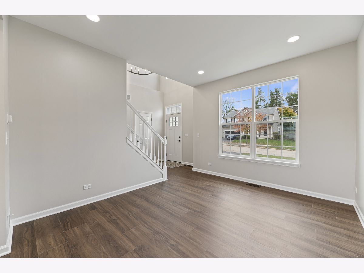
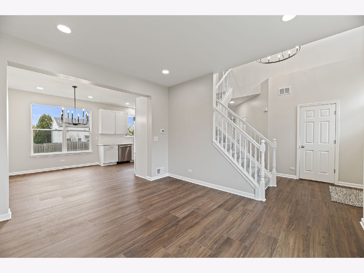
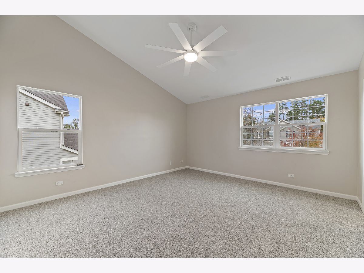
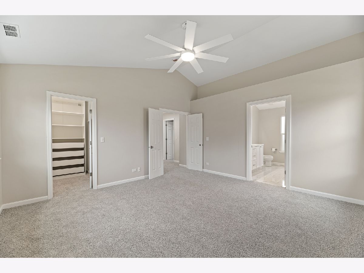
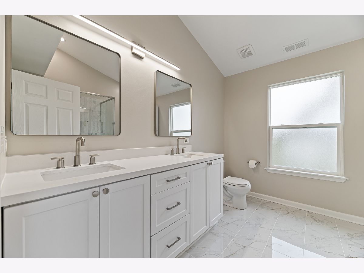
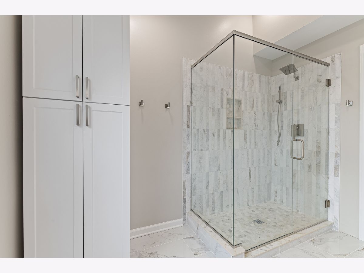
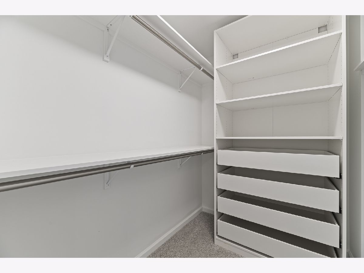
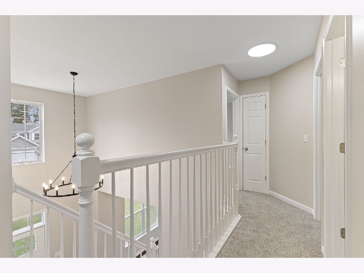
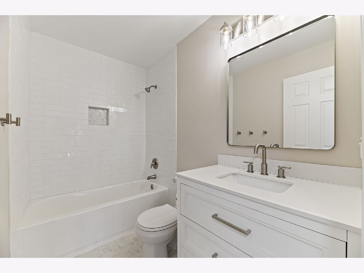
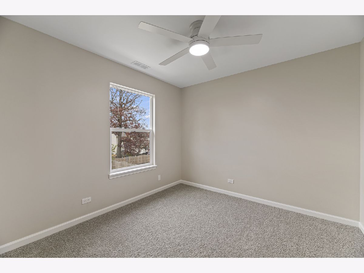
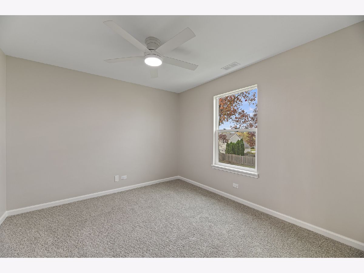
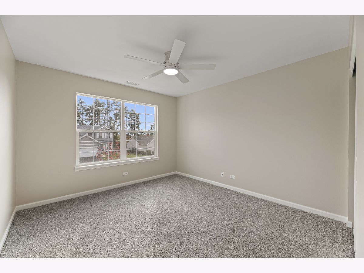
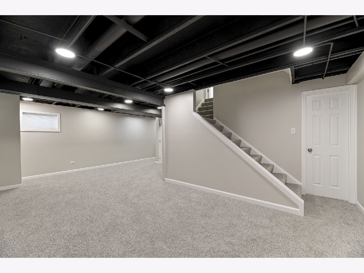
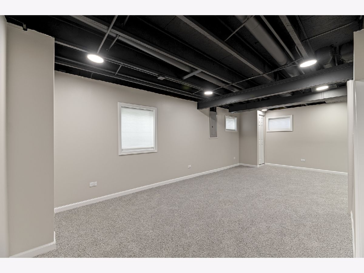
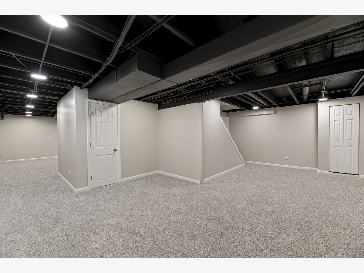
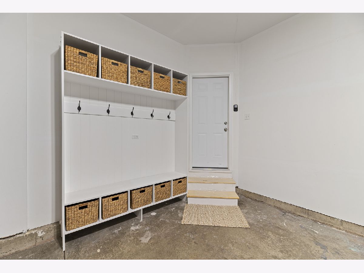
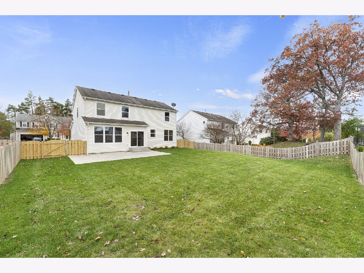
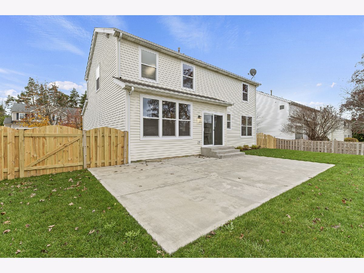
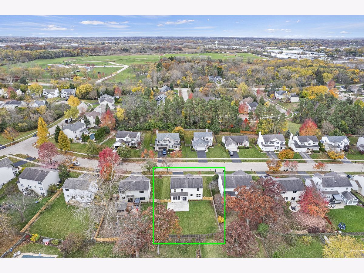
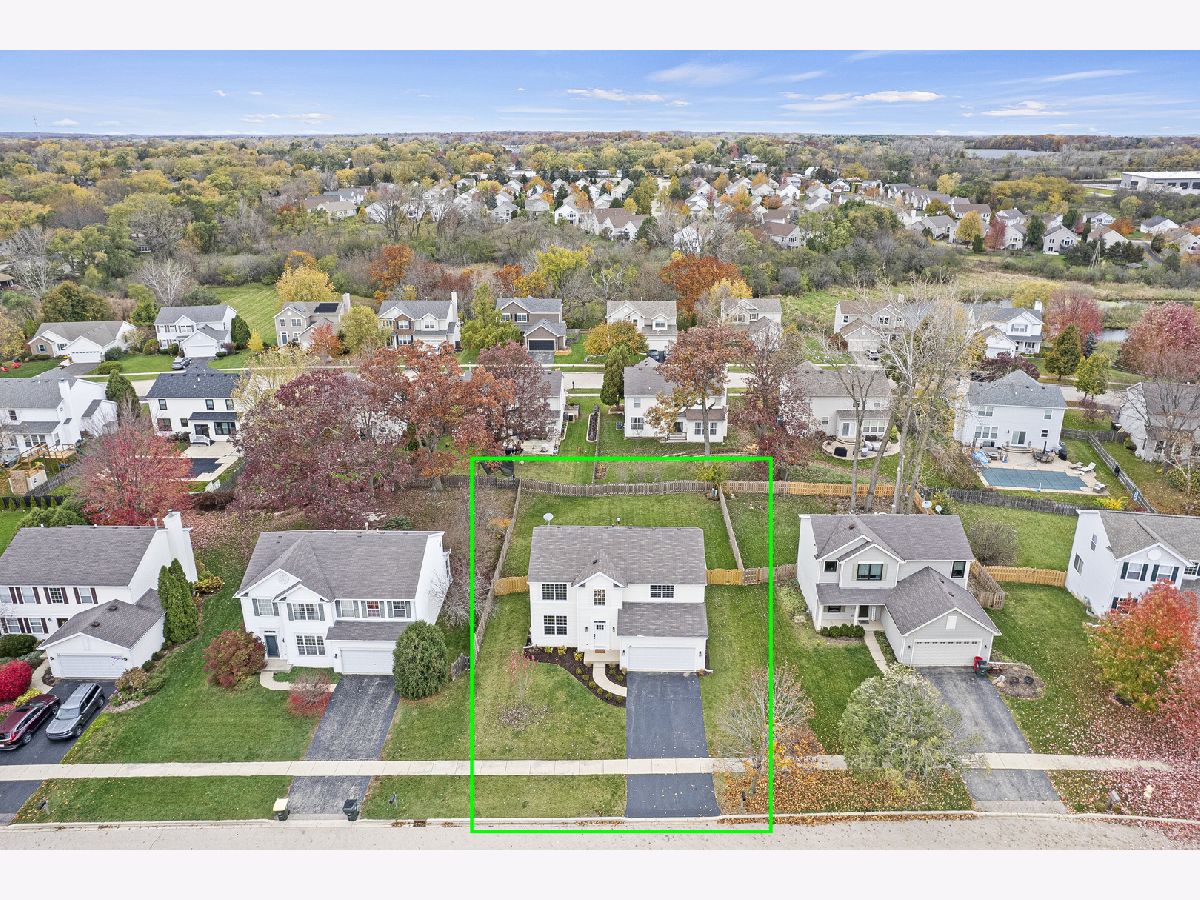
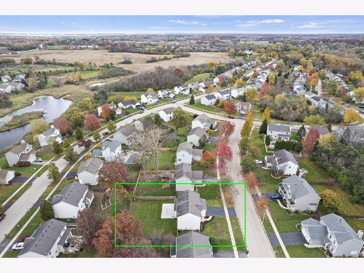
Beautiful inside and out, this extensively updated home is tucked into a quiet subdivision with winding streets and sidewalks, just minutes from town. The home offers three finished levels with plenty of space for everyday living and entertaining. Main level: A dramatic two-story foyer welcomes you inside. The remodeled kitchen features custom cabinetry, high-end stainless-steel appliances, quartz countertops with bar seating, and a spacious pantry. It opens to a bright, oversized family room and connects to the dining room overlooking the backyard. A separate living room at the front of the home offers another inviting place to relax or gather. The main level also includes a hall bath and new waterproof LifeProof flooring throughout. Second level: The spacious primary suite features a vaulted ceiling, a walk-in closet with custom cabinetry, and an updated bathroom with a double vanity and large custom shower. Three additional bedrooms offer generous space, large windows, and custom closets. All four bedrooms have new lighted ceiling fans. The second-floor laundry room includes a new washer and dryer and waterproof flooring. Finished lower level: Two large rooms provide flexible space for relaxing or entertaining. A generous storage room connects to the mechanical room. The home also has a new water heater, newer furnace and air conditioning, and professionally cleaned ductwork. Attached garage: The two-car garage has new drywall and paint, a new garage door and opener, and a convenient mudroom-style drop zone for everyday storage. A custom six-foot freestanding armoire offers cubbies, woven baskets, and coat hooks for the whole family. Exterior and additional updates: Enjoy the private, fenced backyard, complete with a large custom concrete patio and access from the kitchen through a new sliding door. The front and backyard feature new professional landscaping. The street-facing fence is new, and the other three sides have been professionally power-washed. Additional updates include new windows, interior and exterior doors, lighting, appliances, and carpet. Come see all this beautifully home has to offer, from its inviting living spaces to its private backyard and patio.
Property Specifics
| Single Family | |
| — | |
| — | |
| 2000 | |
| 2026 | |
| Finished, Full | |
| Vinyl Siding | |
| — | |
| — | |
| No | |
| — |
| Lake | |
| — | |
| 480 / Annual | |
| Other | |
| Public | |
| Public Sewer | |
| Central Air | |
| Gas, Forced Air | |
| 12803331 | |
| 02082150130000 |
Property History
| DATE: | EVENT: | PRICE: | SOURCE: |
|---|---|---|---|
| 11 Jul, 2008 | Sold | $210,000 | MRED MLS |
| 8 Jul, 2008 | Under contract | $209,900 | MRED MLS |
| 1 Jun, 2008 | Listed for sale | $209,900 | MRED MLS |
| 23 Aug, 2018 | Sold | $207,000 | MRED MLS |
| 22 Jul, 2018 | Under contract | $211,995 | MRED MLS |
| — | Last price change | $214,900 | MRED MLS |
| 24 May, 2018 | Listed for sale | $214,900 | MRED MLS |
| 15 Apr, 2026 | Sold | $315,000 | MRED MLS |
| 5 Mar, 2026 | Under contract | $329,000 | MRED MLS |
| — | Last price change | $310,000 | MRED MLS |
| 11 Nov, 2025 | Listed for sale | $310,000 | MRED MLS |
| 6 Nov, 2026 | Listed for sale | $484,000 | MRED MLS |
Room Specifics
Total Bedrooms: 4
Bedrooms Above Ground: 4
Bedrooms Below Ground: 0
Dimensions: 15X14
Floor Type: Carpet
Dimensions: 12X11
Floor Type: Carpet
Dimensions: 11X11
Floor Type: Carpet
Dimensions: 10X10
Floor Type: Carpet
Full Bathrooms: 3
Bathroom Amenities: —
Bathroom in Basement: 0
Dimensions: 12X9
Floor Type: Engineered Hardwood
Dimensions: 20X12
Floor Type: Engineered Hardwood
Features: Eating Area-Breakfast Bar, Pantry-Closet, Custom Cabinetry, Granite Counters, Pantry, Updated Kitchen
Dimensions: 6X4
Floor Type: Engineered Hardwood
Dimensions: 14X11
Floor Type: Engineered Hardwood
Dimensions: 18X18
Floor Type: Engineered Hardwood
Rooms: Foyer, Family Room, Recreation Room, Storage
Name: Foyer
Dimensions: 12X7
Floor Type: Engineered Hardwood
Name: Family Room - Down
Dimensions: 22X19
Floor Type: Carpet
Name: Recreation Room
Dimensions: 23X17
Floor Type: Carpet
Name: Storage
Dimensions: 20X7
Floor Type: Other
Other Specifics
| 2 | |
| — | |
| Asphalt, Garage Door Opener, Attached, Garage | |
| — | |
| — | |
| — | |
| — | |
| — | |
| 125 x 70 | |
| — | |
| Full | |
| — | |
| Range, Microwave, Dishwasher, High End Refrigerator, Washer, Dryer | |
| Not in DB | |
| — | |
| — | |
| — |
Tax History
| Year | Property Taxes |
|---|---|
| 2008 | $6,502 |
| 2018 | $7,939 |
| 2026 | $10,253 |
| 2026 | $11,106 |
Contact Agent
Nearby Similar Homes
Nearby Sold Comparables


Contact Agent
Listing Provided By
Cibon
