

4642 Monroe Street, Austin, Chicago, Illinois 60644


$385,000
|
For Sale
|
|
| Status: | Active |
| Sqft: | 1,408 |
| Cost/Sqft: | $273 |
| Beds: | 4 |
| Baths: | 2 |
| Year Built: | 1903 |
| Property Taxes: | $1,687 |
| Lot Size: | 0,00 |
Description
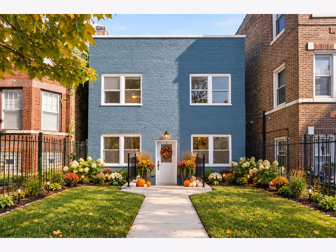
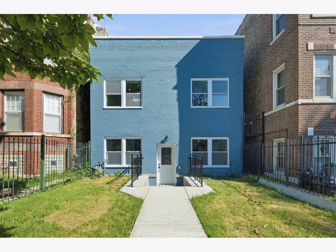
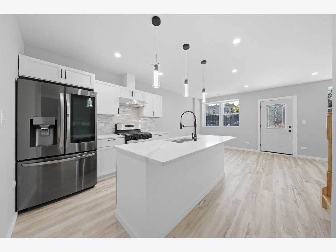
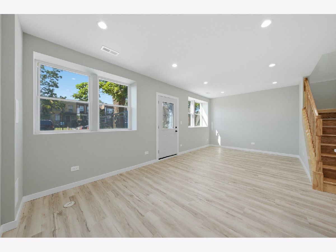
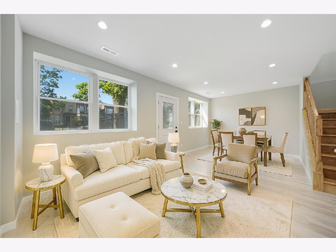
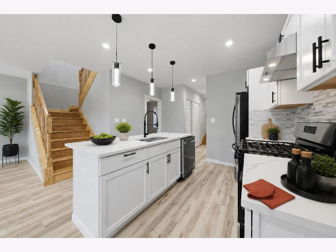
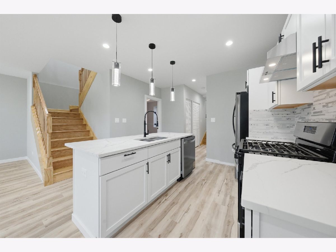
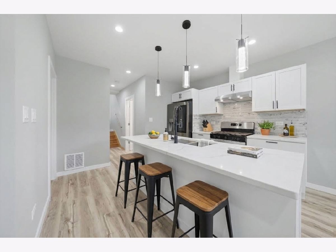
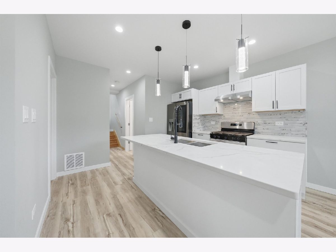
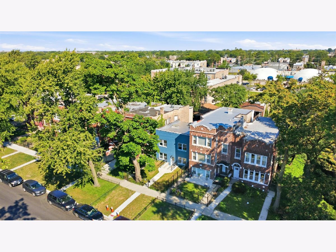
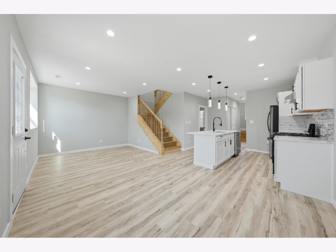
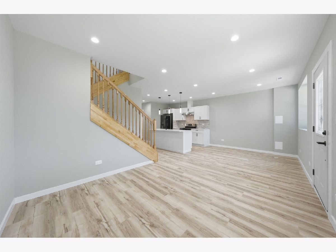
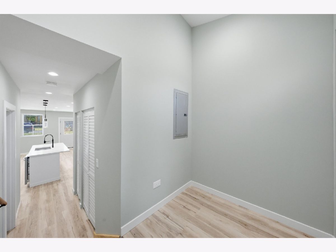
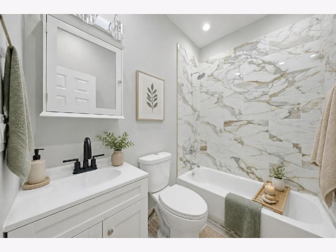
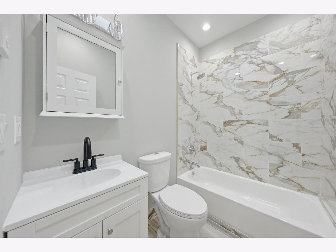
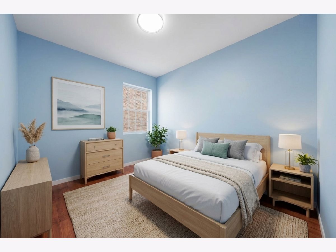
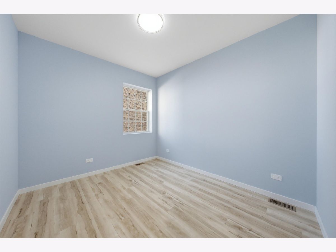
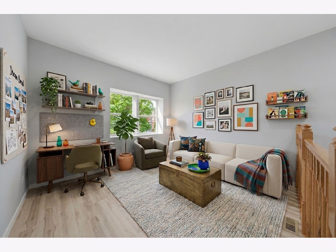
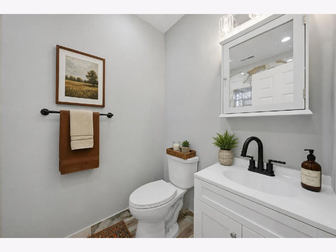
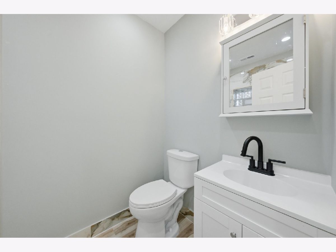
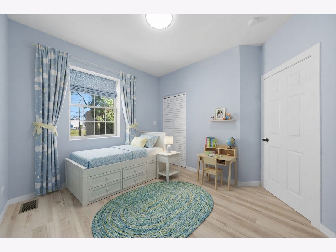
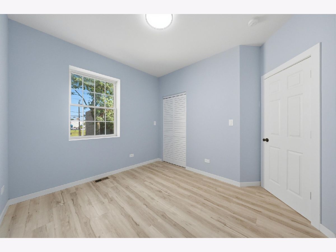
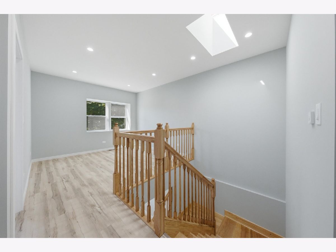
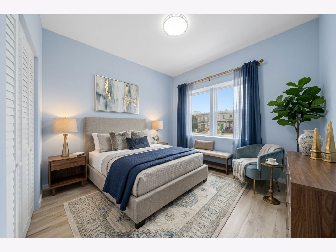
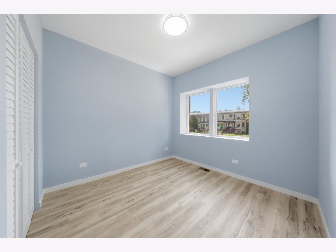
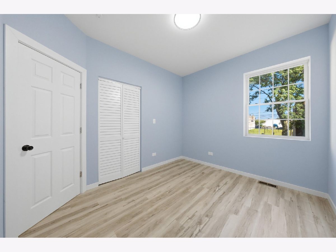
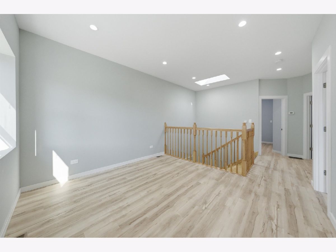
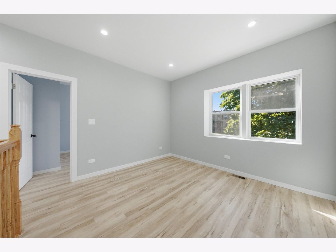
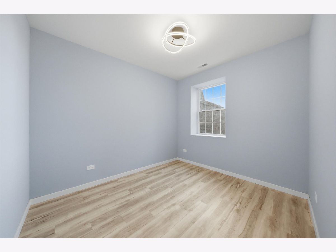
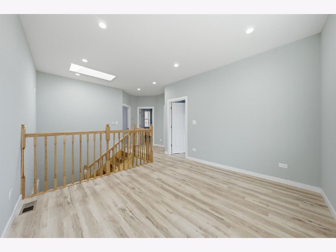
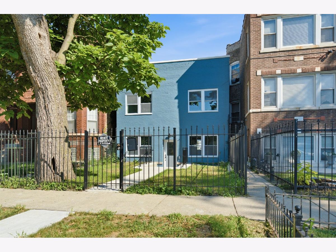
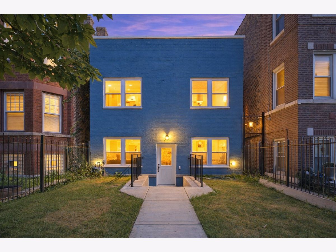
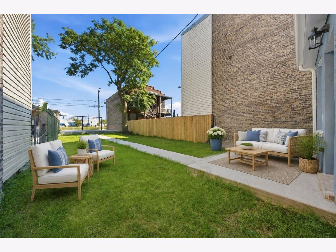
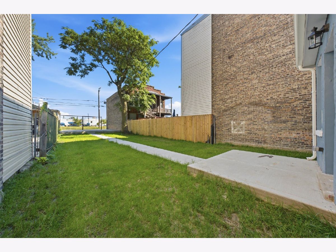
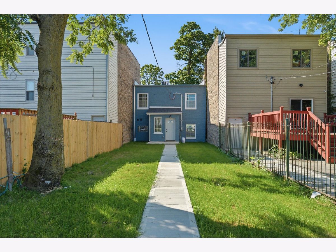
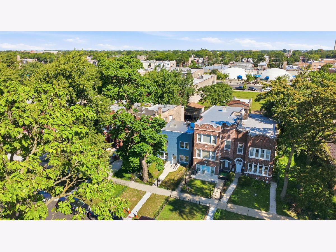
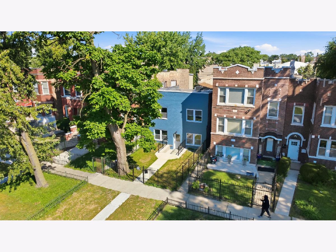
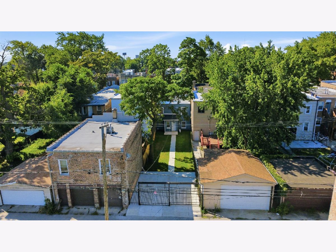
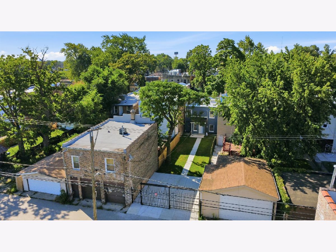
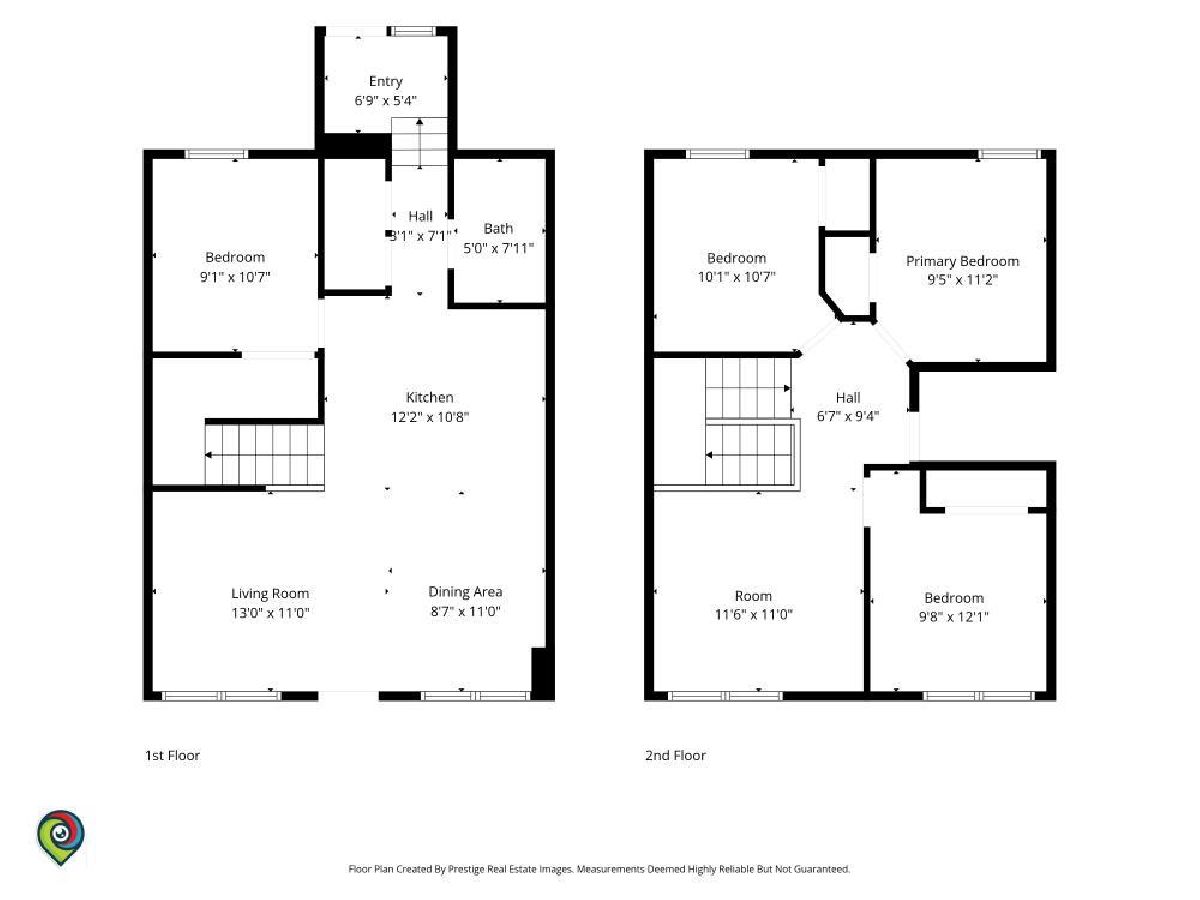
Complete 2026 Rebuild! You will love this beautifully remodeled move-in-ready two-story brick home, offering a clean, spacious, and truly welcoming place to call home. Completely rebuilt with new framing, plumbing, electrical, and blown-in insulation, windows, roof, central air, water service, just to name a few. The main level features an open floor plan with 8'6" ceilings, a new kitchen with stainless steel appliances, a large island with extra storage, living and dining areas, one bedroom, full bath, utility closet, and washer/dryer hookups. The second floor offers three bedrooms, a full bath, and a versatile loft with impressive 9' ceilings. Skylights with remote-controlled blinds add natural light and convenience. Enjoy a private backyard, new concrete parking area, and iron gate for security. Located on a quiet one-way street. All new, clean, spacious, and thoughtfully designed-this home is ready for you to make it your own!
Property Specifics
| Single Family | |
| — | |
| — | |
| 1903 | |
| 2026 | |
| None | |
| Brick | |
| — | |
| — | |
| No | |
| — |
| Cook | |
| — | |
| — / Not Applicable | |
| None | |
| Lake Michigan | |
| Public Sewer | |
| Central Air | |
| Gas | |
| 12784887 | |
| 16151010170000 |
Room Specifics
Total Bedrooms: 4
Bedrooms Above Ground: 4
Bedrooms Below Ground: 0
Dimensions: 10X12
Floor Type: —
Dimensions: 9X11
Floor Type: —
Dimensions: 9X11
Floor Type: —
Dimensions: 10X11
Floor Type: —
Full Bathrooms: 2
Bathroom Amenities: —
Bathroom in Basement: 0
Dimensions: 9X11
Floor Type: —
Dimensions: 12X11
Floor Type: —
Features: Island, Granite Counters
Dimensions: 2X3
Floor Type: —
Dimensions: 13X11
Floor Type: —
Rooms: Loft
Name: Loft
Dimensions: 11X11
Floor Type: —
Other Specifics
| — | |
| — | |
| Off Alley, Secured, Owned | |
| In Unit, Laundry Closet | |
| — | |
| — | |
| — | |
| — | |
| 25 x 165 | |
| — | |
| — | |
| — | |
| Range, Dishwasher, Refrigerator | |
| Not in DB | |
| — | |
| — | |
| — |
Contact Agent
Nearby Similar Homes
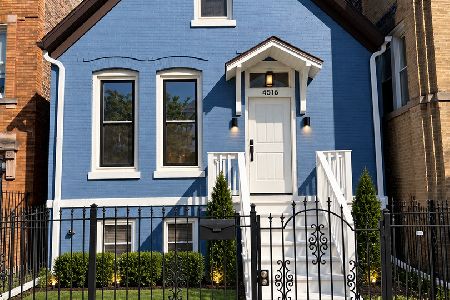

Nearby Sold Comparables
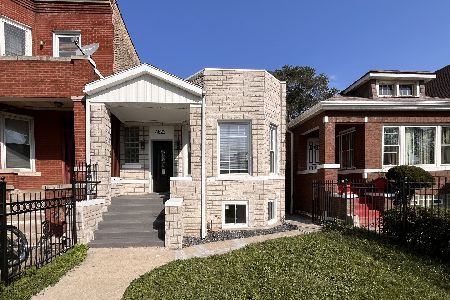
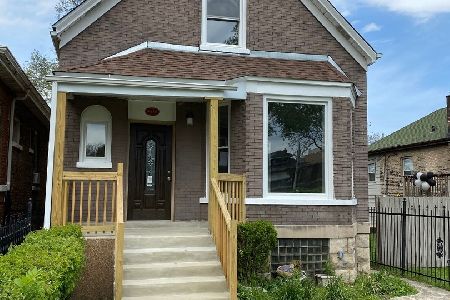

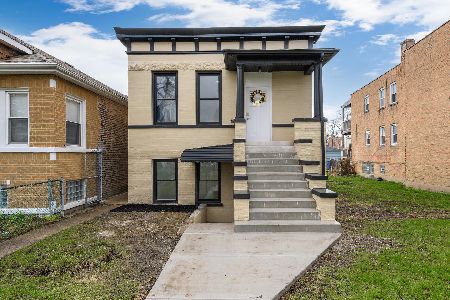
Contact Agent
Listing Provided By
HomeSmart Connect LLC
