

4520 Grove Street, Skokie, Illinois 60076


$724,500
|
For Sale
|
|
| Status: | New |
| Sqft: | 1,814 |
| Cost/Sqft: | $399 |
| Beds: | 3 |
| Baths: | 2 |
| Year Built: | 1957 |
| Property Taxes: | $14,176 |
| Days On Market: | 2 |
| Lot Size: | 0,00 |
Description
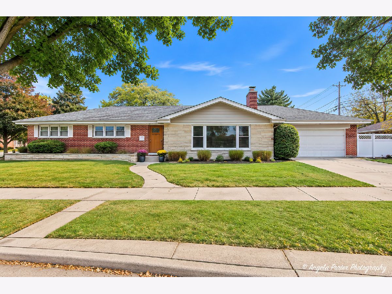
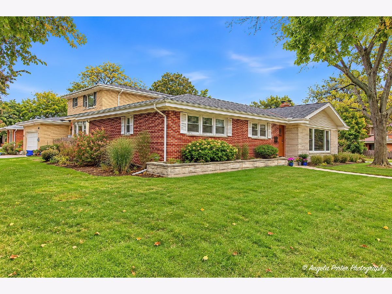
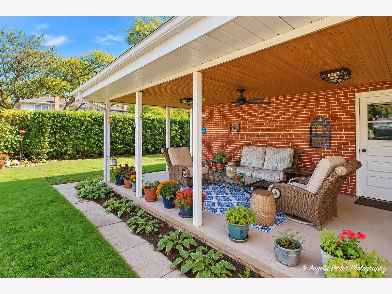
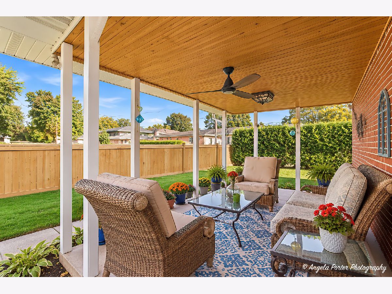
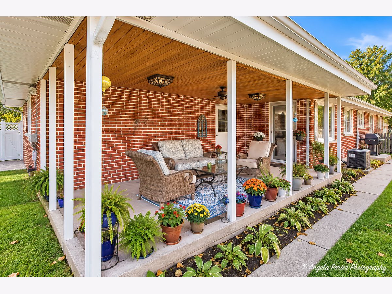
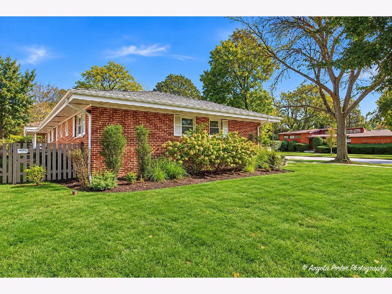
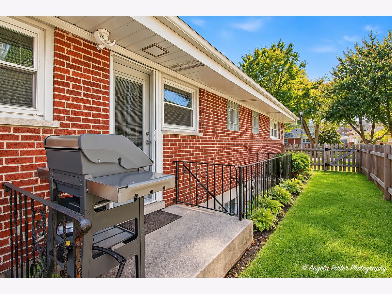
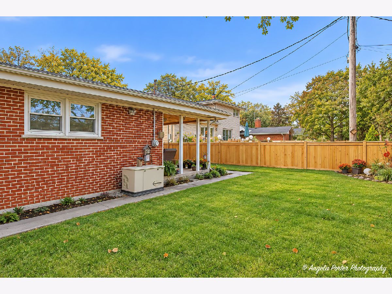
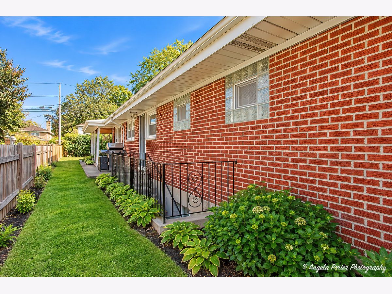
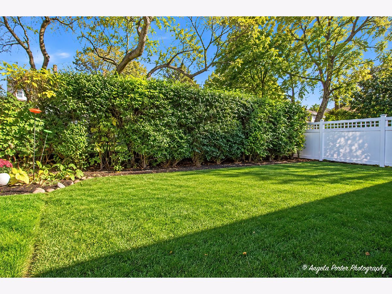
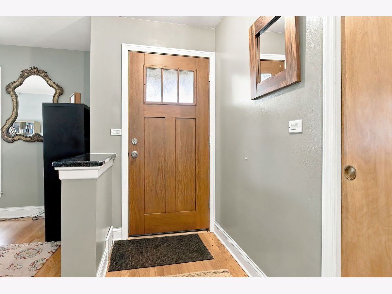
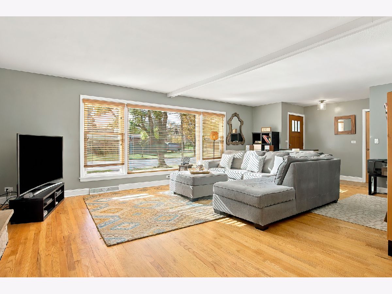
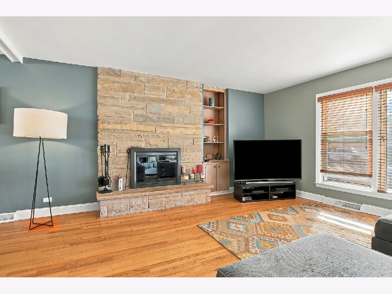
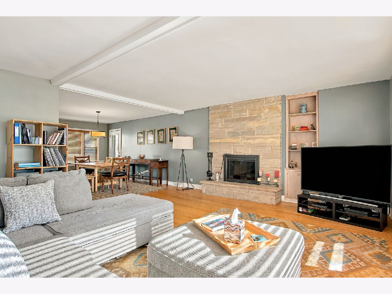
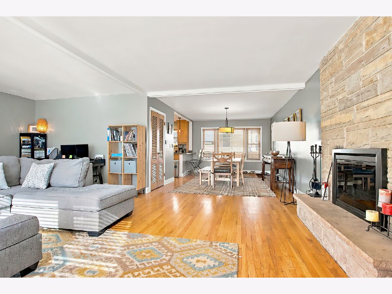
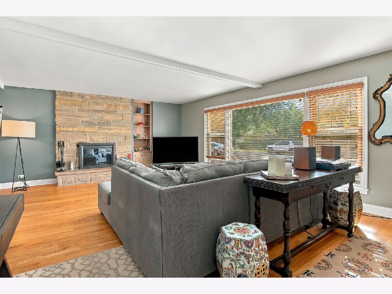
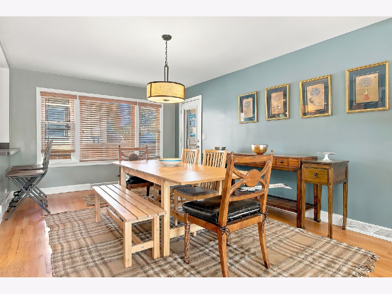
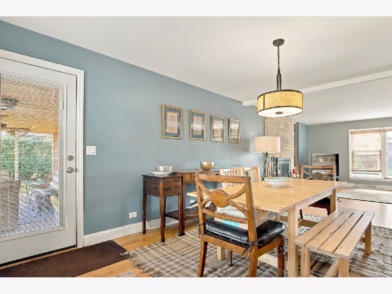
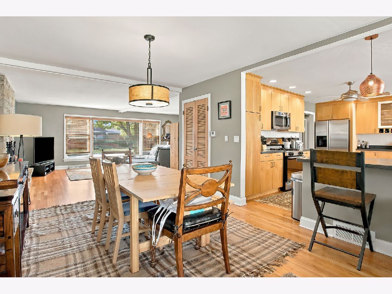
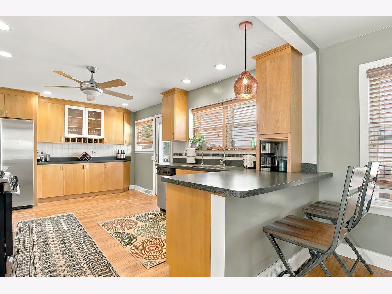
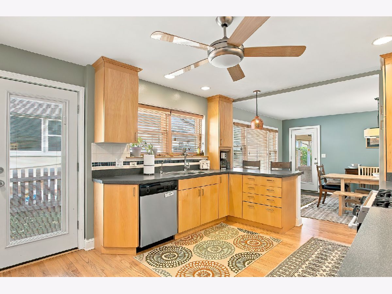
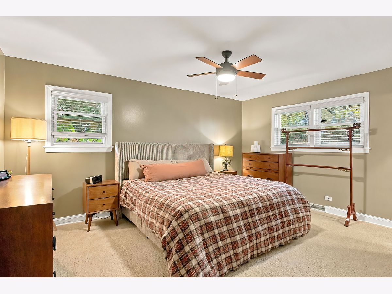
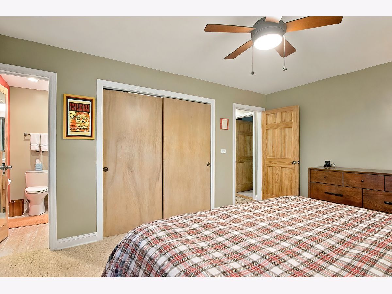
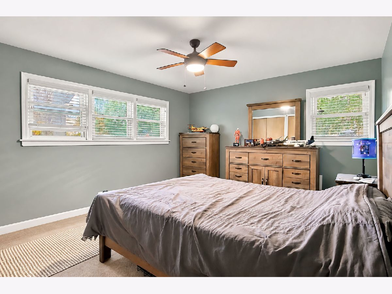
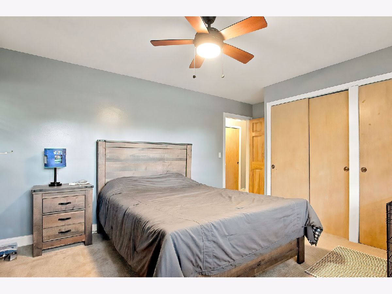
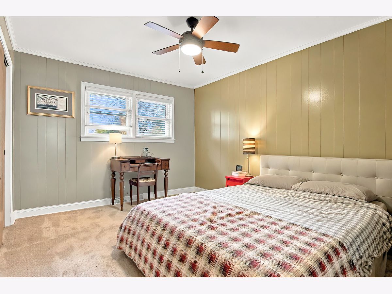
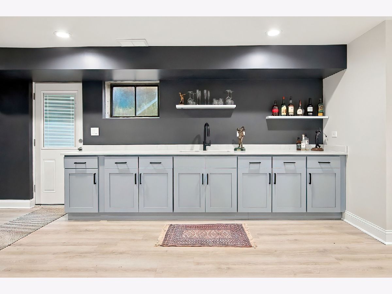
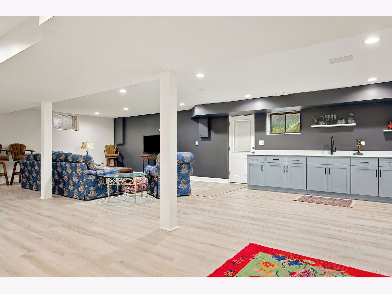
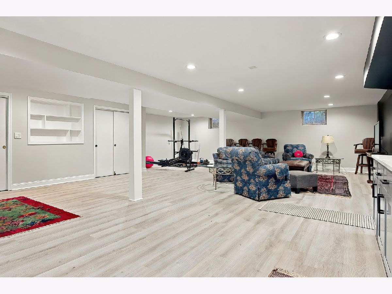
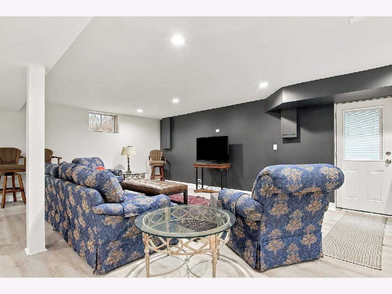
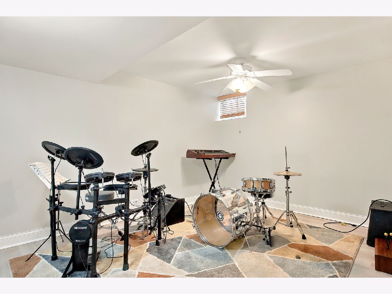
This beautifully maintained ranch home in sought-after Devonshire features numerous updates, including a new roof in 2025 and a recently remodeled gorgeous basement. The finished basement offers a spacious great room and an additional room/bedroom that is currently used as a music room. The basement provides flexible living space to suit a variety of needs. Hardwood floors and a wood-burning fireplace give the living room a warm, inviting feel. The bedrooms are good size with ample closets. A private, beautifully landscaped yard and covered patio offer a welcoming outdoor escape. The patio features a new ceiling, ceiling fan, and lights. Updates include new fencing in 2024, a new water heater in 2022, added attic insulation, chimney caps, a replacement garage door opener, new heating and return-air registers and 3 Nest smoke and c/o detectors. To view the complete list of improvements, check under additional information. Property taxes do NOT reflect homeowner's exemption. This prime location offers easy access to top-rated Skokie schools, shopping, dining, parks, transportation, and the Edens Expressway.
Property Specifics
| Single Family | |
| — | |
| Ranch | |
| 1957 | |
| Finished, Full | |
| Brick | |
| — | |
| Ranch | |
| No | |
| — |
| Cook | |
| — | |
| — / Not Applicable | |
| None | |
| Public | |
| Public Sewer | |
| Central Air | |
| Gas | |
| No | |
| 12791928 | |
| 10153130180000 |
Nearby Schools
| NAME: | DISTRICT: | DISTANCE: | |
|---|---|---|---|
|
Grade School
Devonshire Elementary School |
68 | — | |
|
Middle School
Old Orchard Junior High School |
68 | Not in DB | |
|
High School
Niles North High School |
219 | Not in DB | |
Property History
| DATE: | EVENT: | PRICE: | SOURCE: |
|---|---|---|---|
| 4 Nov, 2026 | Listed for sale | $724,500 | MRED MLS |
Room Specifics
Total Bedrooms: 4
Bedrooms Above Ground: 3
Bedrooms Below Ground: 1
Dimensions: 16X12
Floor Type: Carpet
Dimensions: 15X13
Floor Type: Carpet
Dimensions: 12X11
Floor Type: Carpet
Dimensions: 15X8
Floor Type: —
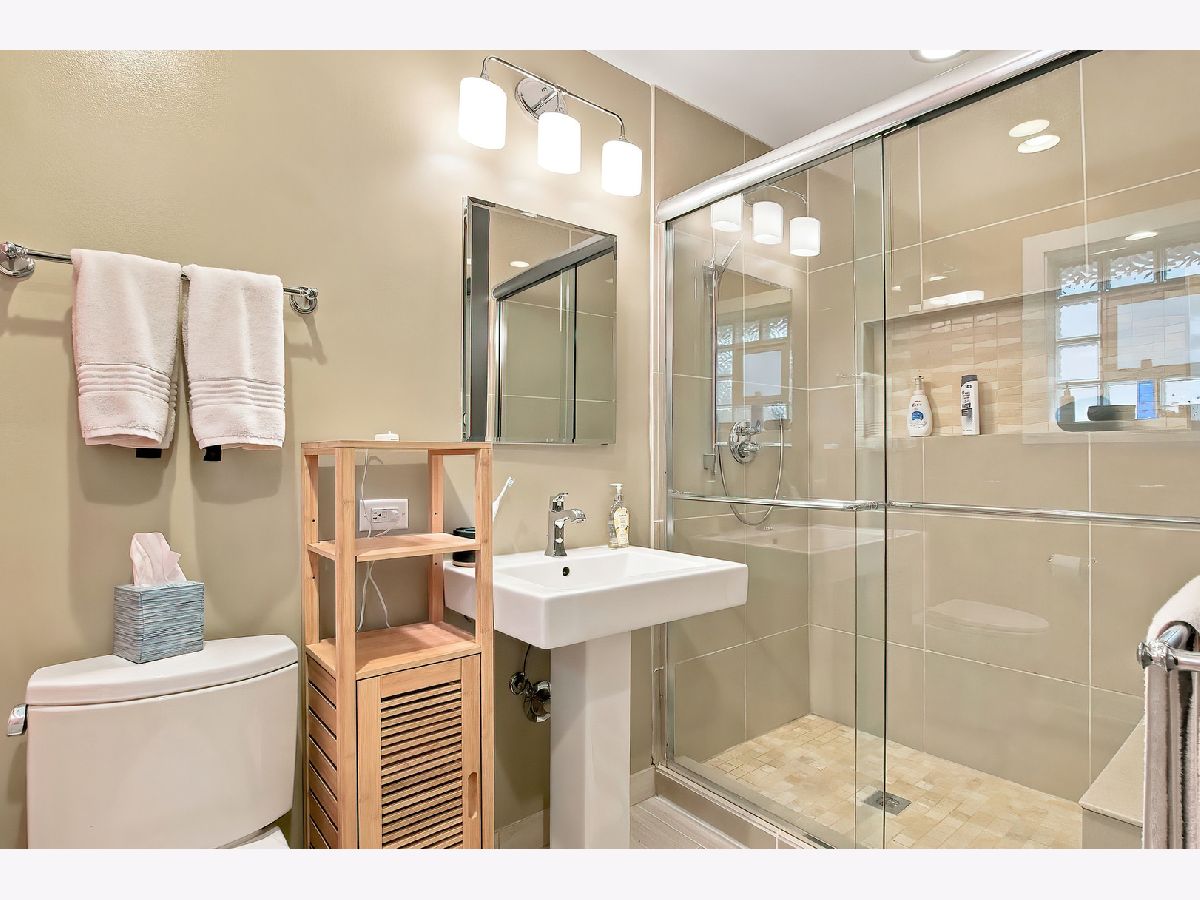
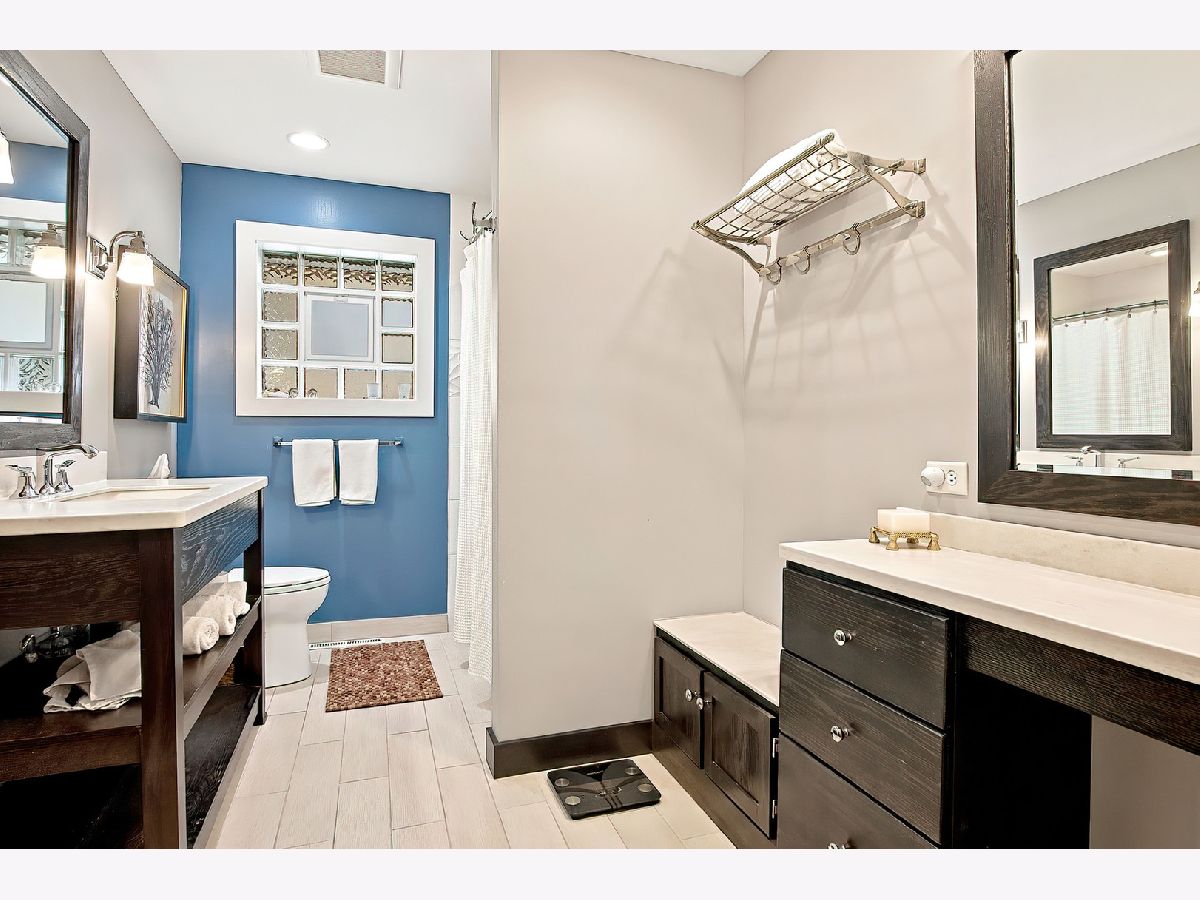
Full Bathrooms: 2
Bathroom Amenities: Separate Shower
Bathroom in Basement: 0
Dimensions: 16X11
Floor Type: Hardwood
Dimensions: 16X11
Floor Type: Hardwood
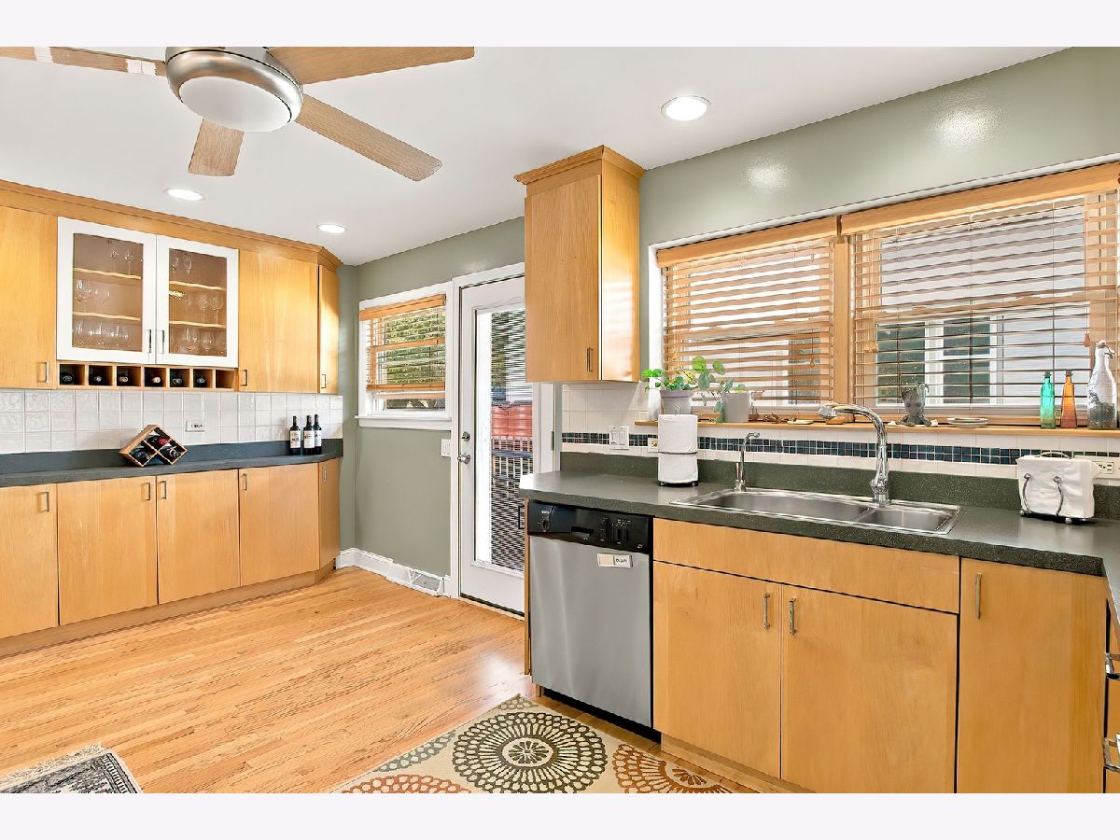
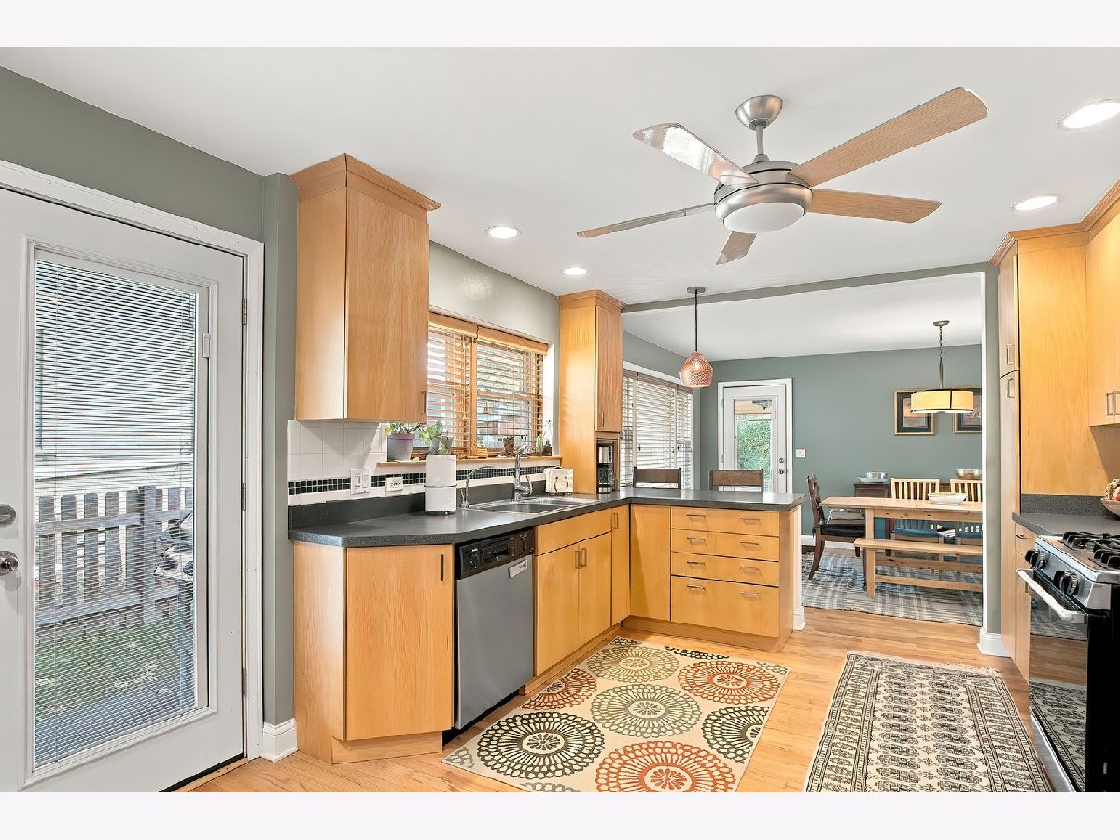
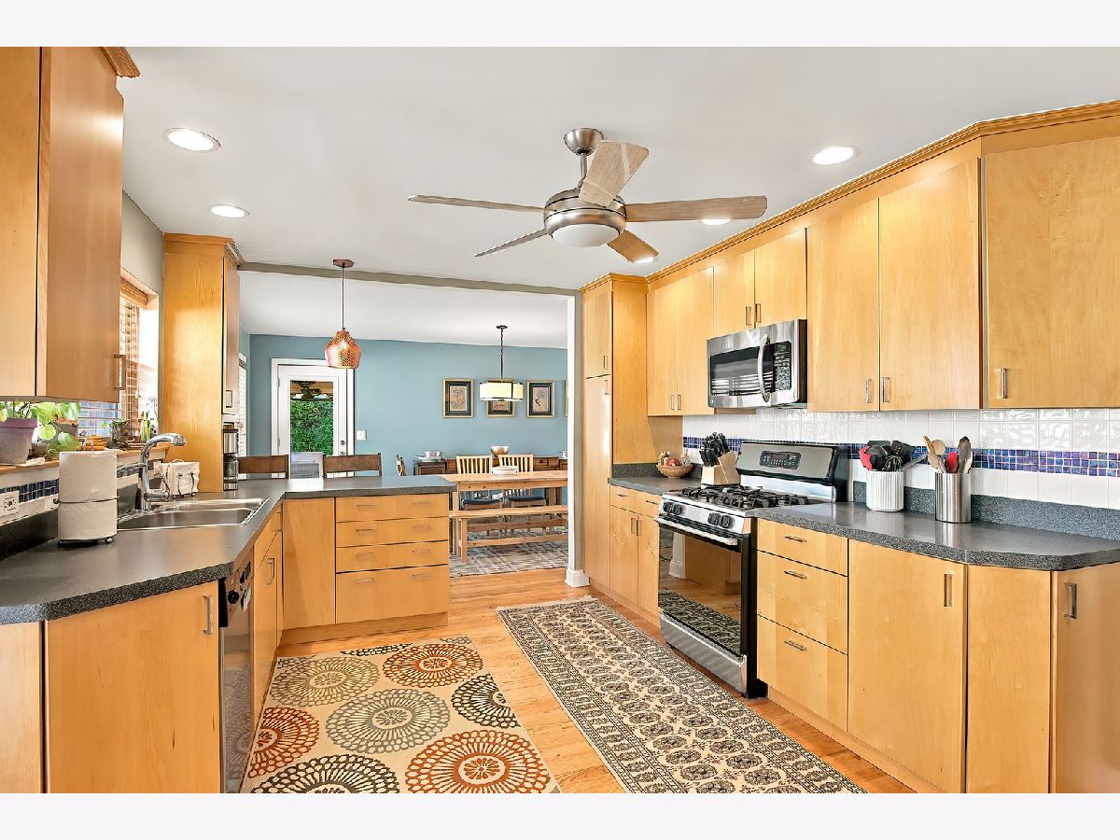
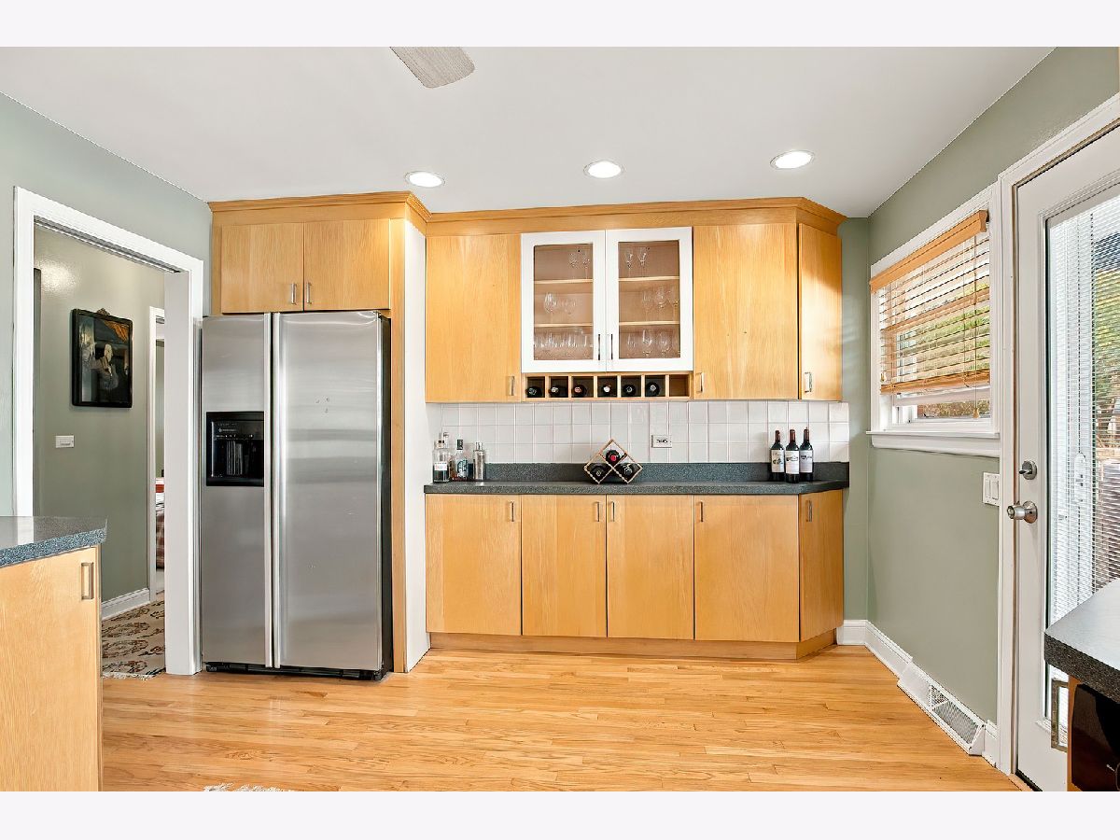
Features: Eating Area-Breakfast Bar
Dimensions: 12X11
Floor Type: Other
Dimensions: 16X23
Floor Type: Hardwood
Dimensions: 31X26
Floor Type: Luxury Vinyl
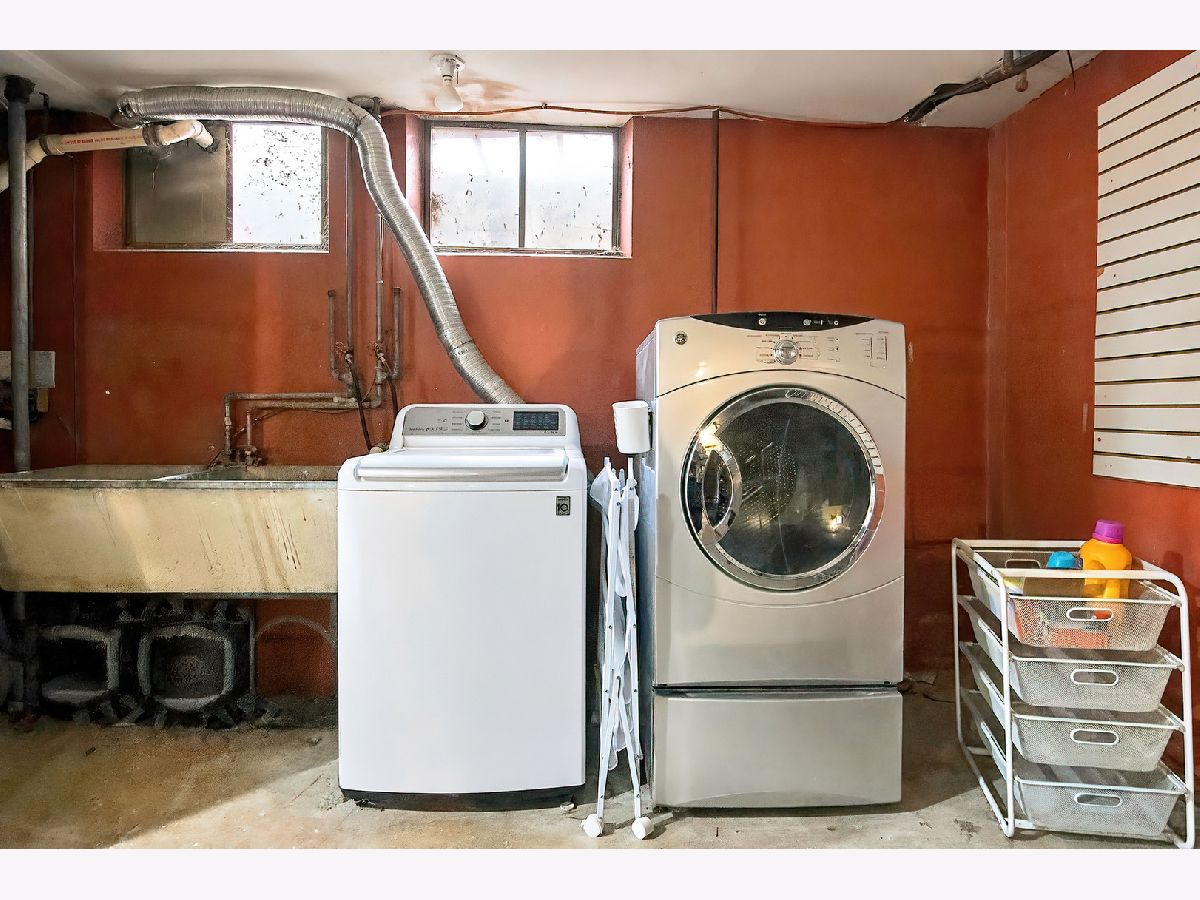
Rooms: Utility Room-Lower Level, Foyer
Name: Utility Room-Lower Level
Dimensions: 11X30
Floor Type: —
Name: Foyer
Dimensions: 4X12
Floor Type: Hardwood
Other Specifics
| 2 | |
| — | |
| Concrete, Attached, Garage | |
| In Unit | |
| Hardwood | |
| Patio | |
| — | |
| Corner Lot | |
| 8504 | |
| — | |
| Full | |
| — | |
| Range, Microwave, Dishwasher, Refrigerator, Disposal, Stainless Steel Appliance(s) | |
| Not in DB | |
| Park, Sidewalks, Street Lights | |
| — | |
| Wood Burning |
Tax History
| Year | Property Taxes |
|---|---|
| 2026 | $14,176 |
Contact Agent
Nearby Similar Homes

Nearby Sold Comparables


Contact Agent
Listing Provided By
Realta Real Estate
