

4532 Arbor View Drive, Lisle, Illinois 60532


$675,000
|
For Sale
|
|
| Status: | New |
| Sqft: | 2,567 |
| Cost/Sqft: | $263 |
| Beds: | 4 |
| Baths: | 3 |
| Year Built: | 1989 |
| Property Taxes: | $11,934 |
| Lot Size: | 0,29 |
Description
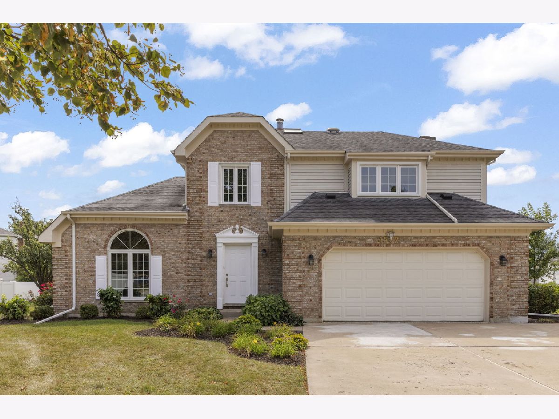
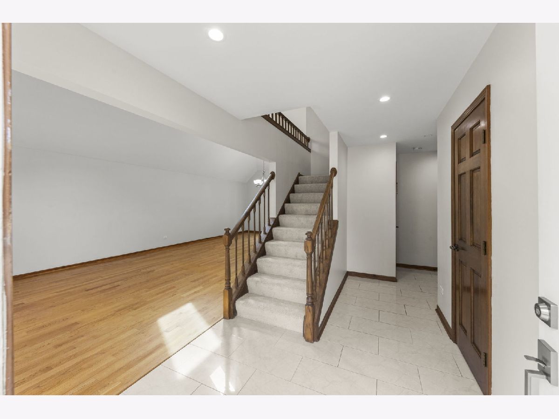
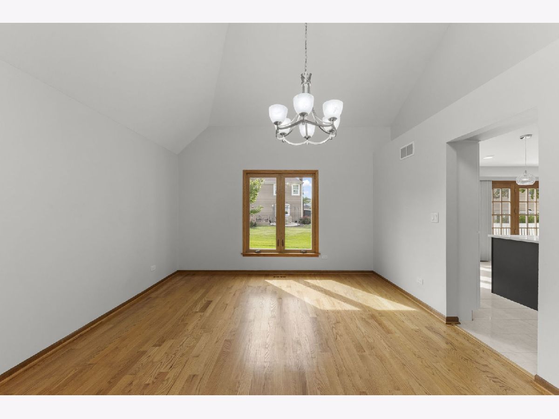
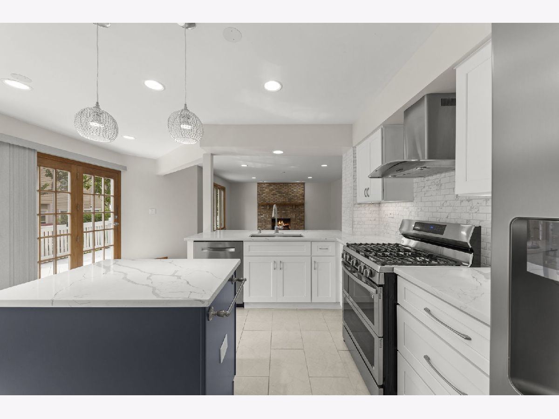
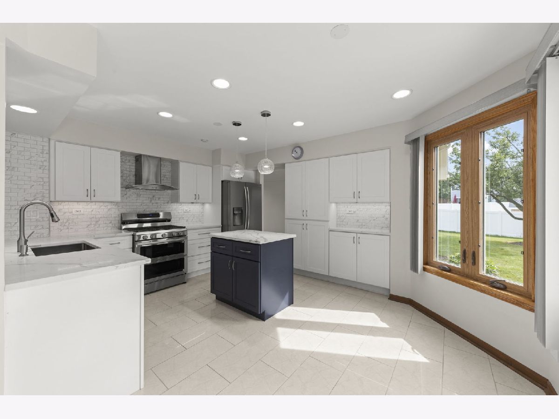
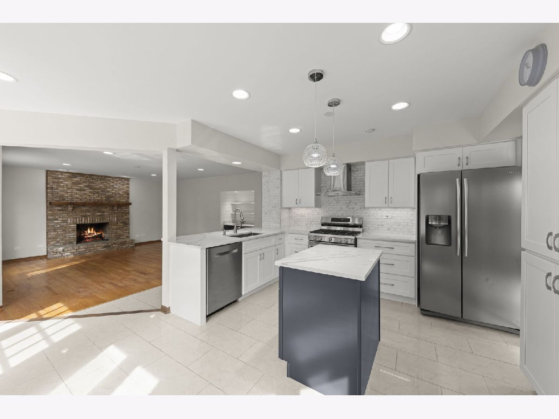
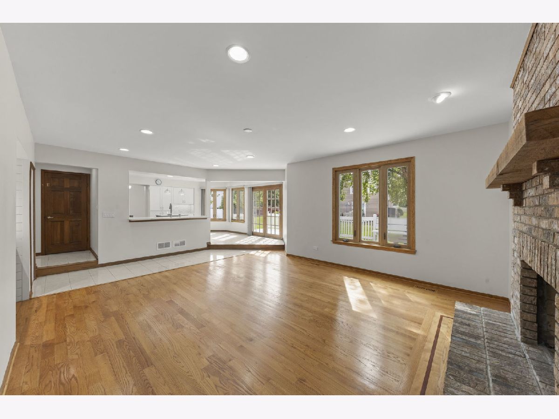
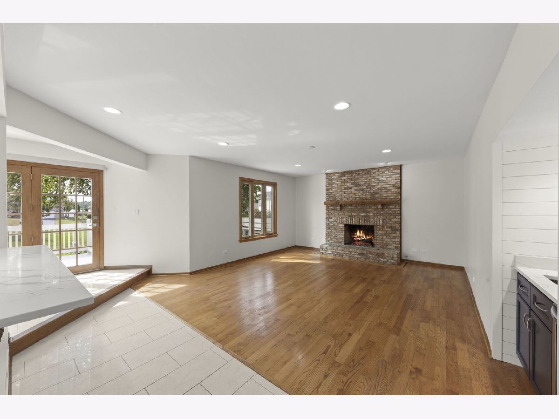
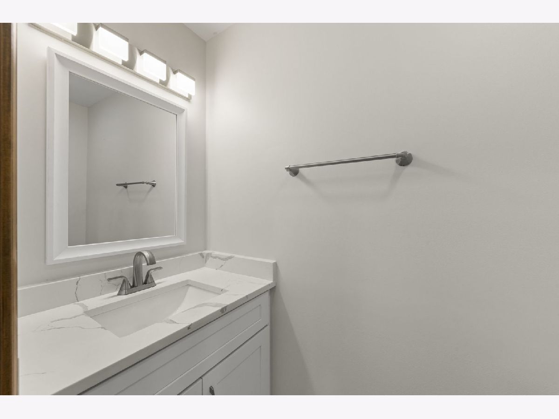
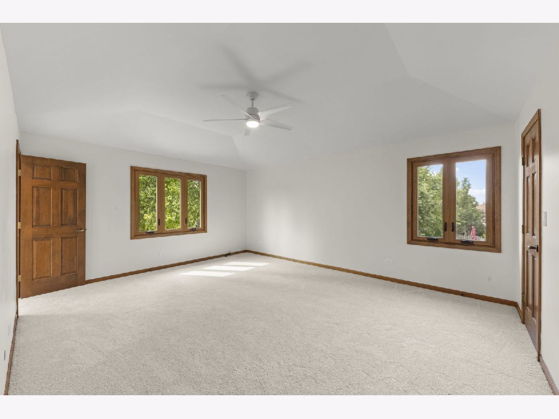
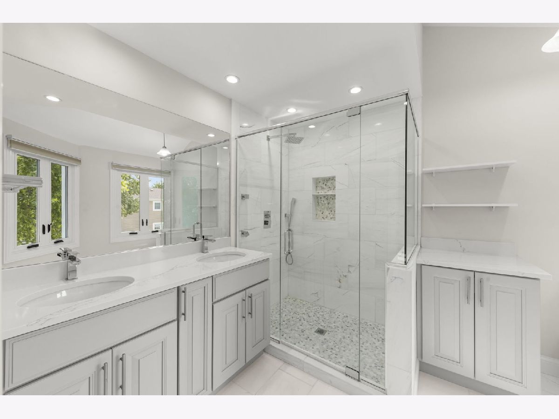
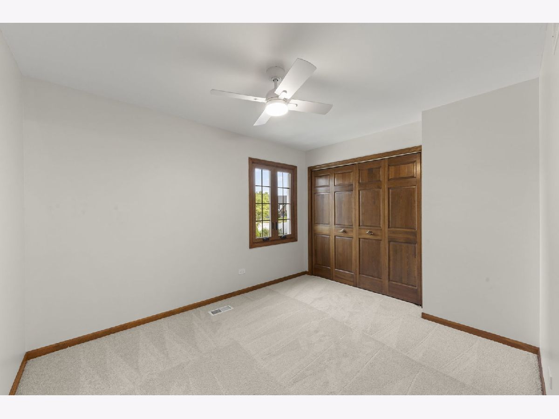
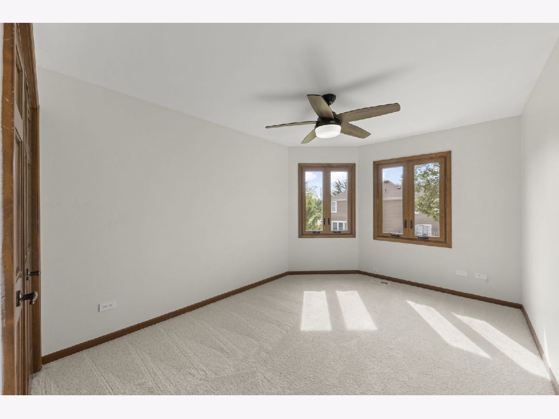
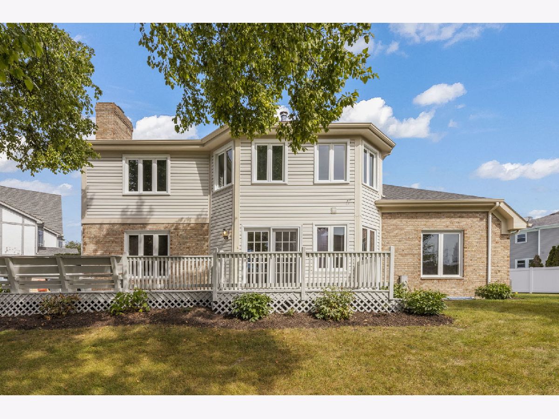
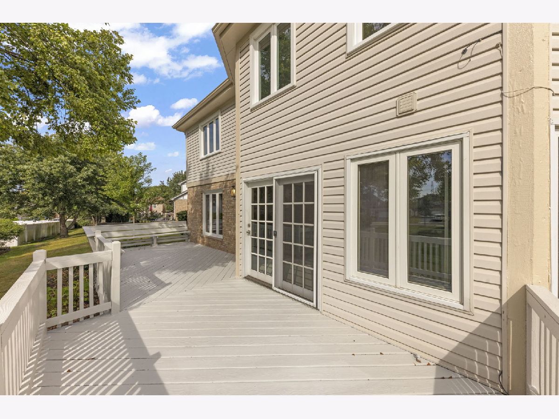
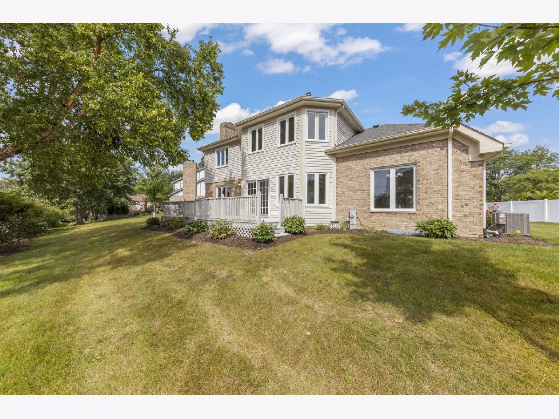
Beautifully updated, truly turnkey, and meticulously maintained, this exceptional 4-bedroom, 2.5-bath home offers over 2,600 square feet of living space on a quiet cul-de-sac in desirable Arbor Ridge. From the moment you step inside, you'll appreciate the thoughtful updates, spacious layout, and abundance of natural light throughout. A dramatic two-story living and dining room makes a stunning first impression, featuring vaulted ceilings, skylights, and beautiful wood floors that continue throughout much of the main level. The nicely renovated kitchen features white cabinetry, quartz countertops, and stainless steel appliances, all overlooking the spacious family room with a charming brick fireplace and newly renovated wet bar-an ideal space for everyday living and entertaining. Upstairs, you'll find four generously sized bedrooms, each offering ample closet space, along with two beautifully updated bathrooms. The primary suite is a true spa-like retreat, complete with a large walk-in shower, dual sinks, and a dedicated makeup vanity. The unfinished basement provides abundant storage and endless possibilities to create additional living space that fits your lifestyle. Outside, enjoy the large deck overlooking the expansive pie-shaped backyard, offering plenty of room to play, relax, and entertain. Ideally located near parks, the Morton Arboretum, and downtown Lisle, where you'll find an array of restaurants and local Metra station, along with easy access to the expressway.
Property Specifics
| Single Family | |
| — | |
| — | |
| 1989 | |
| — | |
| — | |
| No | |
| 0.29 |
| — | |
| — | |
| 0 / Not Applicable | |
| — | |
| — | |
| — | |
| 12752125 | |
| 0802306062 |
Nearby Schools
| NAME: | DISTRICT: | DISTANCE: | |
|---|---|---|---|
|
Grade School
Lisle Elementary |
202 | — | |
|
Middle School
Lisle Junior High School |
202 | Not in DB | |
|
High School
Lisle High School |
202 | Not in DB | |









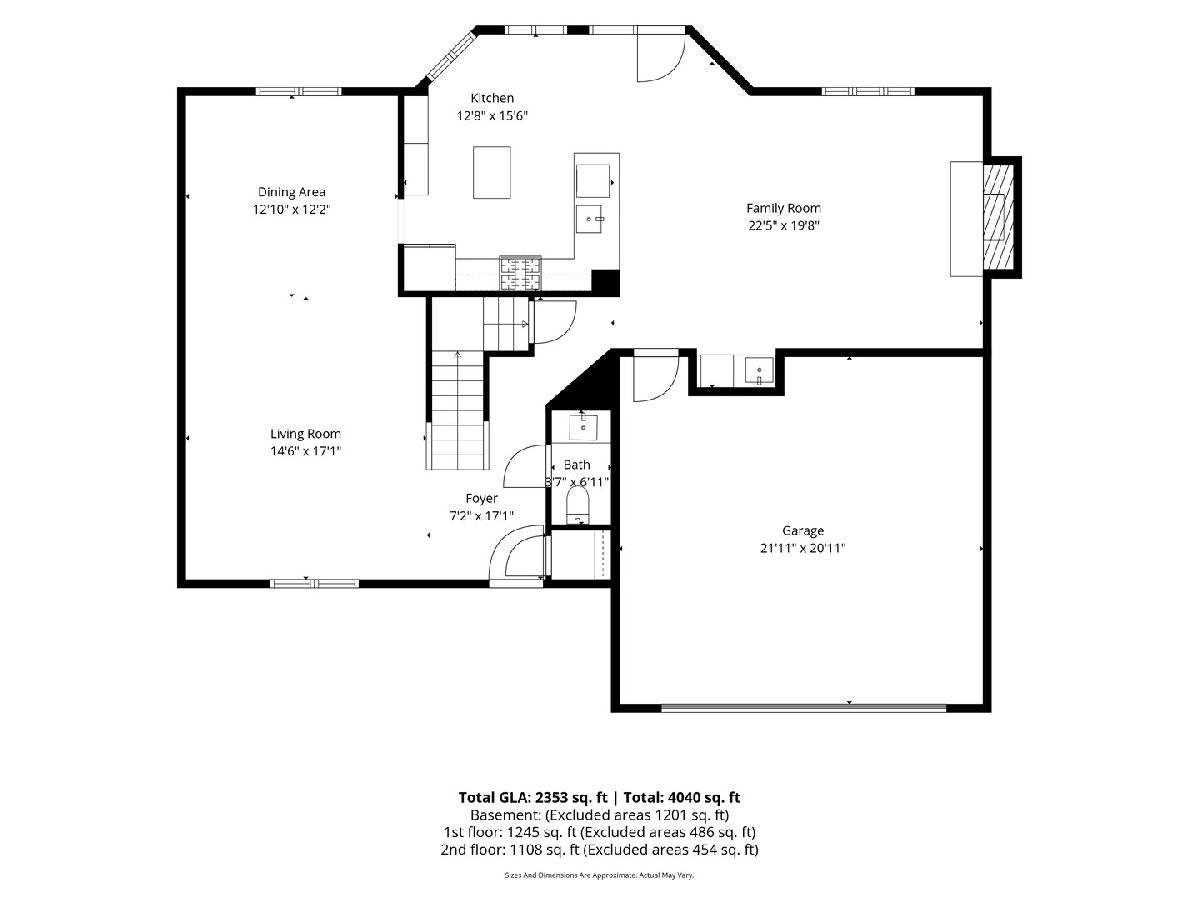
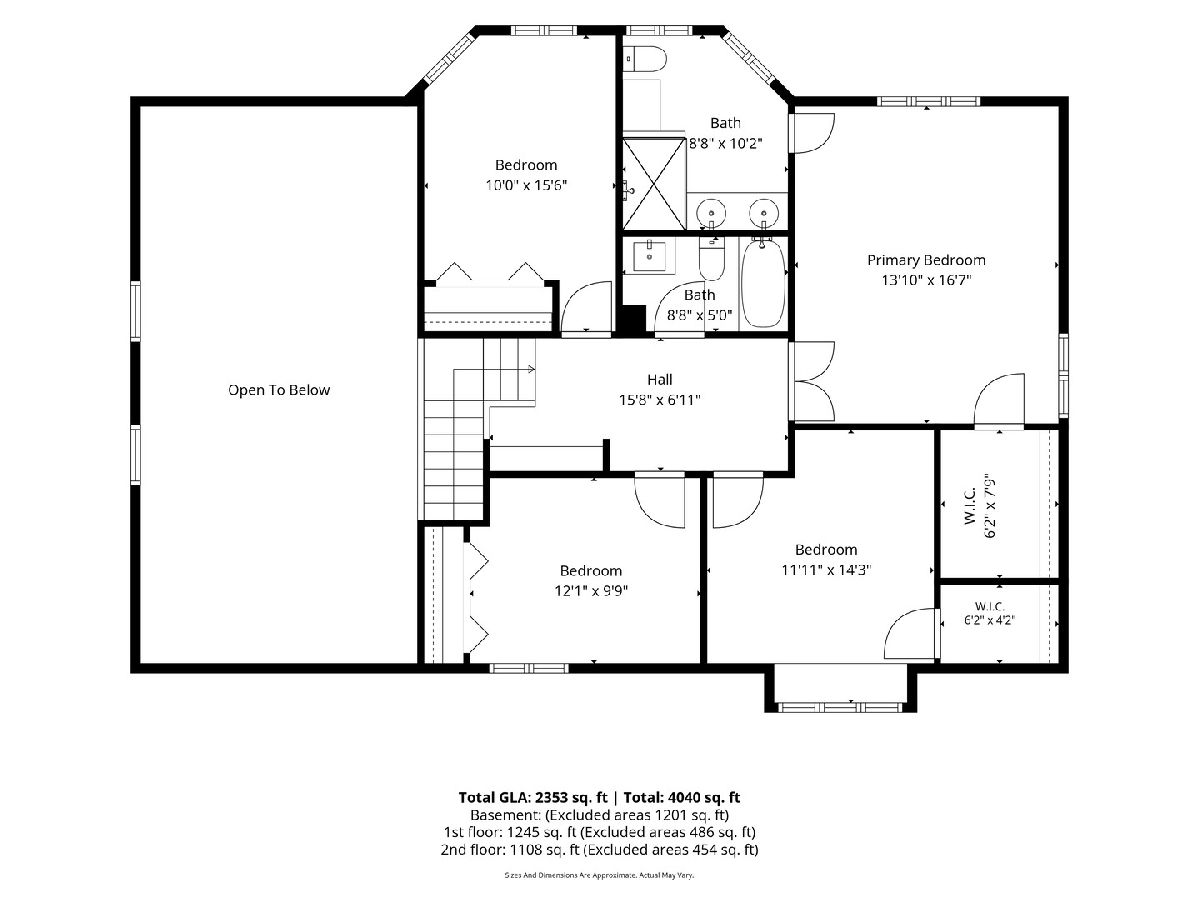

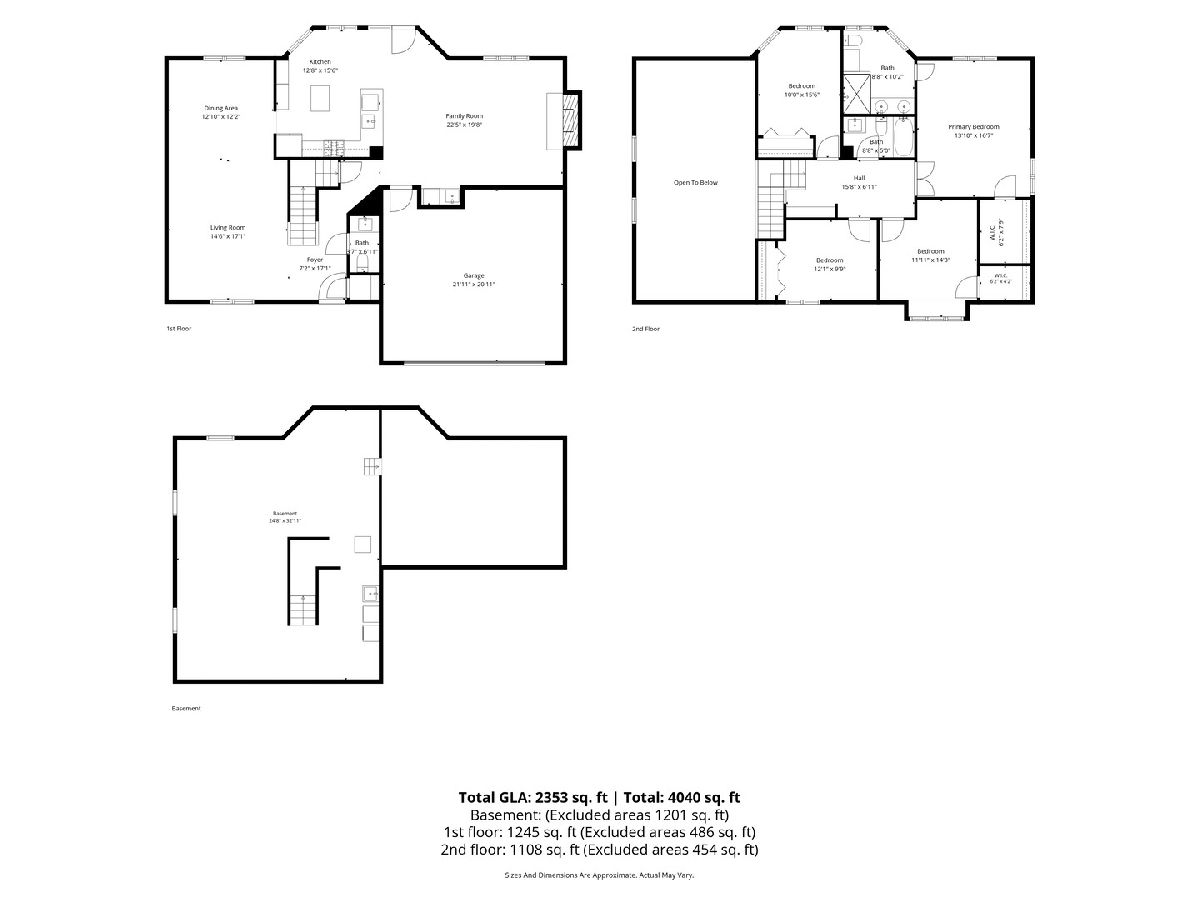
Room Specifics
Total Bedrooms: 4
Bedrooms Above Ground: 4
Bedrooms Below Ground: 0
Dimensions: —
Floor Type: —
Dimensions: —
Floor Type: —
Dimensions: —
Floor Type: —
Full Bathrooms: 3
Bathroom Amenities: Separate Shower,Double Sink
Bathroom in Basement: 0
Rooms: —
Basement Description: —
Other Specifics
| 2 | |
| — | |
| — | |
| — | |
| — | |
| 105x100 | |
| — | |
| — | |
| — | |
| — | |
| Not in DB | |
| — | |
| — | |
| — | |
| — |
Contact Agent
Nearby Similar Homes
Nearby Sold Comparables

Contact Agent
Listing Provided By
Compass
