

4629 34th Street, Rock Island, Illinois 61201


$325,000
|
For Sale
|
|
| Status: | Pending |
| Sqft: | 1,404 |
| Cost/Sqft: | $231 |
| Beds: | 2 |
| Baths: | 2 |
| Year Built: | 2007 |
| Property Taxes: | $5,184 |
| Lot Size: | 0,16 |
Description
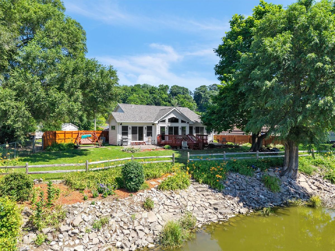
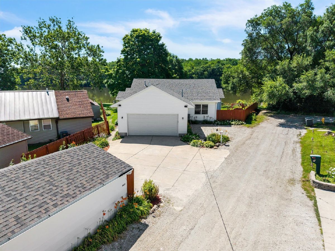
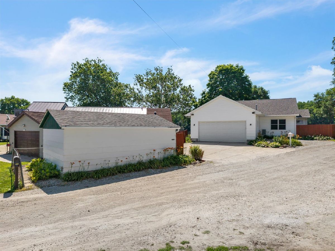
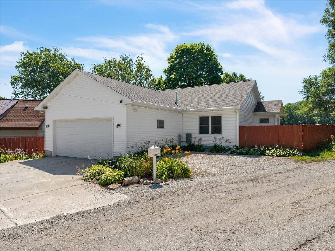
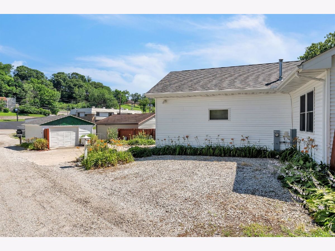
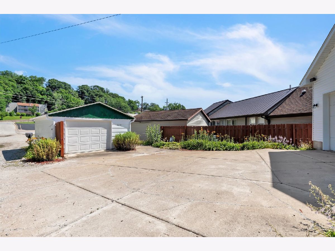
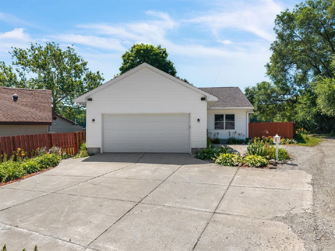
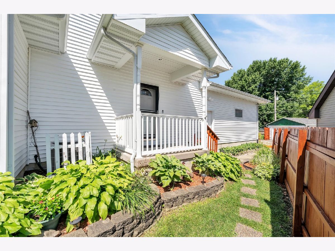
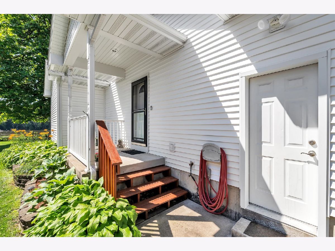
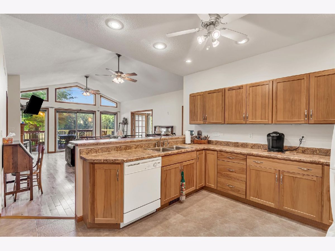
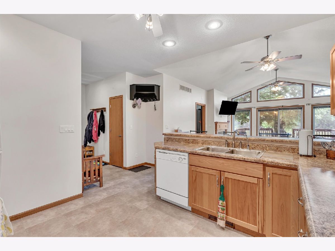
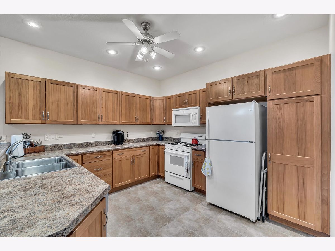
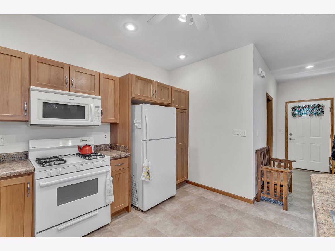
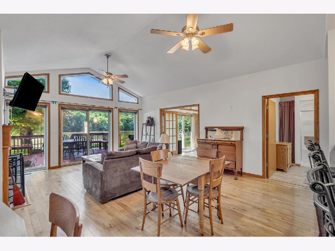
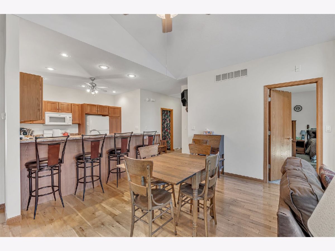
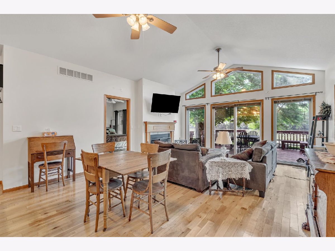
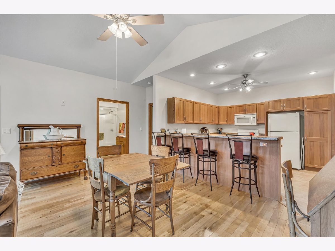
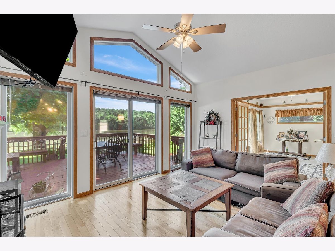
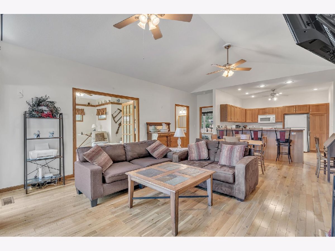
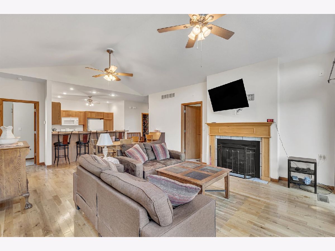
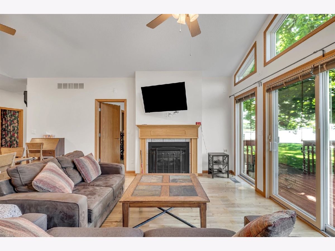
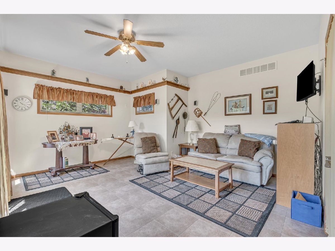
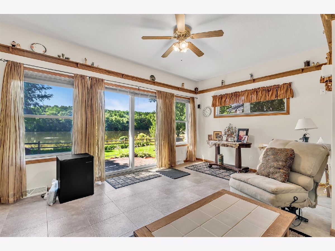
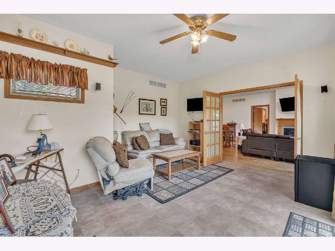
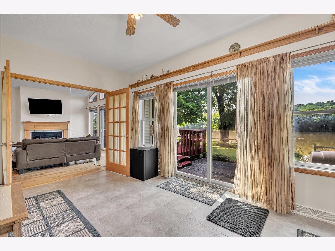
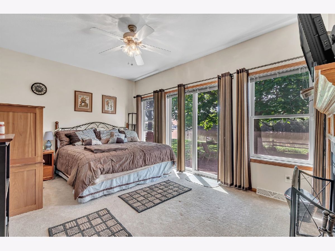
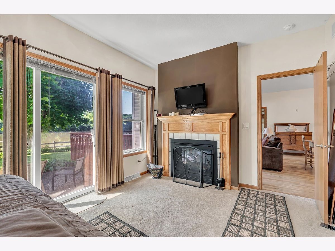
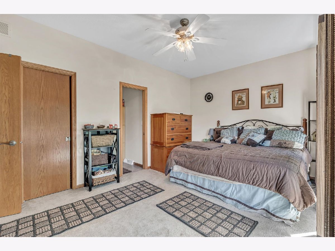
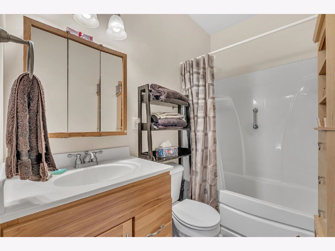
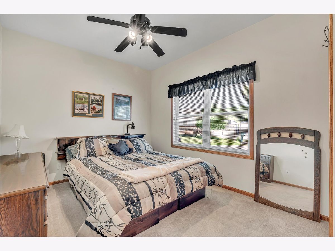
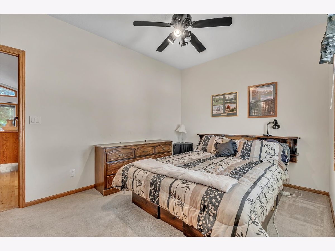
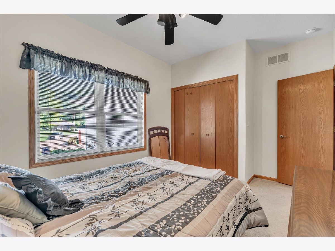
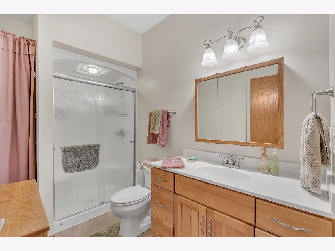
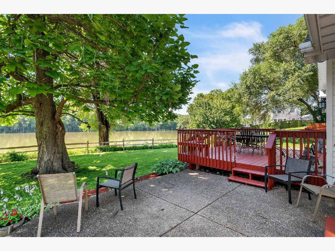
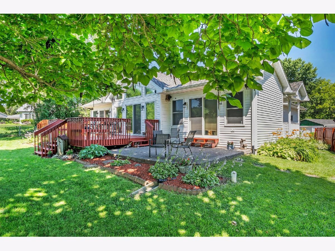
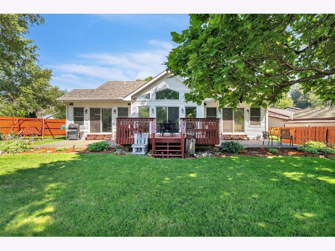
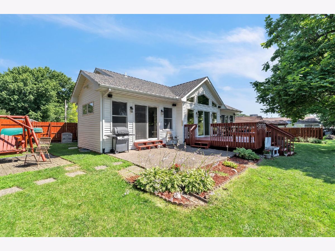
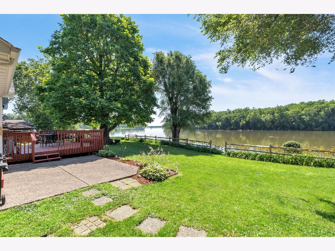
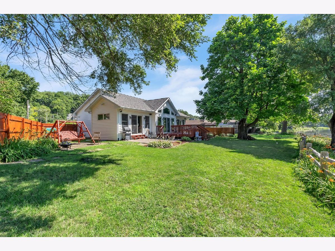
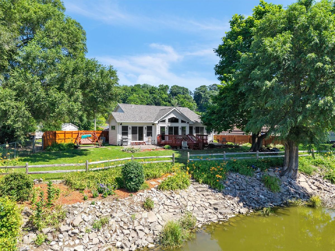
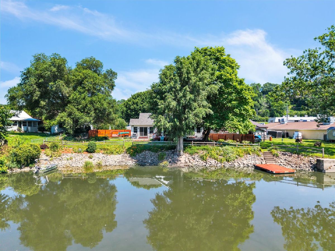
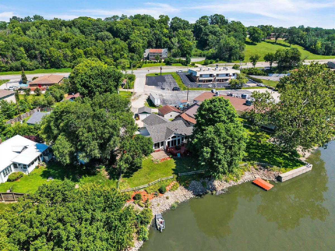
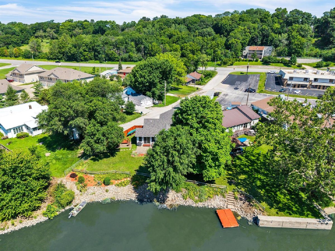
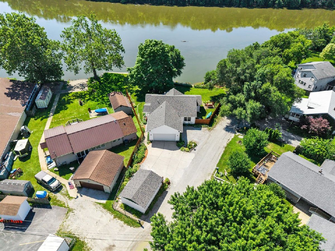
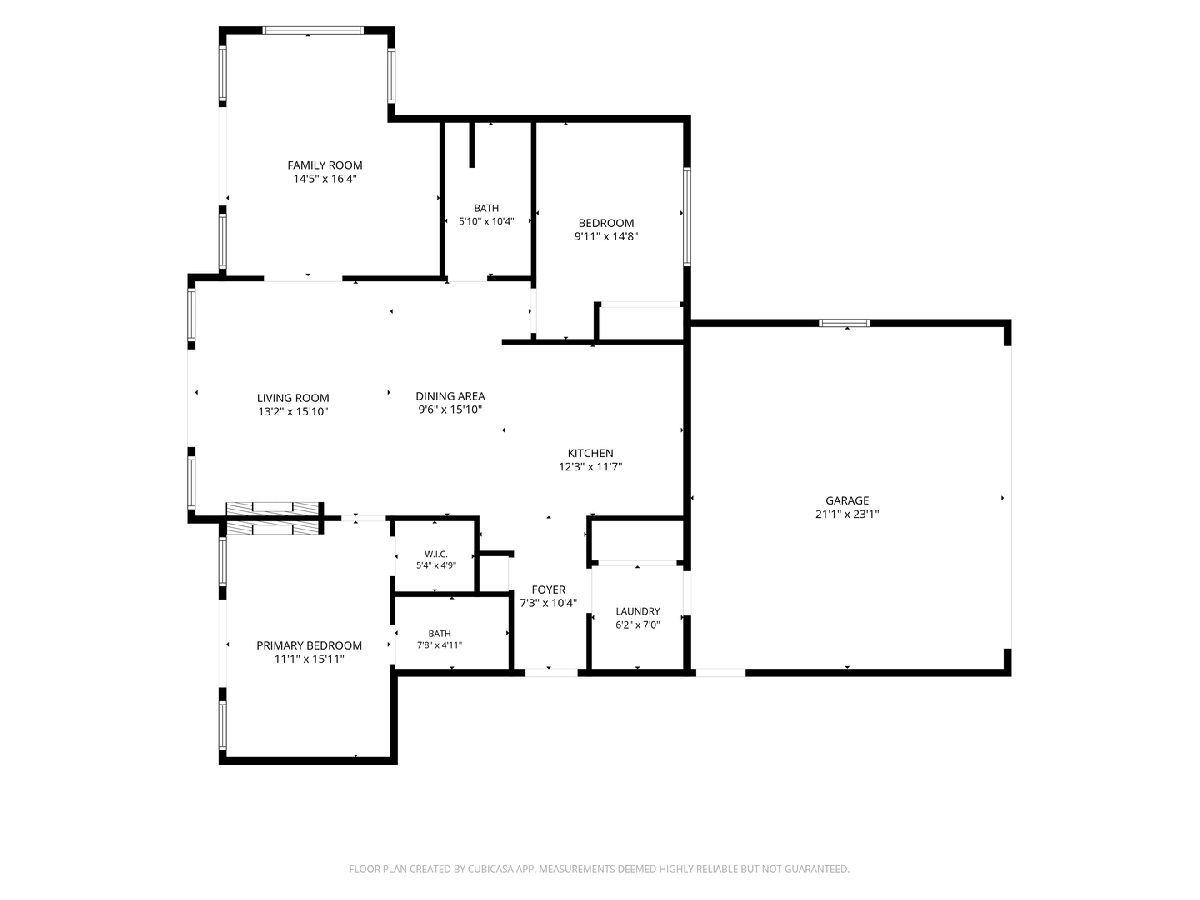
Experience the best of riverfront living with this rare 2-bedroom, 2-bathroom home positioned right on the Rock River, offering front-row river views without being in a flood zone. Designed entirely on one level with a wide-open floor plan, the living room instantly stands out with its high ceilings and large windows that perfectly frame the water. A cozy double-sided fireplace sits right between the living room and the primary suite, which includes its own private en suite bathroom. Outside, you'll find a freshly stained deck and two patios, along with a private dock for easy river access and boating up and down the river. Parking and storage are no problem with two separate garages: an attached, heated 2-car garage plus a detached 1-car garage. You can't beat the location, which is just two doors down from the Riverfront Grille and super close to Black Hawk State Historic Site. Plus, the big-ticket items are already taken care of, including new exterior siding on most of the house (2026), a new roof (2024), a whole-house generator (2022), and a new water heater (2022).
Property Specifics
| Single Family | |
| — | |
| — | |
| 2007 | |
| — | |
| — | |
| Yes | |
| 0.16 |
| Rock Island | |
| — | |
| — / Not Applicable | |
| — | |
| — | |
| — | |
| 12699157 | |
| 1613215013 |
Room Specifics
Total Bedrooms: 2
Bedrooms Above Ground: 2
Bedrooms Below Ground: 0
Dimensions: —
Floor Type: —
Full Bathrooms: 2
Bathroom Amenities: —
Bathroom in Basement: —
Rooms: —
Basement Description: —
Other Specifics
| 3 | |
| — | |
| — | |
| — | |
| — | |
| 19x175x108x62x66 | |
| — | |
| — | |
| — | |
| — | |
| Not in DB | |
| — | |
| — | |
| — | |
| — |
Contact Agent
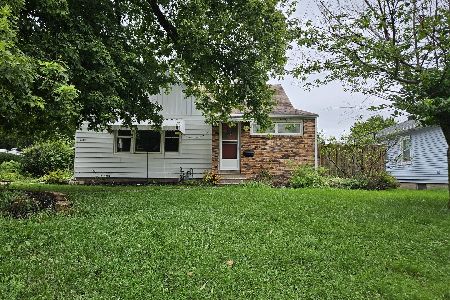
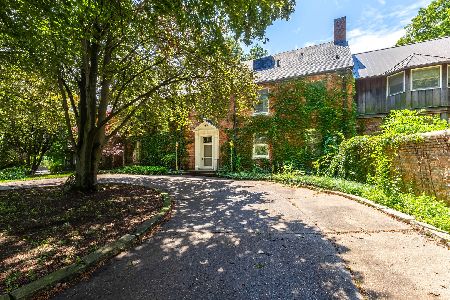
Nearby Similar Homes
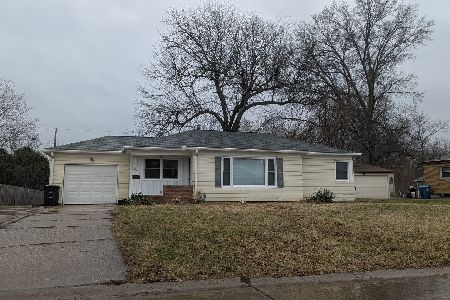
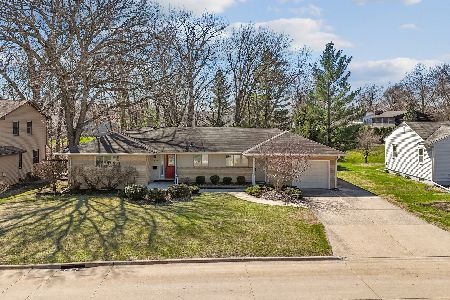
Nearby Sold Comparables

Contact Agent
Listing Provided By
RE/MAX Concepts Bettendorf
