

464 Farm Bridge Road, Lake Zurich, Illinois 60047


$529,464
|
For Sale
|
|
| Status: | Active |
| Sqft: | 1,938 |
| Cost/Sqft: | $273 |
| Beds: | 3 |
| Baths: | 3 |
| Year Built: | 1989 |
| Property Taxes: | $10,310 |
| Days On Market: | 14 |
| Lot Size: | 0,30 |
Description
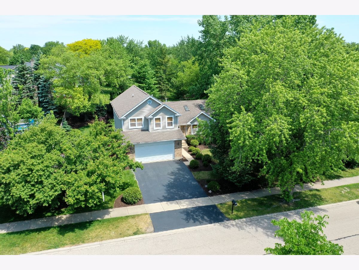
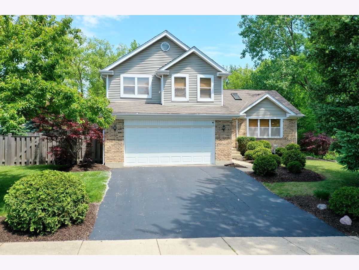
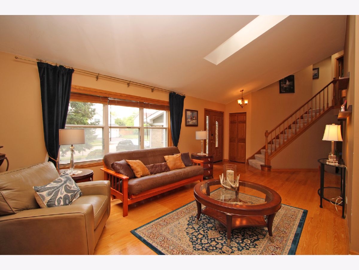
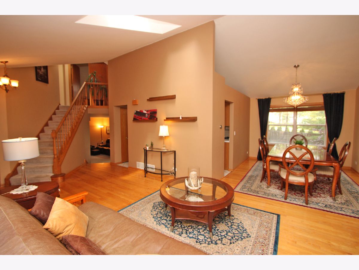
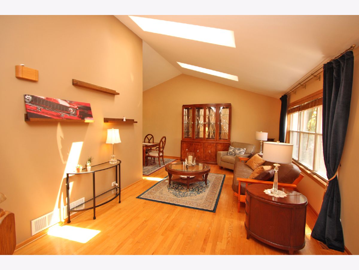
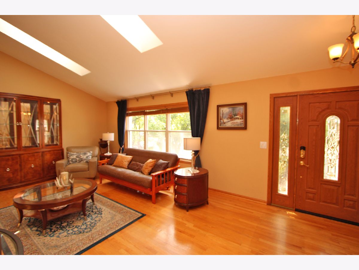
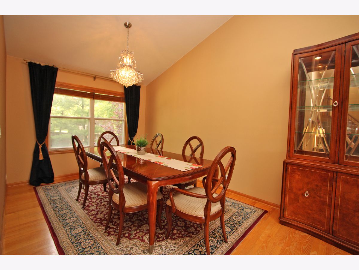
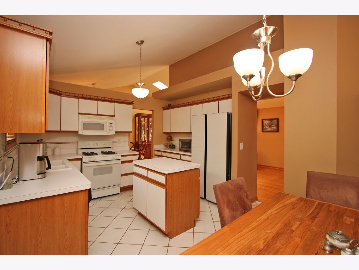
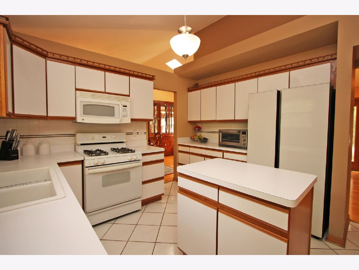
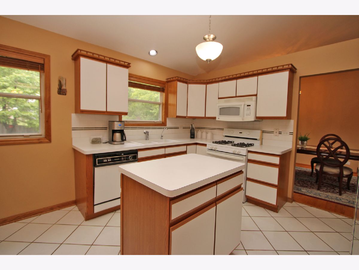
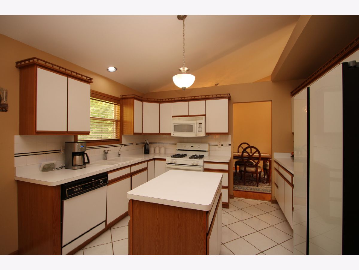
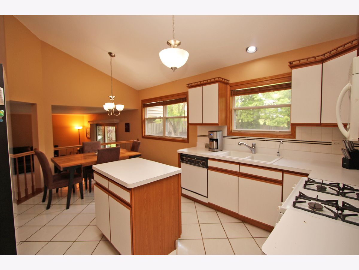
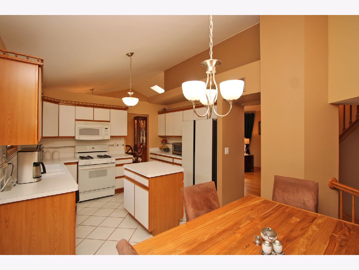
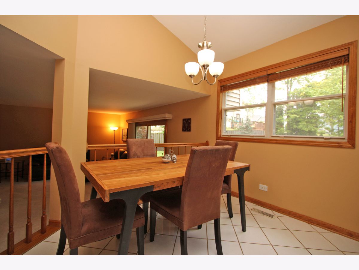
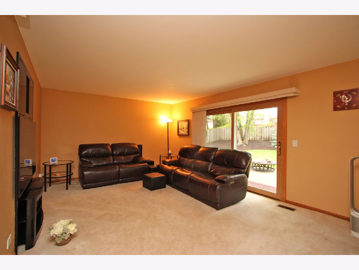
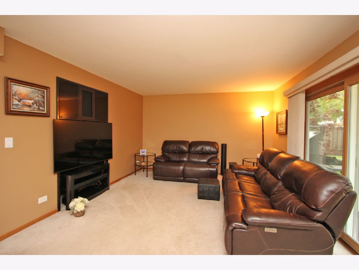
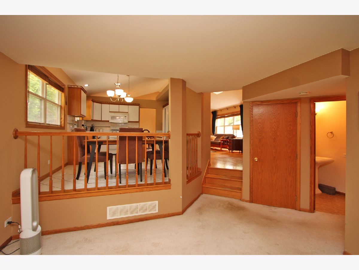
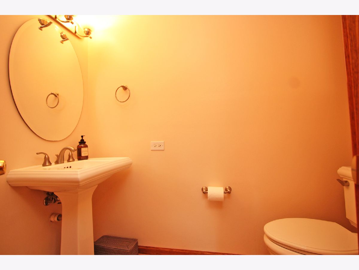
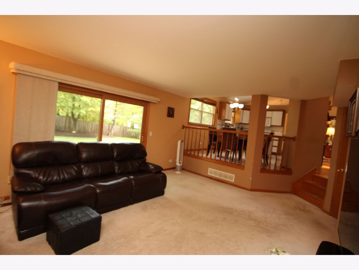
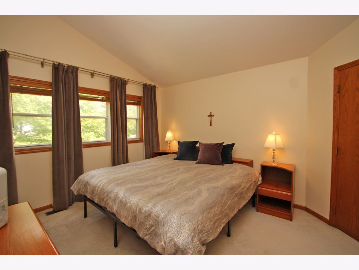
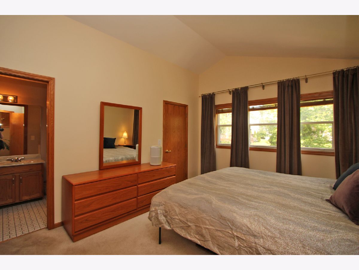
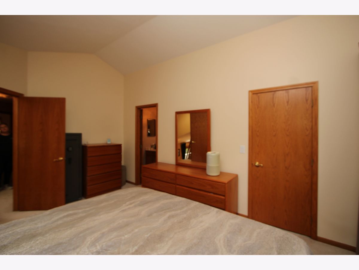
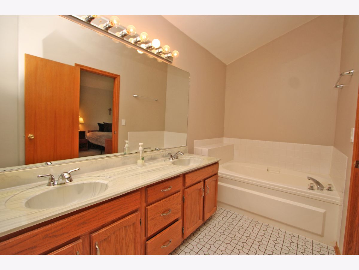
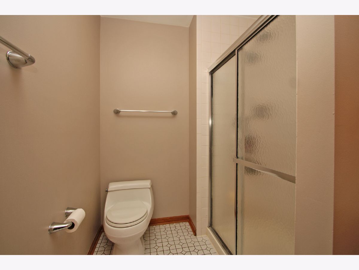
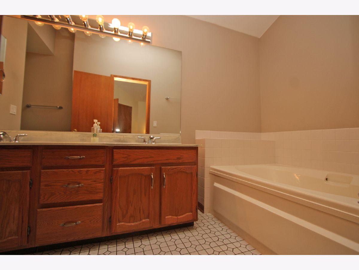
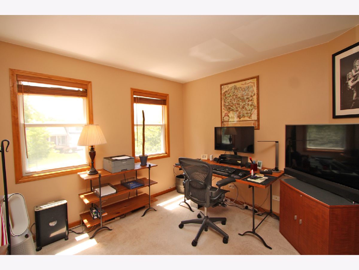
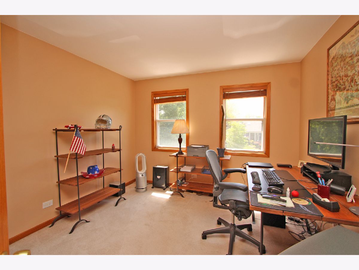
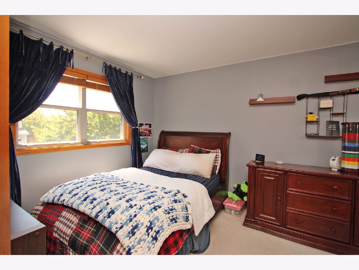
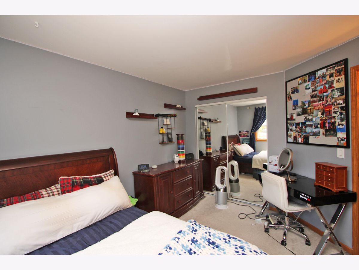
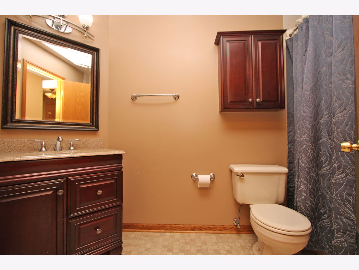
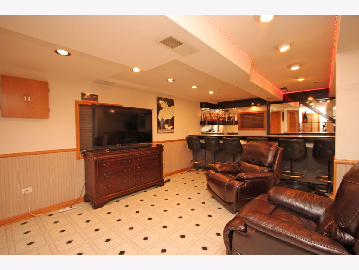
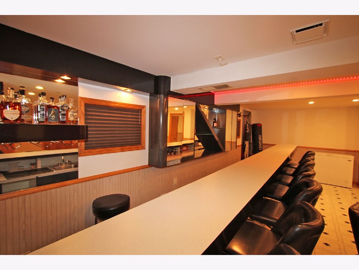
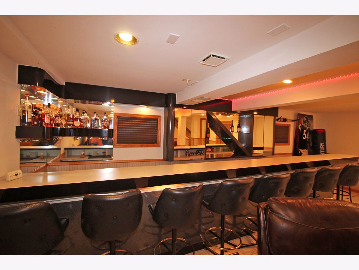
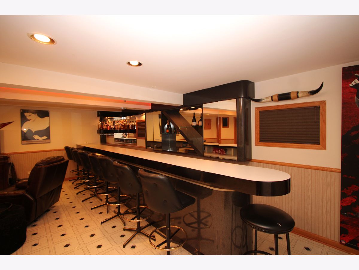
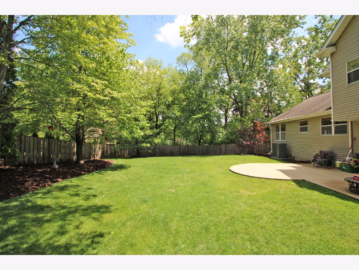
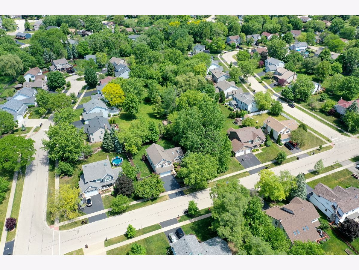
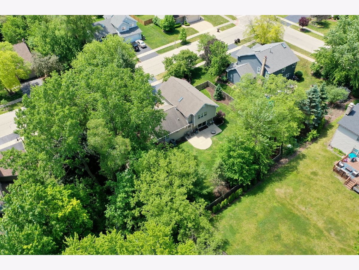
Welcome Home to 464 Farm Bridge*3 Bedroom, 2.1 Bath 2-Story with Finished Basement*Wonderful, just Wonderful With Fenced Yard with Babbling Brook on Side of Home*Living Room Features Vaulted Ceilings, Skylights and Hardwood Floors.... room flows into the L-shaped Dining Room*Eat-in Kitchen features Center Island, Good Working Space and All Appliances*Warm Your Toes in front of the Brick Fireplace in the Step-down Family room which has sliders to the Large Fenced Backyard with Patio*Primary Bedroom has Vaulted Ceilings, WIC Closet and Full Bathroom*2nd & 3rd Bedrooms are Nice Sized and are Service by a Full Hall Bath*The Basement is Retro*Awesome Place to Hang Out with Family and Friends*Award Winning Schools of Sarah Adams which is within walking distance, South Middle School and Lake Zurich High School*You'll Love the Town featuring Three Parks on Private Lake Zurich with the Sunset Inn Over Looking the Lake with, of course, the Sun Set View*Lots of Shopping, Restaurants and Close to Route # 53*Train Station in Barrington only 18 minutes away*Run don't walk to this property, it will go fast*
Property Specifics
| Single Family | |
| — | |
| — | |
| 1989 | |
| — | |
| — | |
| No | |
| 0.3 |
| Lake | |
| Red Bridge Farm | |
| — / Not Applicable | |
| — | |
| — | |
| — | |
| 12691726 | |
| 14213130160000 |
Nearby Schools
| NAME: | DISTRICT: | DISTANCE: | |
|---|---|---|---|
|
Grade School
Sarah Adams Elementary School |
95 | — | |
|
Middle School
Lake Zurich Middle - S Campus |
95 | Not in DB | |
|
High School
Lake Zurich High School |
95 | Not in DB | |
Property History
| DATE: | EVENT: | PRICE: | SOURCE: |
|---|---|---|---|
| 29 Jun, 2026 | Listed for sale | $529,464 | MRED MLS |
Room Specifics
Total Bedrooms: 3
Bedrooms Above Ground: 3
Bedrooms Below Ground: 0
Dimensions: —
Floor Type: —
Dimensions: —
Floor Type: —
Full Bathrooms: 3
Bathroom Amenities: Double Sink,Soaking Tub
Bathroom in Basement: 0
Rooms: —
Basement Description: —
Other Specifics
| 2 | |
| — | |
| — | |
| — | |
| — | |
| 100x125x111x125 | |
| Unfinished | |
| — | |
| — | |
| — | |
| Not in DB | |
| — | |
| — | |
| — | |
| — |
Tax History
| Year | Property Taxes |
|---|---|
| 2026 | $10,310 |
Contact Agent
Nearby Similar Homes
Nearby Sold Comparables

Contact Agent
Listing Provided By
RE/MAX Suburban
