

51 Birch Street, Carpentersville, Illinois 60110
Subdivision > Golf View Highlands
Sorry, we are updating photos, please update this page in 15 minutes
$95,000
|
Sold
|
|
| Status: | Closed |
| Sqft: | 1,528 |
| Cost/Sqft: | $65 |
| Beds: | 4 |
| Baths: | 2 |
| Year Built: | 1956 |
| Property Taxes: | $2,741 |
| Days On Market: | 5253 |
| Lot Size: | 0,14 |
Description
Well Maintained and cared for Expanded ranch owned by the same owners for 34 years!!!Over 1500 Sq ft of living space in the 4 bedroom 2 full bath ranch with an attached 1.5+ car garage with large carport, updated kitchen with newer cabinets and counters, large patio and private back yard, newer roof & Furnace & AC.... Close to elementary school and shopping. SHOW & SELL!
Property Specifics
| Single Family | |
| — | |
| Ranch | |
| 1956 | |
| None | |
| Aluminum Siding | |
| Asphalt, Rubber | |
| EXPANDED RANCH | |
| No | |
| 0.14 |
| Kane | |
| Golf View Highlands | |
| 0 / Not Applicable | |
| None | |
| Public | |
| Public Sewer | |
| Central Air | |
| Natural Gas, Forced Air | |
| 08102577 | |
| 0312358019 |
Nearby Schools
| NAME: | DISTRICT: | DISTANCE: | |
|---|---|---|---|
|
Grade School
Meadowdale Elementary School |
300 | — | |
|
Middle School
Carpentersville Middle School |
300 | Not in DB | |
|
High School
Dundee-crown High School |
300 | Not in DB | |
Property History
| DATE: | EVENT: | PRICE: | SOURCE: |
|---|---|---|---|
| 9 Oct, 2012 | Sold | $95,000 | MRED MLS |
| 10 Aug, 2012 | Under contract | $99,900 | MRED MLS |
| 28 Jun, 2012 | Listed for sale | $99,900 | MRED MLS |
Sorry, we are updating photos, please update this page in 15 minutes
Room Specifics
All Bedroom Info:
Total Bedrooms: 4
Bedrooms Above Ground: 4
Bedrooms Below Ground: 0
Total Bedrooms: 4
Bedrooms Above Ground: 4
Bedrooms Below Ground: 0
Second Bedroom Info:
Dimensions: —
Location: —Dimensions: —
Floor Type: Carpet
Third Bedroom Info:
Dimensions: —
Location: —Dimensions: —
Floor Type: Carpet
Fourth Bedroom Info:
Dimensions: —
Location: —Dimensions: —
Floor Type: Carpet
Bathroom Info:
Full Bathrooms: 2
Partial Bathrooms: 0Full Bathrooms: 2
Bathroom Amenities: —
Bathroom in Basement: —
Kitchen Info:
Dimensions: —
Location: —Dimensions: —
Floor Type: Wood Laminate
Features: Eating Area-Table Space, Pantry-Closet
Living Room Info:
Dimensions: —
Location: —Dimensions: —
Floor Type: Carpet
Family Room Info:
Dimensions: —
Location: —Dimensions: —
Floor Type: Vinyl
Additional Rooms Info:
Rooms: Eating Area
Basement: NoneRooms: Eating Area
Other Specifics
| 1 | |
| Concrete Perimeter | |
| Garage | |
| — | |
| — | |
| — | |
| Patio | |
| Fenced Yard | |
| 6534 SF | |
| Unfinished | |
| None | |
| Wood Laminate Floors, First Floor Bedroom, First Floor Laundry, First Floor Full Bath | |
| Range, Dishwasher, Refrigerator, Washer, Dryer | |
| Not in DB | |
| Sidewalks, Street Lights, Street Paved | |
| — | |
| — |
Tax History
| Year | Property Taxes |
|---|---|
| 2012 | $2,741 |
Contact Agent
Nearby Similar Homes
47 Birch Street, Carpentersville, Illinois 60110
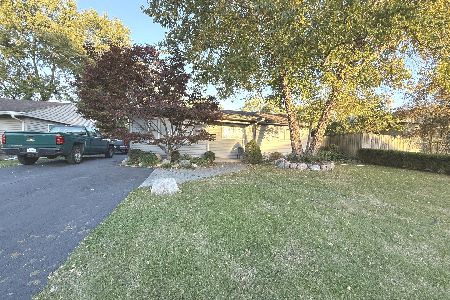
For Sale
$295,000
3 beds / 2.0 baths / 1,100 ft2
Single Family / Built: —
38
97 Birch Street, Carpentersville, Illinois 60110
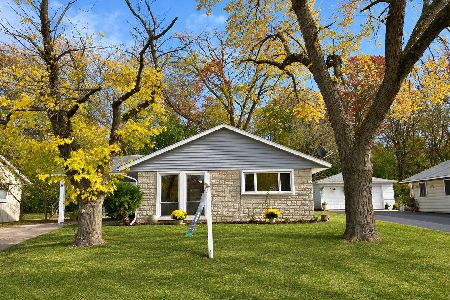
For Sale
$297,500
3 beds / 1.0 baths / 1,240 ft2
Single Family / Built: 1960
9
1603 Reading Circle, Carpentersville, Illinois 60110
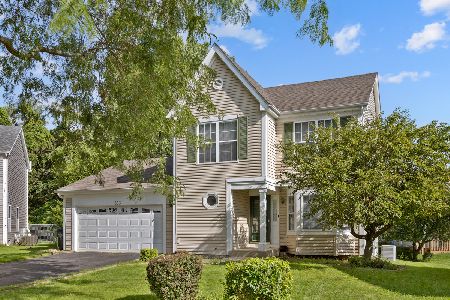
For Sale
$418,000
3 beds / 2.1 baths / 2,200 ft2
Single Family / Built: 1994
84
27 Cardinal Lane, Carpentersville, Illinois 60110

For Sale
$285,900
3 beds / 1.0 baths / 920 ft2
Single Family / Built: 1956
65
118 Hickory Drive, Carpentersville, Illinois 60110

For Sale
$279,600
3 beds / 1.0 baths / 0 ft2
Single Family / Built: 1956
34
63 Sparrow Road, Carpentersville, Illinois 60110
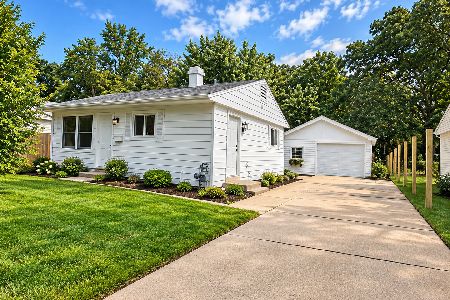
For Sale
$255,000
3 beds / 1.0 baths / 975 ft2
Single Family / Built: —
62
Nearby Sold Comparables
Carpentersville, Illinois 60110

Sold
$145,000
3 beds / 1.0 baths / 920 ft2
Single Family / Built: 1956
6044
53 Birch Street, Carpentersville, Illinois 60110

Sold
$154,900
2 beds / 1.0 baths / 900 ft2
Single Family / Built: 1956
2108
52 Birch Street, Carpentersville, Illinois 60110
Sold
$92,900
3 beds / 1.0 baths / 900 ft2
Single Family / Built: 1958
3908
1876 Cambridge Drive, Carpentersville, Illinois 60110
Sold
$355,000
3 beds / 2.1 baths / 3,036 ft2
Single Family / Built: 1997
1366
54 Birch Street, Carpentersville, Illinois 60110
Sold
$104,900
3 beds / 1.0 baths / 0 ft2
Single Family / Built: —
6045
Contact Agent
Listing Provided By
Five Star Realty, Inc
