

4705 Wild Cherry Road, Crystal Lake, Illinois 60012


$399,000
|
For Sale
|
|
| Status: | New |
| Sqft: | 1,877 |
| Cost/Sqft: | $213 |
| Beds: | 4 |
| Baths: | 3 |
| Year Built: | 1963 |
| Property Taxes: | $7,763 |
| Days On Market: | 1 |
| Lot Size: | 0,75 |
Description
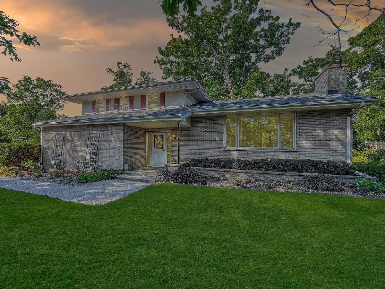
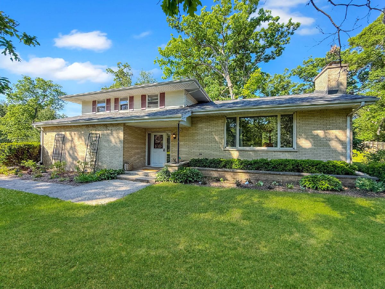
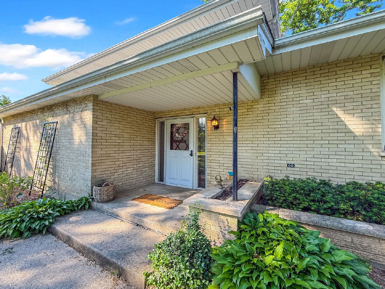
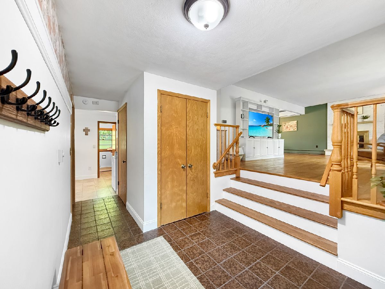
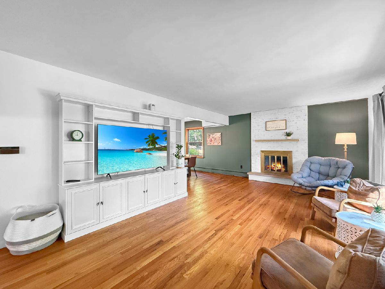
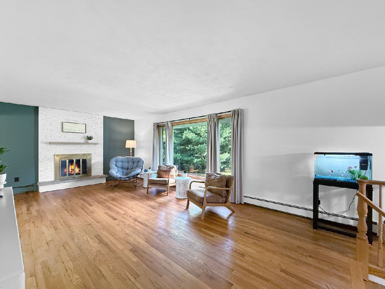
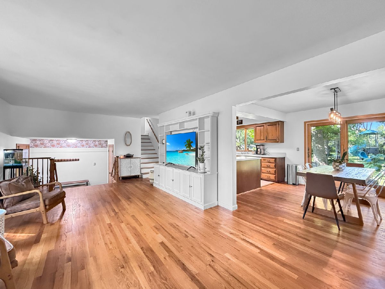
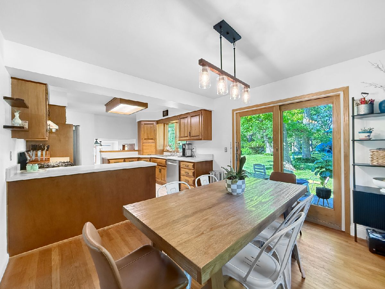
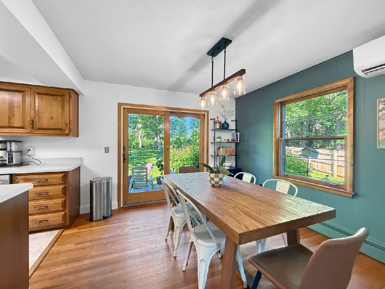
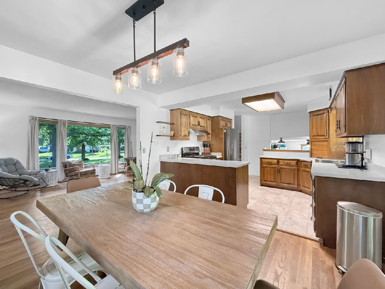
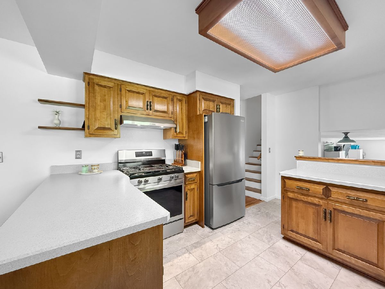
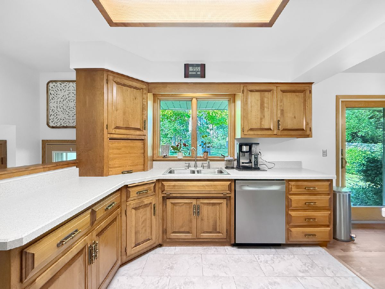
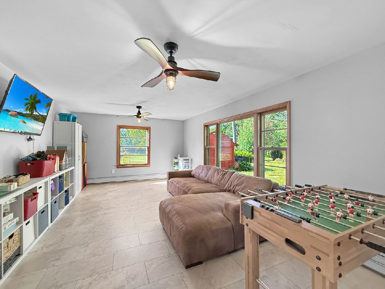
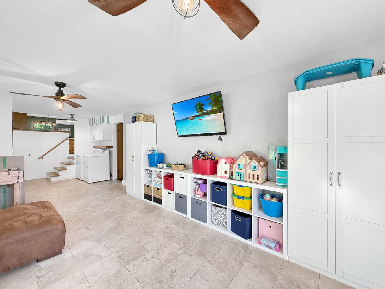
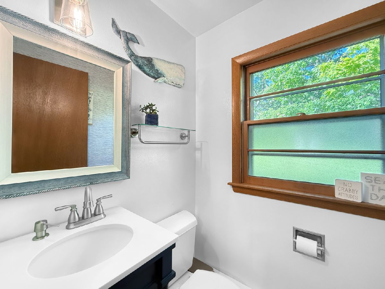
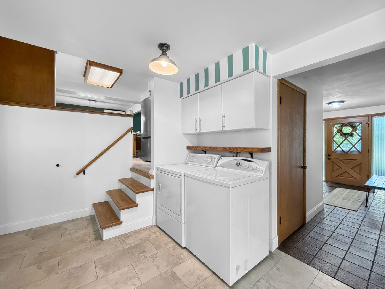
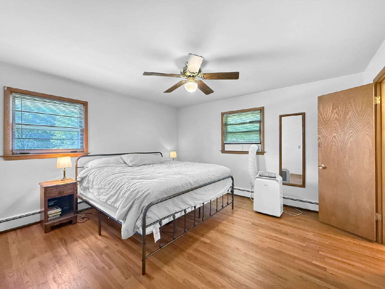
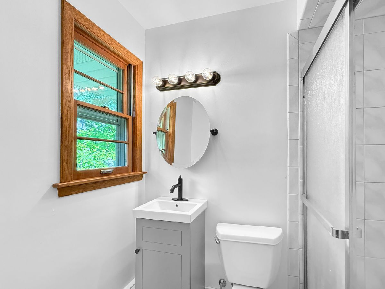
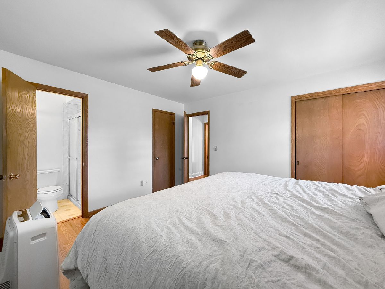
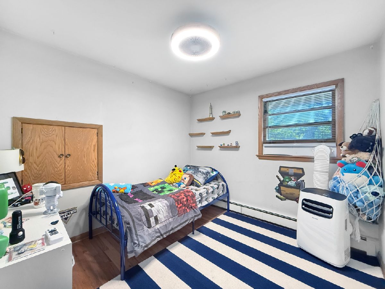
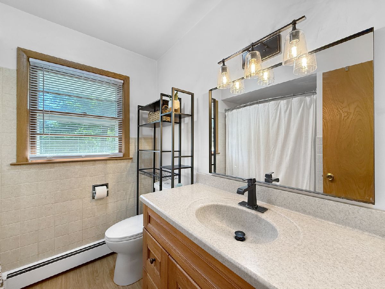
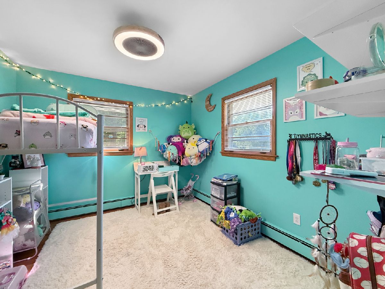
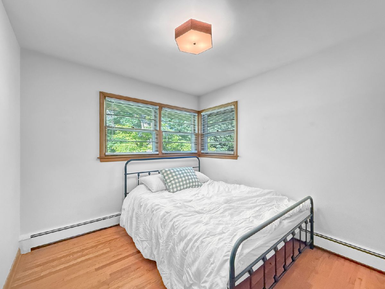
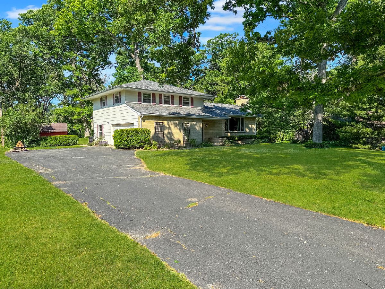
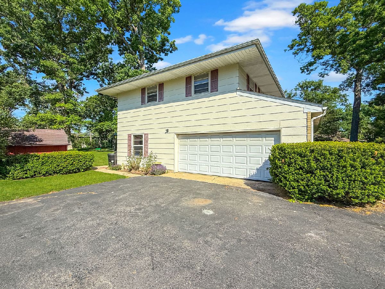
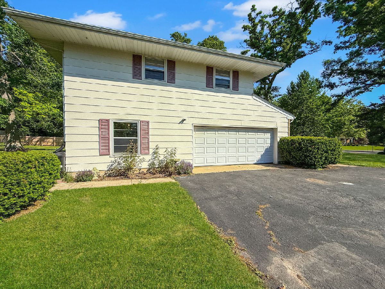
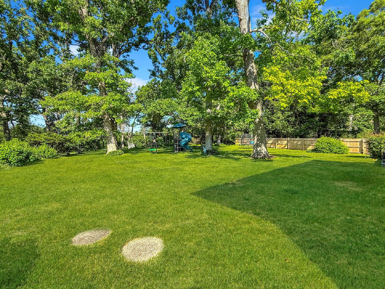
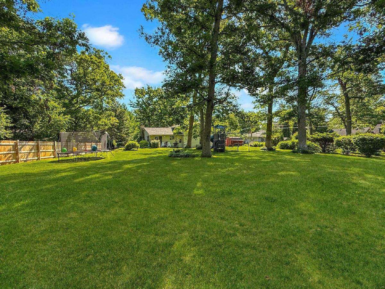
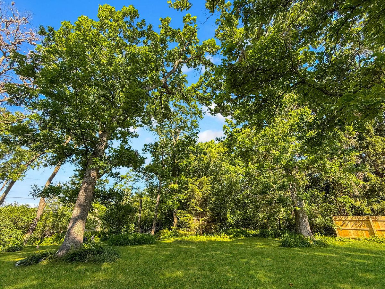
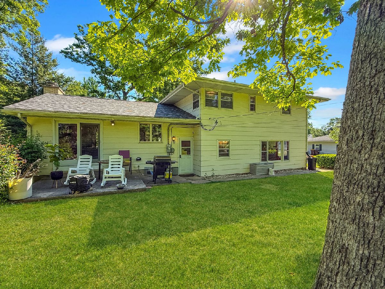
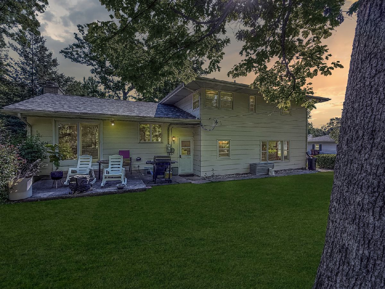
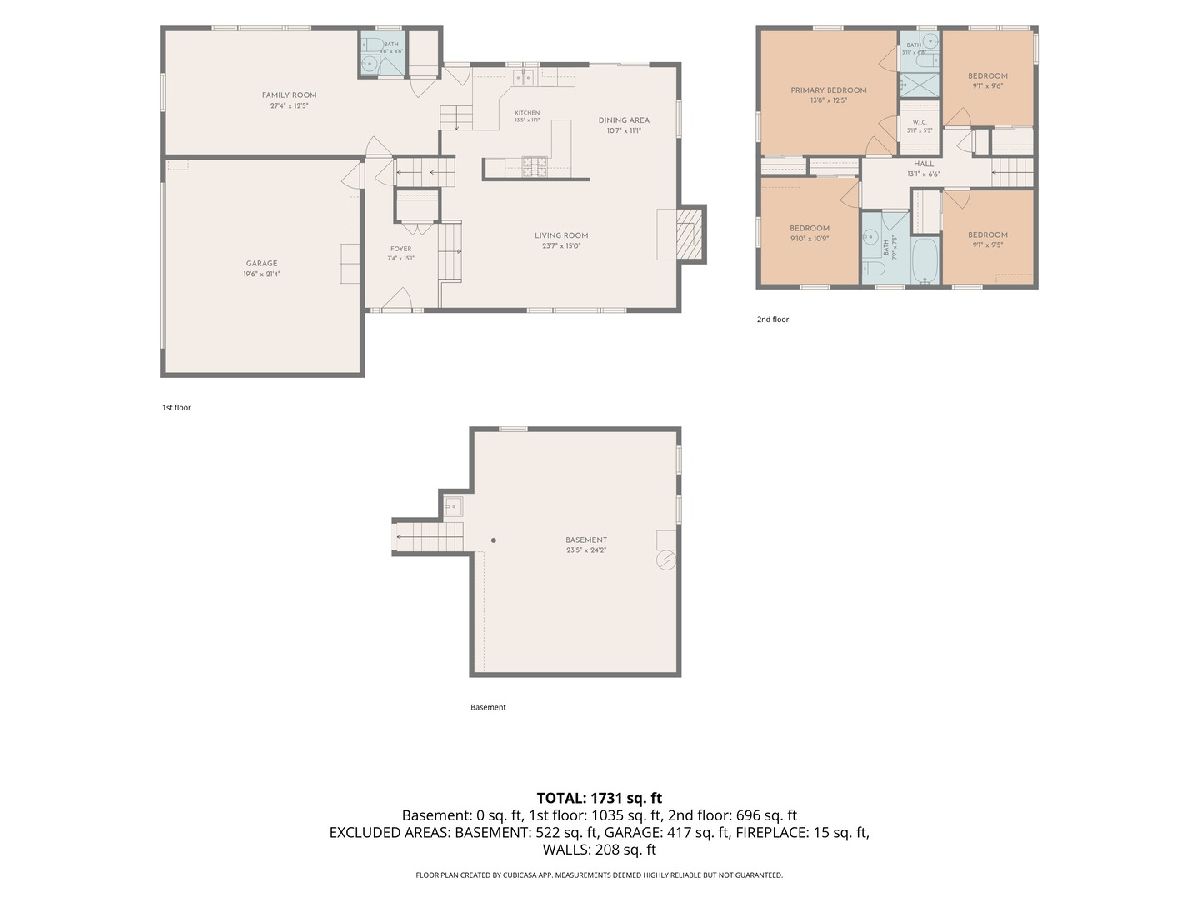
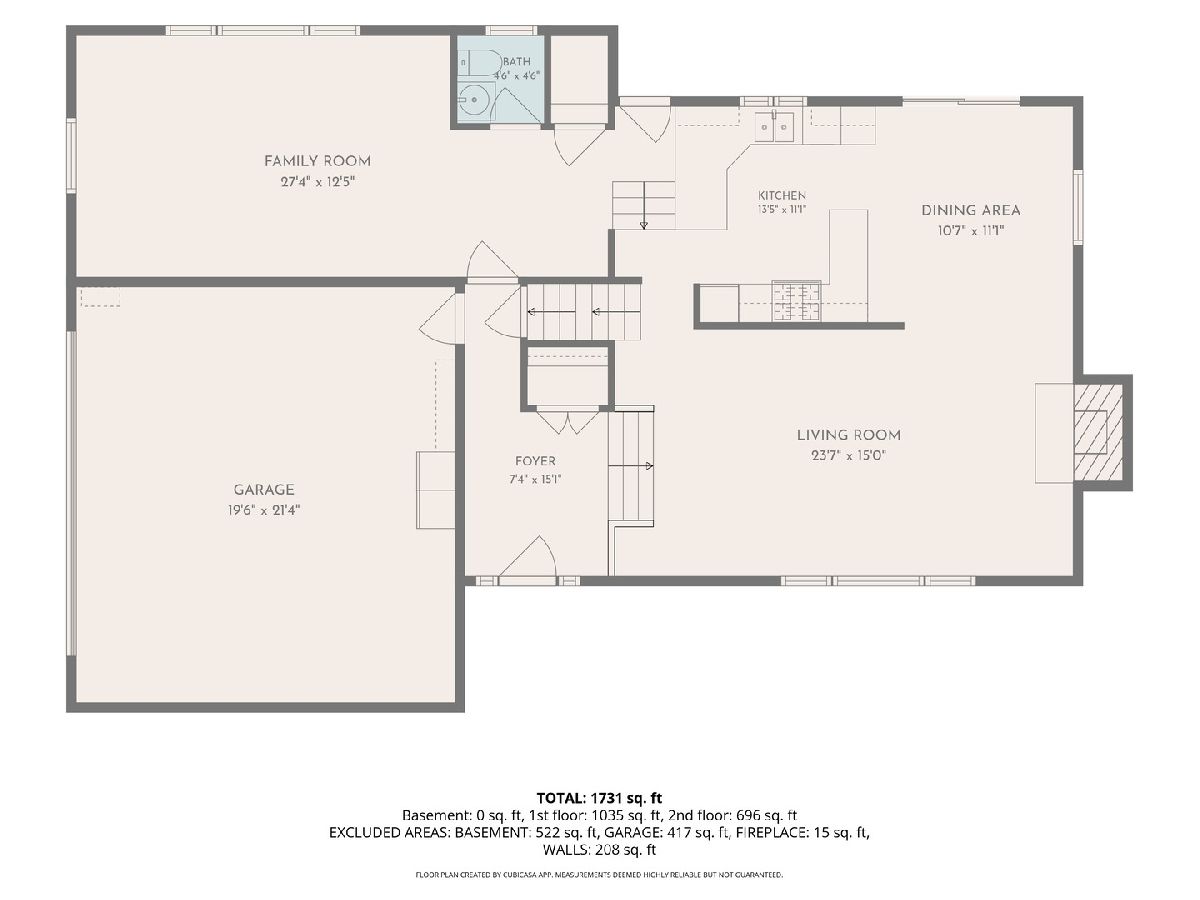
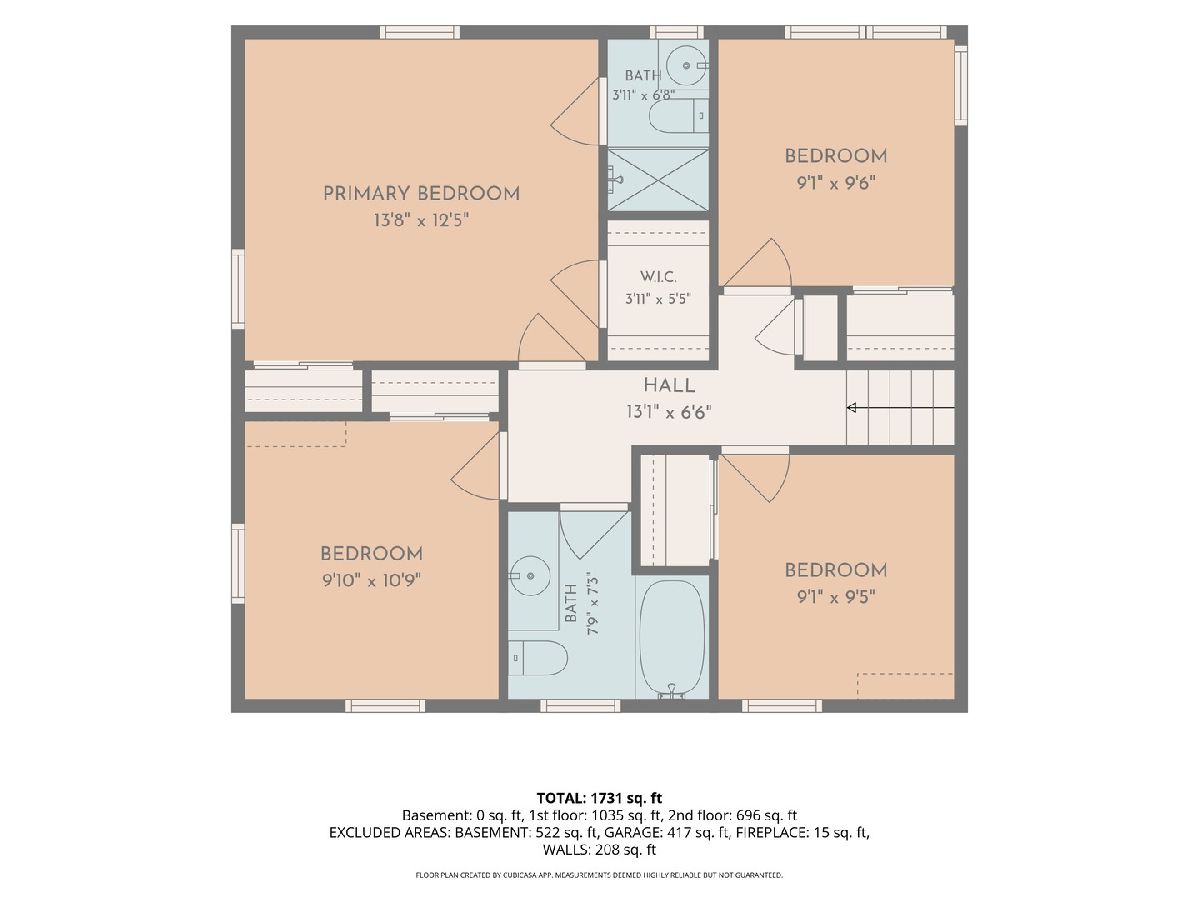
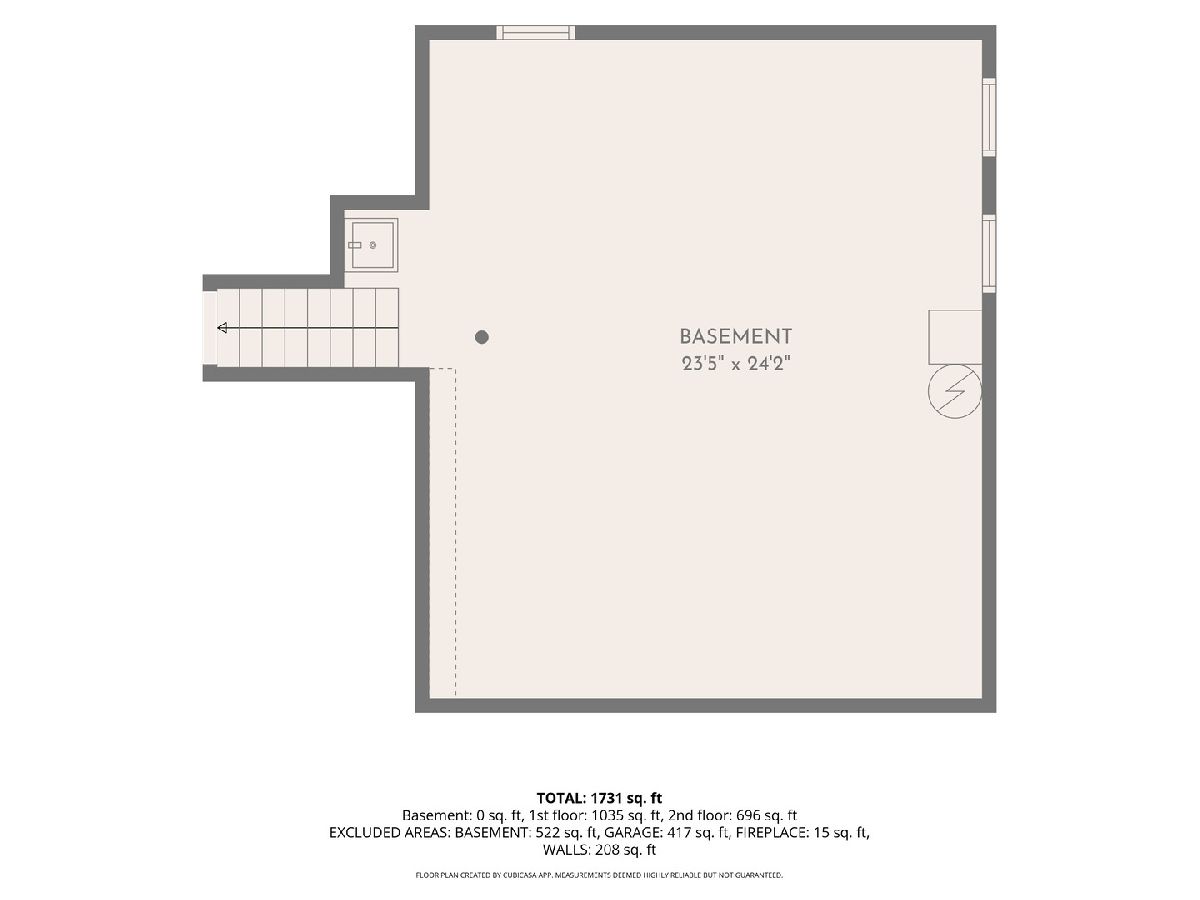
PRICED TO SELL, AN INCREDIBLE VALUE FOR THIS LOCATION! Tucked Into One Of Crystal Lake's Most Sought-After Established Neighborhoods, This Beautiful Property Offers The Perfect Blend Of Classic Character, Comfortable Living And A Peaceful Natural Setting. Mature Trees Surround The Property, Creating A Private, Country-Like Atmosphere Where Deer, Turkeys, Rabbits, Foxes And Other Wildlife Are Frequent Visitors. Inside, A Bright And Spacious Living Room Welcomes You With A Striking Picture Window And Cozy Fireplace. The Kitchen Features New Appliances, Generous Counter Space And Scenic Views Of The Backyard, While The Adjacent Dining Area Provides Plenty Of Room For Daily Meals And Entertaining. The Inviting Lower-Level Family Room Adds Another Comfortable Space To Gather, Relax Or Unwind. Upstairs, You'll Find Four Generously Sized Bedrooms, Including A Private Primary Suite With Hardwood Flooring, A Walk-In Closet And An Updated Bath. The Sub-Basement Offers Abundant Storage And Excellent Potential For Additional Finished Living Space. Significant Improvements Completed Over The Past Year Have Made This Home Truly Move-In Ready. Enjoy A Quiet Residential Setting With Convenient Access To Metra, Downtown Crystal Lake, The Raue Center, Shopping, Dining And More.
Property Specifics
| Single Family | |
| — | |
| — | |
| 1963 | |
| — | |
| — | |
| No | |
| 0.75 |
| — | |
| Walkup Country Woods | |
| — / Not Applicable | |
| — | |
| — | |
| — | |
| 12714267 | |
| 1429401006 |
Nearby Schools
| NAME: | DISTRICT: | DISTANCE: | |
|---|---|---|---|
|
Grade School
North Elementary School |
47 | — | |
|
Middle School
Hannah Beardsley Middle School |
47 | Not in DB | |
|
High School
Prairie Ridge High School |
155 | Not in DB | |
Property History
| DATE: | EVENT: | PRICE: | SOURCE: |
|---|---|---|---|
| 14 Apr, 2025 | Sold | $350,000 | MRED MLS |
| 25 Mar, 2025 | Under contract | $330,000 | MRED MLS |
| 22 Mar, 2025 | Listed for sale | $330,000 | MRED MLS |
| 23 Jul, 2026 | Listed for sale | $399,000 | MRED MLS |
Room Specifics
Total Bedrooms: 4
Bedrooms Above Ground: 4
Bedrooms Below Ground: 0
Dimensions: —
Floor Type: —
Dimensions: —
Floor Type: —
Dimensions: —
Floor Type: —
Full Bathrooms: 3
Bathroom Amenities: —
Bathroom in Basement: 0
Rooms: —
Basement Description: —
Other Specifics
| 2 | |
| — | |
| — | |
| — | |
| — | |
| 100X279X125X331 | |
| — | |
| — | |
| — | |
| — | |
| Not in DB | |
| — | |
| — | |
| — | |
| — |
Tax History
| Year | Property Taxes |
|---|---|
| 2025 | $7,168 |
| 2026 | $7,763 |
Contact Agent
Nearby Similar Homes
Nearby Sold Comparables

Contact Agent
Listing Provided By
RE/MAX Connections II
