

4714 Chestnut Grove Drive, Champaign, Illinois 61822


$749,900
|
For Sale
|
|
| Status: | Active |
| Sqft: | 2,777 |
| Cost/Sqft: | $270 |
| Beds: | 3 |
| Baths: | 3 |
| Year Built: | 2009 |
| Property Taxes: | $17,622 |
| Days On Market: | 97 |
| Lot Size: | 0,00 |
Description
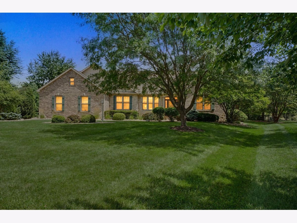
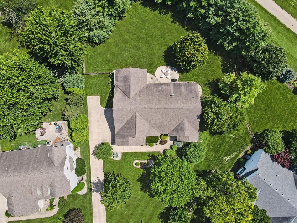
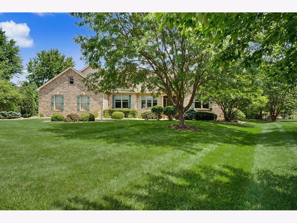
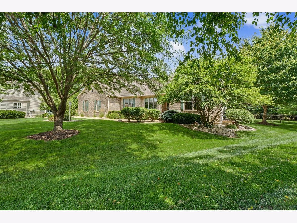
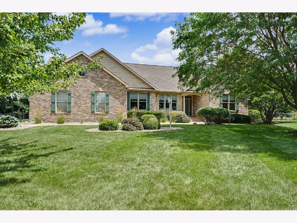
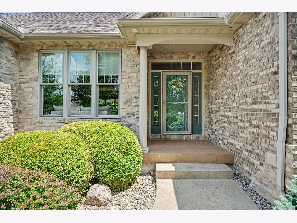
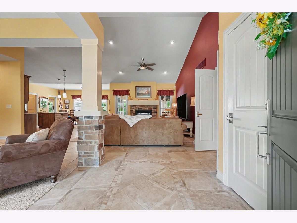
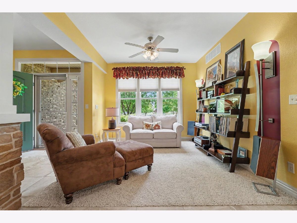
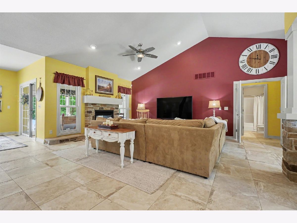
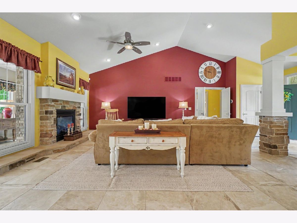
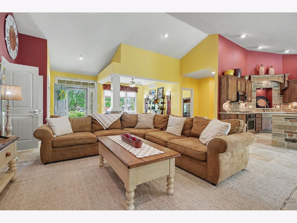
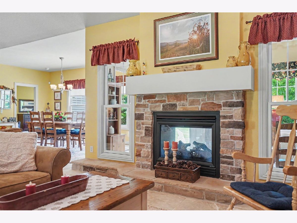
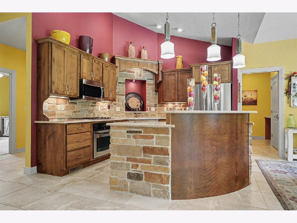
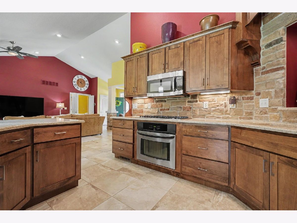
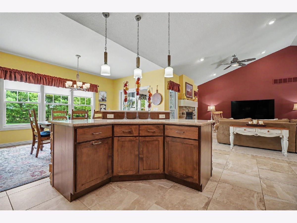
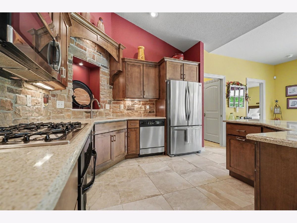
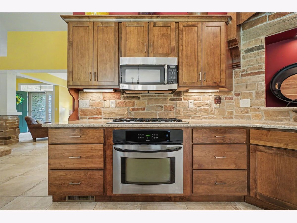
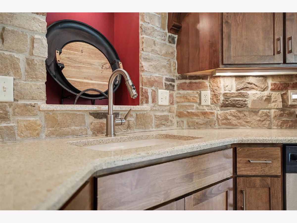
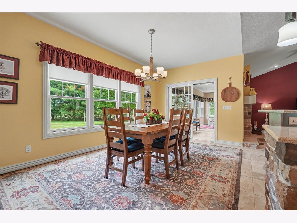
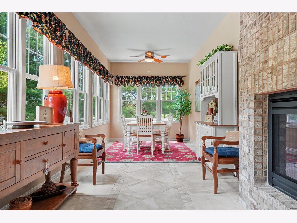
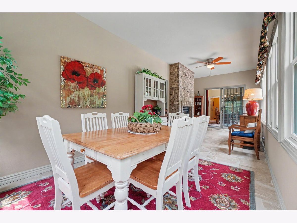
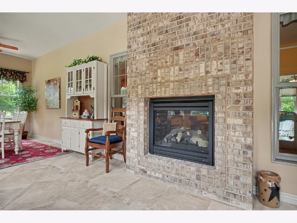
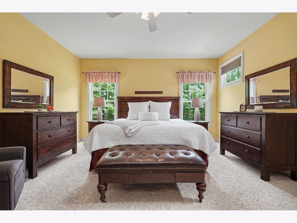
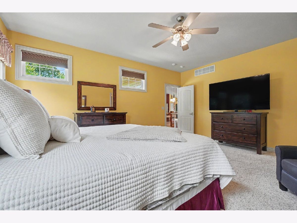
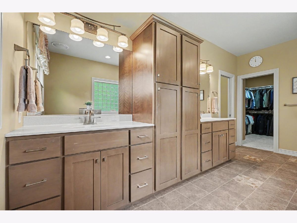
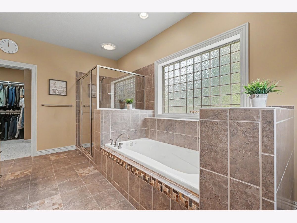
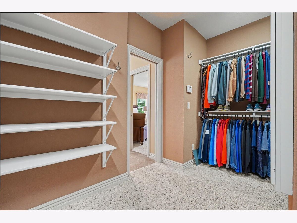
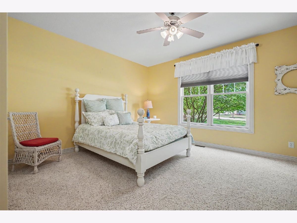
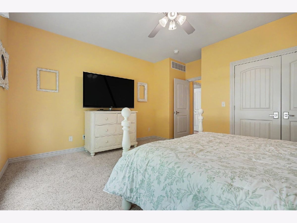
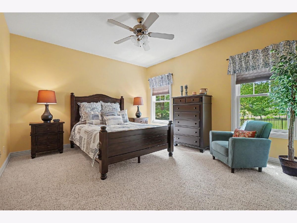
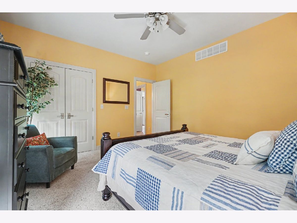
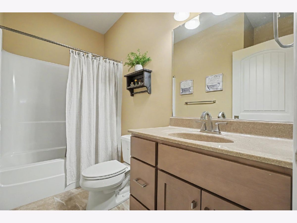
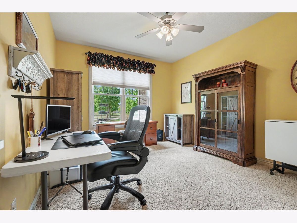
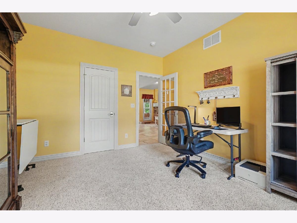
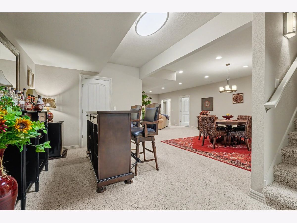
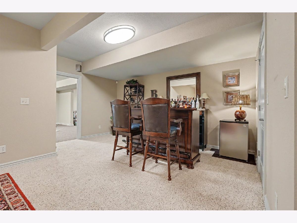
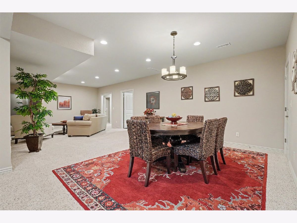
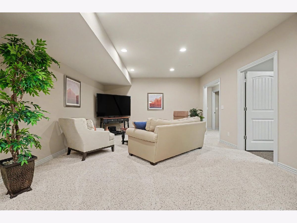
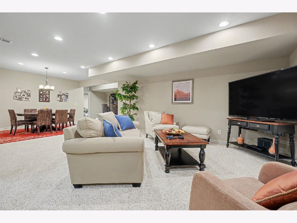
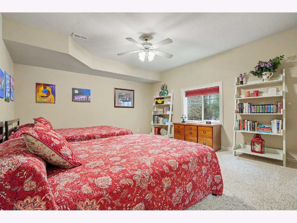
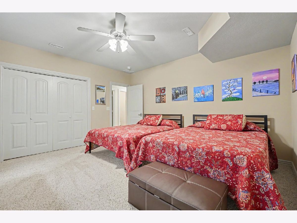
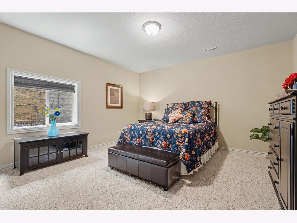
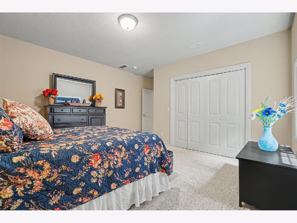
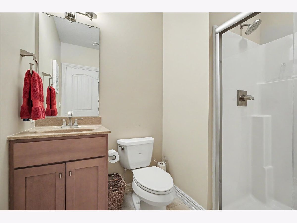
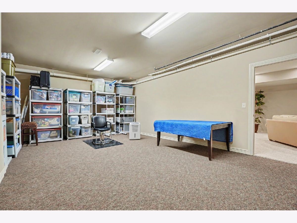
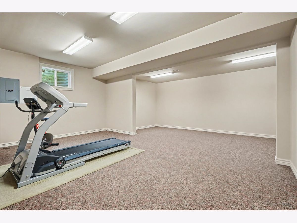
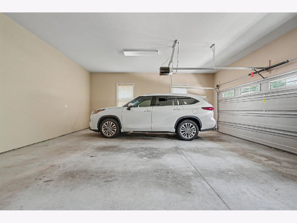
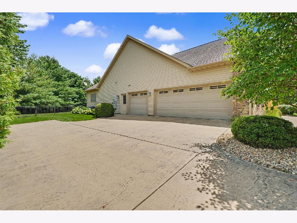
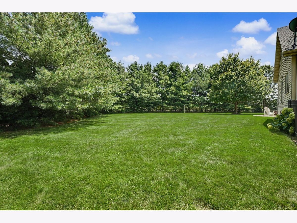
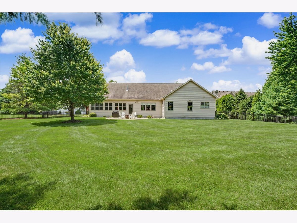
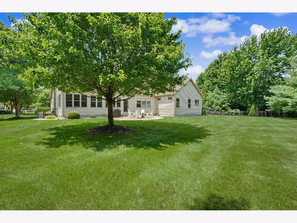
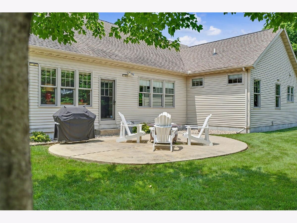
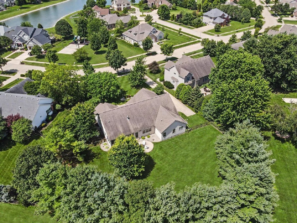
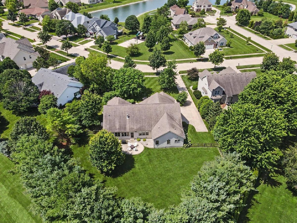
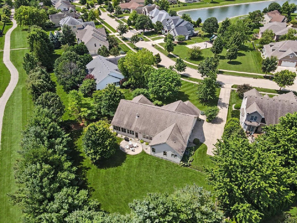
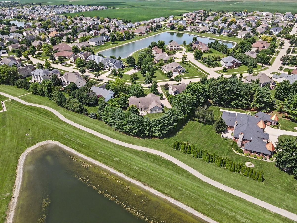
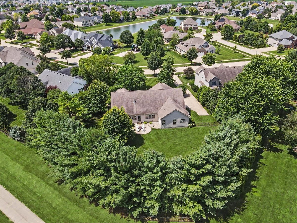
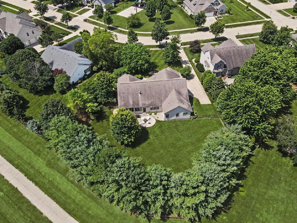
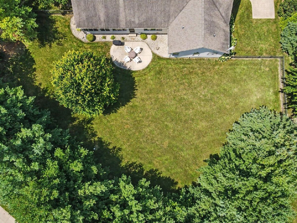
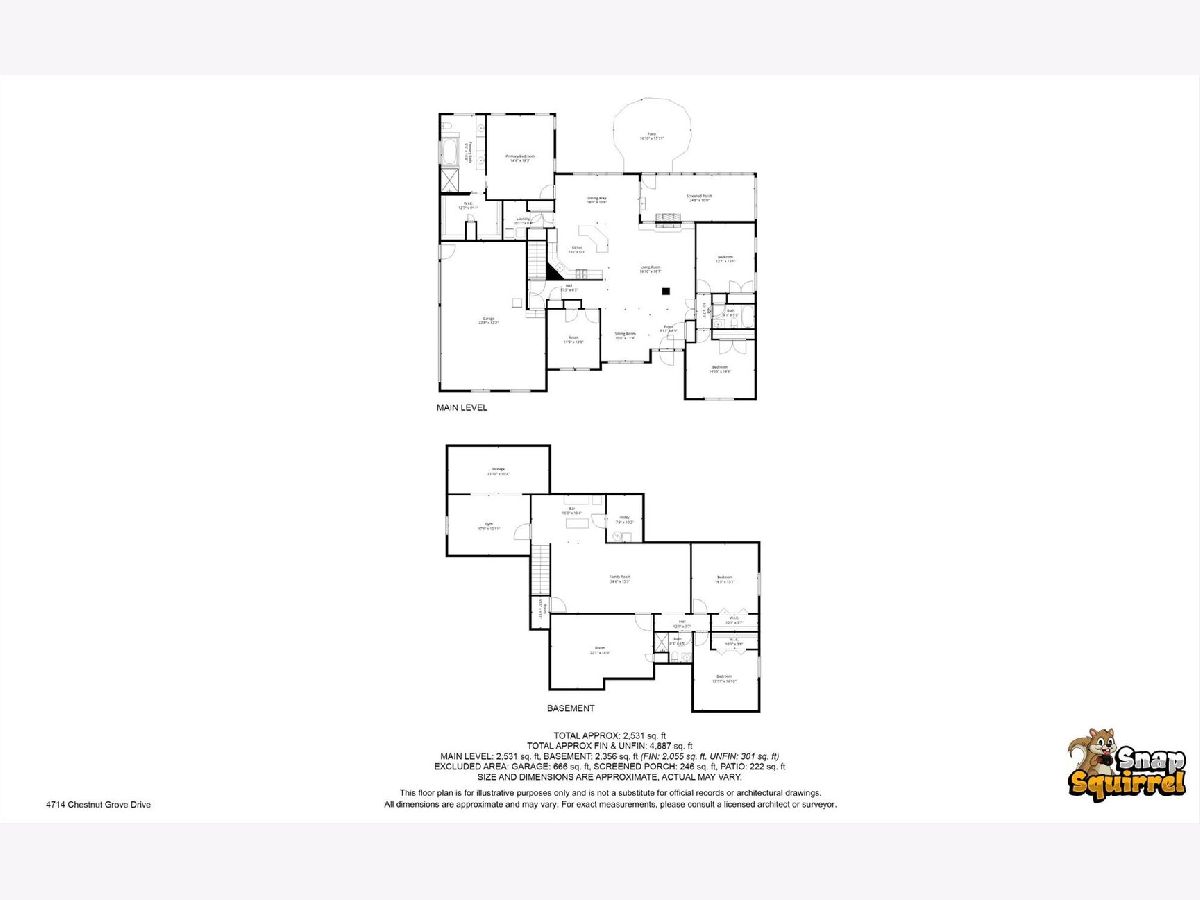
Welcome home to this beautifully maintained former Drake Builders model home in the desirable Chestnut Grove Subdivision! Offering a popular split-bedroom floor plan and an open, inviting layout, this spacious ranch combines comfort, style, and functionality throughout. The formal dining room has been thoughtfully converted into a welcoming sitting area but could easily be returned to a traditional dining space. The spacious primary suite features a luxurious private bath and walk-in closet, creating the perfect retreat. The main level offers three bedrooms plus an additional room currently used as an office that includes a closet and can serve as a fourth main-floor bedroom. The enclosed patio has been transformed into comfortable year-round living space complete with a cozy fireplace, providing the perfect spot to relax or entertain. The fully finished basement adds even more living area with a large family room, additional two bedrooms, and a full bathroom. With a total of five bedrooms (possibly 6), three full baths, a three-car attached garage, and a whole house generator, this home offers exceptional flexibility for a variety of lifestyles. Outside, you'll appreciate the professionally landscaped grounds, stamped concrete driveway, and expansive front yard. The secluded backyard is a true private retreat, surrounded by mature landscaping that creates a peaceful setting perfect for relaxing, entertaining, or simply enjoying the beauty of the outdoors. This exceptional property combines quality construction, thoughtful updates, and abundant living space-truly a must-see!
Property Specifics
| Single Family | |
| — | |
| — | |
| 2009 | |
| — | |
| — | |
| No | |
| — |
| Champaign | |
| — | |
| 440 / Annual | |
| — | |
| — | |
| — | |
| 12684232 | |
| 452020131015 |
Nearby Schools
| NAME: | DISTRICT: | DISTANCE: | |
|---|---|---|---|
|
Grade School
Unit 4 Of Choice |
4 | — | |
|
Middle School
Champaign/middle Call Unit 4 351 |
4 | Not in DB | |
|
High School
Centennial High School |
4 | Not in DB | |
Property History
| DATE: | EVENT: | PRICE: | SOURCE: |
|---|---|---|---|
| — | Last price change | $775,000 | MRED MLS |
| 15 Jul, 2026 | Listed for sale | $775,000 | MRED MLS |
Room Specifics
Total Bedrooms: 5
Bedrooms Above Ground: 3
Bedrooms Below Ground: 2
Dimensions: —
Floor Type: —
Dimensions: —
Floor Type: —
Dimensions: —
Floor Type: —
Dimensions: —
Floor Type: —
Full Bathrooms: 3
Bathroom Amenities: —
Bathroom in Basement: 1
Rooms: —
Basement Description: —
Other Specifics
| 3 | |
| — | |
| — | |
| — | |
| — | |
| 39x187x135x91x183 | |
| — | |
| — | |
| — | |
| — | |
| Not in DB | |
| — | |
| — | |
| — | |
| — |
Tax History
| Year | Property Taxes |
|---|---|
| — | $17,622 |
Contact Agent
Nearby Similar Homes

Nearby Sold Comparables

Contact Agent
Listing Provided By
RE/MAX REALTY ASSOCIATES-CHA
