

4813 Wildwood Drive, Mchenry, Illinois 60051
Subdivision > Portens


$499,900
|
For Sale
|
|
| Status: | New |
| Sqft: | 2,022 |
| Cost/Sqft: | $247 |
| Beds: | 2 |
| Baths: | 2 |
| Year Built: | 1945 |
| Property Taxes: | $5,105 |
| Lot Size: | 0,46 |
Description
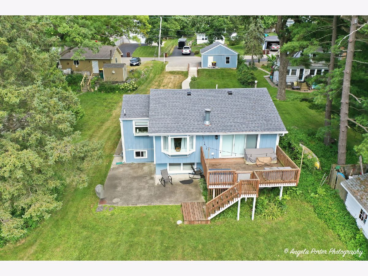
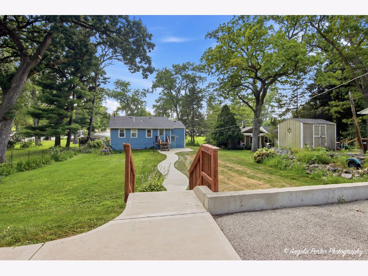
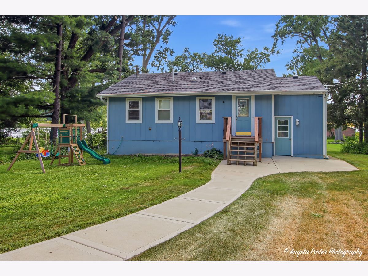
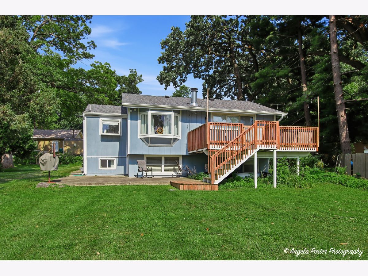
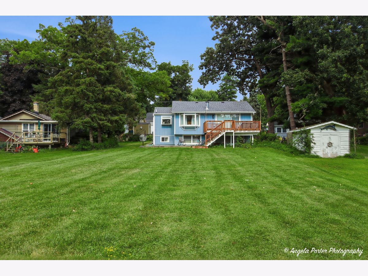
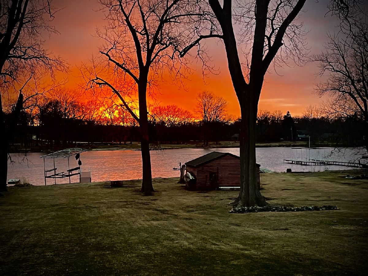
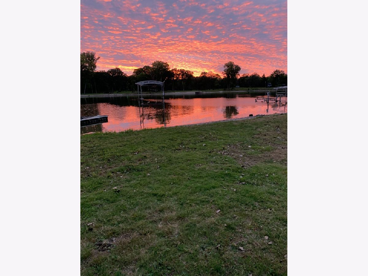
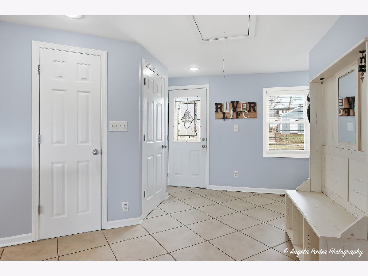
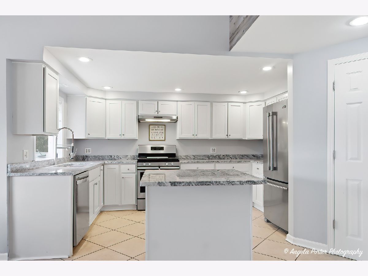
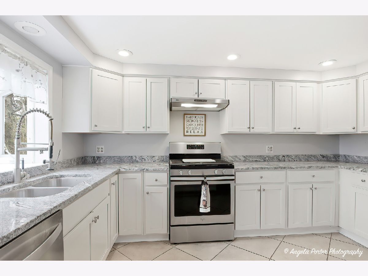
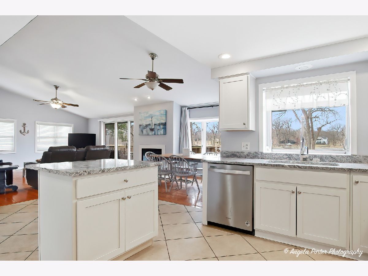
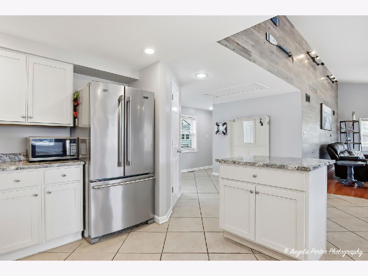
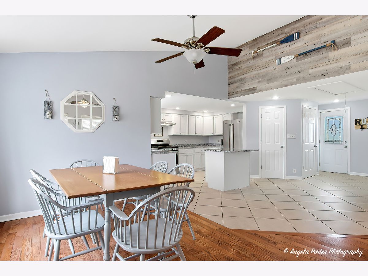
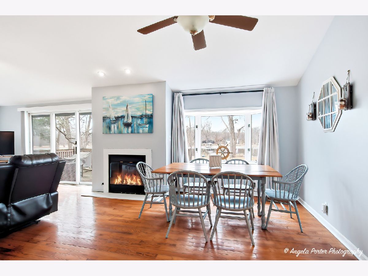
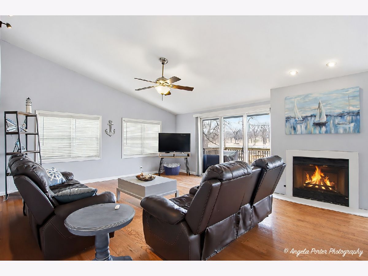
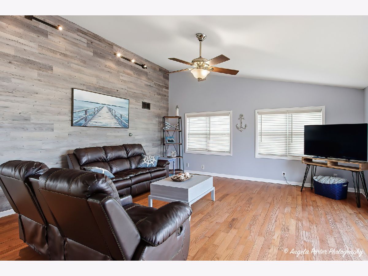
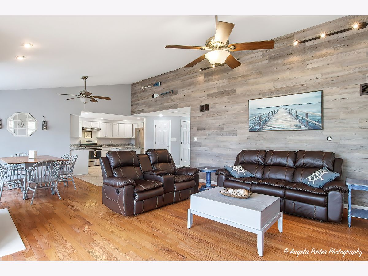
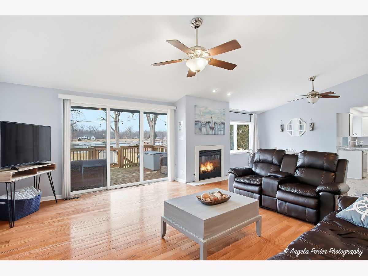
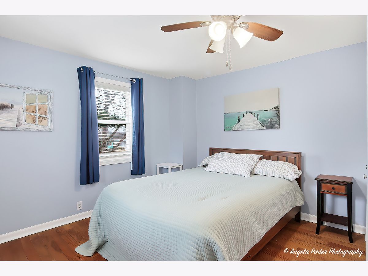
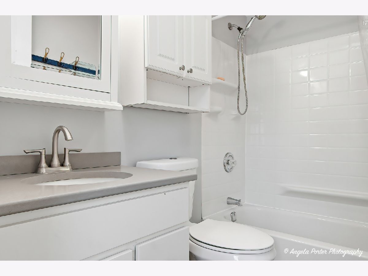
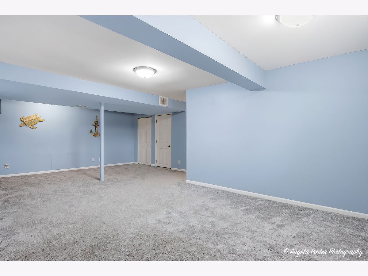
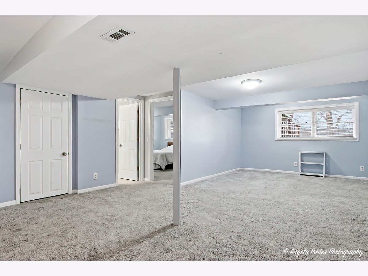
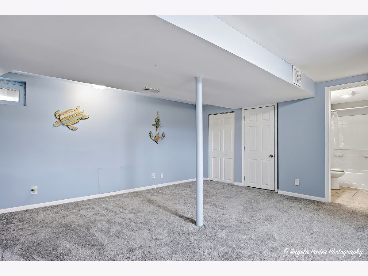
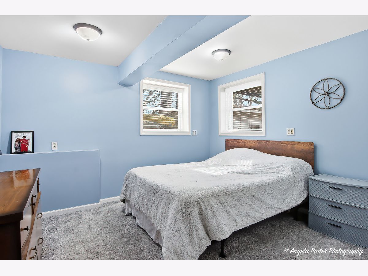
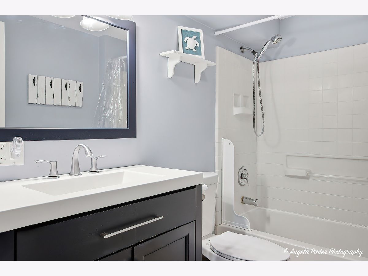
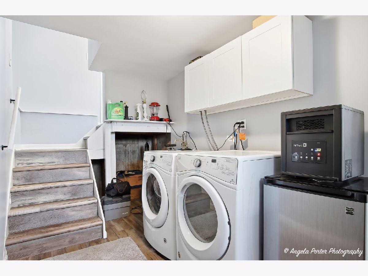
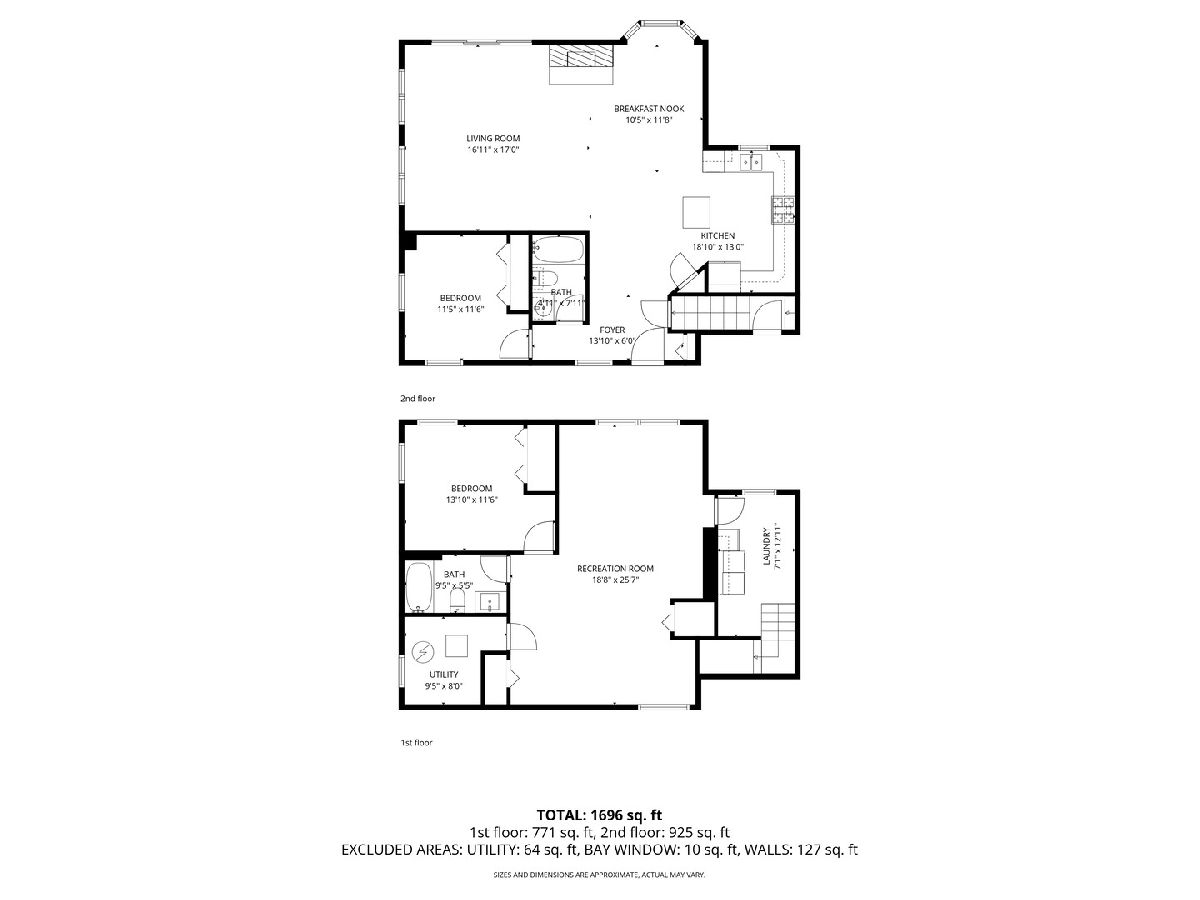
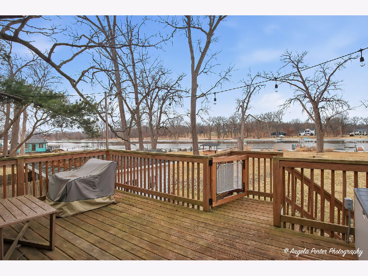
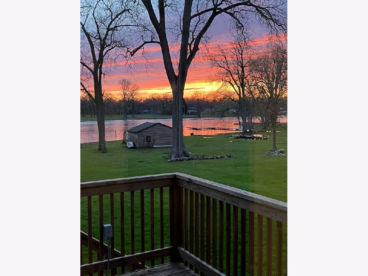
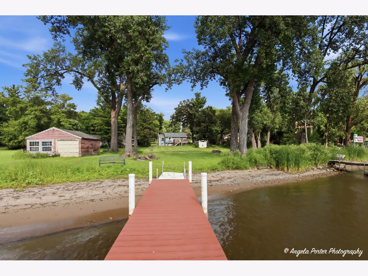
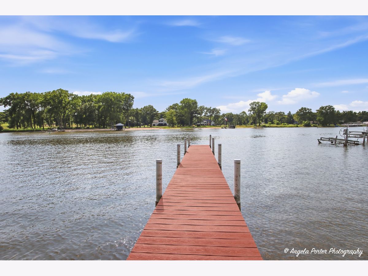
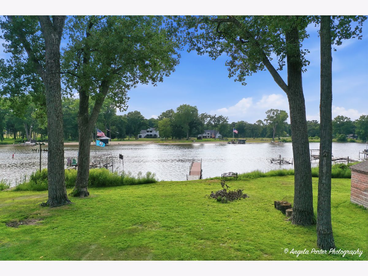
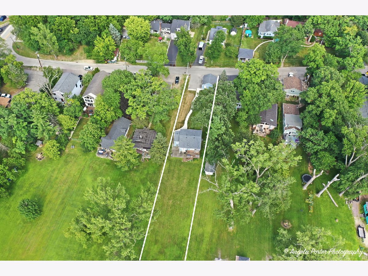
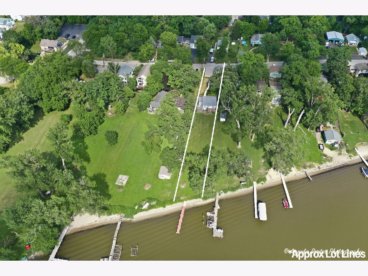
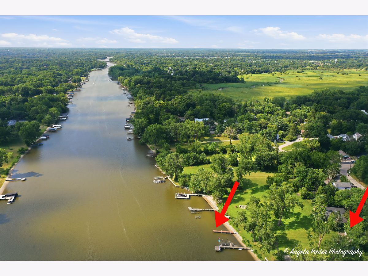
Vacation Every Day on the Fox River - Updated Home w/ Private Pier & Amazing Views! Updated waterfront home with stunning river views from both levels, slider to deck, patio, and a spacious yard with mature trees. Enjoy boating, kayaking, fishing, and relaxing right in your backyard. Features include a 2024 HVAC system and a private pier with composite decking (2022). The open floor plan showcases a large updated kitchen with island, granite countertops, stainless steel appliances, 6-panel doors, and updated carpet & flooring. Additional highlights include gutter guards and $8,000 in professional tree removal & trimming. Move-in ready riverfront living! Homes like this on the Fox River don't last long. Make your appointment today!
Property Specifics
| Single Family | |
| — | |
| — | |
| 1945 | |
| — | |
| — | |
| Yes | |
| 0.46 |
| — | |
| Portens | |
| — / Not Applicable | |
| — | |
| — | |
| — | |
| 12710247 | |
| 1529352007 |
Nearby Schools
| NAME: | DISTRICT: | DISTANCE: | |
|---|---|---|---|
|
Grade School
Cotton Creek School |
118 | — | |
|
Middle School
Matthews Middle School |
118 | Not in DB | |
|
High School
Wauconda Community High School |
118 | Not in DB | |
Room Specifics
All Bedroom Info:
Total Bedrooms: 2
Bedrooms Above Ground: 2
Bedrooms Below Ground: 0
Total Bedrooms: 2
Bedrooms Above Ground: 2
Bedrooms Below Ground: 0
Second Bedroom Info:
Dimensions: —
Location: —Dimensions: —
Floor Type: —
Bathroom Info:
Full Bathrooms: 2
Partial Bathrooms: 0Full Bathrooms: 2
Bathroom Amenities: —
Bathroom in Basement: 1
Additional Rooms Info:
Rooms: —
Basement: —Rooms: —
Basement Description: —
Other Specifics
| 2 | |
| — | |
| — | |
| — | |
| — | |
| 50 X 200 | |
| — | |
| — | |
| — | |
| — | |
| Not in DB | |
| — | |
| — | |
| — | |
| — |
Contact Agent
Nearby Similar Homes
4909 Wildwood Drive, Mchenry, Illinois 60051
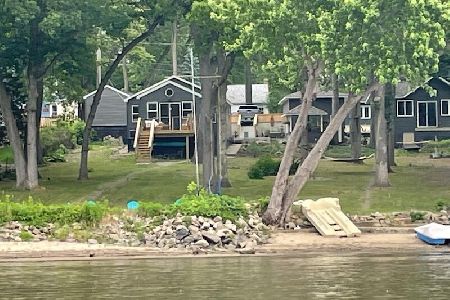
For Sale
$799,000
3 beds / 2.0 baths / 1,400 ft2
Single Family / Built: 1945
49
4548 Vista Drive, Island Lake, Illinois 60042
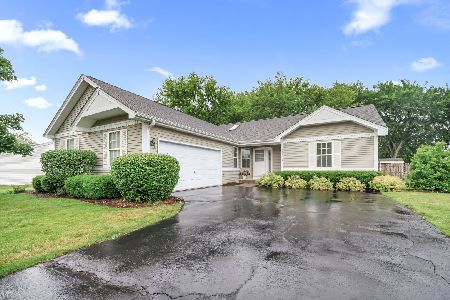
For Sale
$339,000
3 beds / 2.0 baths / 1,424 ft2
Single Family / Built: 1995
42
4320 Giant Oak Drive, Mchenry, Illinois 60051
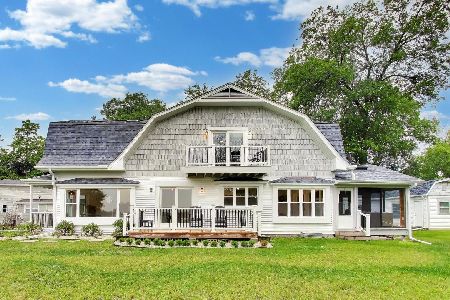
For Sale
$599,900
4 beds / 2.1 baths / 2,871 ft2
Single Family / Built: 1950
32
4400 Riverside Drive, Crystal Lake, Illinois 60014
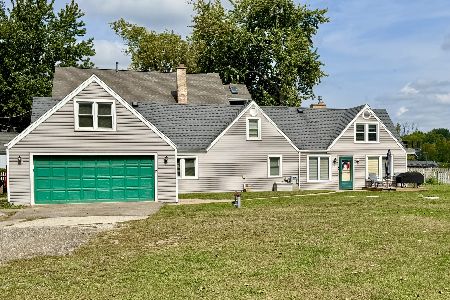
For Sale
$449,000
3 beds / 2.1 baths / 1,404 ft2
Single Family / Built: 1942
305
1325 Louise Street, Crystal Lake, Illinois 60014
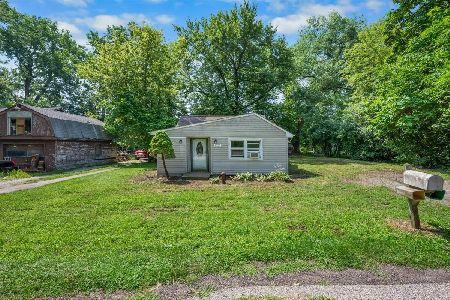
For Sale
$167,000
3 beds / 2.0 baths / 949 ft2
Single Family / Built: 1945
12
Nearby Sold Comparables
4813 Wildwood Drive, Mchenry, Illinois 60051

Sold
$319,900
2 beds / 2.0 baths / 2,022 ft2
Single Family / Built: 1945
1901
4817 Wildwood Drive, Mchenry, Illinois 60051
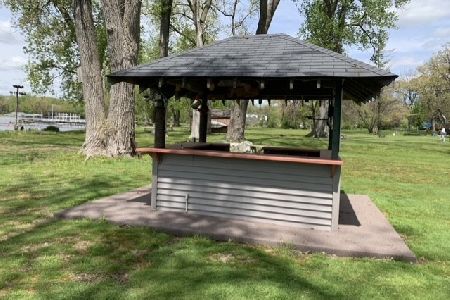
Sold
$300,000
2 beds / 1.1 baths / 1,590 ft2
Single Family / Built: 1935
1901
4807 Wildwood Drive, Mchenry, Illinois 60051

Sold
$284,900
2 beds / 2.2 baths / 0 ft2
Single Family / Built: 2005
5451
4807 Wildwood Drive, Mchenry, Illinois 60051

Sold
$550,000
3 beds / 3.1 baths / 2,324 ft2
Single Family / Built: 2005
1608
4807 Wildwood Drive, Mchenry, Illinois 60051
Sold
$429,000
3 beds / 3.1 baths / 2,324 ft2
Single Family / Built: 2005
2582
Contact Agent
Listing Provided By
Compass
