

4816 Courtland Trail, Mchenry, Illinois 60050


$399,999
|
For Sale
|
|
| Status: | New |
| Sqft: | 2,415 |
| Cost/Sqft: | $166 |
| Beds: | 4 |
| Baths: | 3 |
| Year Built: | 1990 |
| Property Taxes: | $7,925 |
| Days On Market: | 5 |
| Lot Size: | 0,00 |
Description
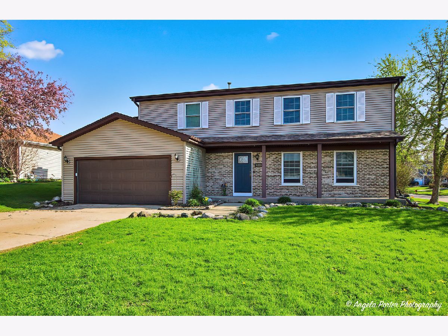
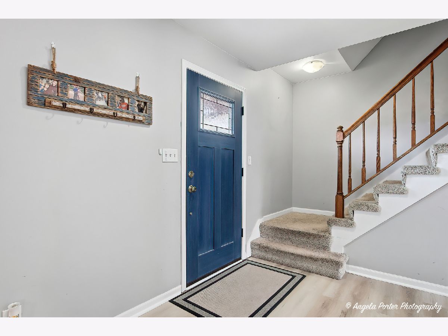
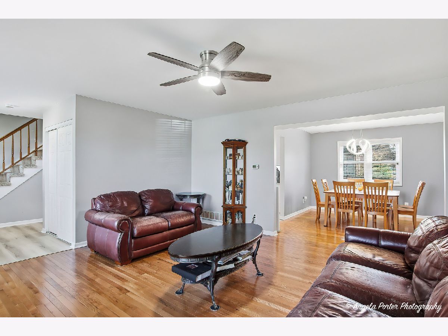
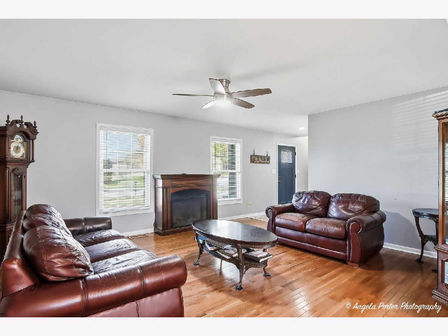
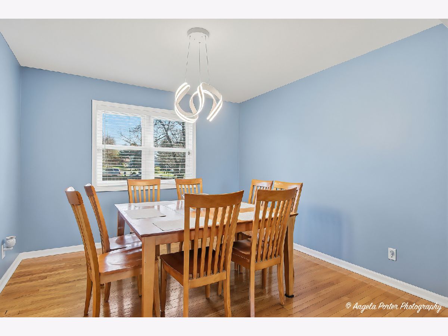
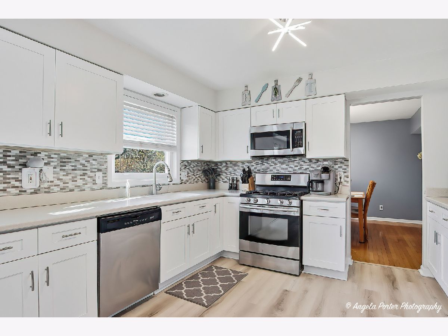
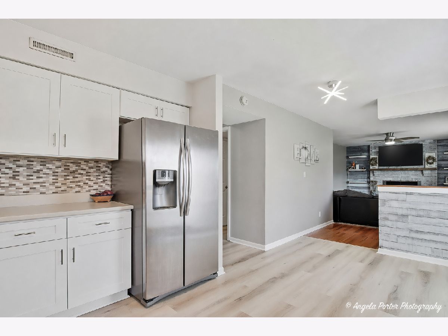
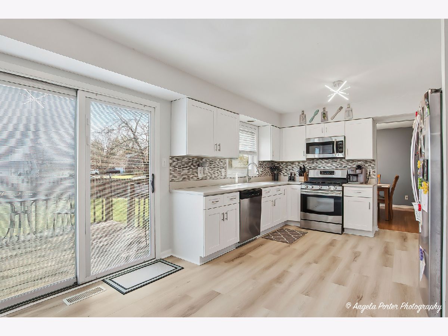
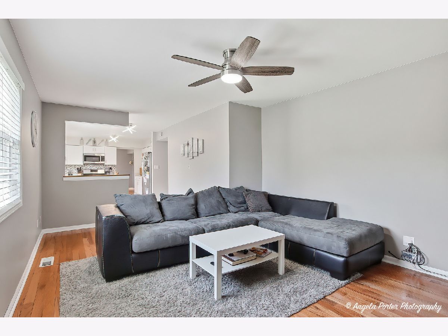
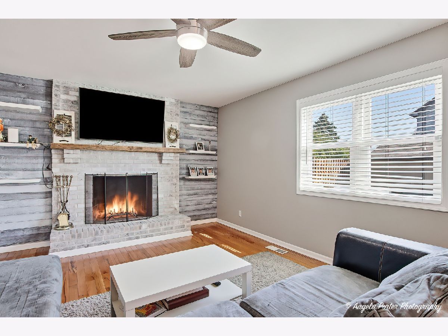
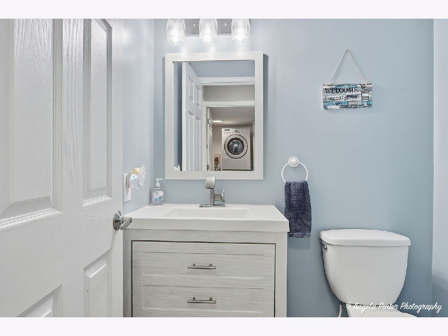
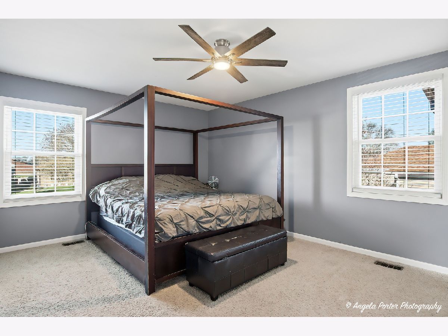
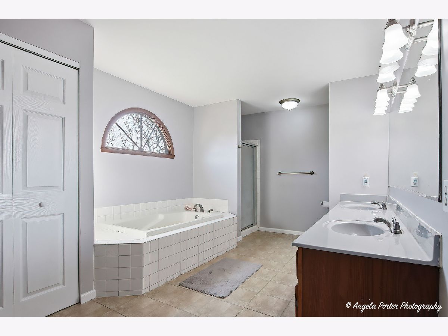
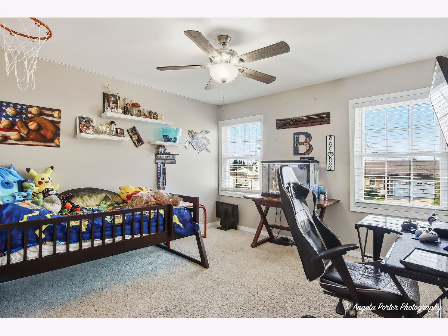
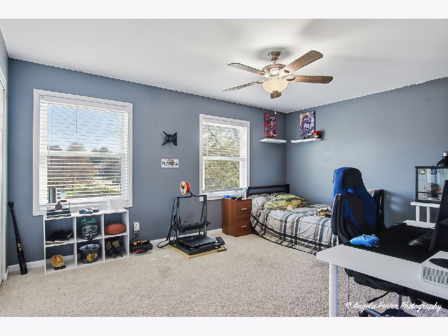
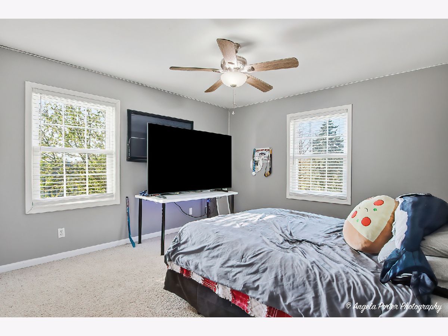
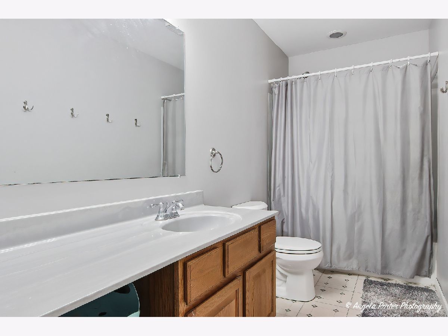
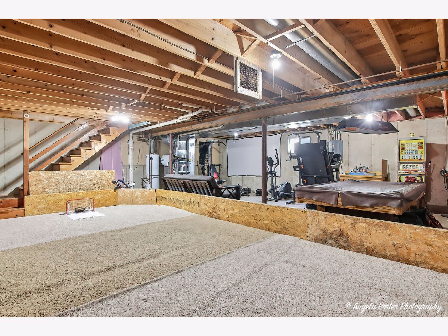
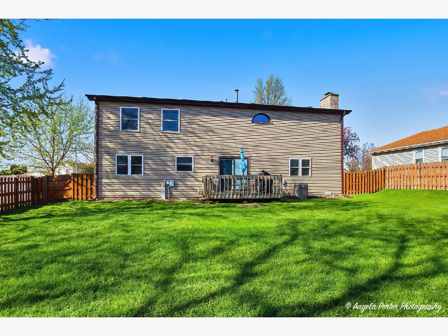
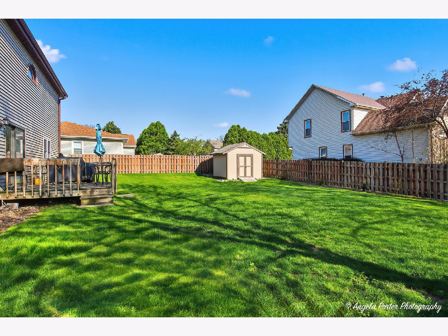
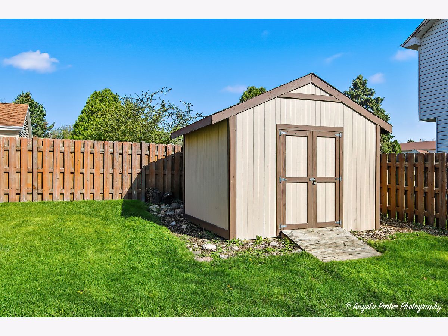
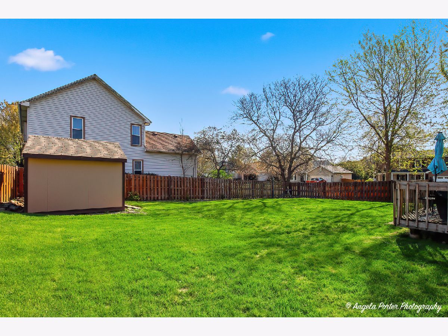
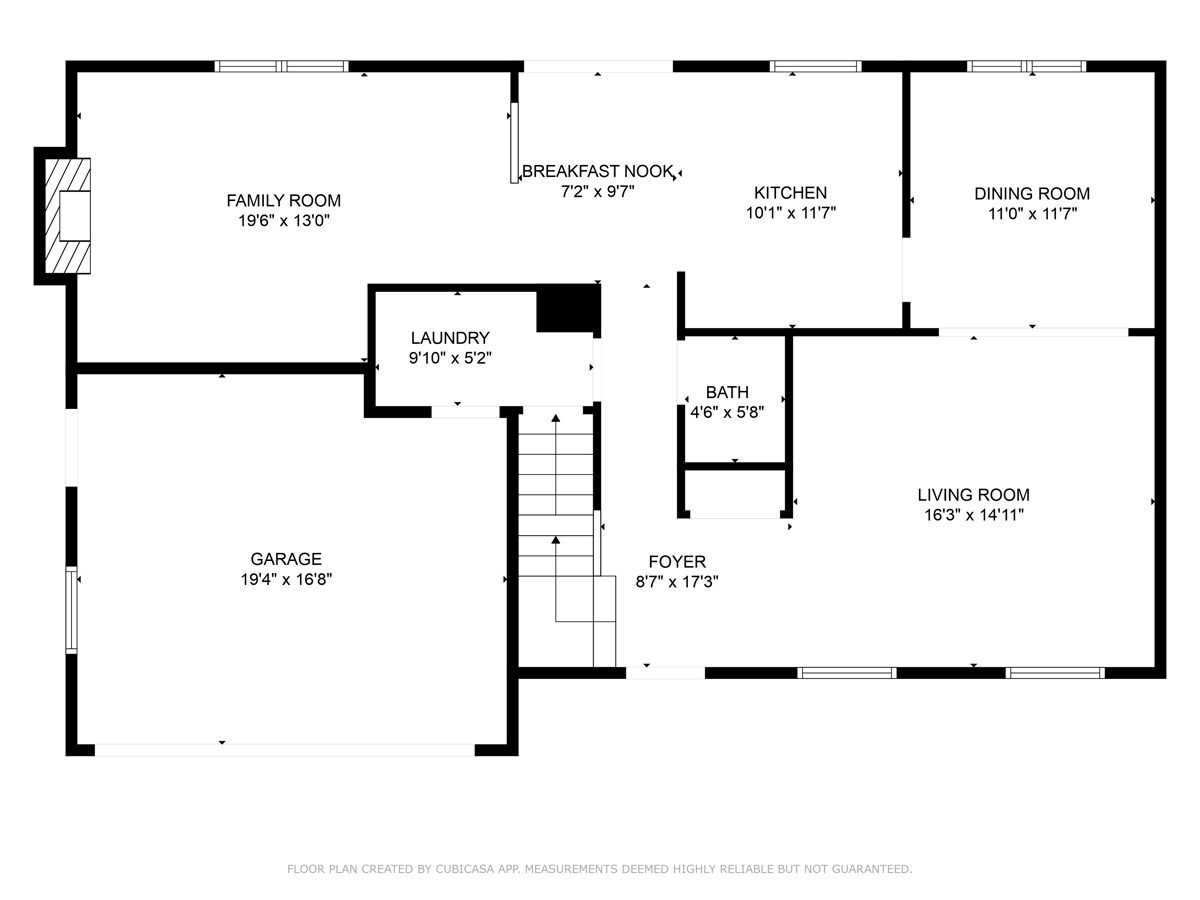
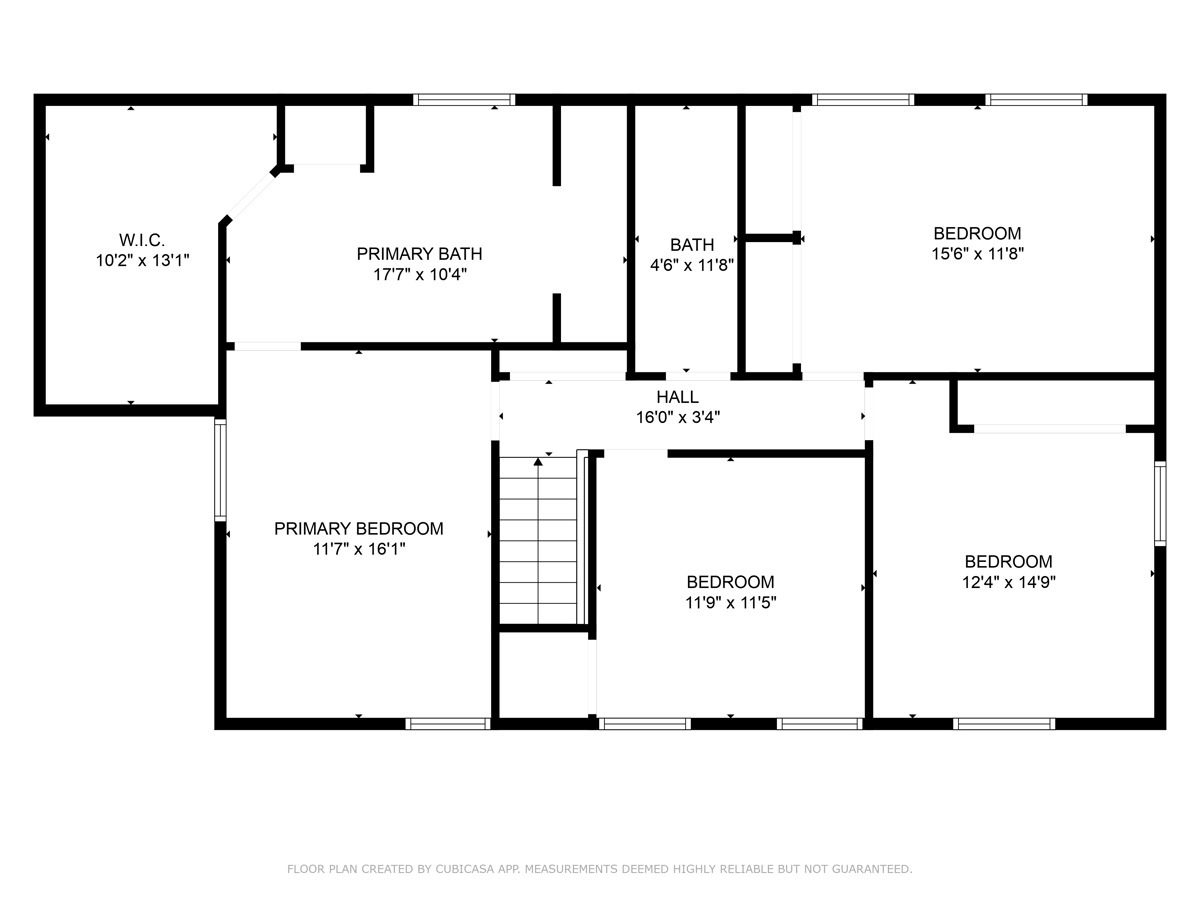
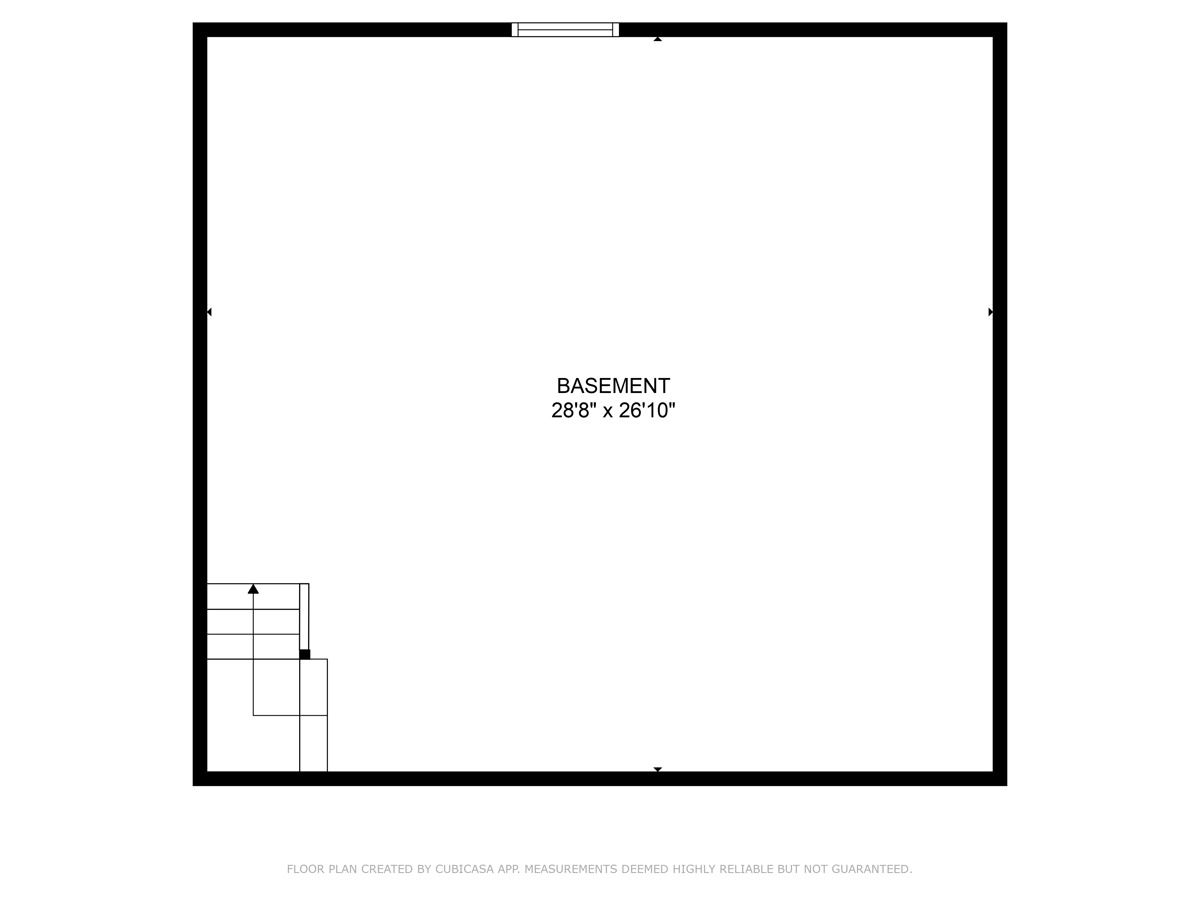
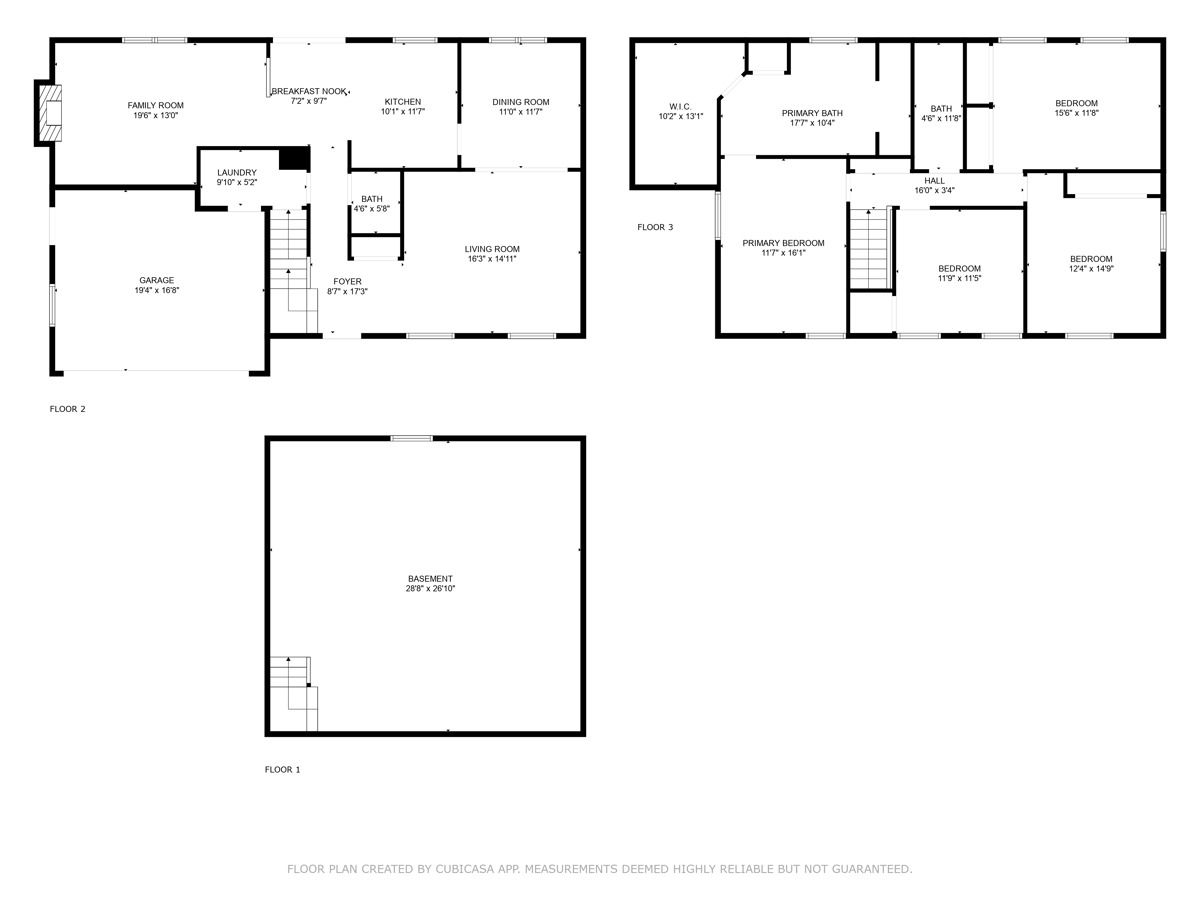
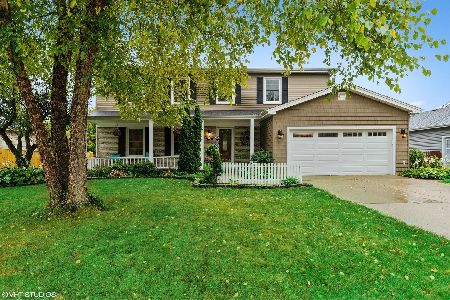
Space to grow, updates to appreciate, and a location that makes everyday life easier! Set on a fenced corner lot near Riverwood Elementary and McHenry Upper Campus, this 4-bedroom home offers nearly 2,500 square feet of comfortable living space. The main level features separate living and family rooms, a wood-burning fireplace, formal dining room, and an eat-in kitchen with brand-new soft-close cabinetry. New LVP flooring flows through the kitchen, laundry room, and half bath. Upstairs, you'll find four spacious bedrooms, including an impressive primary suite with dual sinks, a soaking tub, separate shower, and oversized walk-in closet. The unfinished basement is ready for your ideas-whether you envision a recreation room, home gym, office, or extra storage. Outside, enjoy a fenced yard, heated 2-car garage, and storage shed. Even better, many major improvements have already been completed, including the roof, windows, siding, fence, and gutters within the past 10 years, plus a furnace and A/C approximately six years old. With generous space, thoughtful updates, and a convenient location, this home is ready for its next chapter!
Property Specifics
| Single Family | |
| — | |
| — | |
| 1990 | |
| — | |
| — | |
| No | |
| — |
| — | |
| Trails Of Winding Creek | |
| 0 / Not Applicable | |
| — | |
| — | |
| — | |
| 12710751 | |
| 1403103003 |
Nearby Schools
| NAME: | DISTRICT: | DISTANCE: | |
|---|---|---|---|
|
Grade School
Riverwood Elementary School |
15 | — | |
|
Middle School
Parkland Middle School |
15 | Not in DB | |
|
High School
Mchenry Campus |
156 | Not in DB | |
Property History
| DATE: | EVENT: | PRICE: | SOURCE: |
|---|---|---|---|
| 24 Apr, 2014 | Sold | $170,000 | MRED MLS |
| 5 Mar, 2014 | Under contract | $165,500 | MRED MLS |
| 14 Feb, 2014 | Listed for sale | $165,500 | MRED MLS |
| 20 Jul, 2026 | Listed for sale | $399,999 | MRED MLS |
Room Specifics
Total Bedrooms: 4
Bedrooms Above Ground: 4
Bedrooms Below Ground: 0
Dimensions: —
Floor Type: —
Dimensions: —
Floor Type: —
Dimensions: —
Floor Type: —
Full Bathrooms: 3
Bathroom Amenities: —
Bathroom in Basement: 0
Rooms: —
Basement Description: —
Other Specifics
| 2 | |
| — | |
| — | |
| — | |
| — | |
| 63X120X85X98X42 | |
| Unfinished | |
| — | |
| — | |
| — | |
| Not in DB | |
| — | |
| — | |
| — | |
| — |
Tax History
| Year | Property Taxes |
|---|---|
| 2014 | $6,109 |
| 2026 | $7,925 |
Contact Agent
Nearby Similar Homes
Nearby Sold Comparables


Contact Agent
Listing Provided By
RE/MAX Plaza
