

4816 Courtland Trail, Mchenry, Illinois 60050
Subdivision > Trails Of Winding Creek
Sorry, we are updating photos, please update this page in 15 minutes
$170,000
|
Sold
|
|
| Status: | Closed |
| Sqft: | 2,415 |
| Cost/Sqft: | $69 |
| Beds: | 4 |
| Baths: | 3 |
| Year Built: | 1990 |
| Property Taxes: | $6,109 |
| Days On Market: | 4651 |
| Lot Size: | 0,00 |
Description
Bank Owned Popular traditional Colonial offers great square footage value in one of McHenry's most popular neighborhoods -1 block from Grade school & walking distance to High school! Open FamRm with Brick FP! Oak Flr in Dining RM! Mstr has Ultra Bath & walkin Clst! Sold "as-is", seller provides no warranty or guaranty of any kind, no survey provided. Some minor repairs needed in Mst bth, no appliances.
Property Specifics
| Single Family | |
| — | |
| Colonial | |
| 1990 | |
| Full | |
| Brick, Cedar | |
| Asphalt | |
| BROOKWOOD | |
| No | |
| — |
| Mc Henry | |
| Trails Of Winding Creek | |
| 0 / Not Applicable | |
| None | |
| Public | |
| Public Sewer, Sewer-Storm | |
| Central Air | |
| Natural Gas, Forced Air | |
| 08537313 | |
| 1403103003 |
Nearby Schools
| NAME: | DISTRICT: | DISTANCE: | |
|---|---|---|---|
|
Grade School
Riverwood Elementary School |
15 | — | |
|
Middle School
Parkland Middle School |
15 | Not in DB | |
|
High School
Mchenry High School-west Campus |
156 | Not in DB | |
Property History
| DATE: | EVENT: | PRICE: | SOURCE: |
|---|---|---|---|
| 24 Apr, 2014 | Sold | $170,000 | MRED MLS |
| 5 Mar, 2014 | Under contract | $165,500 | MRED MLS |
| 14 Feb, 2014 | Listed for sale | $165,500 | MRED MLS |
Sorry, we are updating photos, please update this page in 15 minutes
Room Specifics
All Bedroom Info:
Total Bedrooms: 4
Bedrooms Above Ground: 4
Bedrooms Below Ground: 0
Total Bedrooms: 4
Bedrooms Above Ground: 4
Bedrooms Below Ground: 0
Second Bedroom Info:
Dimensions: —
Location: —Dimensions: —
Floor Type: Carpet
Third Bedroom Info:
Dimensions: —
Location: —Dimensions: —
Floor Type: Carpet
Fourth Bedroom Info:
Dimensions: —
Location: —Dimensions: —
Floor Type: Carpet
Bathroom Info:
Full Bathrooms: 3
Partial Bathrooms: 1Full Bathrooms: 3
Bathroom Amenities: Separate Shower, Double Sink
Bathroom in Basement: 0
Dining Room Info:
Dimensions: —
Location: —Dimensions: —
Floor Type: Hardwood
Kitchen Info:
Dimensions: —
Location: —Dimensions: —
Floor Type: Ceramic Tile
Features: Eating Area-Table Space
Laundry Room Info:
Dimensions: —
Location: —Dimensions: —
Floor Type: Ceramic Tile
Living Room Info:
Dimensions: —
Location: —Dimensions: —
Floor Type: Carpet
Family Room Info:
Dimensions: —
Location: —Dimensions: —
Floor Type: Carpet
Additional Rooms Info:
Rooms: Breakfast Room
Basement: FullRooms: Breakfast Room
Other Specifics
| 2 | |
| Concrete Perimeter | |
| Garage | |
| — | |
| — | |
| — | |
| Deck | |
| Corner Lot | |
| 63X120X85X98X42 | |
| Unfinished | |
| Full | |
| — | |
| Disposal | |
| Not in DB | |
| Sidewalks, Street Lights, Street Paved | |
| — | |
| Wood Burning, Attached Fireplace Doors/Screen |
Tax History
| Year | Property Taxes |
|---|---|
| 2014 | $6,109 |
Contact Agent
Nearby Similar Homes
309 Cross Trail, Mchenry, Illinois 60050
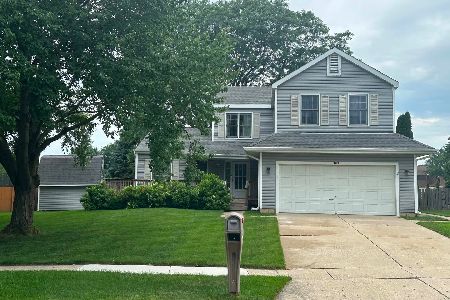
For Sale
$380,000
4 beds / 2.1 baths / 2,384 ft2
Single Family / Built: 1989
116
304 Cross Trail, Mchenry, Illinois 60050
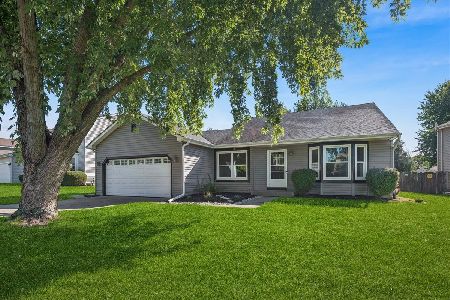
For Sale
$344,900
3 beds / 2.0 baths / 1,172 ft2
Single Family / Built: 1989
35
5004 Glenbrook Trail, Mchenry, Illinois 60050

For Sale
$372,000
3 beds / 2.1 baths / 2,384 ft2
Single Family / Built: 1988
44
109 Cross Trail, Mchenry, Illinois 60050
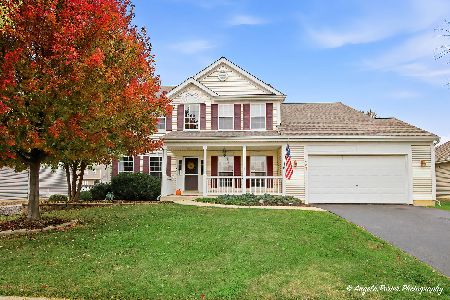
For Sale
$450,000
4 beds / 2.1 baths / 2,892 ft2
Single Family / Built: 2002
12
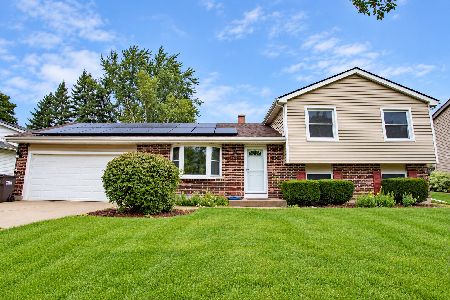
4713 Crystal Trail, Mchenry, Illinois 60050
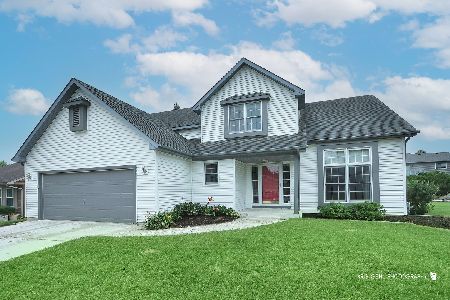
For Sale
$399,900
4 beds / 2.2 baths / 2,210 ft2
Single Family / Built: 1994
48
Nearby Sold Comparables
221 Barnwood Trail, Mchenry, Illinois 60050

Sold
$359,900
4 beds / 2.1 baths / 2,886 ft2
Single Family / Built: 1992
1594
226 Barnwood Trail, Mchenry, Illinois 60050

Sold
$137,800
3 beds / 2.0 baths / 1,172 ft2
Single Family / Built: 1990
4102
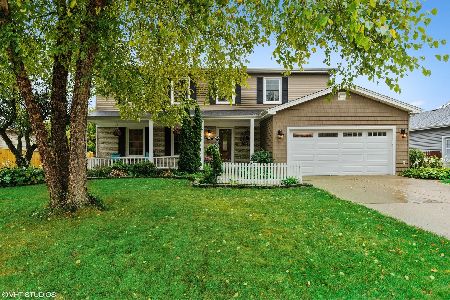
4813 Courtland Trail, Mchenry, Illinois 60050

Sold
$339,000
3 beds / 2.0 baths / 1,346 ft2
Single Family / Built: 1989
789
Contact Agent
Listing Provided By
Apple Creek Realty, LLC.
