

206 Driftwood Trail, Mchenry, Illinois 60050
Subdivision > Winding Creek
Sorry, we are updating photos, please update this page in 15 minutes
$215,000
|
Sold
|
|
| Status: | Closed |
| Sqft: | 2,412 |
| Cost/Sqft: | $93 |
| Beds: | 4 |
| Baths: | 3 |
| Year Built: | 1991 |
| Property Taxes: | $5,703 |
| Days On Market: | 4422 |
| Lot Size: | 0,21 |
Description
Gorgeous Semi-Custom Brick 4 BR, 2.5 BTH Home. Gleaming Hardwood Floors w/Inlay, Spacious Custom Kitchen w/Cambria Quartz Counters, Soft Close Cabinetry and Storage Galore, Newer Windows, Roof, Flooring & More. Dining Room Built-ins for easy Entertaining, Upgraded Light Fixtures Throughout, Crown Molding, Large Master Suite, Walk-in Closet & Huge Master Bath. Over $45,000 in cabinetry and custom built-ins.A Real Gem.
Property Specifics
| Single Family | |
| — | |
| Traditional | |
| 1991 | |
| Full | |
| Vinyl Siding, Brick | |
| Asphalt | |
| UPGRADED BROOKWOOD | |
| No | |
| 0.21 |
| Mc Henry | |
| Winding Creek | |
| 0 / Not Applicable | |
| None | |
| Public | |
| Public Sewer | |
| Central Air | |
| Natural Gas, Forced Air | |
| 08743884 | |
| 1403103008 |
Nearby Schools
| NAME: | DISTRICT: | DISTANCE: | |
|---|---|---|---|
|
Grade School
Riverwood Elementary School |
15 | — | |
|
High School
Mchenry High School-west Campus |
156 | Not in DB | |
Property History
| DATE: | EVENT: | PRICE: | SOURCE: |
|---|---|---|---|
| 20 Feb, 2015 | Sold | $215,000 | MRED MLS |
| 21 Dec, 2014 | Under contract | $225,000 | MRED MLS |
| 1 Oct, 2014 | Listed for sale | $225,000 | MRED MLS |
Sorry, we are updating photos, please update this page in 15 minutes
Room Specifics
All Bedroom Info:
Total Bedrooms: 4
Bedrooms Above Ground: 4
Bedrooms Below Ground: 0
Total Bedrooms: 4
Bedrooms Above Ground: 4
Bedrooms Below Ground: 0
Second Bedroom Info:
Dimensions: —
Location: —Dimensions: —
Floor Type: Carpet
Third Bedroom Info:
Dimensions: —
Location: —Dimensions: —
Floor Type: Carpet
Fourth Bedroom Info:
Dimensions: —
Location: —Dimensions: —
Floor Type: Carpet
Bathroom Info:
Full Bathrooms: 3
Partial Bathrooms: 1Full Bathrooms: 3
Bathroom Amenities: Separate Shower, Double Sink
Bathroom in Basement: 0
Dining Room Info:
Dimensions: —
Location: —Dimensions: —
Floor Type: Hardwood
Kitchen Info:
Dimensions: —
Location: —Dimensions: —
Floor Type: Hardwood
Features: Eating Area-Table Space, Island, Pantry-Closet
Living Room Info:
Dimensions: —
Location: —Dimensions: —
Floor Type: Hardwood
Family Room Info:
Dimensions: —
Location: —Dimensions: —
Floor Type: Carpet
Additional Rooms Info:
Rooms: Recreation Room, Utility Room-Lower Level
Basement: FullRooms: Recreation Room, Utility Room-Lower Level
Other Specifics
| 2 | |
| Concrete Perimeter | |
| Garage | |
| — | |
| — | |
| — | |
| Patio | |
| Fenced Yard, Landscaped | |
| 70X125X85X115 | |
| Unfinished | |
| Full | |
| Hardwood Floors | |
| Range, Dishwasher, Refrigerator, Washer, Dryer | |
| Not in DB | |
| Sidewalks, Street Lights, Street Paved | |
| — | |
| Electric |
Tax History
| Year | Property Taxes |
|---|---|
| 2015 | $5,703 |
Contact Agent
Nearby Similar Homes
309 Cross Trail, Mchenry, Illinois 60050
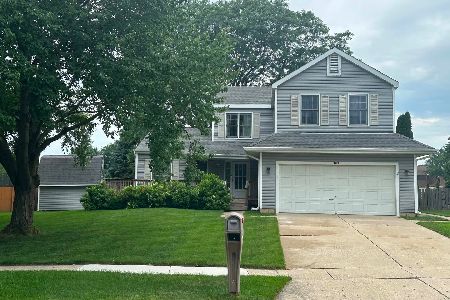
For Sale
$380,000
4 beds / 2.1 baths / 2,384 ft2
Single Family / Built: 1989
116
304 Cross Trail, Mchenry, Illinois 60050
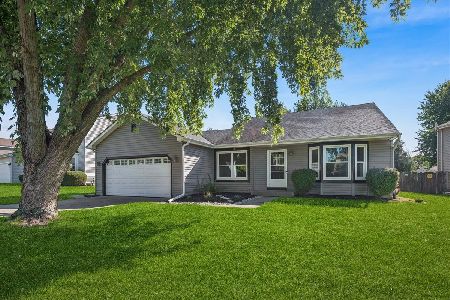
For Sale
$344,900
3 beds / 2.0 baths / 1,172 ft2
Single Family / Built: 1989
35
5004 Glenbrook Trail, Mchenry, Illinois 60050

For Sale
$372,000
3 beds / 2.1 baths / 2,384 ft2
Single Family / Built: 1988
44
109 Cross Trail, Mchenry, Illinois 60050
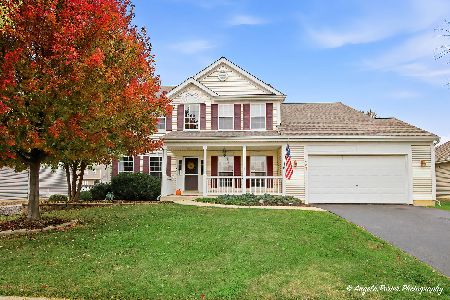
For Sale
$450,000
4 beds / 2.1 baths / 2,892 ft2
Single Family / Built: 2002
12
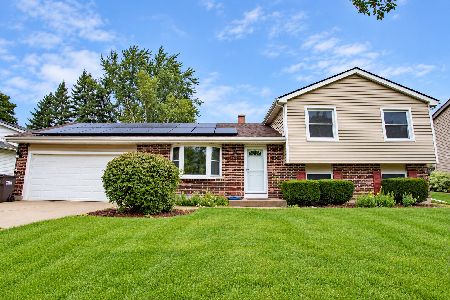
4713 Crystal Trail, Mchenry, Illinois 60050
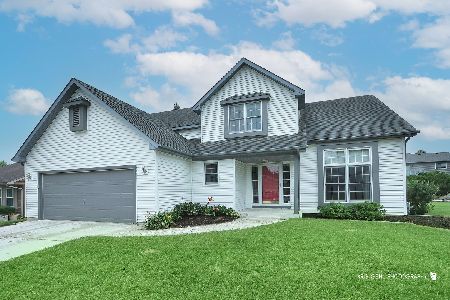
For Sale
$399,900
4 beds / 2.2 baths / 2,210 ft2
Single Family / Built: 1994
48
Nearby Sold Comparables
221 Barnwood Trail, Mchenry, Illinois 60050

Sold
$359,900
4 beds / 2.1 baths / 2,886 ft2
Single Family / Built: 1992
1594
202 Driftwood Trail, Mchenry, Illinois 60050

Sold
$229,900
3 beds / 2.1 baths / 1,738 ft2
Single Family / Built: 1990
2710
219 Barnwood Trail, Mchenry, Illinois 60050
Sold
$179,900
4 beds / 3.1 baths / 2,650 ft2
Single Family / Built: —
5765
219 Barnwood Trail, Mchenry, Illinois 60050

Sold
$339,900
4 beds / 4.0 baths / 2,650 ft2
Single Family / Built: 1992
1481
4816 Courtland Trail, Mchenry, Illinois 60050
Sold
$165,500
4 beds / 2.1 baths / 2,415 ft2
Single Family / Built: 1990
4651
217 Barnwood Trail, Mchenry, Illinois 60050
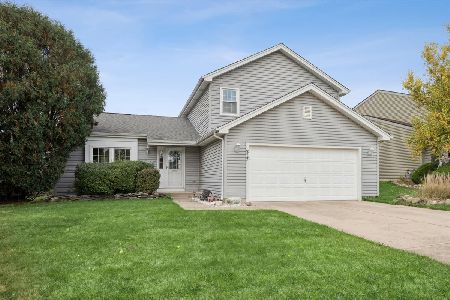
Sold
$315,000
3 beds / 2.1 baths / 1,606 ft2
Single Family / Built: 1990
388
Contact Agent
Listing Provided By
Berkshire Hathaway HomeServices Starck Real Estate
