

487 Cottage Avenue, Glen Ellyn, Illinois 60137


$569,900
|
For Sale
|
|
| Status: | Contingent |
| Sqft: | 1,634 |
| Cost/Sqft: | $349 |
| Beds: | 3 |
| Baths: | 2 |
| Year Built: | 1927 |
| Property Taxes: | $9,864 |
| Lot Size: | 0,00 |
Description
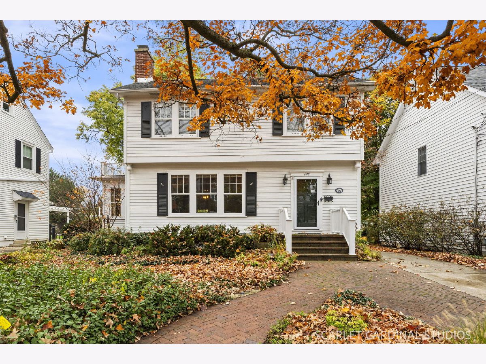
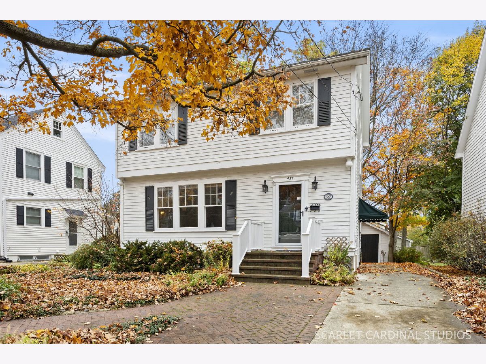
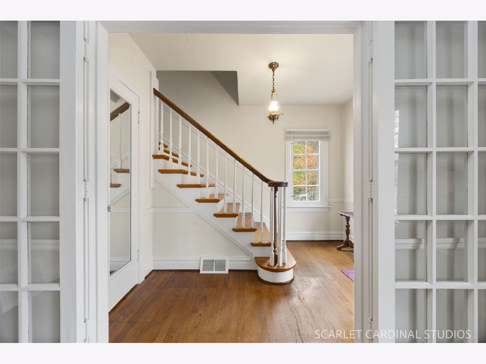
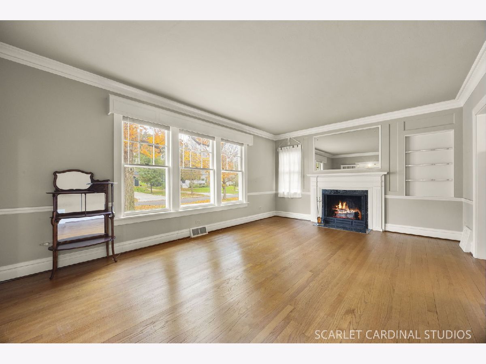
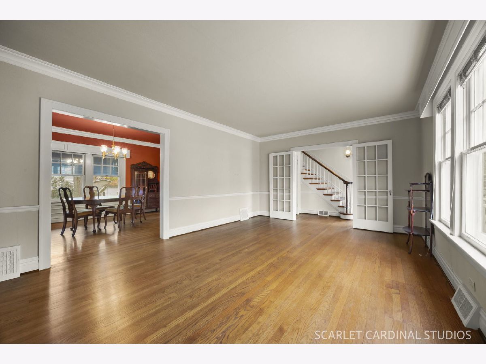
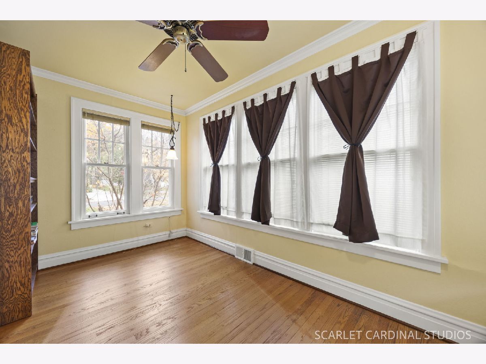
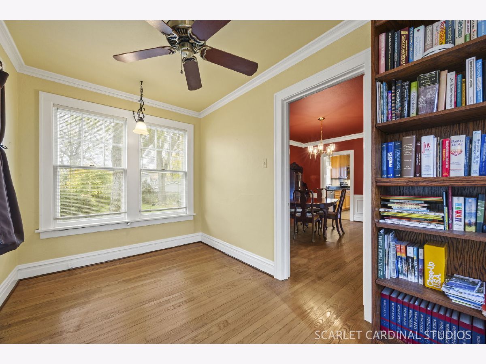
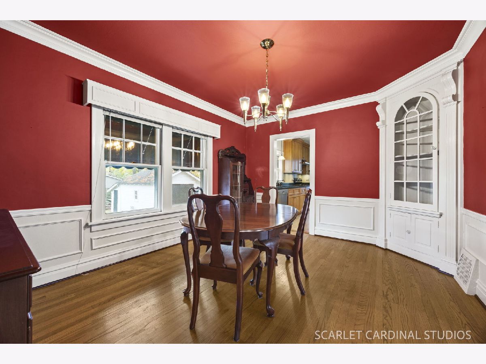
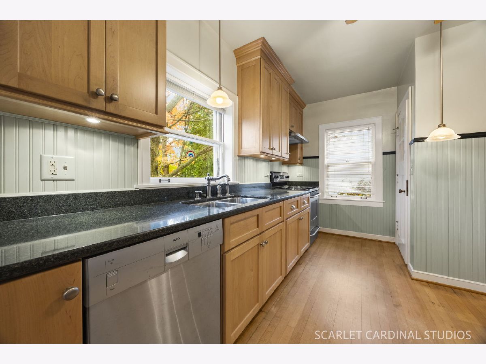
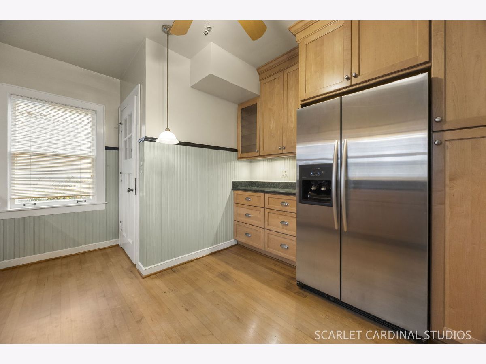
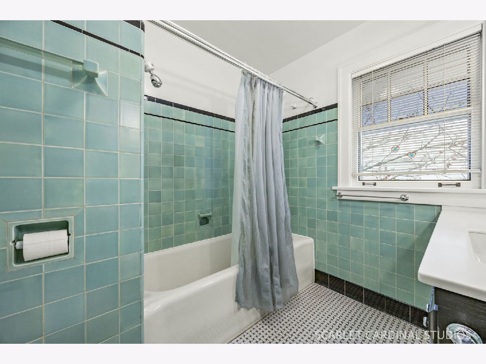
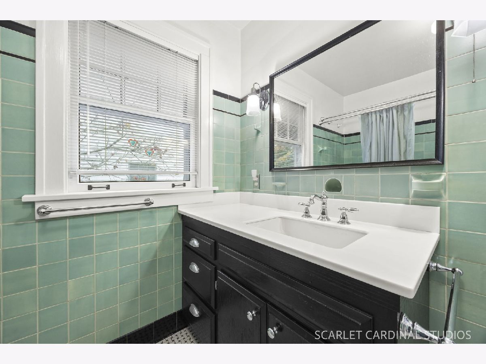
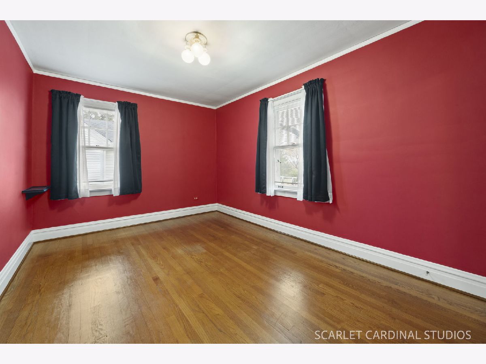
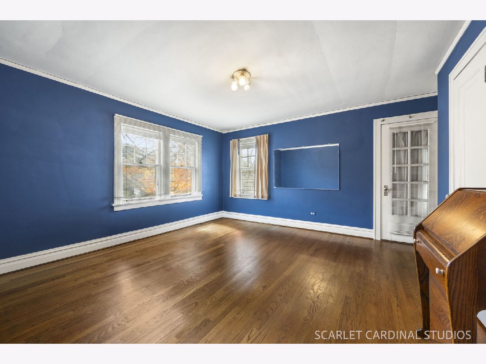
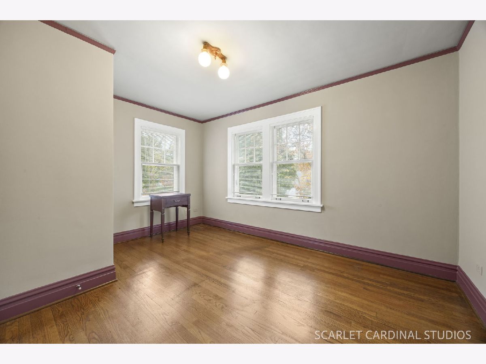
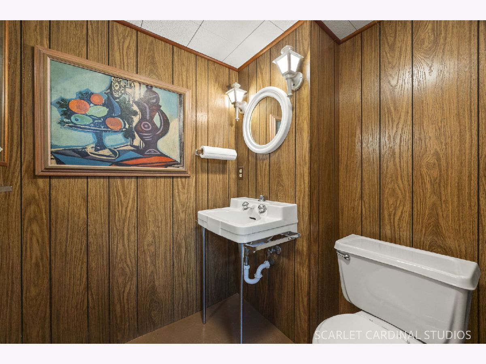
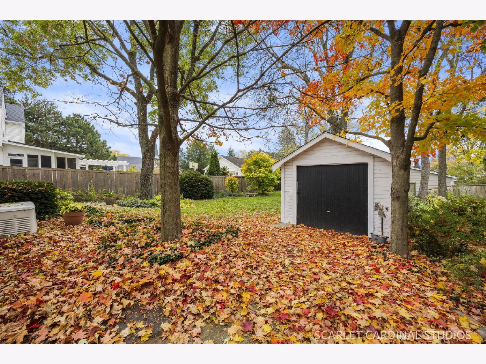
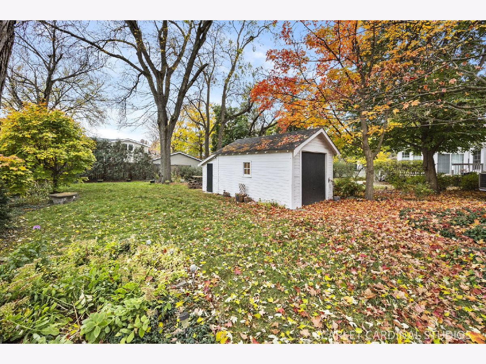
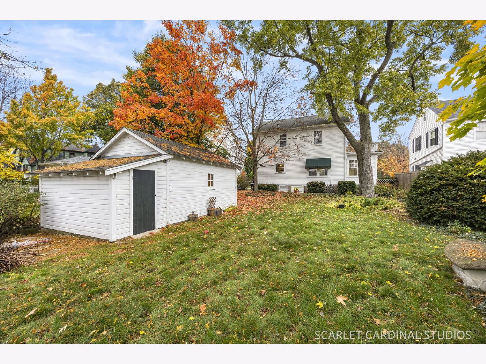
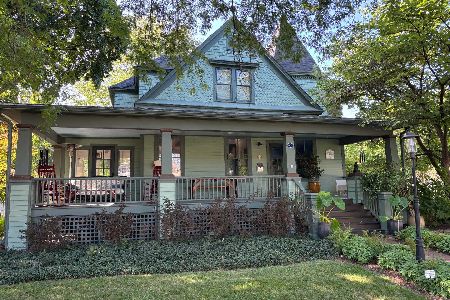
Step back in time and enjoy the charm and character of this beautiful Revival Style Colonial, ideally located just blocks from Downtown Glen Ellyn and all it has to offer. Rich in historical details, this lovingly maintained home features hardwood floors throughout the first and second floors. The updated kitchen offers stainless steel appliances, custom maple cabinetry, and granite countertops. A heated sunroom on the main level provides the perfect space for a home office, reading nook, or additional sitting area. Additional highlights include a tankless water heater, backup generator, and partially finished basement offering extra living space. This special home has been lovingly cared for and is ready to welcome its next owner!
Property Specifics
| Single Family | |
| — | |
| Colonial | |
| 1927 | |
| Unfinished, Full | |
| 817 | |
| Frame | |
| Asphalt | |
| — | |
| No | |
| — |
| — | |
| — | |
| — / Not Applicable | |
| None | |
| Lake Michigan | |
| Public Sewer | |
| Central Air | |
| Gas, Forced Air | |
| 12797983 | |
| 0511305004 |
Nearby Schools
| NAME: | DISTRICT: | DISTANCE: | |
|---|---|---|---|
|
Grade School
Forest Glen Elementary School |
41 | — | |
|
Middle School
Hadley Junior High School |
41 | Not in DB | |
|
High School
Glenbard West High School |
87 | Not in DB | |
Room Specifics
Total Bedrooms: 3
Bedrooms Above Ground: 3
Bedrooms Below Ground: 0
Dimensions: 14X14
Floor Type: Hardwood
Dimensions: 14X10
Floor Type: Hardwood
Dimensions: 14X10
Floor Type: Hardwood
Full Bathrooms: 2
Bathroom Amenities: —
Bathroom in Basement: 1
Dimensions: 14X12
Floor Type: Hardwood
Dimensions: 12X11
Floor Type: Hardwood
Features: Updated Kitchen
Dimensions: 18X11
Floor Type: —
Dimensions: 20X13
Floor Type: Hardwood
Rooms: Recreation Room, Heated Sun Room
Name: Recreation Room
Dimensions: 24X11
Floor Type: —
Name: Heated Sun Room
Dimensions: 13X8
Floor Type: —
Other Specifics
| 1 | |
| Block | |
| Concrete, Garage Owned, Detached, Garage | |
| — | |
| Hardwood | |
| — | |
| Water Heater | |
| — | |
| — | |
| 50X151 | |
| — | |
| None | |
| Historic/Period Mlwk | |
| Range, Dishwasher, Refrigerator, Washer, Dryer | |
| Not in DB | |
| — | |
| — | |
| — |
Contact Agent
Nearby Similar Homes


Nearby Sold Comparables

Contact Agent
Listing Provided By
J.W. Reedy Realty
