

4862 Redwood Drive, Norridge, Illinois 60706
Sorry, we are updating photos, please update this page in 15 minutes
$575,000
|
Sold
|
|
| Status: | Closed |
| Sqft: | 0 |
| Cost/Sqft: | — |
| Beds: | 3 |
| Baths: | 3 |
| Year Built: | 2013 |
| Property Taxes: | $10,000 |
| Days On Market: | 4116 |
| Lot Size: | 0,00 |
Description
SPECTACULAR HOUSE, CUSTOM BILT IN 2013 WITH EXQUISITE ATTN TO DETAILS. 3 BR, 2.5 BTH W/ HIGH END FIN INCL:CHEF'S DREAM KIT W/CUSTOM, BEST CRAFTMANSHIP, WOOD CABS, GRAN TOPS, SS APPL INCL WOLF PROF RANGE, HOOD, SUB-ZERO FRIDGE,GORG WOODWORK THRU-OUT INCL WAINSCATING, CROWN MOLDINGS, OAK HF, LUX MSTR SUITE W/MARBLE BTH W/DOUBLE VANITY & SEP SHOWER , HUGE, PROF FIN WALK IN CLOSET. 2ND FLR IS DORMERED AND UNFINISHED. NO BASEMENT ( HIGH CRAWL SPACE). WONDERFUL YARD WITH PARTIALLY COVERED WOODEN DECK.DREAM HOUSE LIKE YOU HVE NOT SEEN BEFORE! TAXES DOES NOT REFLECT HOMEOWNER EXEMPTION. SOME LIGHT FIXTURES EXCLUDED.
Property Specifics
| Single Family | |
| — | |
| French Provincial | |
| 2013 | |
| None | |
| Brick | |
| — | |
| — | |
| No | |
| — |
| Cook | |
| — | |
| 0 / Not Applicable | |
| None | |
| Lake Michigan | |
| Public Sewer | |
| Central Air | |
| Natural Gas, Forced Air | |
| 08991103 | |
| 12114160160000 |
Nearby Schools
| NAME: | DISTRICT: | DISTANCE: | |
|---|---|---|---|
|
Grade School
John V Leigh Elementary School |
80 | — | |
|
Middle School
John V Leigh Elementary School |
80 | Not in DB | |
|
High School
Ridgewood Comm High School |
234 | Not in DB | |
Property History
| DATE: | EVENT: | PRICE: | SOURCE: |
|---|---|---|---|
| 30 Oct, 2015 | Sold | $575,000 | MRED MLS |
| 4 Aug, 2015 | Under contract | $649,900 | MRED MLS |
| 23 Jul, 2015 | Listed for sale | $649,900 | MRED MLS |
| 6 Aug, 2021 | Sold | $730,000 | MRED MLS |
| 12 Jun, 2021 | Under contract | $749,900 | MRED MLS |
| 6 May, 2021 | Listed for sale | $749,900 | MRED MLS |
Sorry, we are updating photos, please update this page in 15 minutes
Room Specifics
All Bedroom Info:
Total Bedrooms: 3
Bedrooms Above Ground: 3
Bedrooms Below Ground: 0
Total Bedrooms: 3
Bedrooms Above Ground: 3
Bedrooms Below Ground: 0
Second Bedroom Info:
Dimensions: —
Location: —Dimensions: —
Floor Type: Hardwood
Third Bedroom Info:
Dimensions: —
Location: —Dimensions: —
Floor Type: Hardwood
Bathroom Info:
Full Bathrooms: 3
Partial Bathrooms: 1Full Bathrooms: 3
Bathroom Amenities: —
Bathroom in Basement: 0
Dining Room Info:
Dimensions: —
Location: —Dimensions: —
Floor Type: Hardwood
Kitchen Info:
Dimensions: —
Location: —Dimensions: —
Floor Type: Hardwood
Living Room Info:
Dimensions: —
Location: —Dimensions: —
Floor Type: Hardwood
Family Room Info:
Dimensions: —
Location: —Dimensions: —
Floor Type: Hardwood
Additional Rooms Info:
Rooms: Foyer, Sun Room
Basement: NoneRooms: Foyer, Sun Room
Other Specifics
| 2 | |
| — | |
| Garage | |
| — | |
| — | |
| — | |
| — | |
| — | |
| 100X99 | |
| — | |
| Full | |
| Vaulted/Cathedral Ceilings, Hardwood Floors | |
| Range, Microwave, Dishwasher, Refrigerator, Washer, Dryer, Disposal, Stainless Steel Appliance(s) | |
| Not in DB | |
| — | |
| — | |
| Gas Log |
Tax History
| Year | Property Taxes |
|---|---|
| 2015 | $10,000 |
| 2021 | $16,478 |
Contact Agent
Nearby Similar Homes
4850 Prospect Avenue, Norridge, Illinois 60706
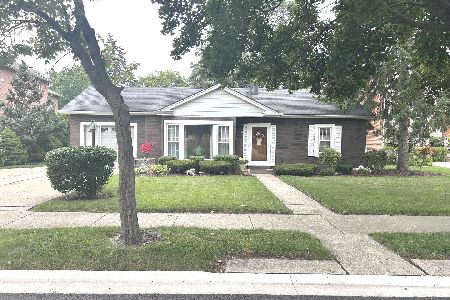
For Sale
$399,900
4 beds / 2.0 baths / 1,698 ft2
Single Family / Built: 1954
85
8051 Leland Avenue, Norridge, Illinois 60706

For Sale
$525,000
3 beds / 1.1 baths / 1,567 ft2
Single Family / Built: 1956
29
5180 Monterey Avenue, Norridge, Illinois 60706
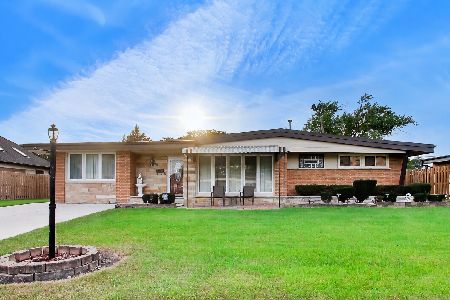
For Sale
$449,900
4 beds / 1.1 baths / 0 ft2
Single Family / Built: 1953
44
5190 Moreland Avenue, Norridge, Illinois 60706
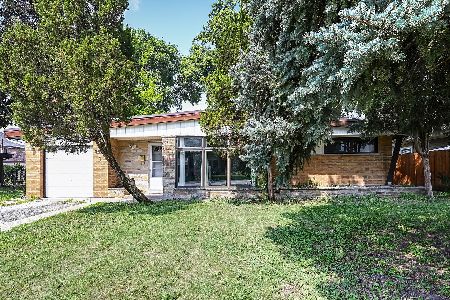
For Sale
$449,000
3 beds / 2.0 baths / 1,268 ft2
Single Family / Built: 1954
101
8144 Courtland Avenue, Norridge, Illinois 60706
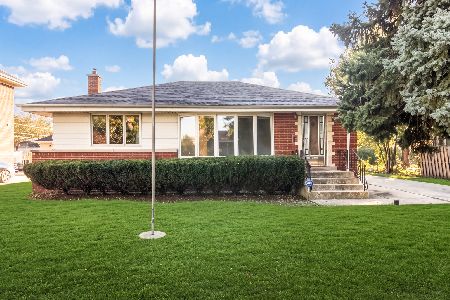
For Sale
$419,000
2 beds / 2.0 baths / 1,041 ft2
Single Family / Built: —
3
4824 Ozark Avenue, Norridge, Illinois 60706
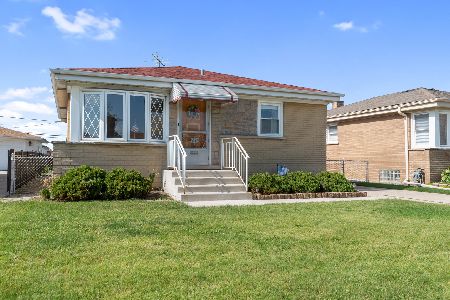
For Sale
$387,500
3 beds / 1.0 baths / 981 ft2
Single Family / Built: 1957
13
Nearby Sold Comparables
4862 Redwood Drive, Norridge, Illinois 60706
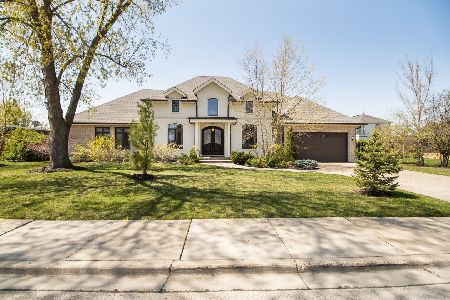
Sold
$749,900
4 beds / 3.0 baths / 2,800 ft2
Single Family / Built: 2013
2002
4872 Redwood Drive, Norridge, Illinois 60706
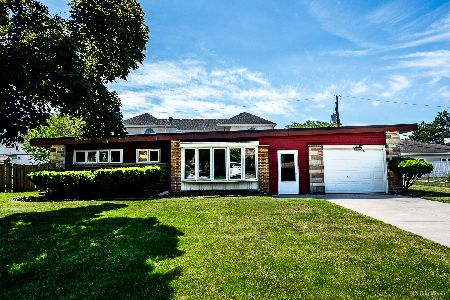
Sold
$448,000
3 beds / 1.0 baths / 1,470 ft2
Single Family / Built: 1953
110
4852 Redwood Drive, Norridge, Illinois 60706

Sold
$267,500
3 beds / 1.0 baths / 1,698 ft2
Single Family / Built: 1954
4567
4883 Vine Avenue, Norridge, Illinois 60706

Sold
$499,000
4 beds / 3.0 baths / 2,595 ft2
Single Family / Built: 1953
449
4853 Vine Avenue, Norridge, Illinois 60706
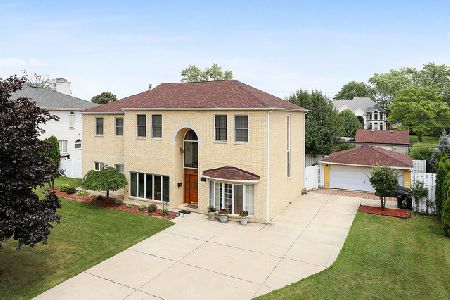
Sold
$475,000
6 beds / 2.0 baths / 3,496 ft2
Single Family / Built: —
2332
4882 Redwood Drive, Norridge, Illinois 60706
Sold
$289,900
3 beds / 1.0 baths / 1,010 ft2
Single Family / Built: 1950
2659
Contact Agent
Listing Provided By
Sergio & Banks Real Estate
