

904 Melrose Court, Mchenry, Illinois 60050


$349,000
|
For Sale
|
|
| Status: | New |
| Sqft: | 1,200 |
| Cost/Sqft: | $291 |
| Beds: | 2 |
| Baths: | 2 |
| Year Built: | 1971 |
| Property Taxes: | $5,053 |
| Days On Market: | 3 |
| Lot Size: | 0,26 |
Description
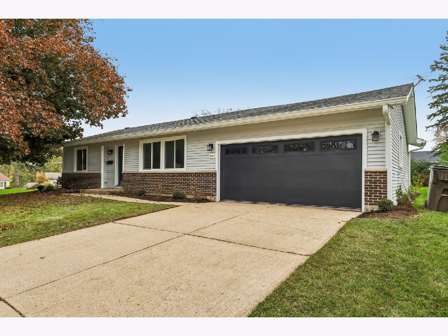
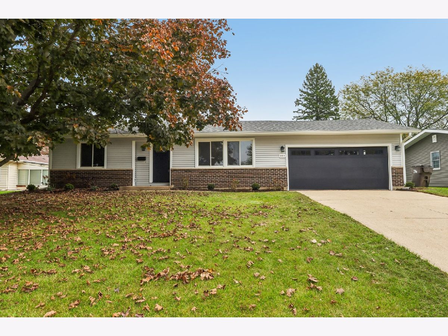
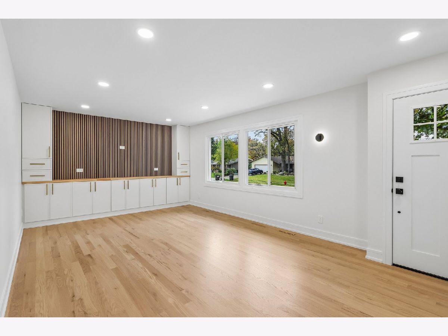
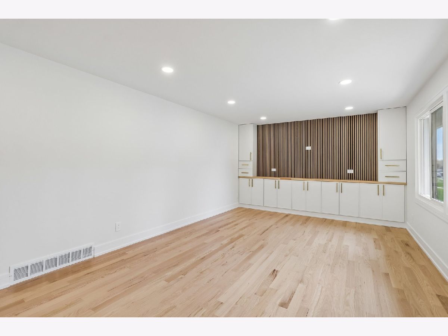
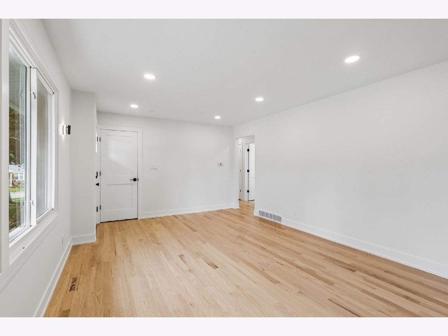
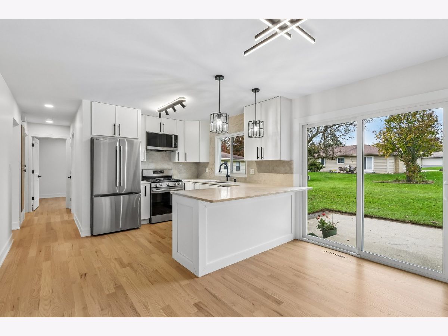
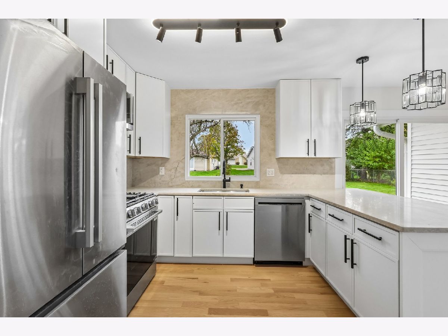
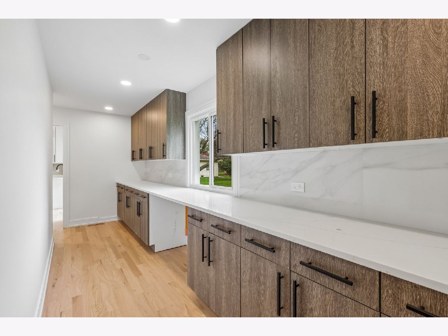
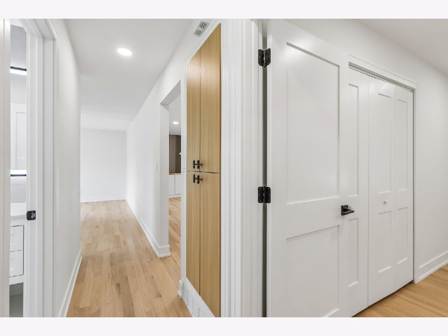
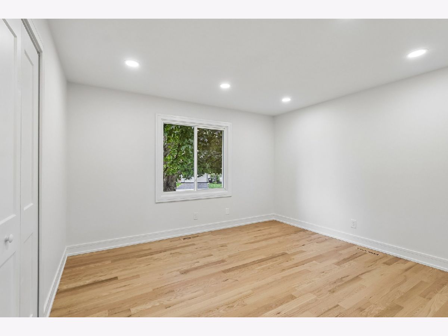
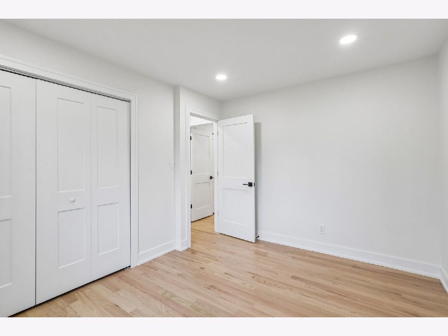
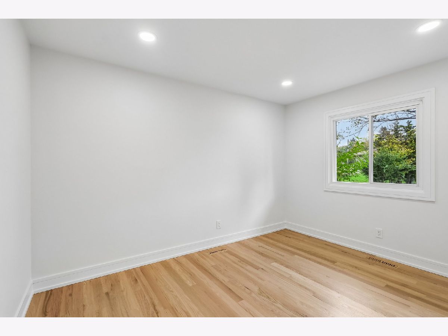
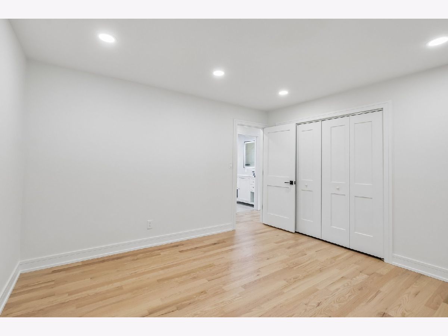
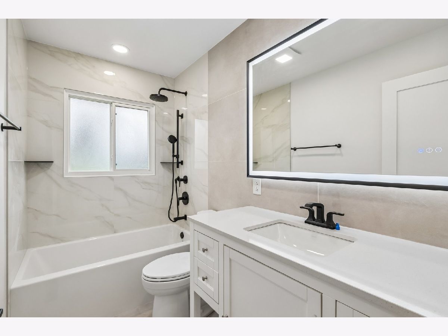
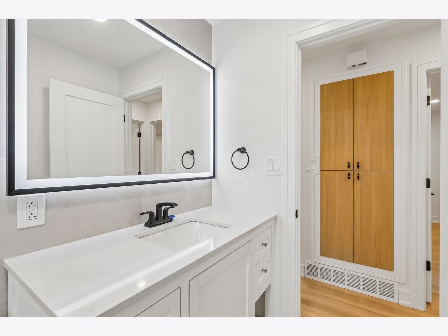
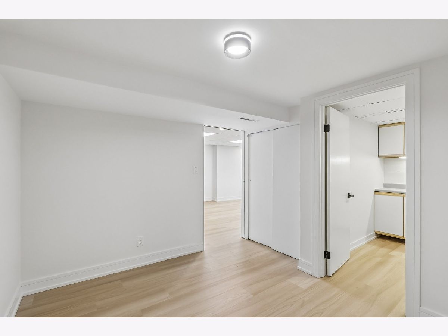
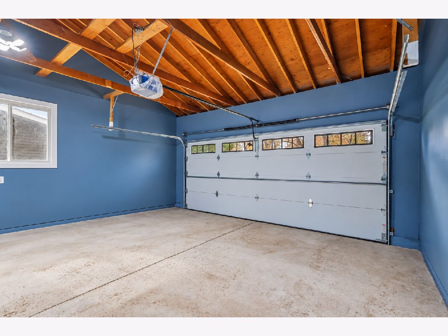
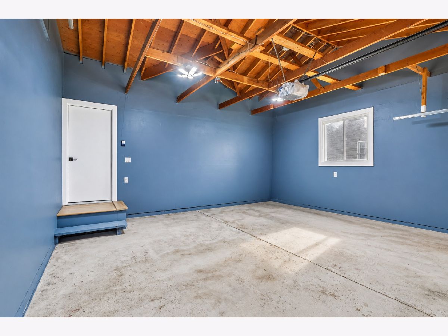
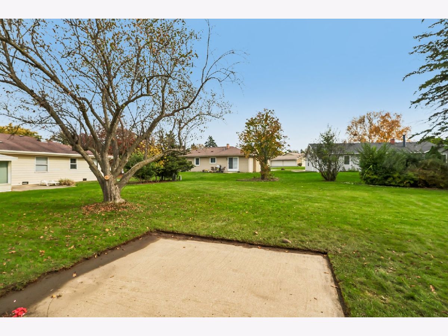
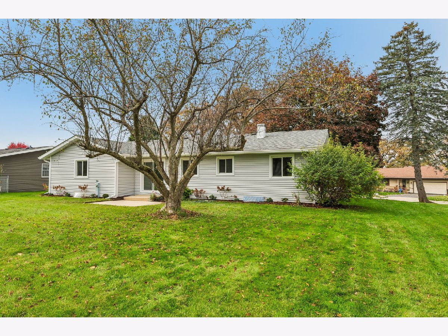
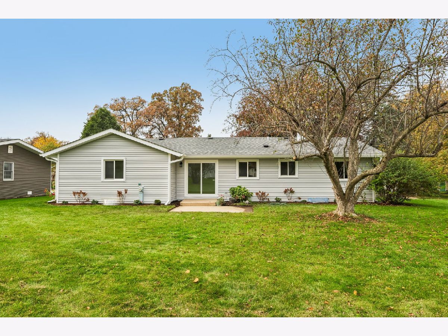
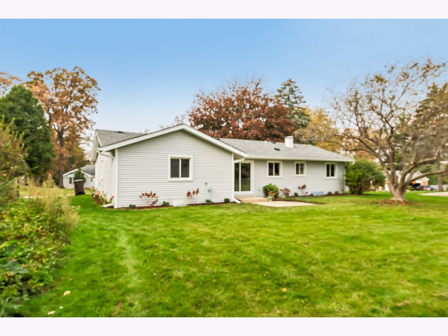
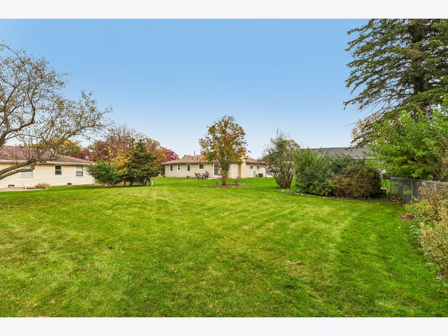
BREATHTAKING THROUGHOUT! This magnificent residence has been completely transformed, offering a tranquil oasis for its lucky new owner. Featuring 3 bedrooms and 2 full bathrooms, this gorgeous home is sure to impress from the outside in. The exterior and interior are absolutely STUNNING! One of the FINEST homes in the area! The new, open and airy floor plan offers the perfect combination of function, style, design, and quality. Enjoy your beautiful new hardwood floors, adding warmth and elegance throughout, along with brand-new stainless-steel appliances that bring a modern touch to your kitchen. Tucked away in a quiet, peaceful setting, this home offers the perfect escape from the hustle and bustle of everyday life while still providing the convenience of nearby amenities. A spacious 2.5-car garage offers plenty of room for parking, storage, and added convenience. Every detail has been thoughtfully designed to provide comfort, beauty, and everyday convenience. Too much to list-THIS ONE IS A MUST SEE! Come experience a home that exemplifies quality craftsmanship, thoughtful design, and an exceptional commitment to comfortable living.
Property Specifics
| Single Family | |
| — | |
| Ranch | |
| 1971 | |
| 2026 | |
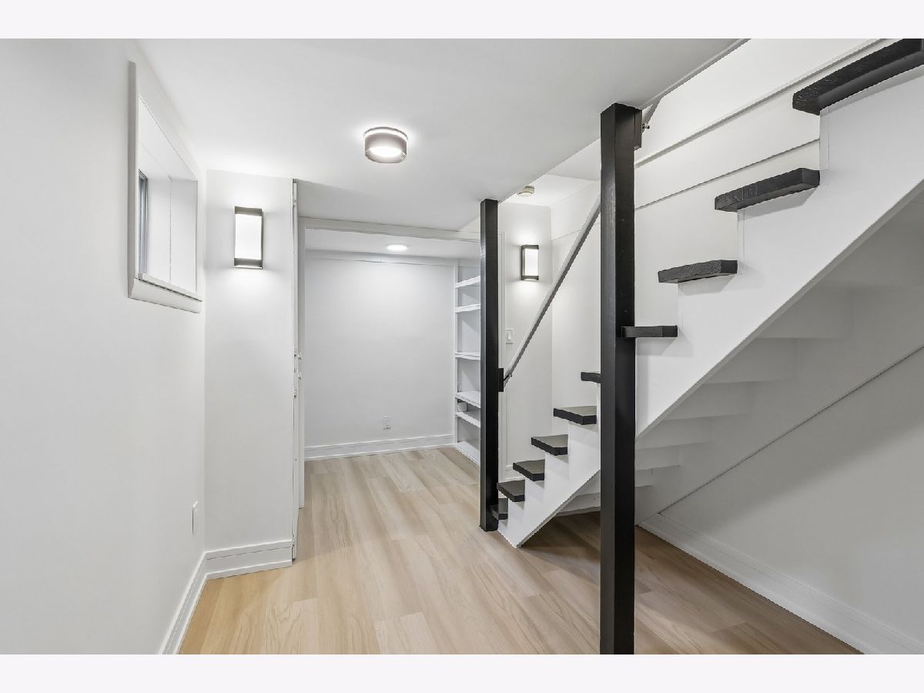
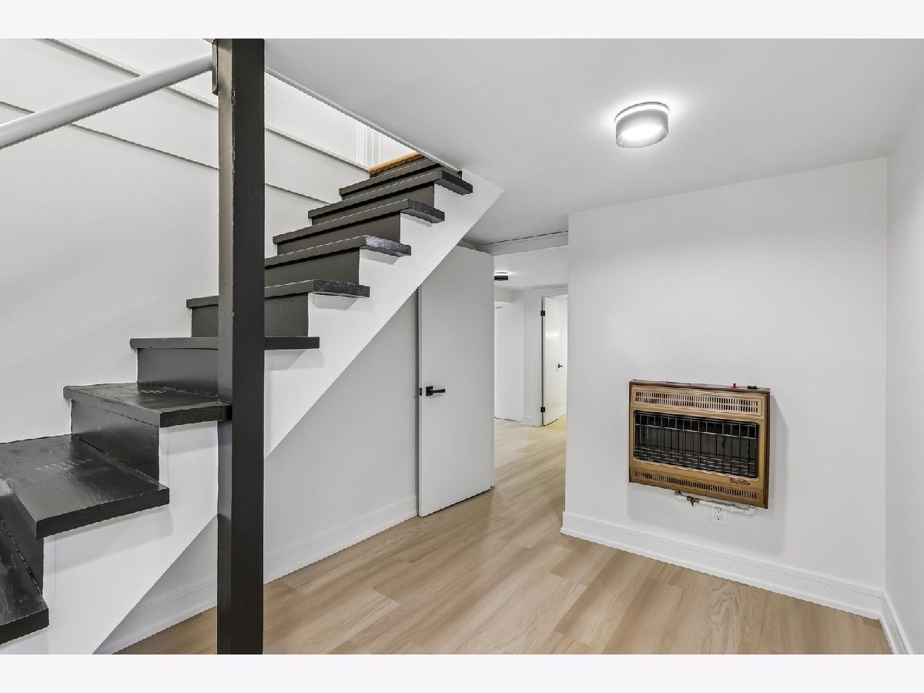
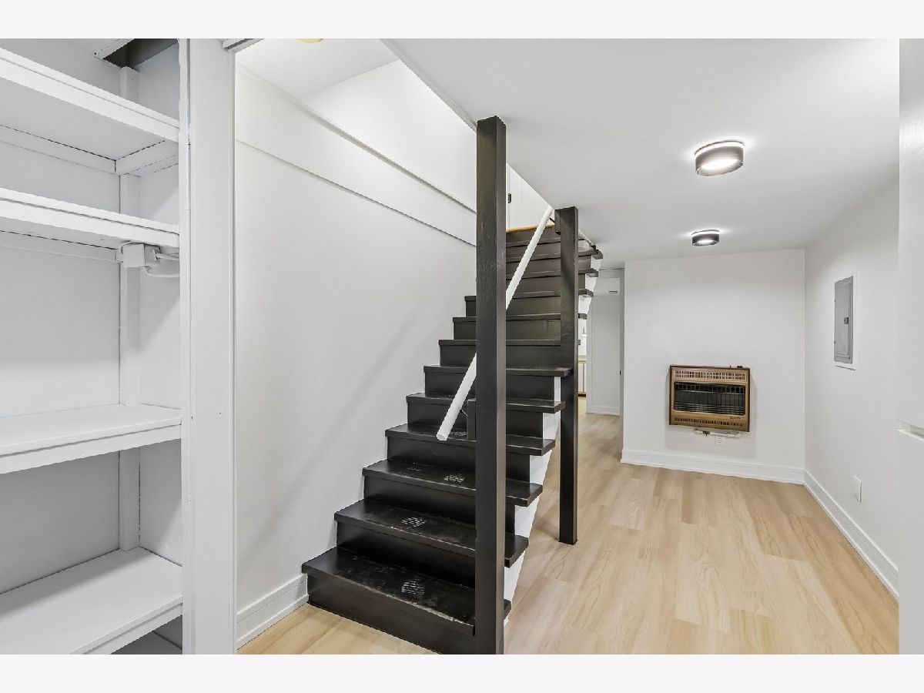
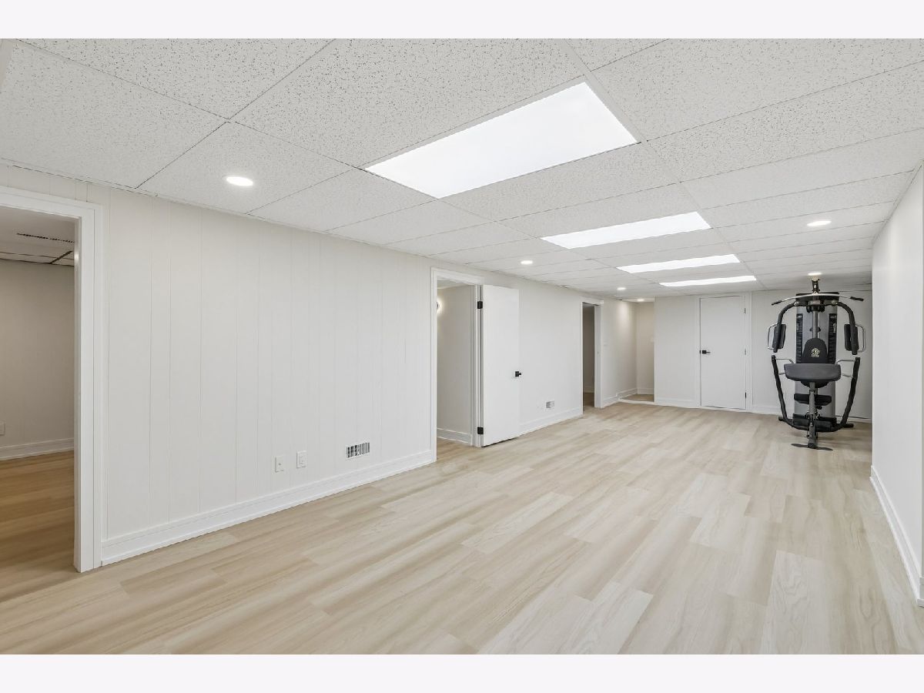
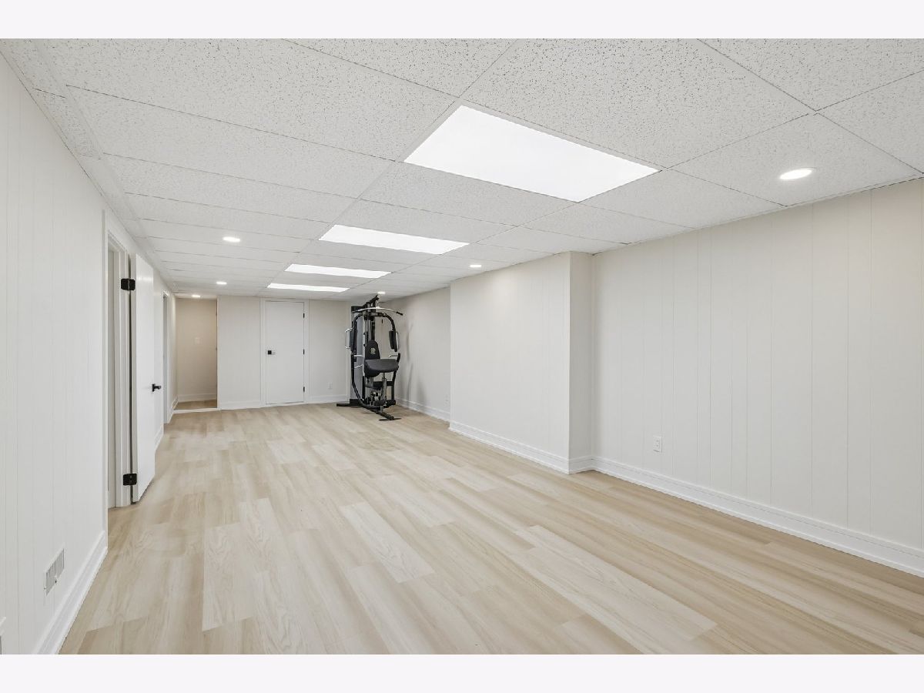
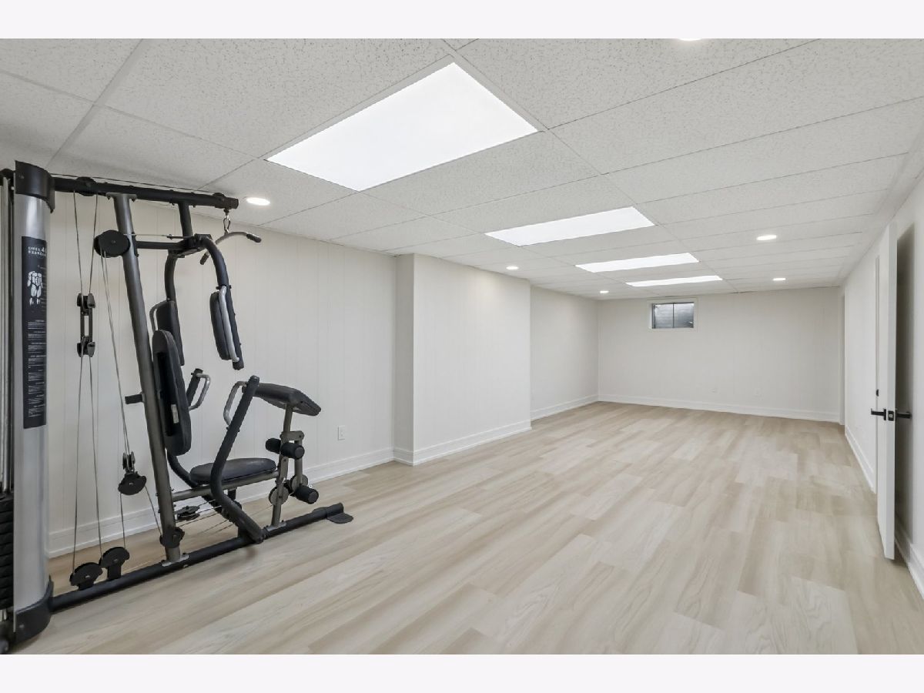
| Finished, Partial | |
| Vinyl Siding | |
| — | |
| — | |
| No | |
| 0.26 |
| — | |
| — | |
| — / Not Applicable | |
| None | |
| Public | |
| Public Sewer | |
| Central Air | |
| Gas | |
| 12795824 | |
| 0934151002 |
Property History
| DATE: | EVENT: | PRICE: | SOURCE: |
|---|---|---|---|
| 14 Sep, 2026 | Sold | $220,000 | MRED MLS |
| 2 Sep, 2026 | Under contract | $200,000 | MRED MLS |
| 2 Sep, 2026 | Listed for sale | $200,000 | MRED MLS |
| 28 Oct, 2026 | Listed for sale | $349,000 | MRED MLS |
Room Specifics
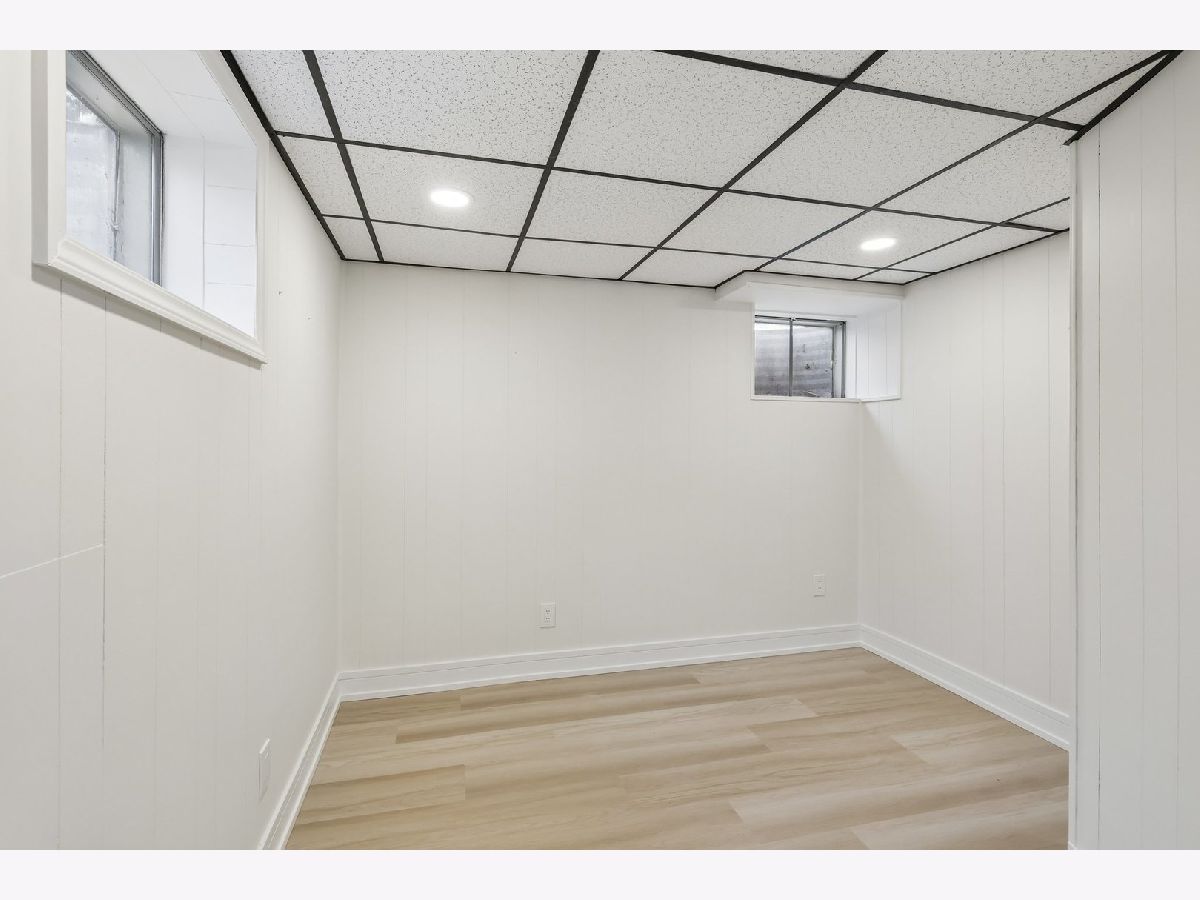
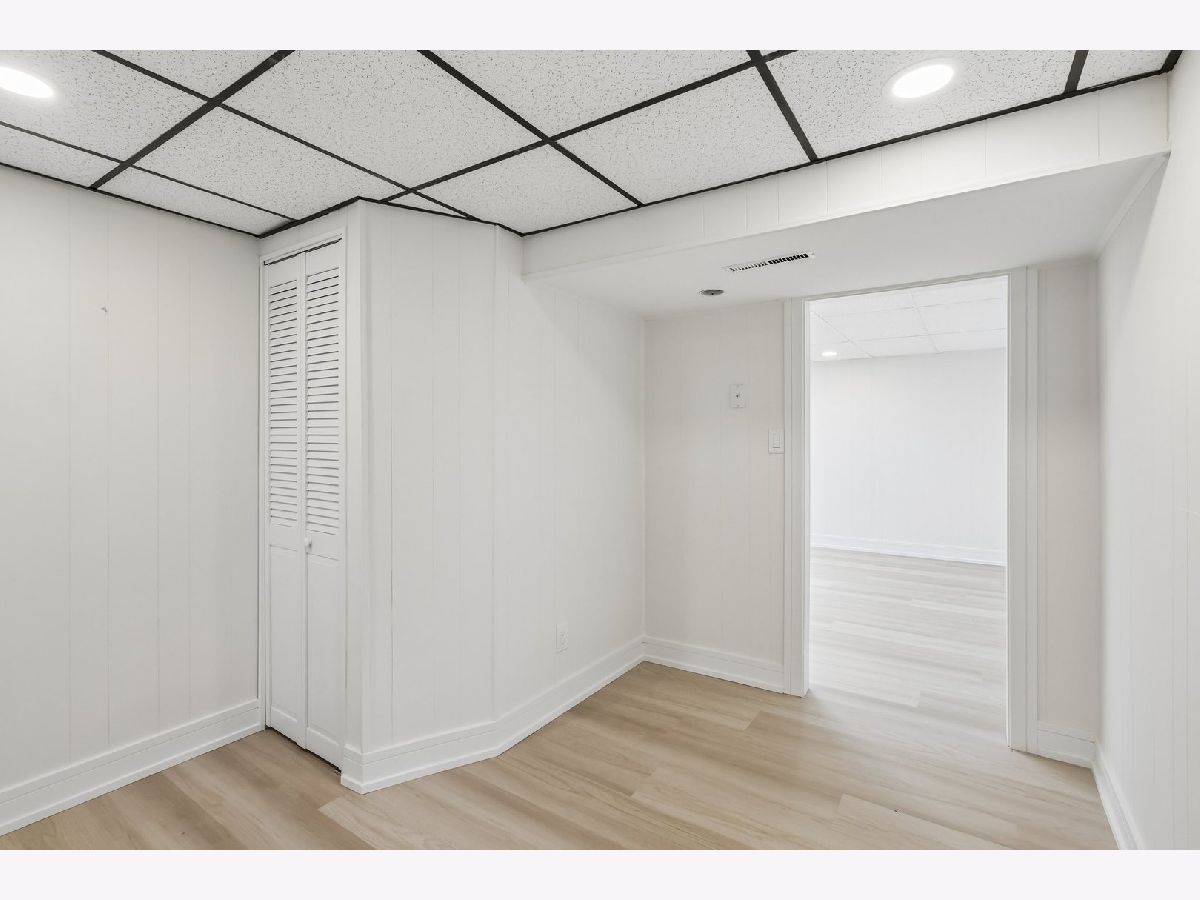
Total Bedrooms: 3
Bedrooms Above Ground: 2
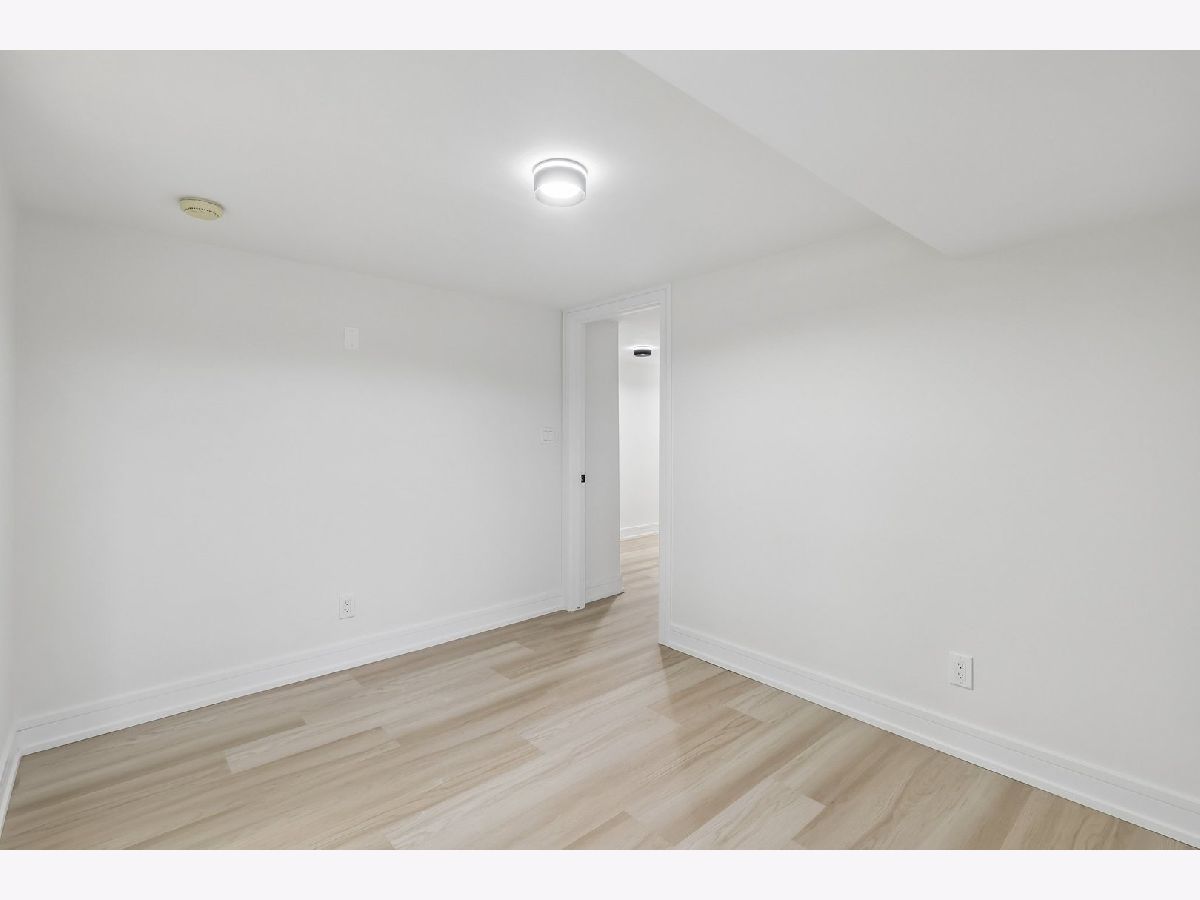
Bedrooms Below Ground: 1
Dimensions: 13X19
Floor Type: Hardwood
Dimensions: 13X10
Floor Type: Hardwood
Dimensions: 10X11
Floor Type: Vinyl
Full Bathrooms: 2
Bathroom Amenities: —
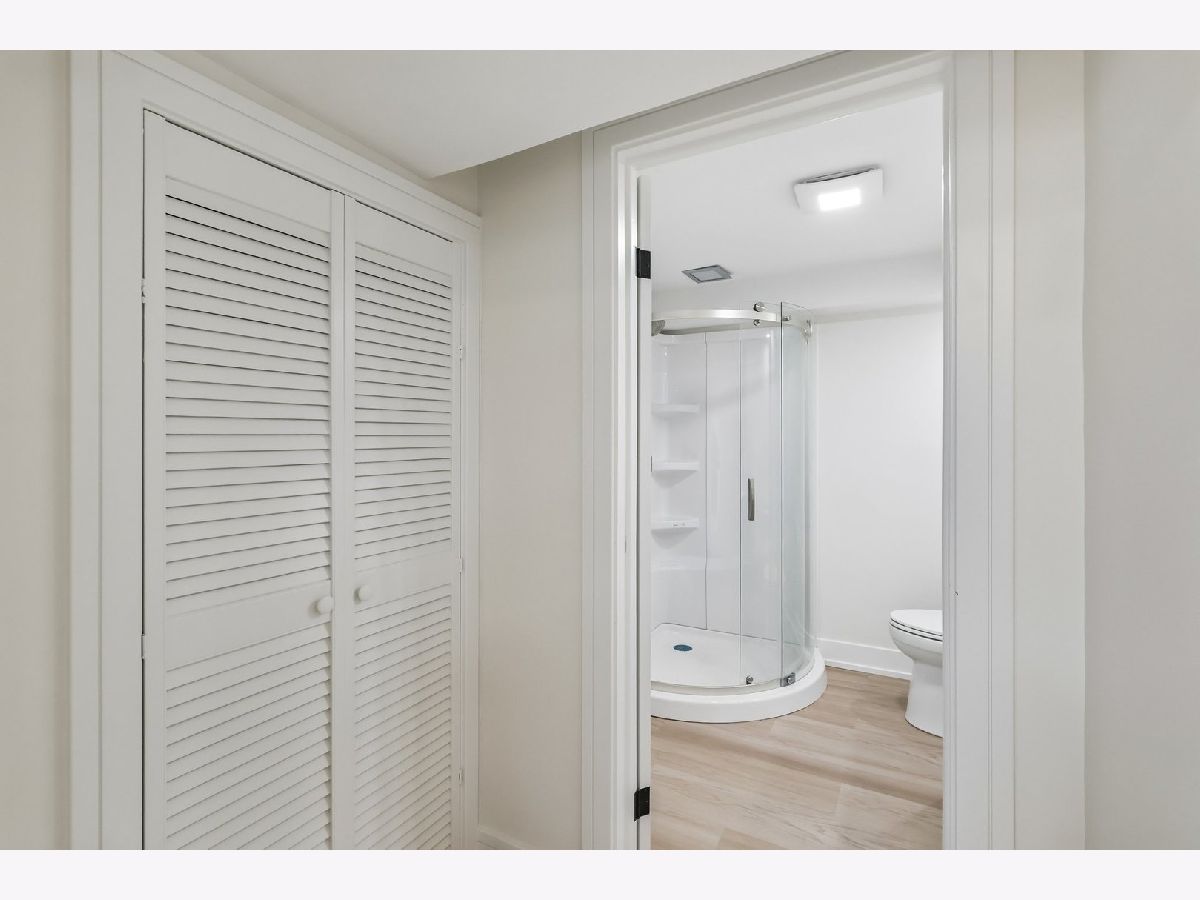
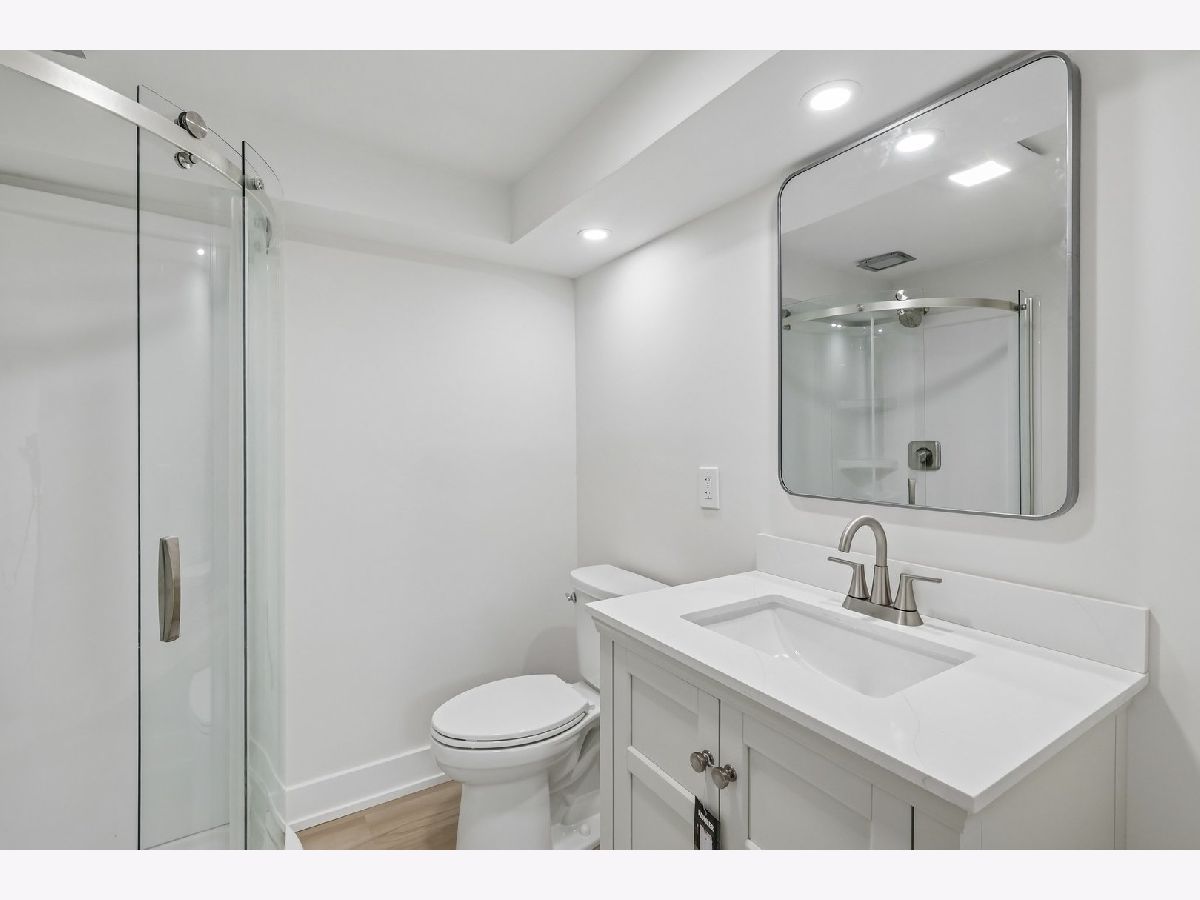
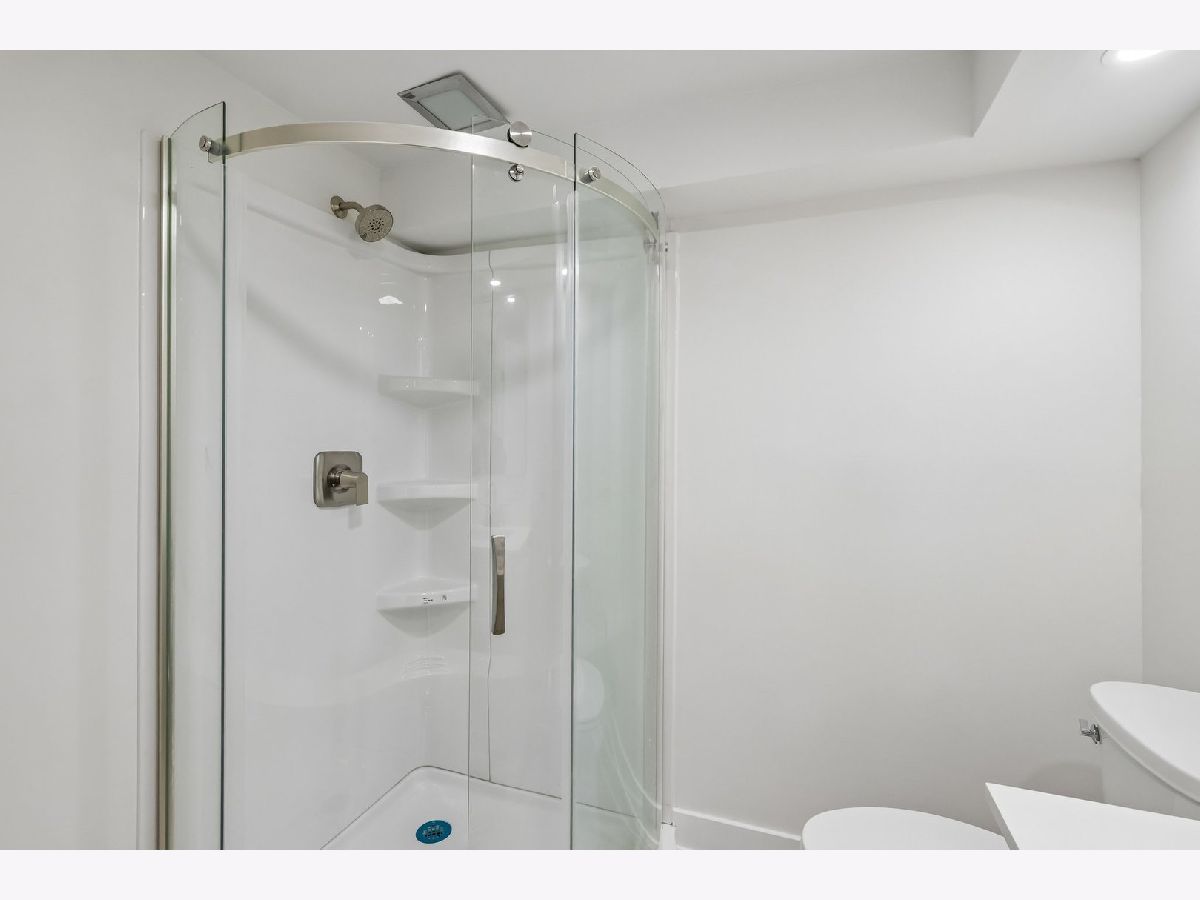
Bathroom in Basement: 1
Dimensions: 10X10
Floor Type: Hardwood
Dimensions: 11X15
Floor Type: Hardwood
Dimensions: 4X5
Floor Type: Vinyl
Dimensions: 18X15
Floor Type: Hardwood
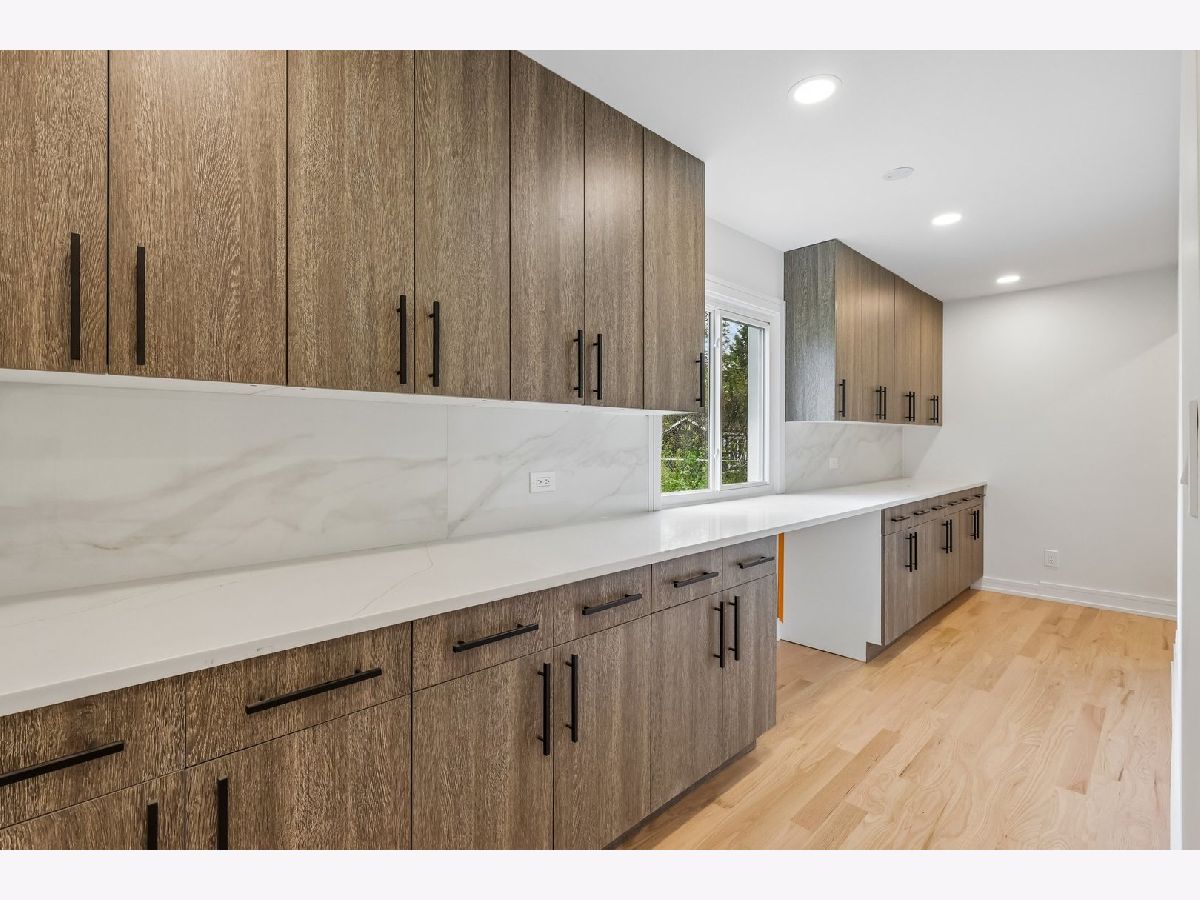
Rooms: Pantry
Name: Pantry
Dimensions: 20X6
Floor Type: Hardwood
Other Specifics
| 2 | |
| — | |
| Concrete, Garage Owned, Attached, Garage | |
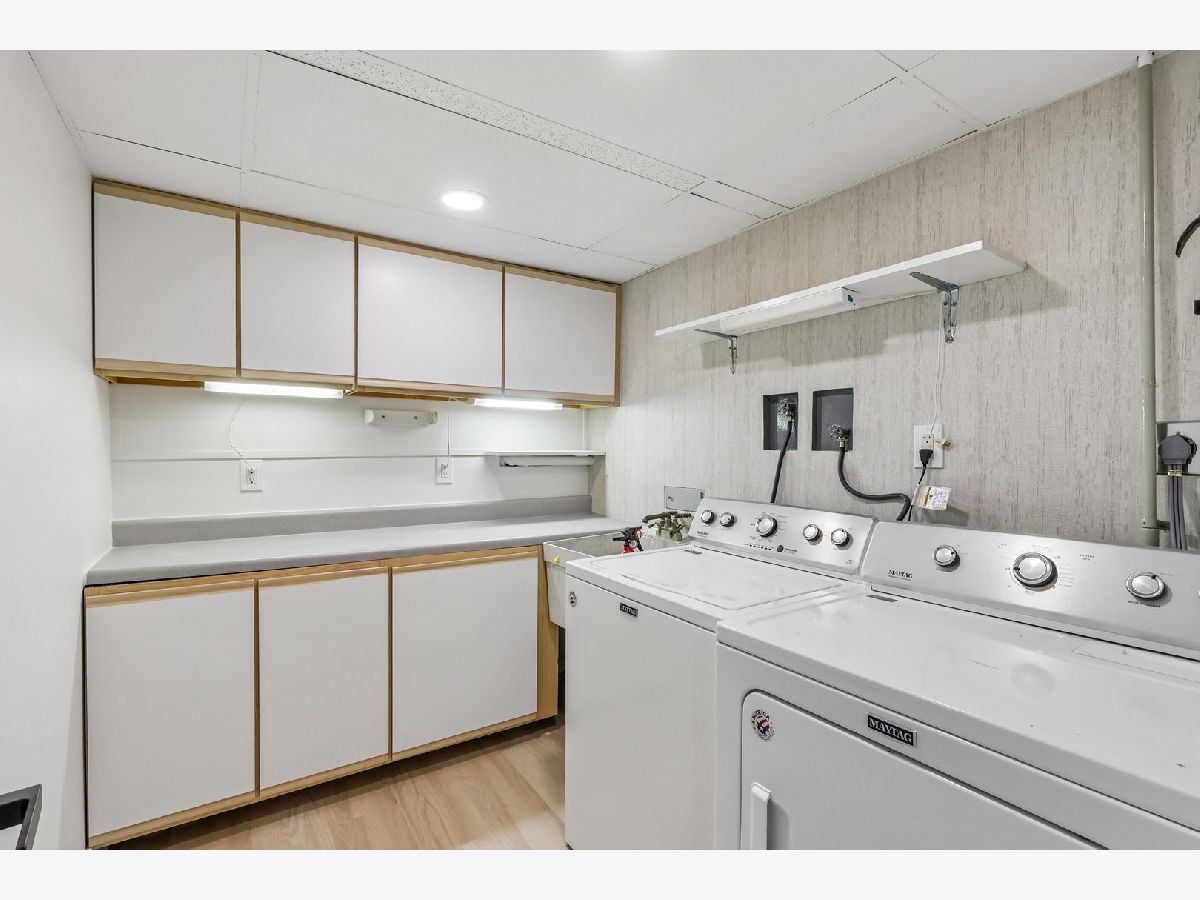
| Gas Dryer Hookup, Laundry Closet | |
| — | |
| — | |
| — | |
| — | |
| 141 X 30 X 49 X 138 X 70 | |
| — | |
| Full | |
| — | |
| — | |
| Not in DB | |
| Clubhouse, Park, Sidewalks, Street Paved | |
| — | |
| — |
Tax History
| Year | Property Taxes |
|---|---|
| 2026 | $5,053 |
Contact Agent
Nearby Similar Homes
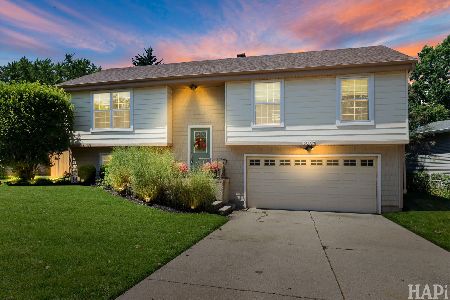


Nearby Sold Comparables
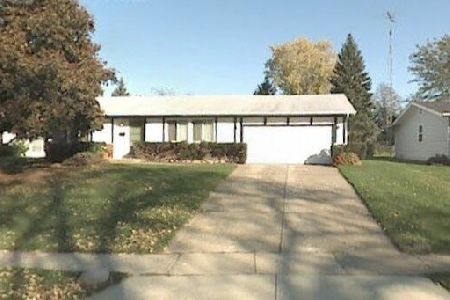
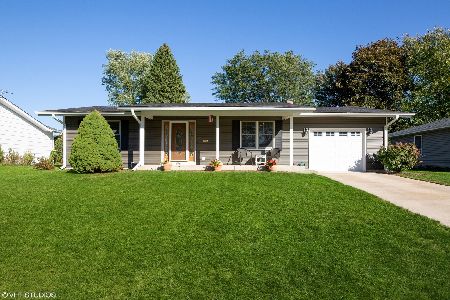
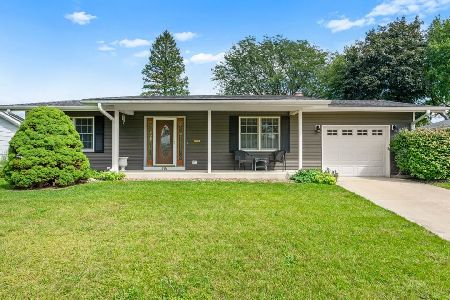



Contact Agent
Listing Provided By
Renovo Realty
