

948 Wiltshire Drive, Mchenry, Illinois 60050


$249,900
|
For Sale
|
|
| Status: | Contingent |
| Sqft: | 1,300 |
| Cost/Sqft: | $192 |
| Beds: | 2 |
| Baths: | 1 |
| Year Built: | 1974 |
| Property Taxes: | $1,083 |
| Days On Market: | 13 |
| Lot Size: | 0,22 |
Description
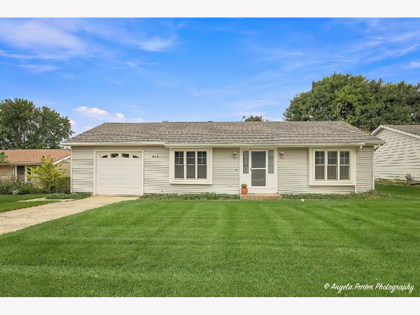
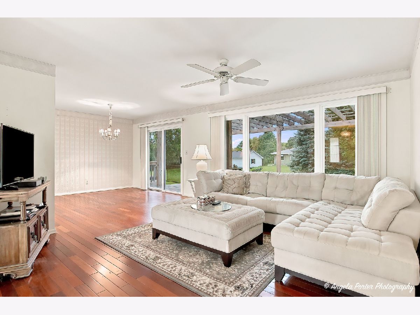
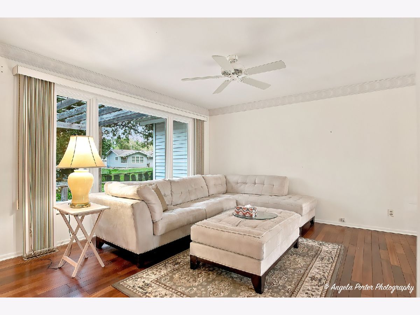
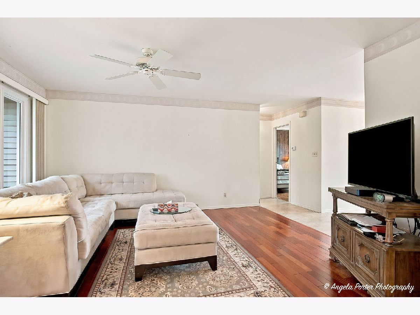
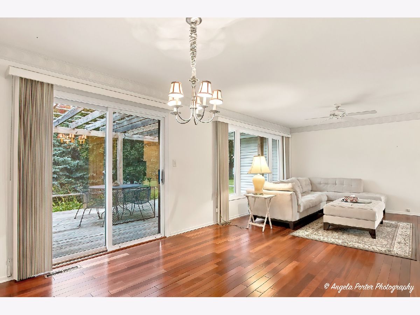
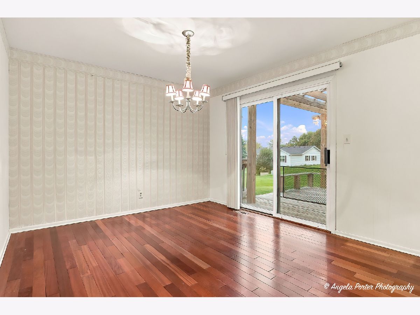
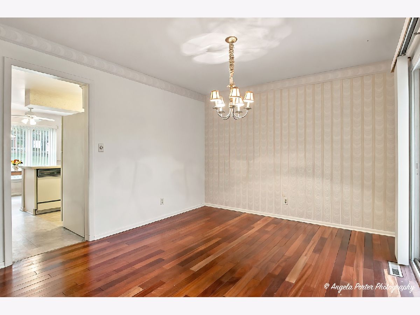
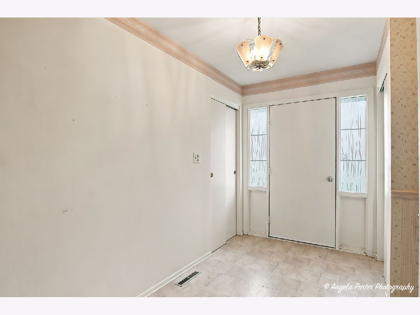
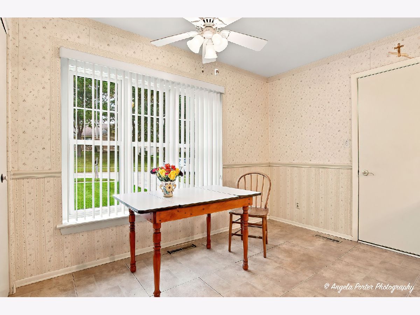
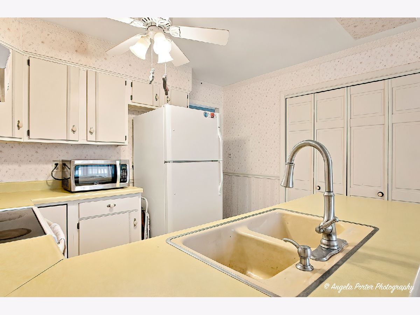
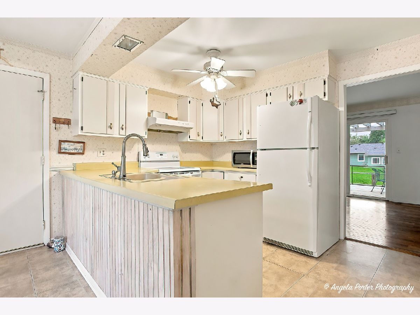
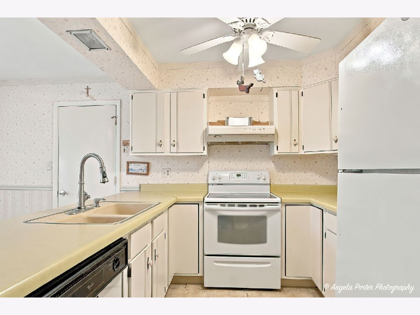
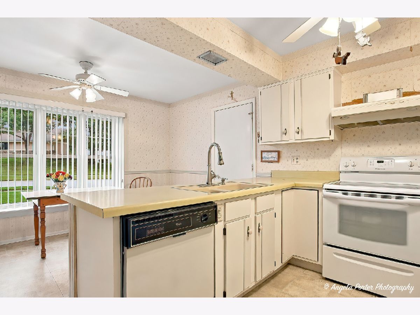
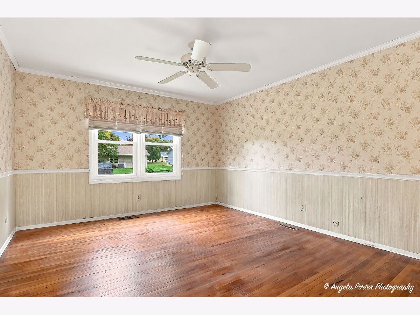
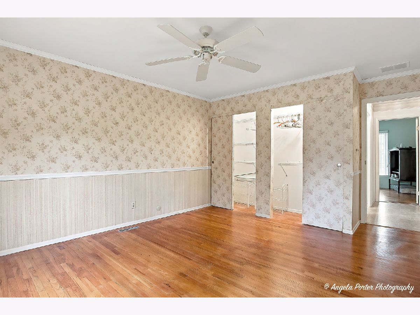
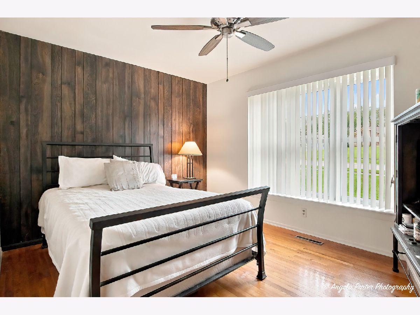
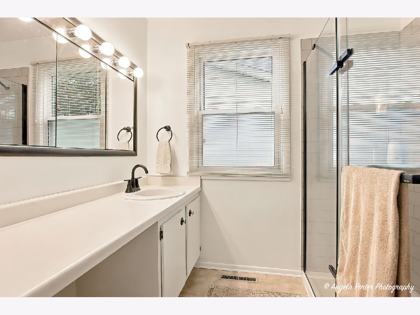
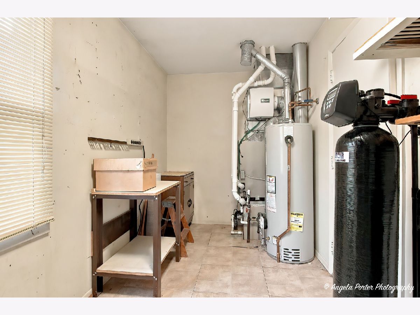
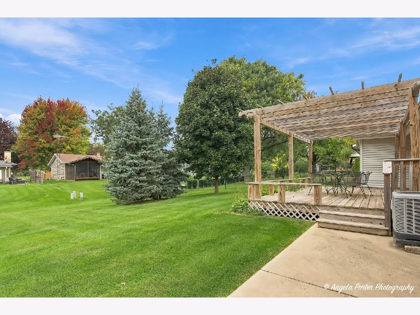
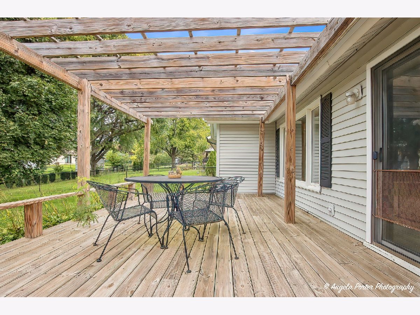
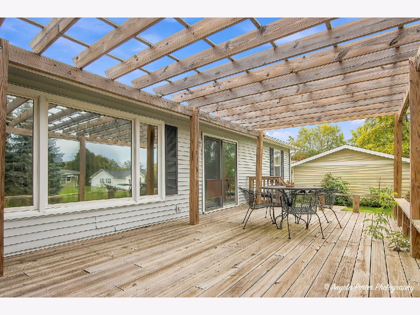
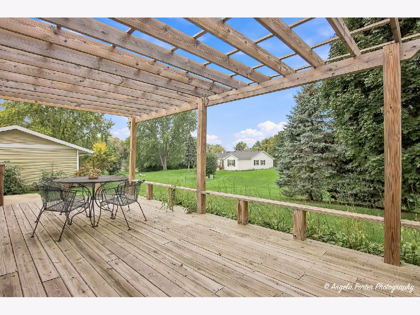
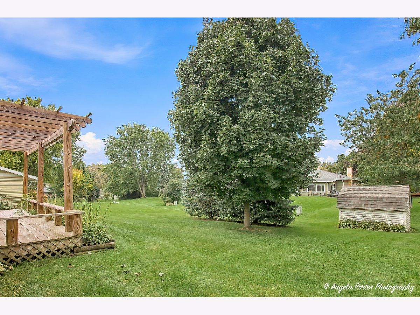
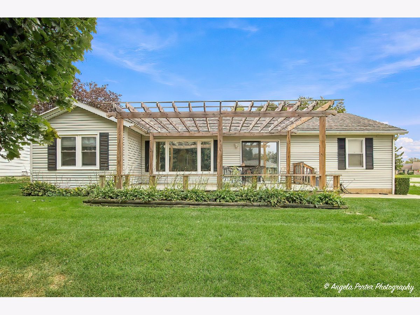
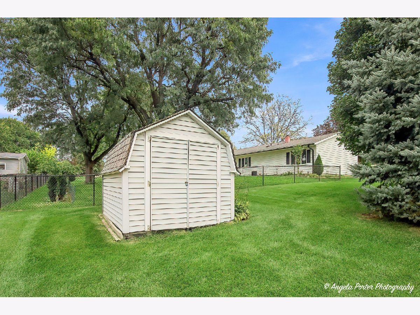
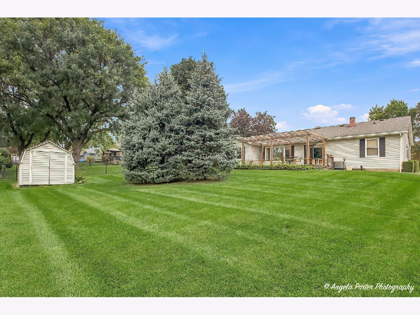
This lovingly maintained 2-bedroom, 1-bath ranch offers approximately 1,300 square feet of living space and is truly larger than it appears from the street! Situated in a fantastic McHenry location on a beautifully maintained lot just under a quarter acre, this home offers the perfect combination of character, comfort, and opportunity. Step inside and discover the warmth of beautiful original hardwood floors in both bedrooms, complemented by rich cherry wood flooring in the family room and dining room. The full bathroom features an updated shower, while the spacious floor plan offers more room to spread out than you might expect. Pride of ownership shines throughout, with several important mechanical updates already taken care of! The furnace and water heater have been recently replaced, and the air conditioner is just four years old. The home's mechanical systems have also been regularly cleaned and inspected. Outside, you'll appreciate the level driveway, attached one-car garage, spacious deck perfect for relaxing or entertaining, and a 10' x 8' wooden storage shed. The beautifully cared-for yard offers plenty of room to enjoy the outdoors. Some things never go out of style, like solid craftsmanship, beautiful hardwood floors, high efficiency mechanicals, and a home that's been truly cared for. While the kitchen and wallpaper may be ready for a fresh perspective, this home's timeless character, thoughtful maintenance, and wonderful potential make it an opportunity worth exploring. Bring your decorating ideas and make this well-loved home your own! After 40 years of ownership, this special home is ready for its next chapter. Don't miss your chance to be part of it!
Property Specifics
| Single Family | |
| — | |
| — | |
| 1974 | |
| Crawl Space | |
| Vinyl Siding | |
| Asphalt | |
| — | |
| No | |
| 0.22 |
| — | |
| — | |
| — / Not Applicable | |
| None | |
| Public | |
| Public Sewer | |
| Central Air | |
| Gas | |
| 12781934 | |
| 0934151026 |
Property History
| DATE: | EVENT: | PRICE: | SOURCE: |
|---|---|---|---|
| 21 Oct, 2026 | Under contract | $249,900 | MRED MLS |
| 10 Oct, 2026 | Listed for sale | $249,900 | MRED MLS |
Room Specifics
Total Bedrooms: 2
Bedrooms Above Ground: 2
Bedrooms Below Ground: 0
Dimensions: 14X12
Floor Type: Hardwood
Dimensions: 10X13
Floor Type: Hardwood
Full Bathrooms: 1
Bathroom Amenities: No Tub
Bathroom in Basement: 0
Dimensions: COMBO
Floor Type: Engineered Hardwood
Dimensions: 17X11
Floor Type: Vinyl
Features: Eating Area-Table Space
Dimensions: 4X6
Floor Type: —
Dimensions: 17X14
Floor Type: Engineered Hardwood
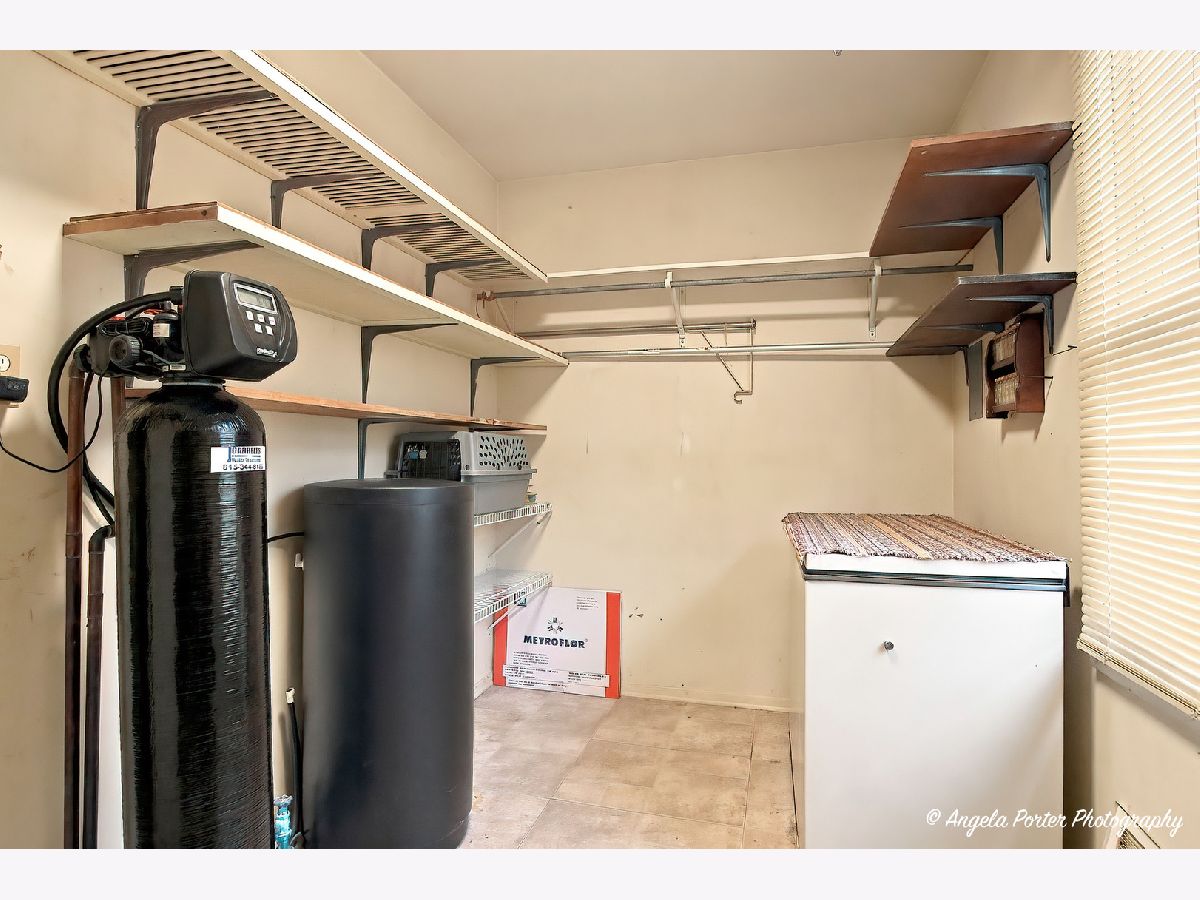
Rooms: Utility Room-1st Floor
Name: Utility Room-1st Floor
Dimensions: 15X6
Floor Type: —
Other Specifics
| 1 | |
| — | |
| Concrete, Garage Door Opener, Attached, Garage | |
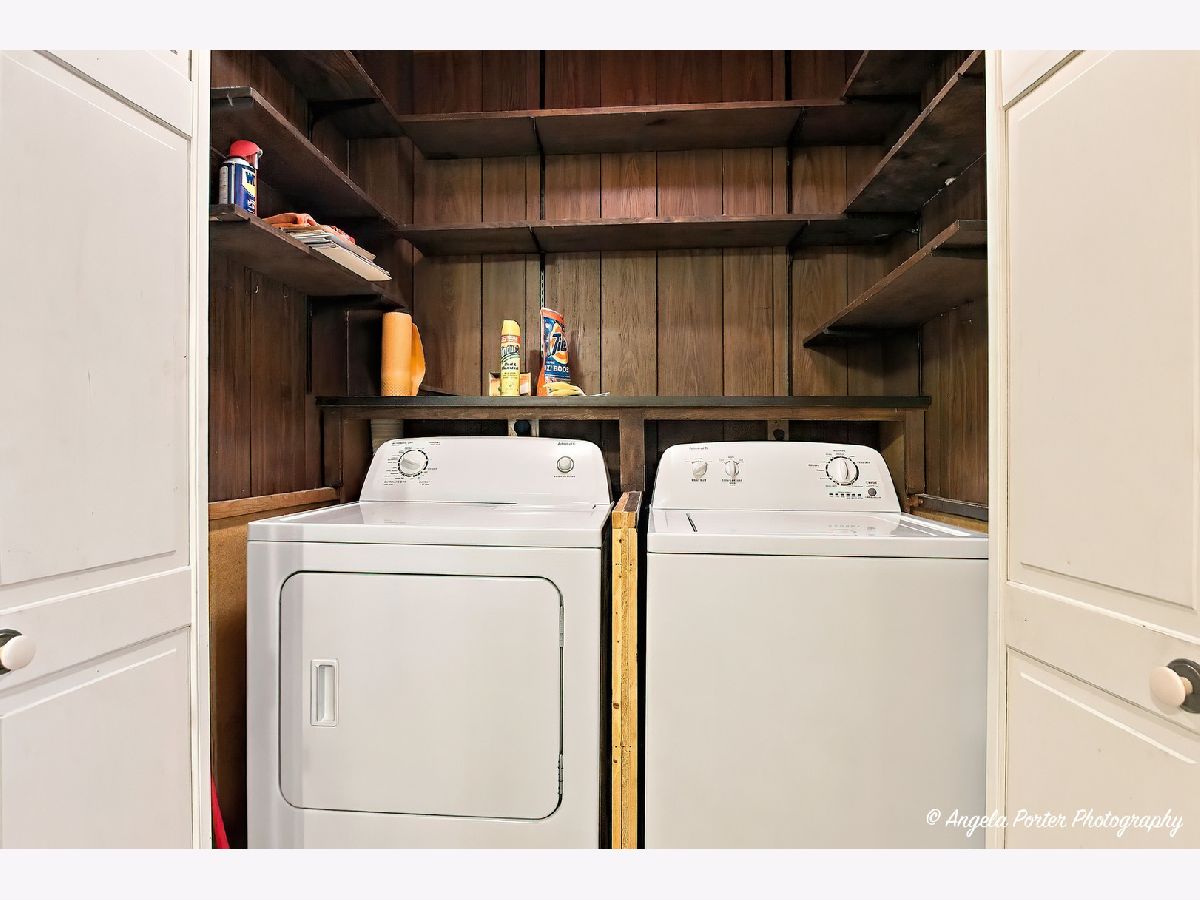
| In Unit, Laundry Closet | |
| — | |
| — | |
| — | |
| — | |
| 70x142x70x140 | |
| — | |
| — | |
| — | |
| Range, Microwave, Refrigerator, Freezer, Washer, Dryer, Humidifier | |
| Not in DB | |
| Curbs, Street Lights, Street Paved | |
| — | |
| — |
Tax History
| Year | Property Taxes |
|---|---|
| 2026 | $1,083 |
Contact Agent
Nearby Similar Homes

Nearby Sold Comparables



Contact Agent
Listing Provided By
RE/MAX Plaza
