

352 Madison Drive, Riverdale, Iowa 52722


$790,000
|
Sold
|
|
| Status: | Closed |
| Sqft: | 1,968 |
| Cost/Sqft: | $406 |
| Beds: | 3 |
| Baths: | 3 |
| Year Built: | 2024 |
| Property Taxes: | $94 |
| Days On Market: | 121 |
| Lot Size: | 0,45 |
Description
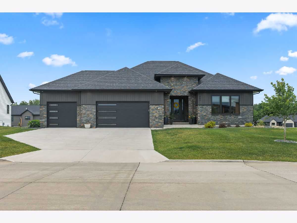
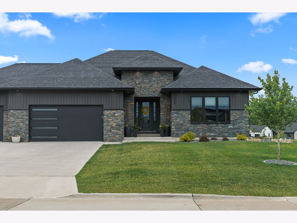
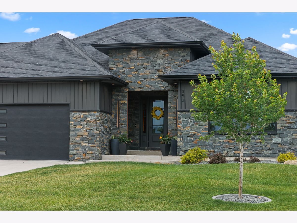
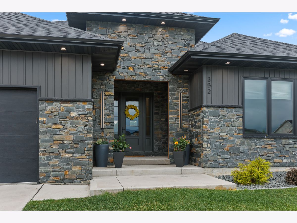
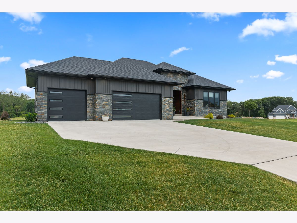
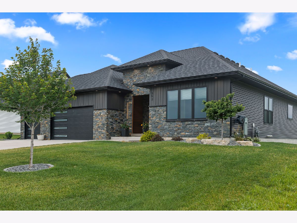
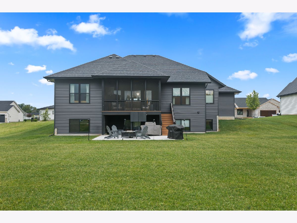
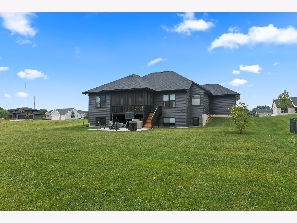
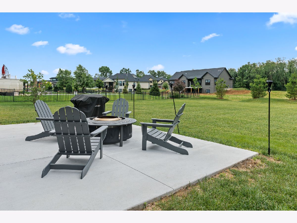
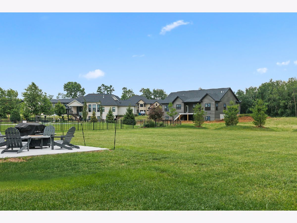
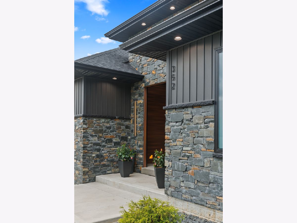
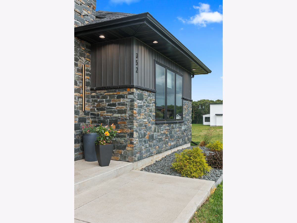
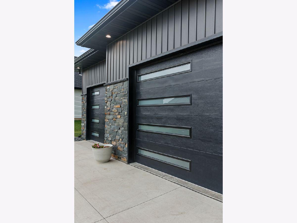
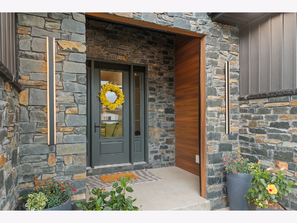
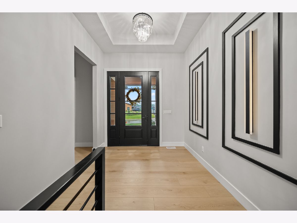
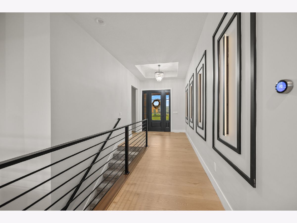
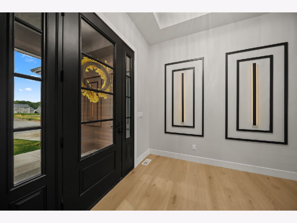
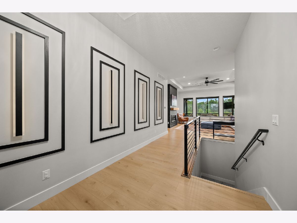
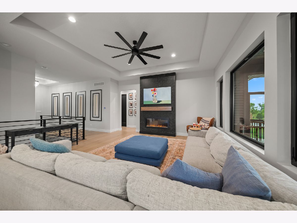
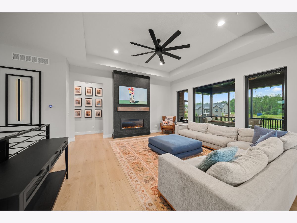
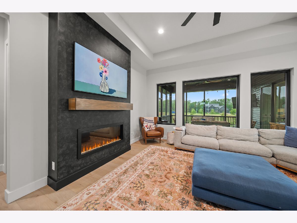
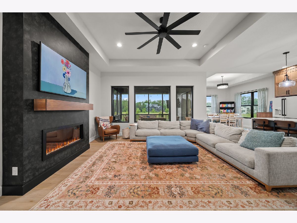
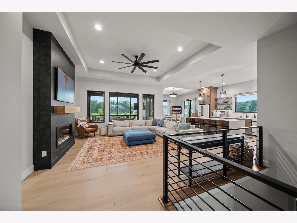
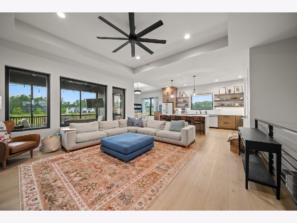
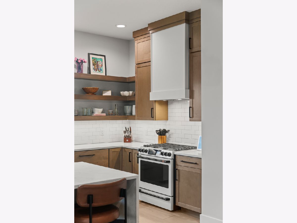
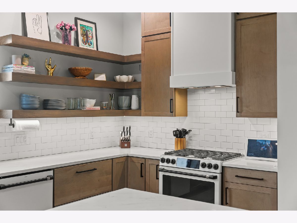
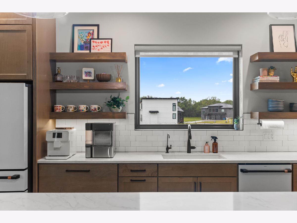
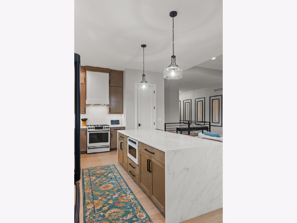
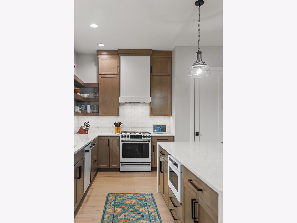
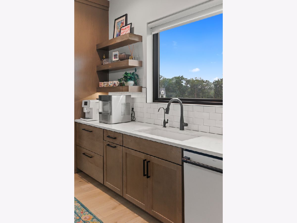
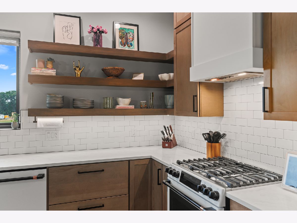
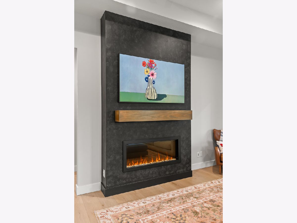
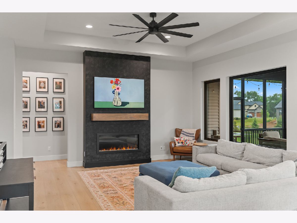
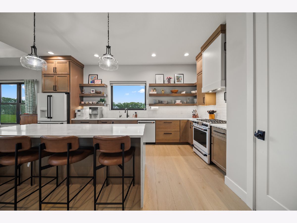
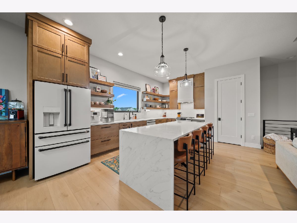
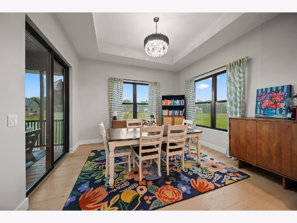
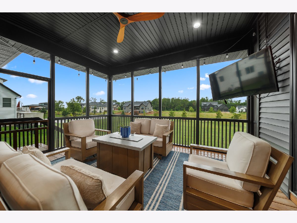
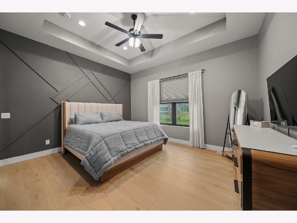
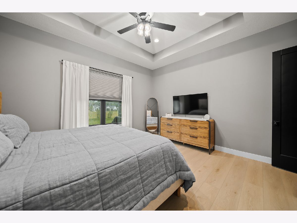
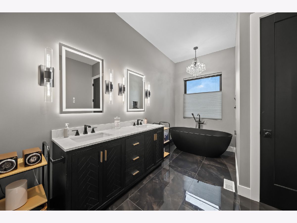
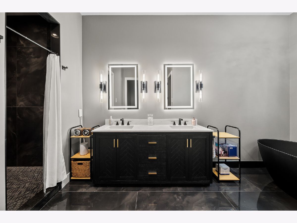
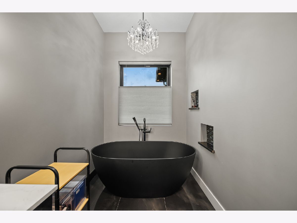
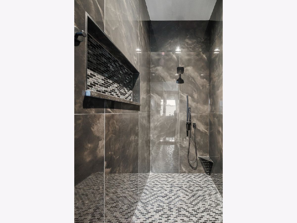
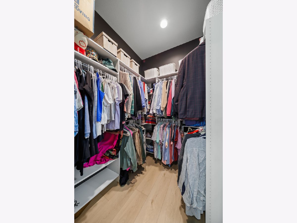
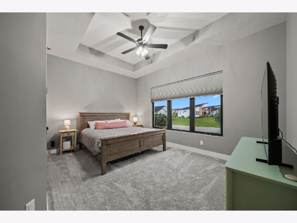
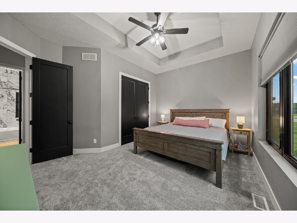
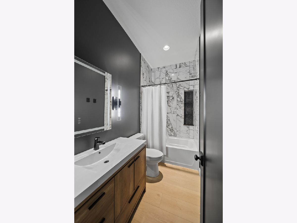
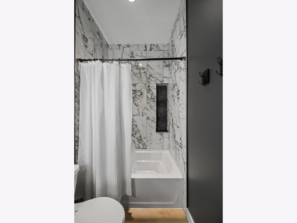
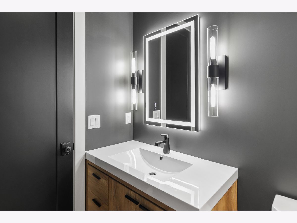
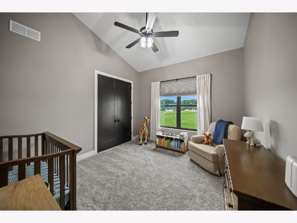
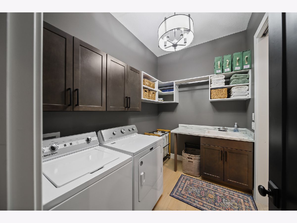
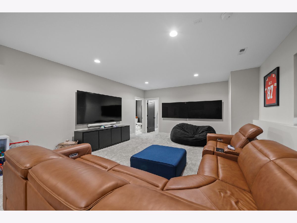
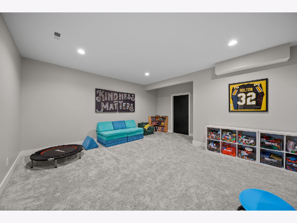
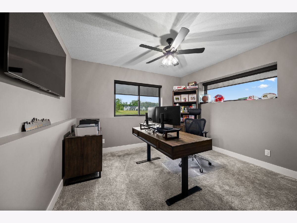
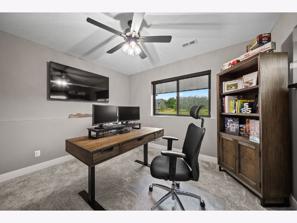
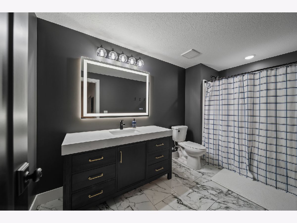
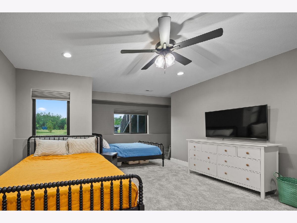
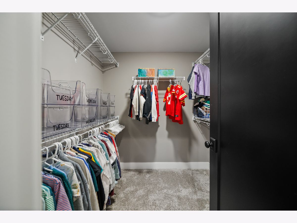
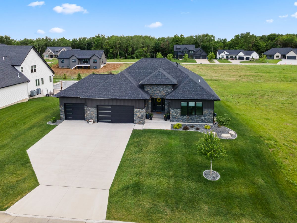
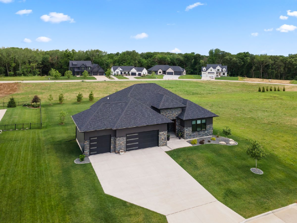
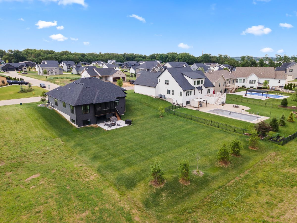
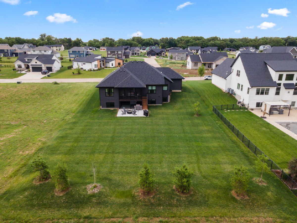
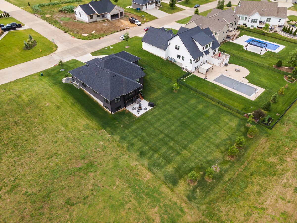
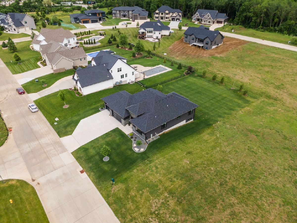
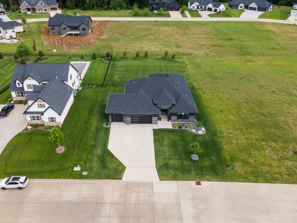
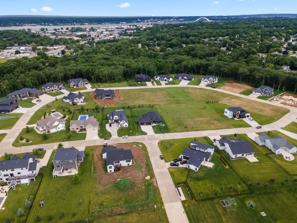
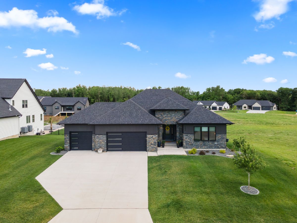
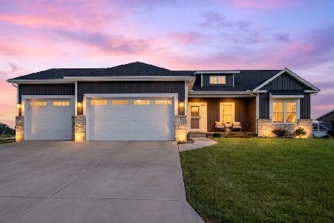
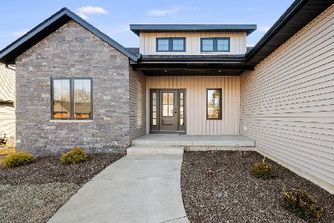
Welcome to this stunning ranch home with over 3200 square feet of finished living space in Woods Estates! This custom build features an open concept floor plan, with 10 foot ceilings and exceptional natural light throughout! With 5 bedrooms and 3 full baths, this home offers both space and comfort. The designer kitchen includes high end appliances and finishes, quartz counter tops, a pantry with generous storage, all flowing seamlessly into the main living area. The primary suite features a walk-in closet and en suite bath with dual vanities, with convenient laundry right around the corner! Enjoy outdoor living on the composite screened in deck, additional patio, or welcoming front porch. The daylight basement expands your living space with a large rec room and two bright daylight bedrooms. Located in the highly sought after Pleasant Valley School District, you are just minutes from the schools, bike path, restaurants, and shopping! A beautiful yard, thoughtful layout, and modern finishes make this home truly move in ready. Call today for your private showing!
Property Specifics
| Single Family | |
| — | |
| — | |
| 2024 | |
| — | |
| — | |
| No | |
| 0.45 |
| Scott | |
| — | |
| — / Not Applicable | |
| — | |
| — | |
| — | |
| 12672181 | |
| 842349301 |
Property History
| DATE: | EVENT: | PRICE: | SOURCE: |
|---|---|---|---|
| 21 Aug, 2026 | Sold | $790,000 | MRED MLS |
| 19 Jul, 2026 | Under contract | $799,900 | MRED MLS |
| 12 Jun, 2026 | Listed for sale | $799,900 | MRED MLS |
Room Specifics
Total Bedrooms: 5
Bedrooms Above Ground: 3
Bedrooms Below Ground: 2
Dimensions: —
Floor Type: —
Dimensions: —
Floor Type: —
Dimensions: —
Floor Type: —
Dimensions: —
Floor Type: —
Full Bathrooms: 3
Bathroom Amenities: —
Bathroom in Basement: 1
Rooms: —
Basement Description: —
Other Specifics
| 3 | |
| — | |
| — | |
| — | |
| — | |
| 96 x 205 | |
| — | |
| — | |
| — | |
| — | |
| Not in DB | |
| — | |
| — | |
| — | |
| — |
Tax History
| Year | Property Taxes |
|---|---|
| 2026 | $94 |
Contact Agent
Nearby Similar Homes

Nearby Sold Comparables
Contact Agent
Listing Provided By
Currents and Keys Realty
