

5242 Schubert Avenue, Belmont Cragin, Chicago, Illinois 60639


$420,000
|
For Sale
|
|
| Status: | Contingent |
| Sqft: | 1,356 |
| Cost/Sqft: | $310 |
| Beds: | 5 |
| Baths: | 2 |
| Year Built: | 1926 |
| Property Taxes: | $6,647 |
| Days On Market: | 92 |
| Lot Size: | 0,09 |
Description
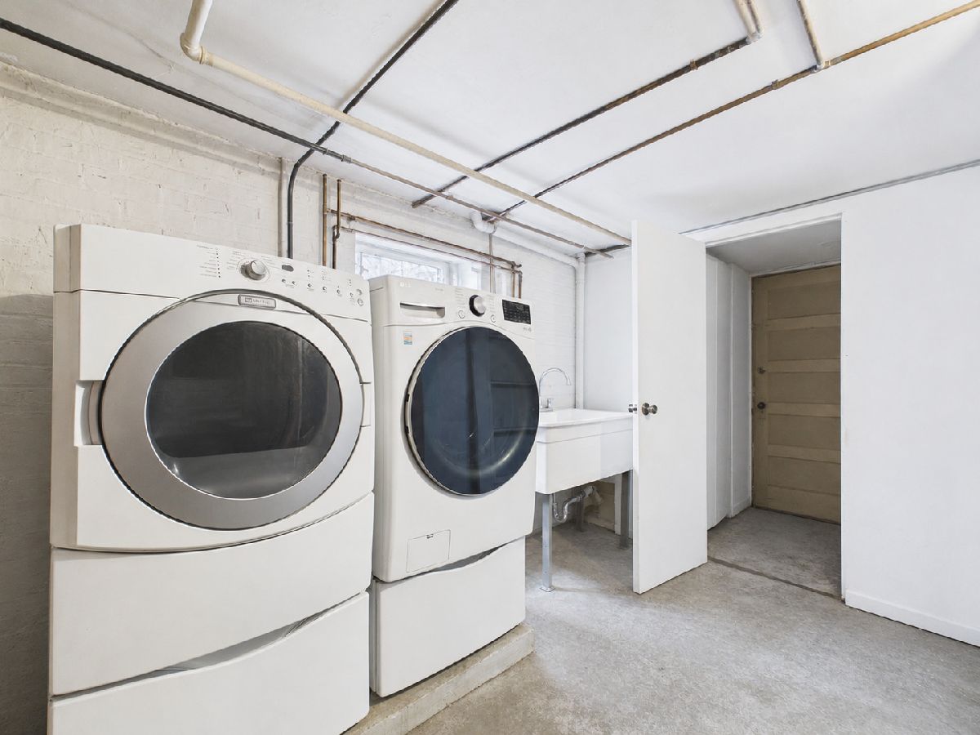
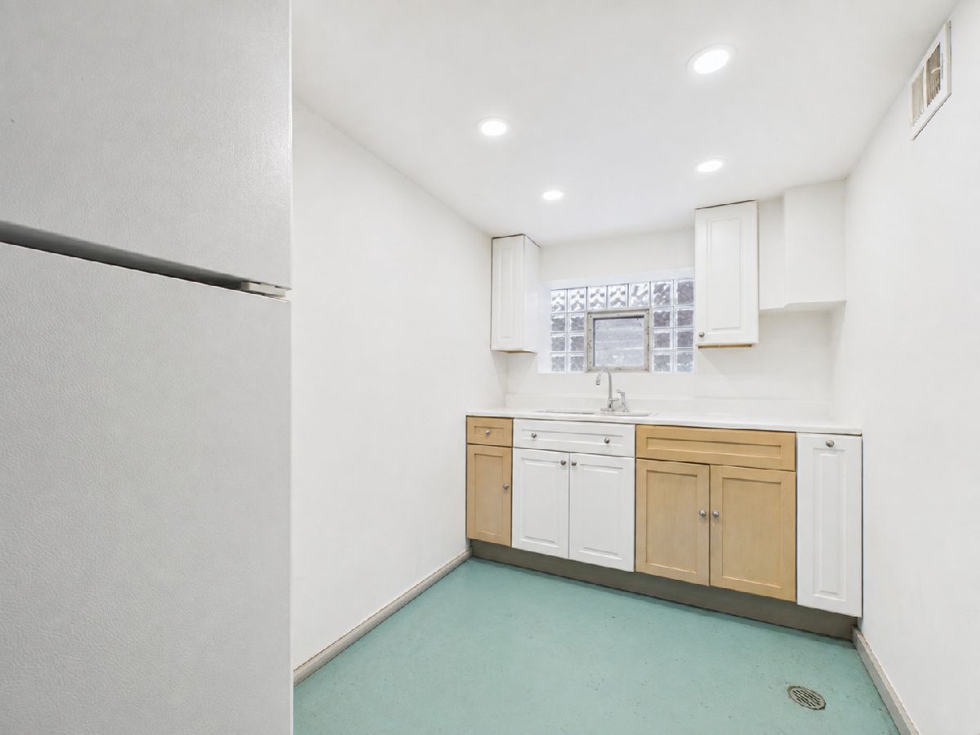
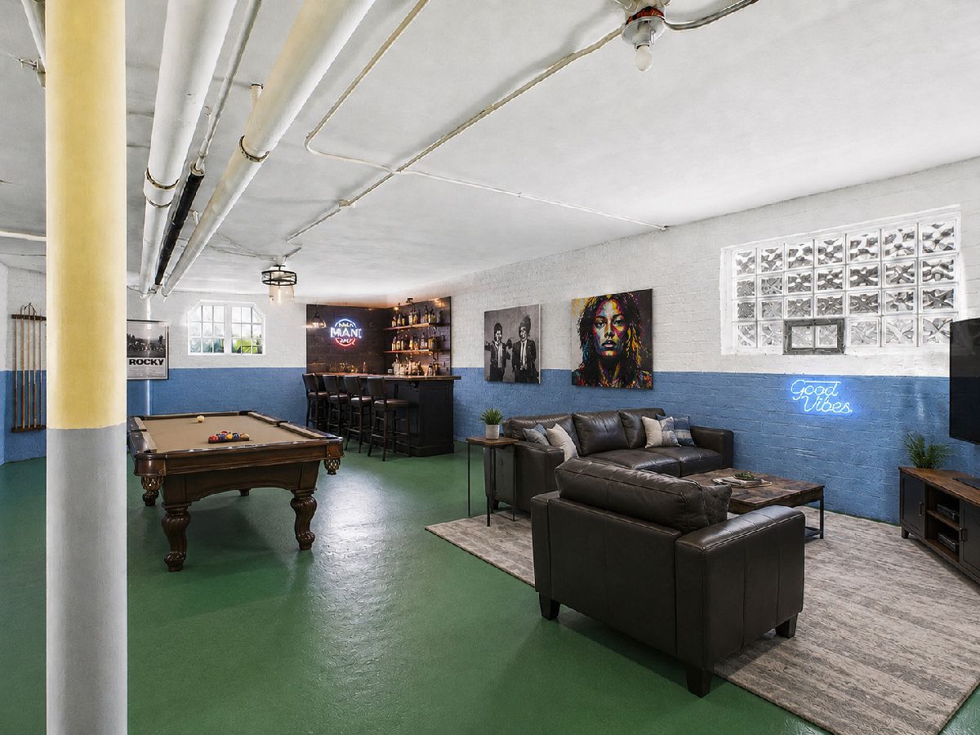
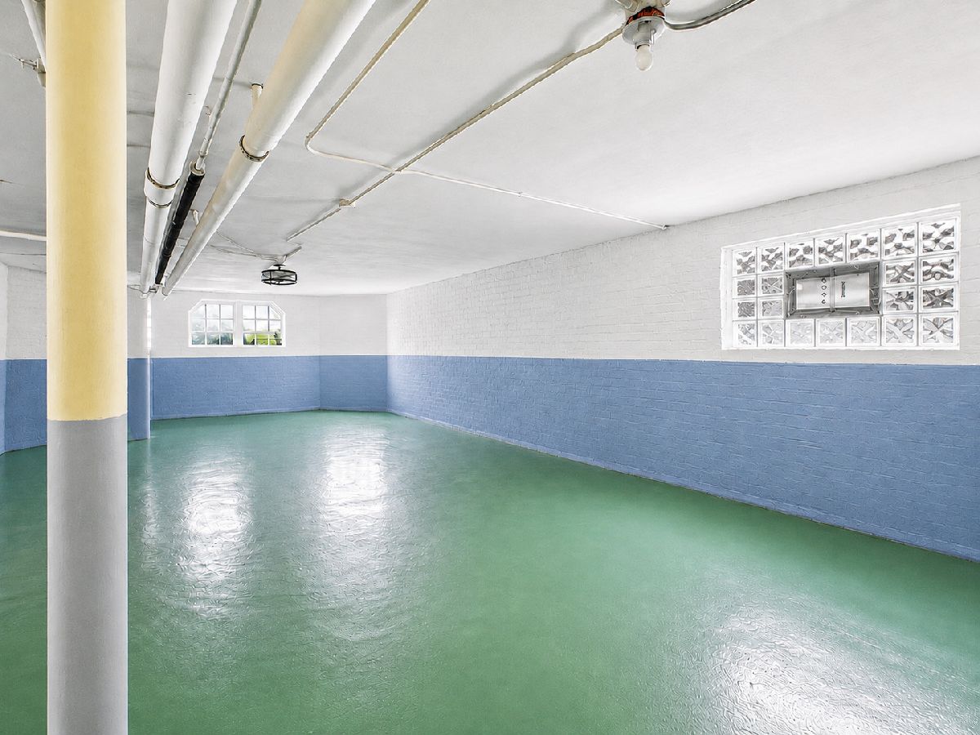
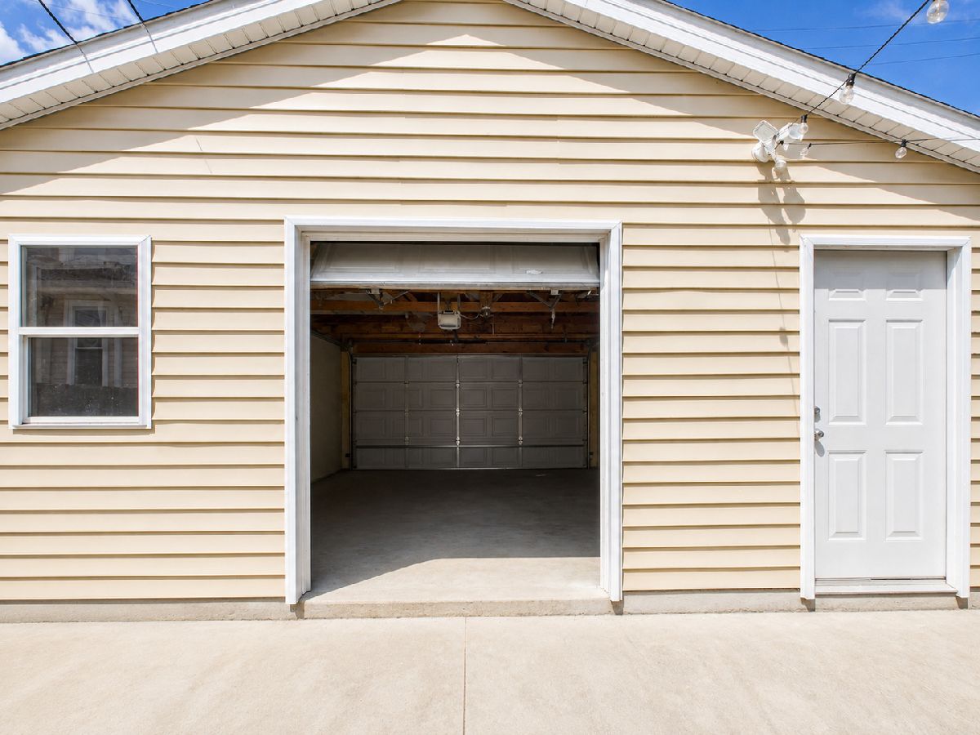
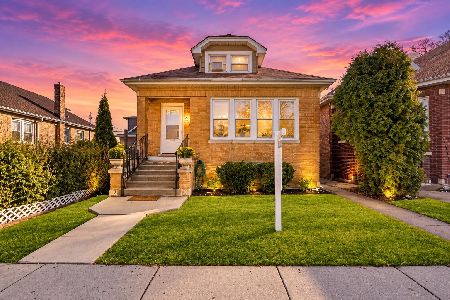
Welcome to this classic, light-filled brick bungalow in the heart of Cragin! Perfectly situated just off N Laramie Ave, this turn-key residence offers exceptional convenience-one block from Schubert Elementary School and steps from Cragin Park, local dining, and the Aguijon Theater. Main Level Highlights:3 spacious bedrooms featuring beautiful hardwood flooring and classic crown molding. A tastefully updated full ceramic tile bathroom. Bright, functional kitchen boasting generous cabinet storage that flows seamlessly into comfortable, open living spaces. Expanded Upper Level: Fully renovated attic space (2020) featuring 3 flexible bonus rooms-perfect for a private primary suite, home office, guest quarters, or playroom. Basement & Lower Level: Newly remodeled full bathroom with a modern shower (2025). Updated laundry room equipped with a new utility sink and fresh plumbing. Exterior & Key Mechanicals: New energy-efficient windows throughout. Newer 2.5-car detached garage (2018) & durable new roof (2019). Stylish cast-iron side gate adding security and strong curb appeal.
Property Specifics
| Single Family | |
| — | |
| Bungalow | |
| 1926 | |
| Finished, Partial | |
| Brick | |
| Shake | |
| — | |
| No | |
| 0.09 |
| Cook | |
| — | |
| — / Not Applicable | |
| None | |
| Lake Michigan | |
| Public Sewer | |
| Wall Unit(s) | |
| Natural Gas, Steam | |
| 12718360 | |
| 13283070200000 |
Property History
| DATE: | EVENT: | PRICE: | SOURCE: |
|---|---|---|---|
| 18 Nov, 2020 | Sold | $289,000 | MRED MLS |
| 6 Oct, 2020 | Under contract | $297,500 | MRED MLS |
| 16 Sep, 2020 | Listed for sale | $297,500 | MRED MLS |
| 10 Oct, 2026 | Under contract | $420,000 | MRED MLS |
| — | Last price change | $430,000 | MRED MLS |
| 7 Aug, 2026 | Listed for sale | $440,000 | MRED MLS |
Some photos of this home have been virtually staged.


Room Specifics
Total Bedrooms: 5
Bedrooms Above Ground: 5
Bedrooms Below Ground: 0
Dimensions: 15X13
Floor Type: —
Dimensions: 12X11
Floor Type: —
Dimensions: 12X9
Floor Type: —
Dimensions: 10X10
Floor Type: —
Full Bathrooms: 2
Bathroom Amenities: —
Bathroom in Basement: 1
Dimensions: 17X16
Floor Type: —
Dimensions: 15X10
Floor Type: —
Dimensions: 12X20
Floor Type: —
Dimensions: 17X16
Floor Type: Hardwood
Dimensions: 17X16
Floor Type: —
Rooms: Bedroom 5
Name: Bedroom 5
Dimensions: 13X12
Floor Type: —
Other Specifics
| 2.5 | |
| Brick/Mortar | |
| Garage Door Opener, Garage Owned, Detached, Garage | |
| In Unit | |
| — | |
| — | |
| — | |
| — | |
| 30 X 125 | |
| Finished | |
| Full | |
| — | |
| — | |
| Not in DB | |
| Street Lights, Street Paved | |
| — | |
| — |
Tax History
| Year | Property Taxes |
|---|---|
| 2020 | $4,536 |
| 2026 | $6,647 |
Contact Agent
Nearby Similar Homes


Nearby Sold Comparables



Contact Agent
Listing Provided By
RE/MAX Premier Luxury Collection
