

4958 Cullom Avenue, Portage Park, Chicago, Illinois 60641


$399,000
|
For Sale
|
|
| Status: | Contingent |
| Sqft: | 1,105 |
| Cost/Sqft: | $361 |
| Beds: | 2 |
| Baths: | 1 |
| Year Built: | 1957 |
| Property Taxes: | $8,725 |
| Lot Size: | 0,00 |
Description
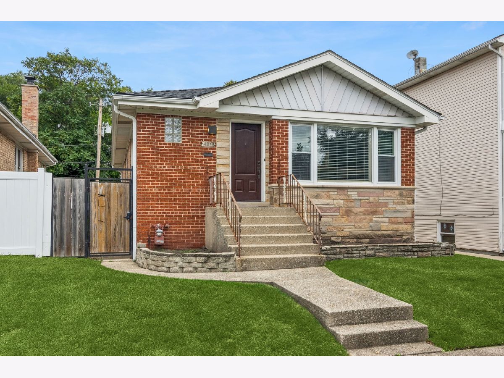
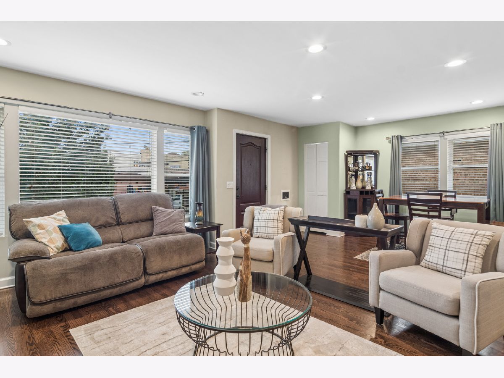
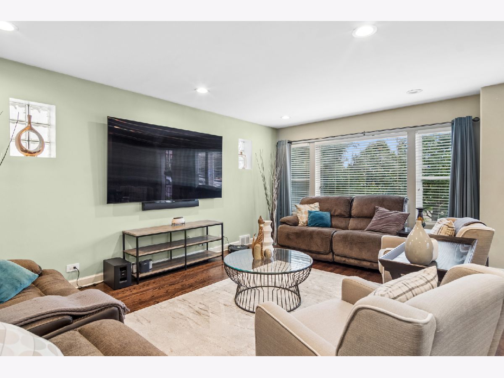
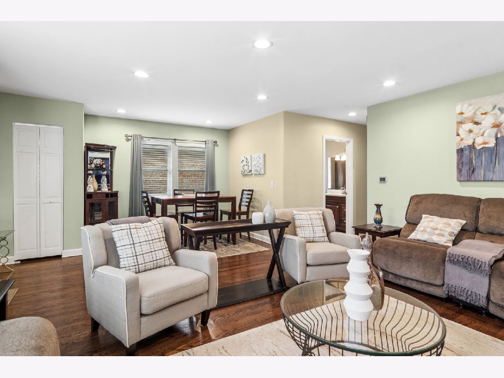
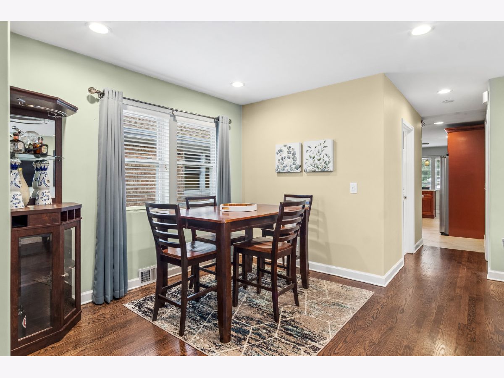
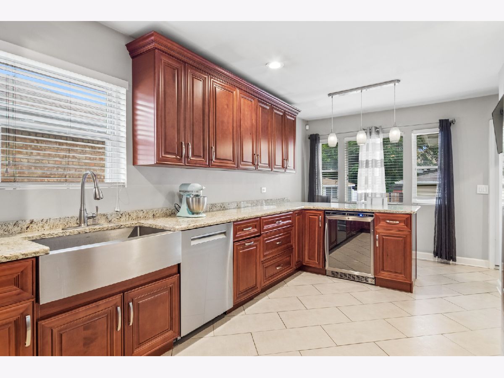
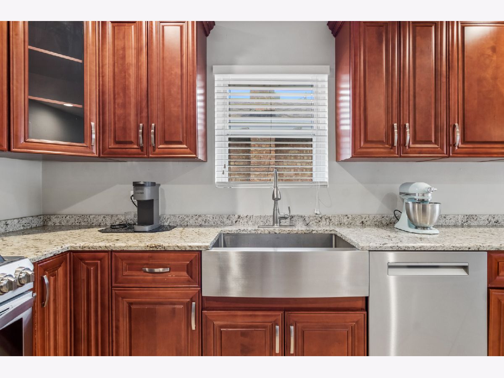
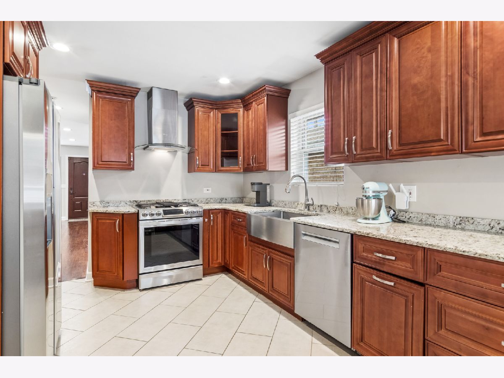
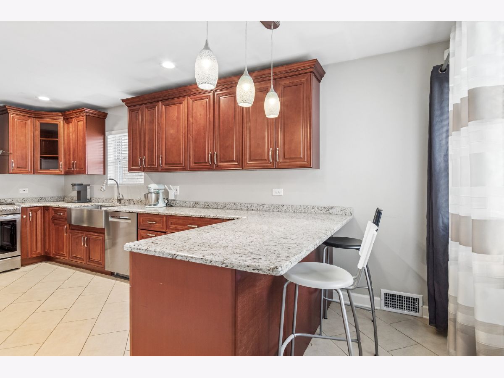
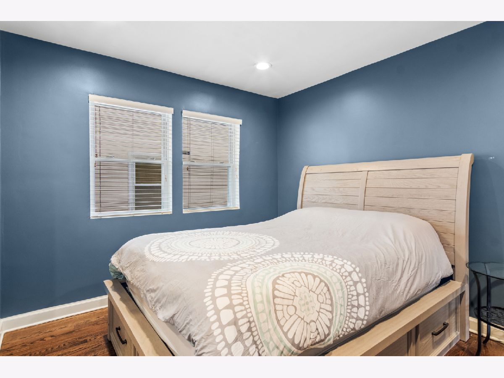
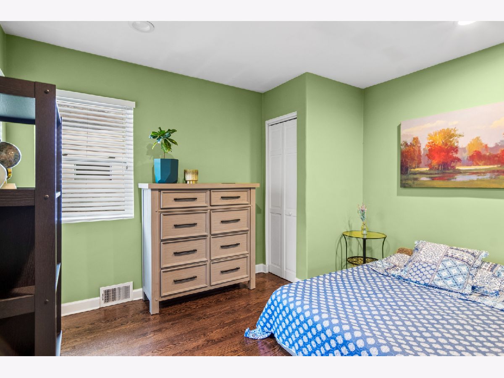
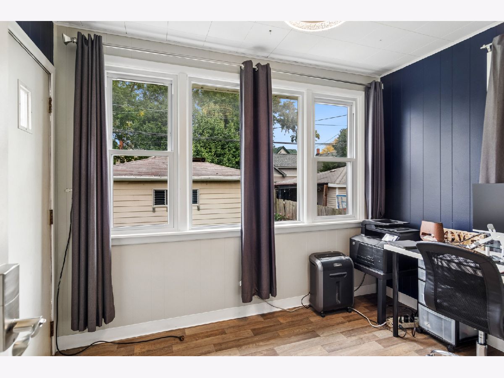
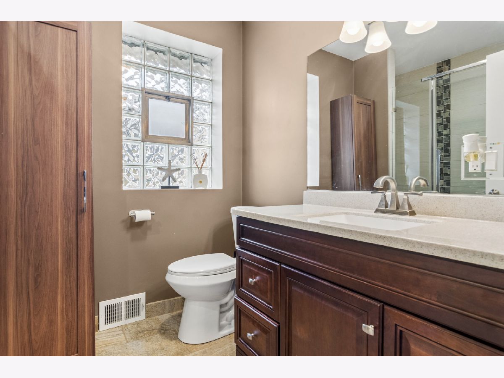
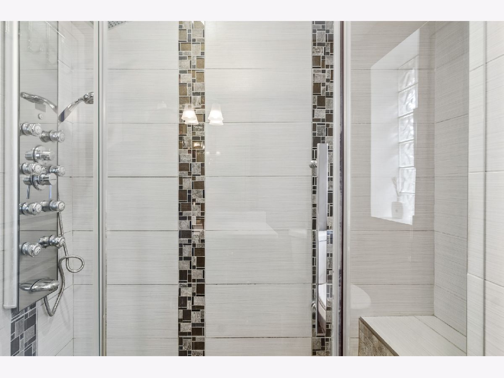
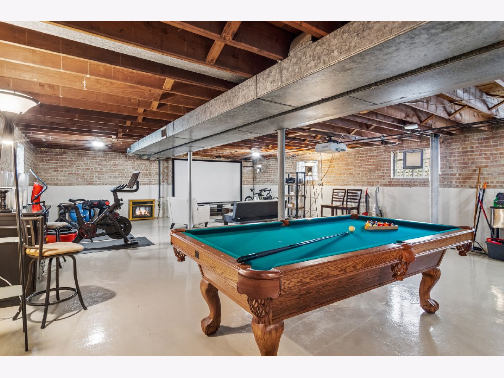
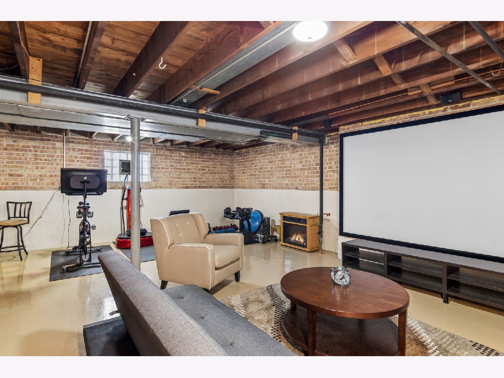
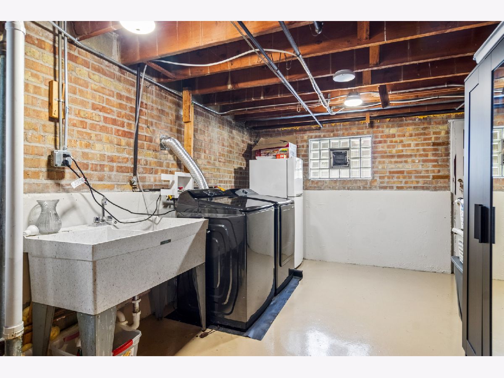
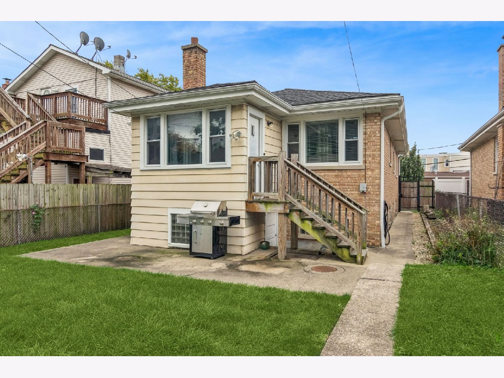
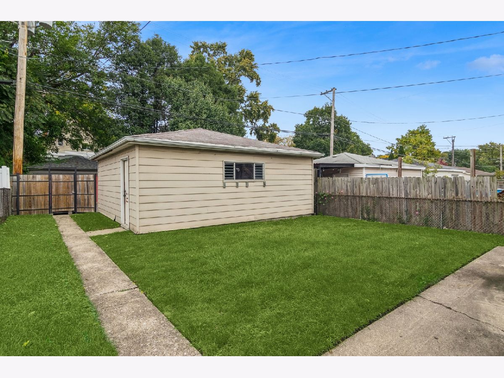
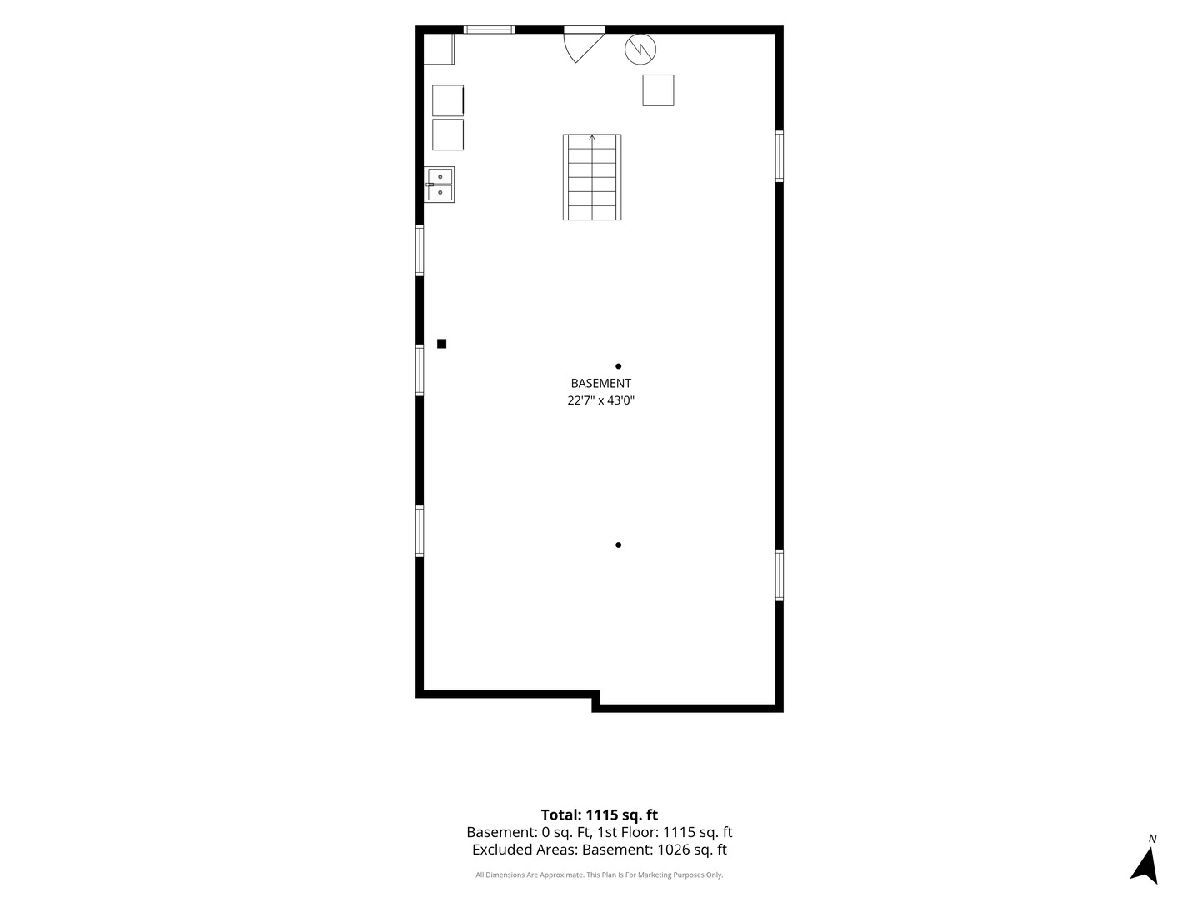
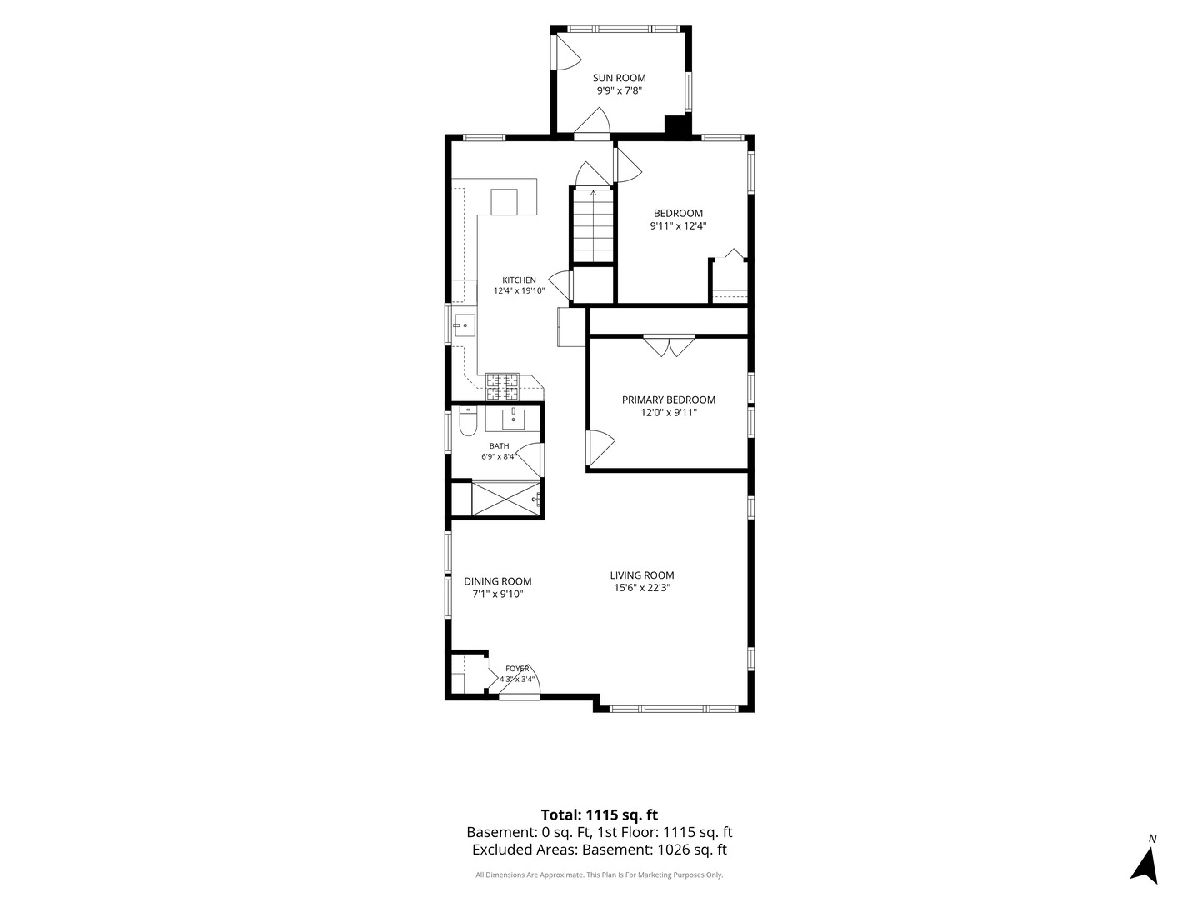
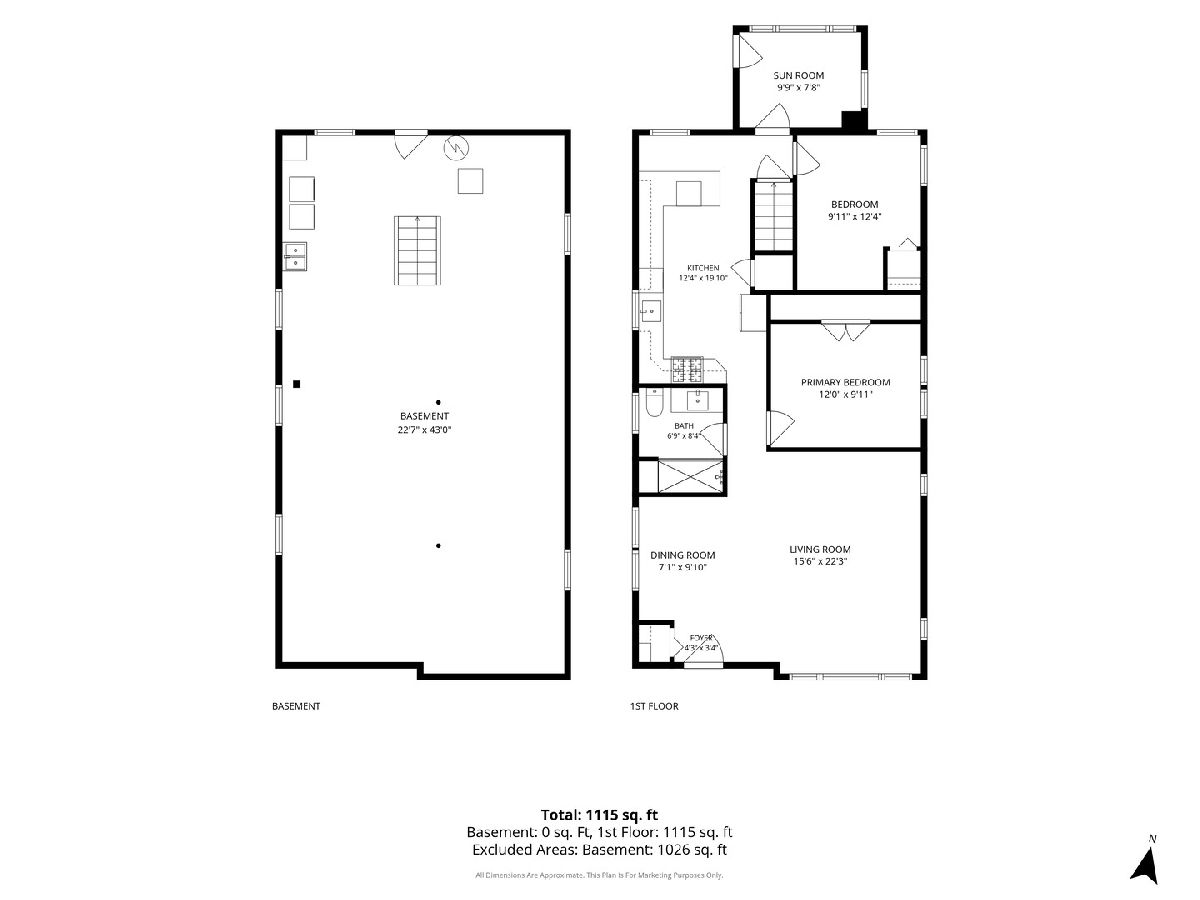
Solid brick ranch nestled in the desirable Portage Park neighborhood, offering comfortable living spaces, thoughtful updates, and plenty of room to grow. The spacious, open-concept living and dining area features beautiful hardwood floors and a large picture window that fills the space with natural light. At the heart of the home is the oversized, updated kitchen, designed for both everyday living and entertaining. Warm cherry cabinetry provides abundant storage and is complemented by sleek granite countertops, a peninsula with seating for three, stainless steel appliances including a hooded range, and a convenient pantry closet.Two nice sized bedrooms and a full bath with a spa-inspired walk-in shower complete the main level. An enclosed porch adds even more versatility and could easily serve as a home office, guest space or work-out room. The expansive, open basement, with good ceiling height and durable epoxy flooring, offers an incredible opportunity to create additional living space, such as a huge rec room, additional bedroom and storage space. Lots of potential! There is an existing floor stack for a convenient bathroom. Outside, enjoy a grassy backyard with a 2.5 car garage. Located in a highly walkable area, this home is close to the historic Six Corners district, with its local shops, restaurants, and exciting commercial revitalization. Nearby Portage Park offers 38 acres of recreational amenities, including an Olympic-sized outdoor pool, walking paths, dog park, and sports facilities. Commuters will appreciate easy access to downtown Chicago via the CTA Blue Line, Metra, and I-90. A solid home in a vibrant neighborhood with flexible space, come see all that this Portage Park home has to offer.
Property Specifics
| Single Family | |
| — | |
| Ranch | |
| 1957 | |
| Unfinished, Full | |
| 1,105 | |
| Brick | |
| Asphalt | |
| Ranch | |
| No | |
| — |
| Cook | |
| — | |
| 0 / Not Applicable | |
| None | |
| Lake Michigan | |
| Public Sewer | |
| Central Air | |
| Gas, Forced Air | |
| Unknown | |
| 12782409 | |
| 13164050300000 |
Nearby Schools
| NAME: | DISTRICT: | DISTANCE: | |
|---|---|---|---|
|
Grade School
Portage Park Elementary School |
299 | — | |
|
Middle School
Portage Park Elementary School |
299 | Not in DB | |
|
High School
Schurz High School |
299 | Not in DB | |
Room Specifics
Total Bedrooms: 2
Bedrooms Above Ground: 2
Bedrooms Below Ground: 0
Dimensions: 10X12
Floor Type: Hardwood
Dimensions: 10X12
Floor Type: Hardwood
Full Bathrooms: 1
Bathroom Amenities: Separate Shower
Bathroom in Basement: 0
Dimensions: 7X10
Floor Type: Hardwood
Dimensions: 12X20
Floor Type: Ceramic Tile
Features: Eating Area-Breakfast Bar, Pantry-Closet
Dimensions: 23X43
Floor Type: Other
Dimensions: 22X16
Floor Type: Hardwood
Rooms: Enclosed Porch
Name: Enclosed Porch
Dimensions: 8X10
Floor Type: Wood Laminate
Other Specifics
| 2.5 | |
| Concrete Perimeter | |
| Off Alley, Garage Owned, Detached, Garage | |
| Gas Dryer Hookup, Sink | |
| — | |
| — | |
| Fenced | |
| — | |
| — | |
| 35x125 | |
| — | |
| None | |
| — | |
| Double Oven, Microwave, Dishwasher, Refrigerator, Washer, Dryer, Stainless Steel Appliance(s), Wine Refrigerator, Range Hood | |
| Not in DB | |
| Clubhouse, Park, Pool, Tennis Court(s), Sidewalks, Street Lights | |
| — | |
| — |
Contact Agent
Nearby Similar Homes

Nearby Sold Comparables



Contact Agent
Listing Provided By
Baird & Warner
