

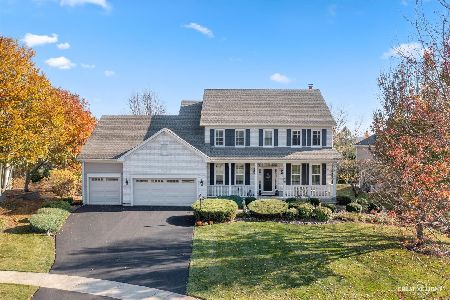
4N408 Warren Cove, St Charles, Illinois 60175
Subdivision > Fox Mill
Sorry, we are updating photos, please update this page in 15 minutes
$410,000
|
Sold
|
|
| Status: | Closed |
| Sqft: | 2,915 |
| Cost/Sqft: | $144 |
| Beds: | 5 |
| Baths: | 3 |
| Year Built: | 1997 |
| Property Taxes: | $8,869 |
| Days On Market: | 6757 |
| Lot Size: | 0,00 |
Description
COME TAKE A LOOK, FRESHLY PAINTED EXTERIOR Peterson custom built. Parks, pool, yard w/sunset views. H/W floors, crown mold, lots of detail. 42-inch cabinets, huge island. Cozy fireplace Master suite huge WIC, spa bath. 1st flr laundry, bonus room ~ bedroom 5/office. 13 mo.HOW, inspection done, close to LaFox train, walk to school.
Property Specifics
| Single Family | |
| — | |
| Colonial | |
| 1997 | |
| Full | |
| Cedar | |
| Asphalt | |
| CUSTOM | |
| No | |
| — |
| Kane | |
| Fox Mill | |
| 982 / Annual | |
| None | |
| Community Well | |
| Public Sewer | |
| Central Air | |
| Natural Gas, Forced Air | |
| 06882770 | |
| 0824326003 |
Property History
| DATE: | EVENT: | PRICE: | SOURCE: |
|---|---|---|---|
| 3 Jul, 2008 | Sold | $410,000 | MRED MLS |
| 12 May, 2008 | Under contract | $419,900 | MRED MLS |
| 2 May, 2008 | Listed for sale | $419,900 | MRED MLS |
| 18 Jul, 2011 | Sold | $389,000 | MRED MLS |
| 5 May, 2011 | Under contract | $389,000 | MRED MLS |
| — | Last price change | $395,000 | MRED MLS |
| 8 Mar, 2011 | Listed for sale | $409,000 | MRED MLS |
Sorry, we are updating photos, please update this page in 15 minutes
Room Specifics
All Bedroom Info:
Total Bedrooms: 5
Bedrooms Above Ground: 5
Bedrooms Below Ground: 0
Total Bedrooms: 5
Bedrooms Above Ground: 5
Bedrooms Below Ground: 0
Second Bedroom Info:
Dimensions: —
Location: —Dimensions: —
Floor Type: Carpet
Third Bedroom Info:
Dimensions: —
Location: —Dimensions: —
Floor Type: Carpet
Fourth Bedroom Info:
Dimensions: —
Location: —Dimensions: —
Floor Type: Hardwood
Bathroom Info:
Full Bathrooms: 3
Partial Bathrooms: 1Full Bathrooms: 3
Bathroom Amenities: Whirlpool, Separate Shower, Double Sink
Bathroom in Basement: 0
Dining Room Info:
Dimensions: —
Location: —Dimensions: —
Floor Type: Hardwood
Kitchen Info:
Dimensions: —
Location: —Dimensions: —
Floor Type: Hardwood
Features: Eating Area-Breakfast Bar, Eating Area-Table Space, Pantry-Closet
Living Room Info:
Dimensions: —
Location: —Dimensions: —
Floor Type: Carpet
Family Room Info:
Dimensions: —
Location: —Dimensions: —
Floor Type: Carpet
Additional Rooms Info:
Rooms: Bedroom 5, Deck, Den, Gallery, Sitting Room, Utility Room-1st Floor
Basement: FullRooms: Bedroom 5, Deck, Den, Gallery, Sitting Room, Utility Room-1st Floor
Other Specifics
| 2 | |
| Concrete Perimeter | |
| Garage | |
| — | |
| — | |
| — | |
| Deck | |
| Corner Lot, Cul-De-Sac | |
| .43 ACRE | |
| Unfinished | |
| Full | |
| Vaulted/Cathedral Ceilings, Skylight(s), First Floor Bedroom | |
| Range, Microwave, Dishwasher, Refrigerator, Washer, Dryer, Disposal | |
| Not in DB | |
| Pool, Water Rights, Street Lights, Street Paved | |
| — | |
| Wood Burning, Gas Starter |
Tax History
| Year | Property Taxes |
|---|---|
| 2008 | $8,869 |
| 2011 | $8,568 |
Contact Agent
Nearby Similar Homes
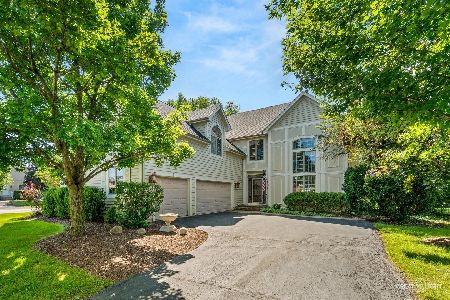
40W040 Carl Sandburg Road, St Charles, Illinois 60175
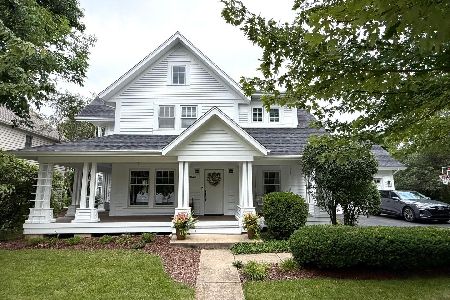
For Sale
$699,900
4 beds / 2.2 baths / 3,300 ft2
Single Family / Built: 1996
56

Nearby Sold Comparables


Contact Agent
Listing Provided By
RE/MAX Professionals East
