

55 Tygert Lane, Dekalb, Illinois 60115
Subdivision > Bridges Of Rivermist
Sorry, we are updating photos, please update this page in 15 minutes
$326,000
|
Sold
|
|
| Status: | Closed |
| Sqft: | 4,200 |
| Cost/Sqft: | $77 |
| Beds: | 4 |
| Baths: | 3 |
| Year Built: | 2000 |
| Property Taxes: | $8,812 |
| Days On Market: | 6794 |
| Lot Size: | 0,00 |
Description
FINISHED WALKOUT BASEMENT WITH WETBAR & CUSTOM MILLWORK! POND, CREEK & WATERFALL VIEWS! Oak spiral staircase! Library presents custom oak bookcase & fireplace. D.R. showcases inlaid oak flooring & butler's station with glass cabinetry. Kitchen features walk-in pantry, ss appliances, solid tops, wine cooler. F.R. hosts brick fireplace. Beautiful oak millwork is eminent in the lower level FR featuring wetbar.
Property Specifics
| Single Family | |
| — | |
| Traditional | |
| 2000 | |
| Full, Walkout, English | |
| Aluminum/Vinyl/Steel Siding, Brick | |
| Asphalt | |
| — | |
| Yes | |
| — |
| De Kalb | |
| Bridges Of Rivermist | |
| 60 / Monthly | |
| Insurance, Other | |
| Public | |
| Public Sewer | |
| Central Air, Zoned | |
| Natural Gas, Forced Air, Sep Heating Systems - 2+ | |
| 06851334 | |
| 0802400053 |
Property History
| DATE: | EVENT: | PRICE: | SOURCE: |
|---|---|---|---|
| 29 Aug, 2008 | Sold | $326,000 | MRED MLS |
| 2 Aug, 2008 | Under contract | $325,000 | MRED MLS |
| — | Last price change | $339,750 | MRED MLS |
| 4 Apr, 2008 | Listed for sale | $350,000 | MRED MLS |
| 19 Oct, 2018 | Sold | $290,000 | MRED MLS |
| 15 Aug, 2018 | Under contract | $299,900 | MRED MLS |
| — | Last price change | $330,000 | MRED MLS |
| 13 Mar, 2018 | Listed for sale | $350,000 | MRED MLS |
Sorry, we are updating photos, please update this page in 15 minutes
Room Specifics
All Bedroom Info:
Total Bedrooms: 4
Bedrooms Above Ground: 4
Bedrooms Below Ground: 0
Total Bedrooms: 4
Bedrooms Above Ground: 4
Bedrooms Below Ground: 0
Second Bedroom Info:
Dimensions: —
Location: —Dimensions: —
Floor Type: Carpet
Third Bedroom Info:
Dimensions: —
Location: —Dimensions: —
Floor Type: Carpet
Fourth Bedroom Info:
Dimensions: —
Location: —Dimensions: —
Floor Type: Carpet
Bathroom Info:
Full Bathrooms: 3
Partial Bathrooms: —Full Bathrooms: 3
Bathroom Amenities: Whirlpool, Separate Shower, Double Sink
Bathroom in Basement: 0
Dining Room Info:
Dimensions: —
Location: —Dimensions: —
Floor Type: Hardwood
Kitchen Info:
Dimensions: —
Location: —Dimensions: —
Floor Type: Hardwood
Features: Eating Area-Breakfast Bar, Eating Area-Table Space, Island, Pantry-Walk-in
Laundry Room Info:
Dimensions: —
Location: —Dimensions: —
Floor Type: Ceramic Tile
Family Room Info:
Dimensions: —
Location: —Dimensions: —
Floor Type: Carpet
Additional Rooms Info:
Rooms: Den, Exercise Room, Gallery, Library, Recreation Room, Utility Room-1st Floor
Basement: Full, Walkout, EnglishRooms: Den, Exercise Room, Gallery, Library, Recreation Room, Utility Room-1st Floor
Other Specifics
| 3 | |
| Concrete Perimeter | |
| Garage | |
| — | |
| — | |
| — | |
| Deck | |
| Cul-De-Sac, Landscaped, Pond(s), Stream(s), Water View | |
| IRREGULAR | |
| Unfinished | |
| Full | |
| Vaulted/Cathedral Ceilings, Bar-Wet | |
| Range, Microwave, Dishwasher, Bar Fridge, Disposal | |
| Not in DB | |
| Sidewalks, Street Lights, Street Paved, Other | |
| — | |
| Gas Log, Gas Starter |
Tax History
| Year | Property Taxes |
|---|---|
| 2008 | $8,812 |
| 2018 | $9,973 |
Contact Agent
Nearby Similar Homes
50 Tygert Lane, Dekalb, Illinois 60115
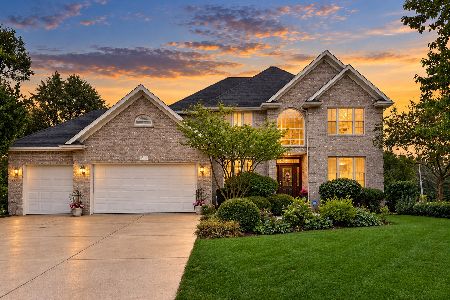
For Sale
$499,000
5 beds / 3.1 baths / 3,796 ft2
Single Family / Built: 2004
36
151 Quinlan Avenue, Dekalb, Illinois 60115
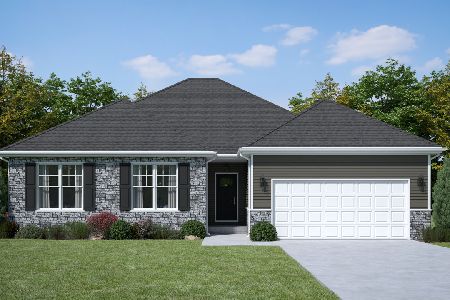
For Sale
$379,900
3 beds / 2.0 baths / 1,910 ft2
Single Family / Built: 2026
294
3028 Wedgewood Drive, Dekalb, Illinois 60115
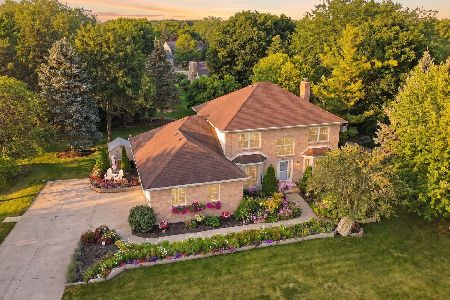
For Sale
$384,900
4 beds / 2.1 baths / 2,678 ft2
Single Family / Built: 1992
50
3301 Comstock Avenue, Dekalb, Illinois 60115
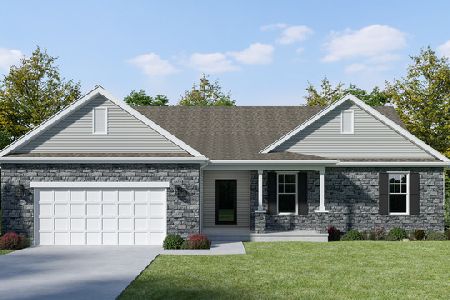
For Sale
$404,900
4 beds / 2.0 baths / 2,129 ft2
Single Family / Built: 2026
203
3297 Comstock Avenue, Dekalb, Illinois 60115
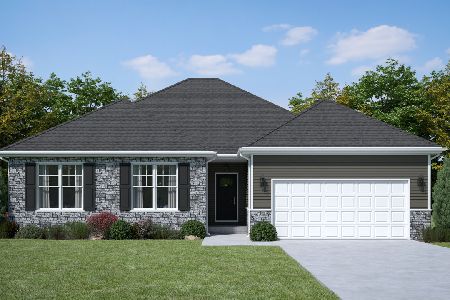
For Sale
$417,500
3 beds / 2.0 baths / 1,910 ft2
Single Family / Built: 2026
96
Nearby Sold Comparables
75 Tygert Lane, Dekalb, Illinois 60115

Sold
$304,900
4 beds / 3.1 baths / 3,182 ft2
Single Family / Built: 1999
4235
75 Tygert Lane, Dekalb, Illinois 60115
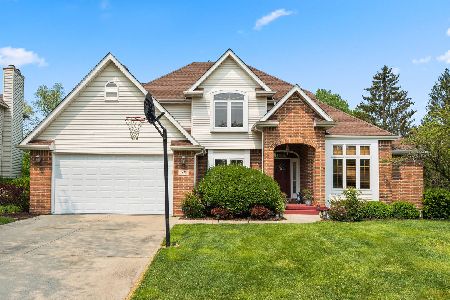
Sold
$445,000
4 beds / 3.1 baths / 3,182 ft2
Single Family / Built: 1999
1109
55 Tygert Lane, Dekalb, Illinois 60115
Sold
$299,900
4 beds / 3.1 baths / 4,200 ft2
Single Family / Built: 2000
3164
60 Tygert Lane, Dekalb, Illinois 60115
Sold
$309,000
4 beds / 3.1 baths / 3,963 ft2
Single Family / Built: —
7091
80 Tygert Lane, Dekalb, Illinois 60115
Sold
$209,900
3 beds / 2.0 baths / 2,000 ft2
Single Family / Built: 2002
3941
Contact Agent
Listing Provided By
Coldwell Banker The Real Estate Group
