

5404 Chapel Hill Court, Rockford, Illinois 61114


$325,000
|
For Sale
|
|
| Status: | Pending |
| Sqft: | 1,496 |
| Cost/Sqft: | $217 |
| Beds: | 4 |
| Baths: | 3 |
| Year Built: | 1987 |
| Property Taxes: | $6,572 |
| Days On Market: | 32 |
| Lot Size: | 0,30 |
Description
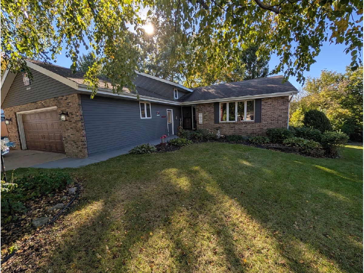
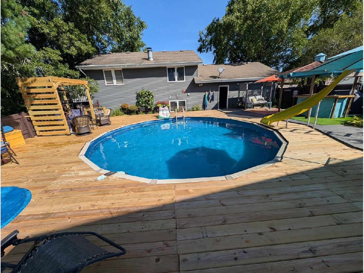
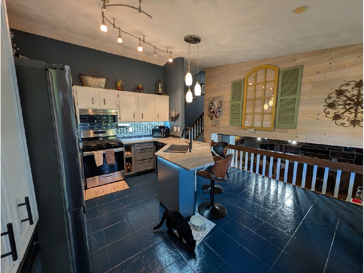
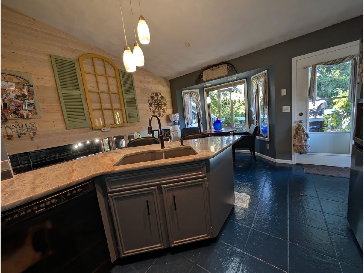
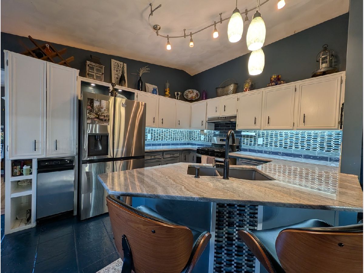
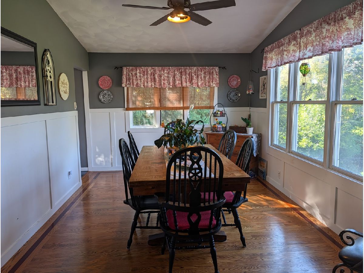
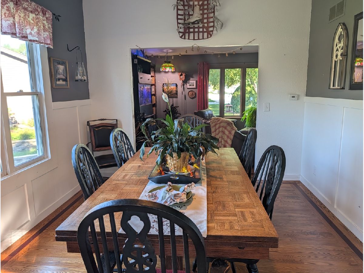
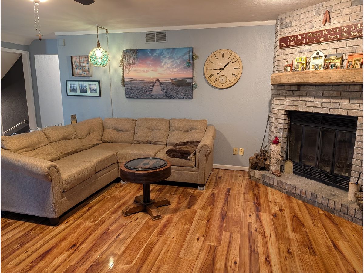
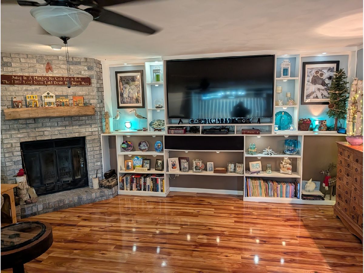
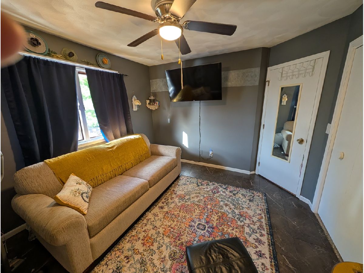
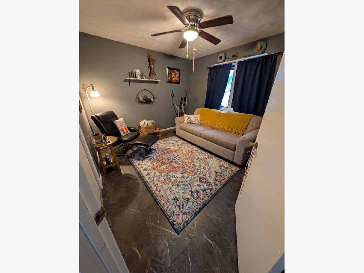
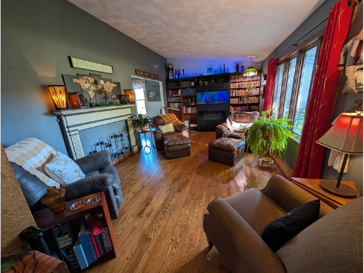
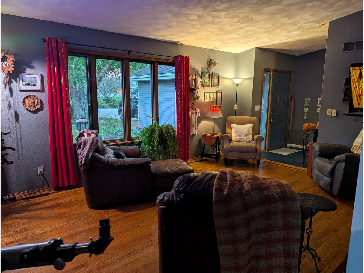
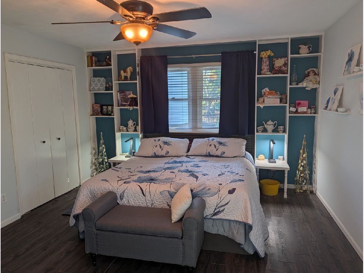
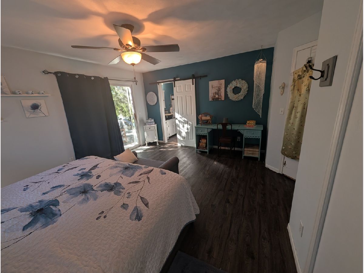
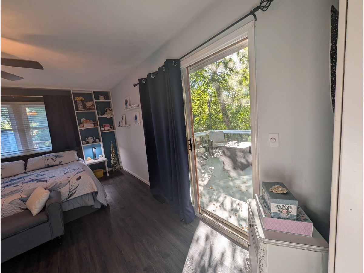
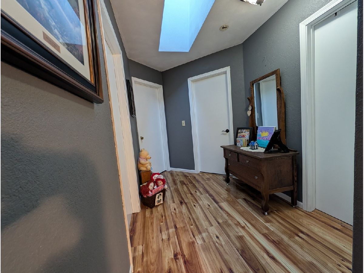
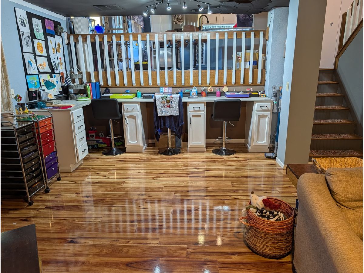
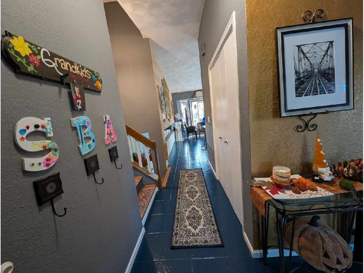
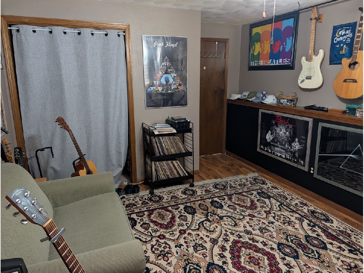
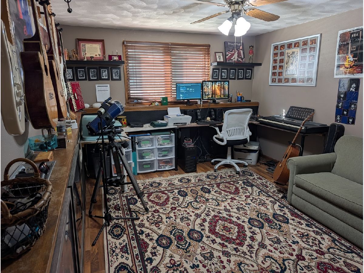
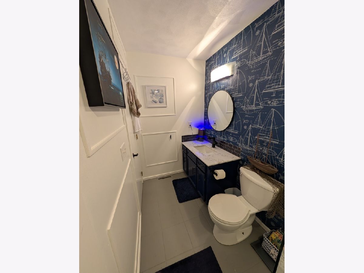
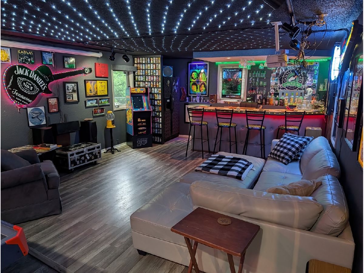
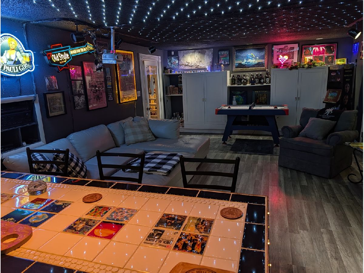
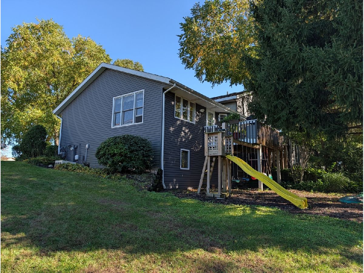
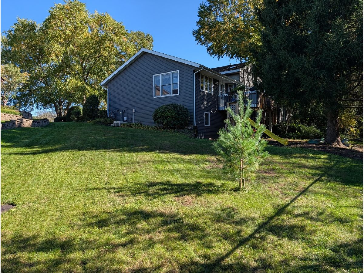
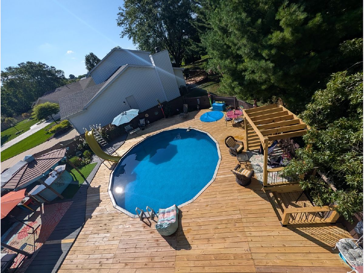
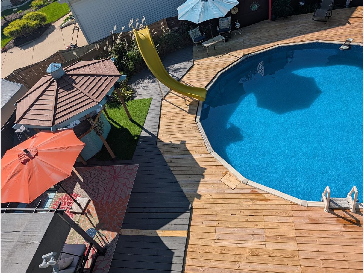
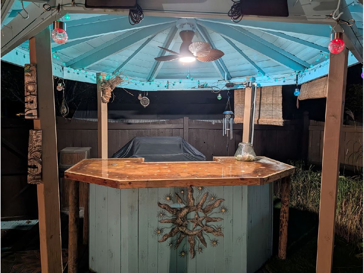
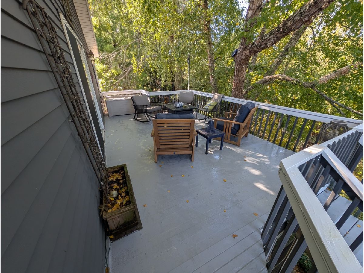
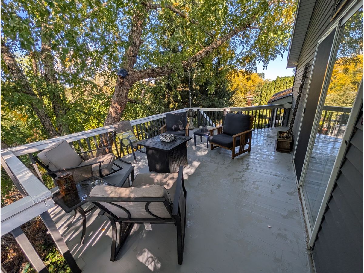
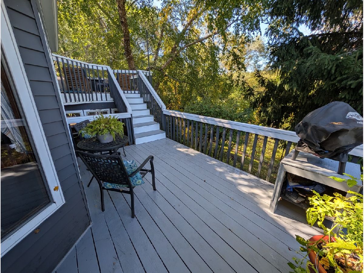
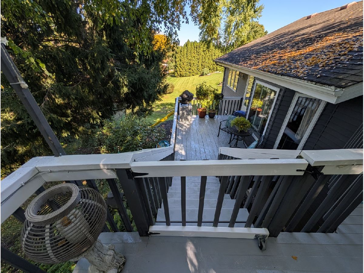
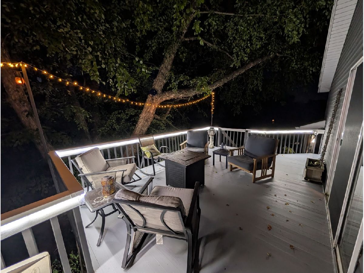
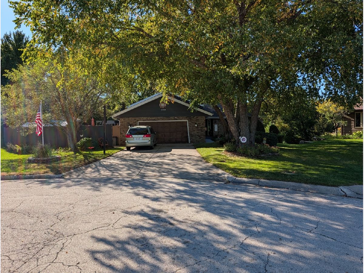
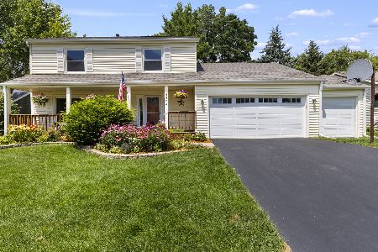
THIS IS THE ONE! You will be hard pressed to find a more beautiful home. This house is located at the end of a cul-de-sac which is great for children. The backyard opens up to a wooded area and has an above ground pool with a slide surrounded by an awesome deck with a swing, a gazebo, a sitting area, a bar and more. Inside, you'll be impressed with the spacious rooms, the kitchen and the many areas to relax after a hard day but wait...check out the gorgeous flooring to be even more impressed. And you have full use of the tennis courts and walking bath. There is nothing about this home that isn't just beautiful but you'll have to see it for yourself so set up an appointment with your Realtor today. Don't wait!
Property Specifics
| Single Family | |
| — | |
| — | |
| 1987 | |
| Partially Finished, Full | |
| Aluminum Siding, Brick | |
| — | |
| — | |
| No | |
| 0.3 |
| Winnebago | |
| — | |
| 250 / Annual | |
| Other | |
| Public | |
| Public Sewer | |
| Central Air | |
| Natural Gas | |
| 12775785 | |
| 1209127010 |
Nearby Schools
| NAME: | DISTRICT: | DISTANCE: | |
|---|---|---|---|
|
Grade School
Spring Creek Elementary School |
205 | — | |
|
Middle School
Eisenhower Middle School |
205 | Not in DB | |
|
High School
Guilford High School |
205 | Not in DB | |
Property History
| DATE: | EVENT: | PRICE: | SOURCE: |
|---|---|---|---|
| 10 Oct, 2026 | Under contract | $325,000 | MRED MLS |
| 6 Oct, 2026 | Listed for sale | $325,000 | MRED MLS |
Room Specifics
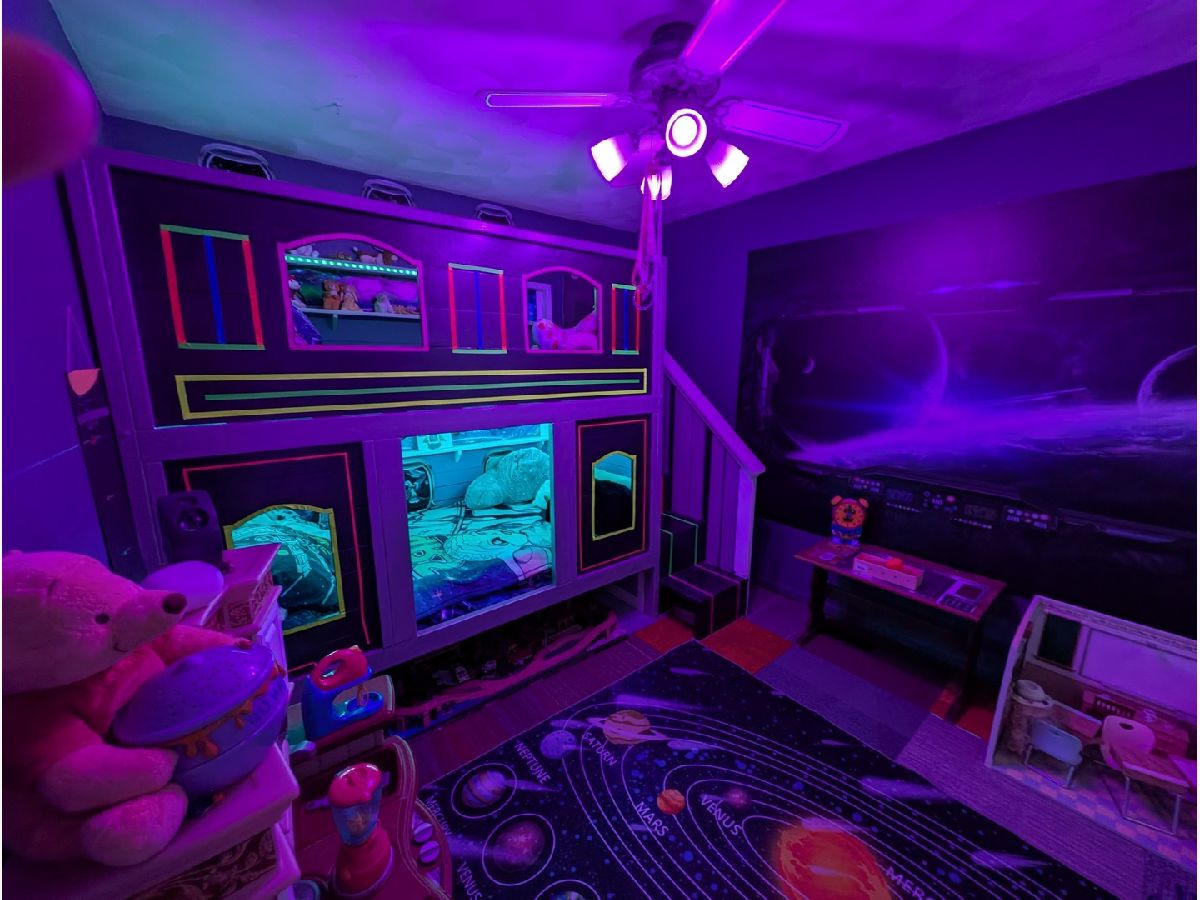
Total Bedrooms: 4
Bedrooms Above Ground: 4
Bedrooms Below Ground: 0
Dimensions: 13X16
Floor Type: —
Dimensions: 11X12
Floor Type: —
Dimensions: 10X11
Floor Type: —
Dimensions: 11X16
Floor Type: —
Full Bathrooms: 3
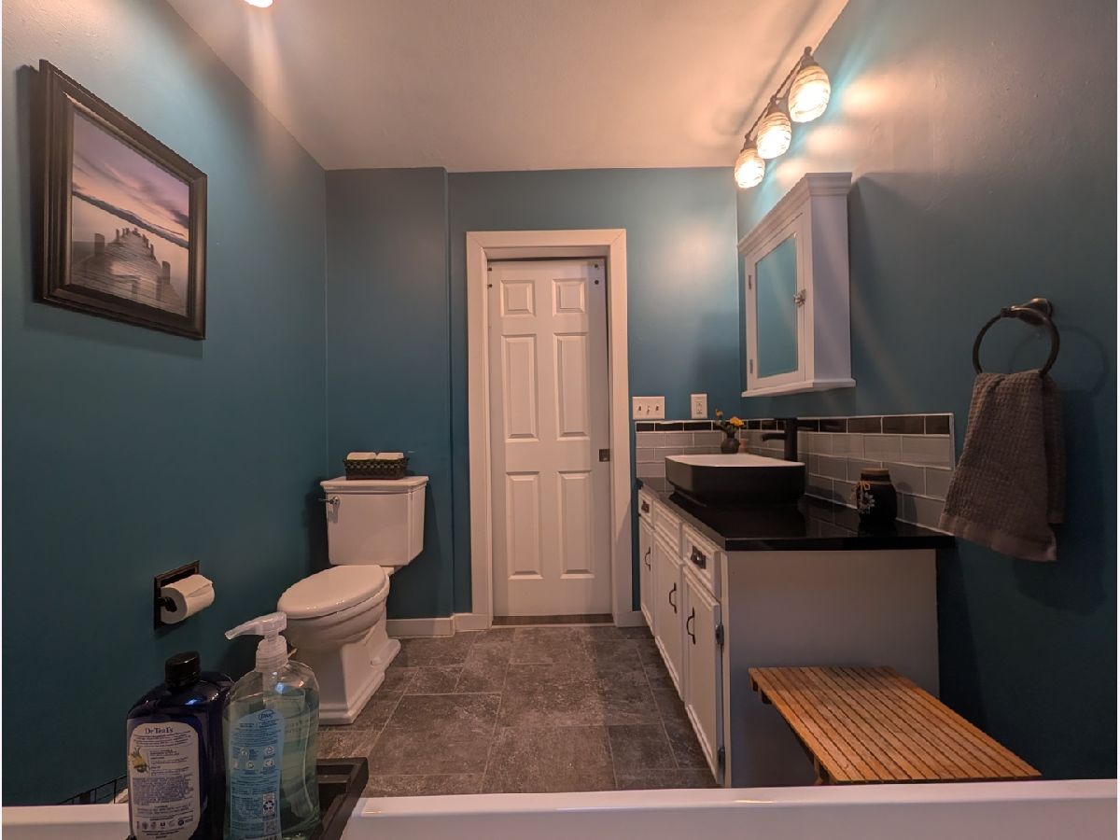
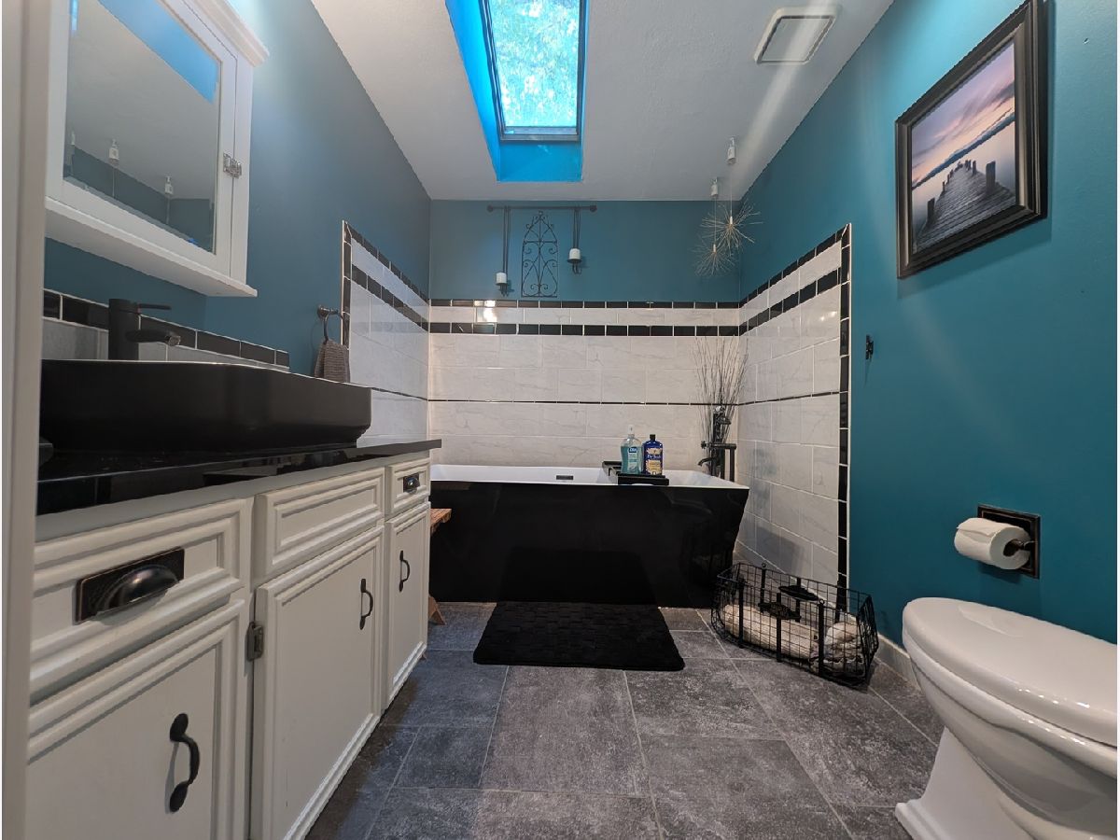
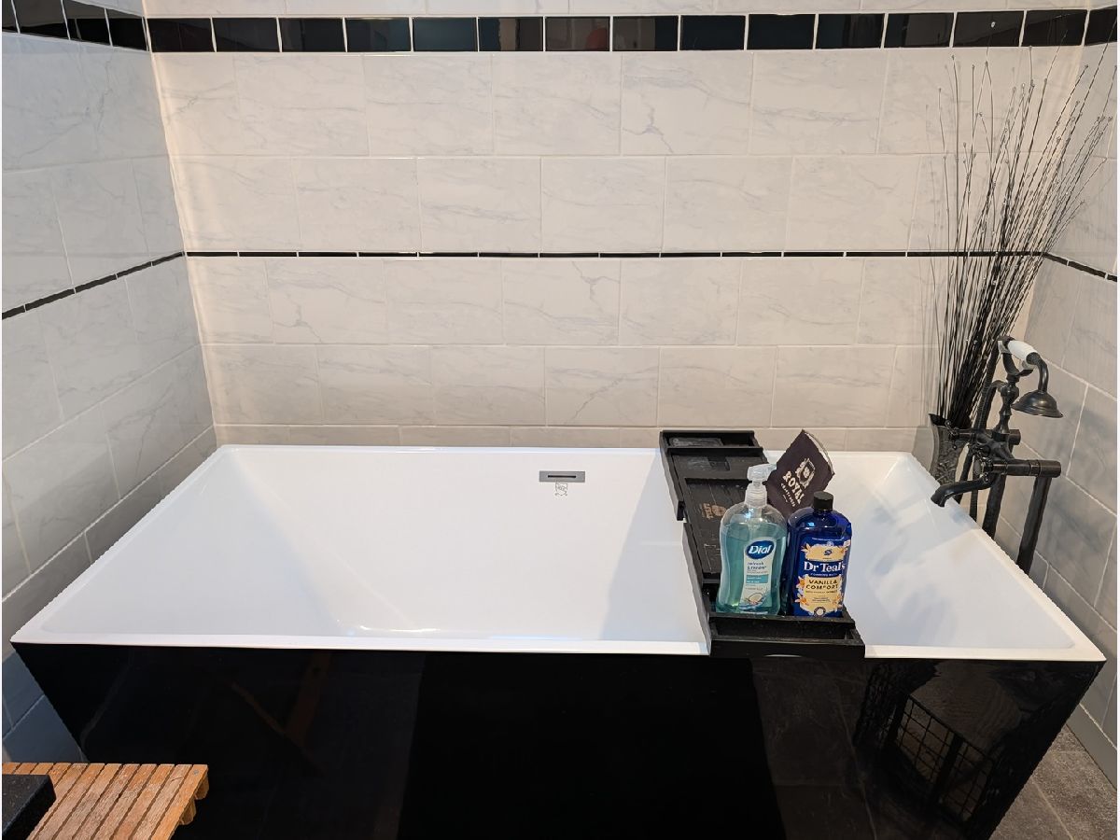
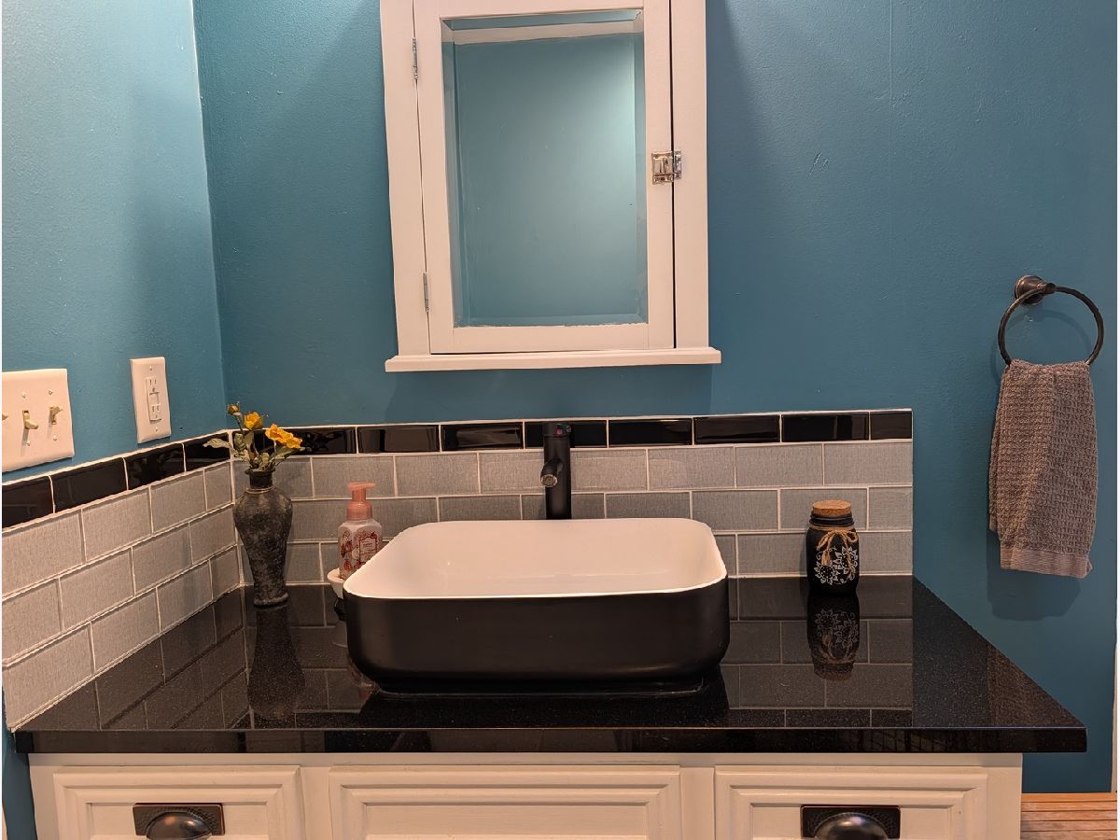
Bathroom Amenities: Soaking Tub
Bathroom in Basement: 0
Dimensions: 11X14
Floor Type: —
Dimensions: 15X22
Floor Type: —
Features: Eating Area-Breakfast Bar, Eating Area-Table Space, Island, Granite Counters
Dimensions: —
Floor Type: —
Dimensions: 12X19
Floor Type: —
Dimensions: 17X24
Floor Type: —
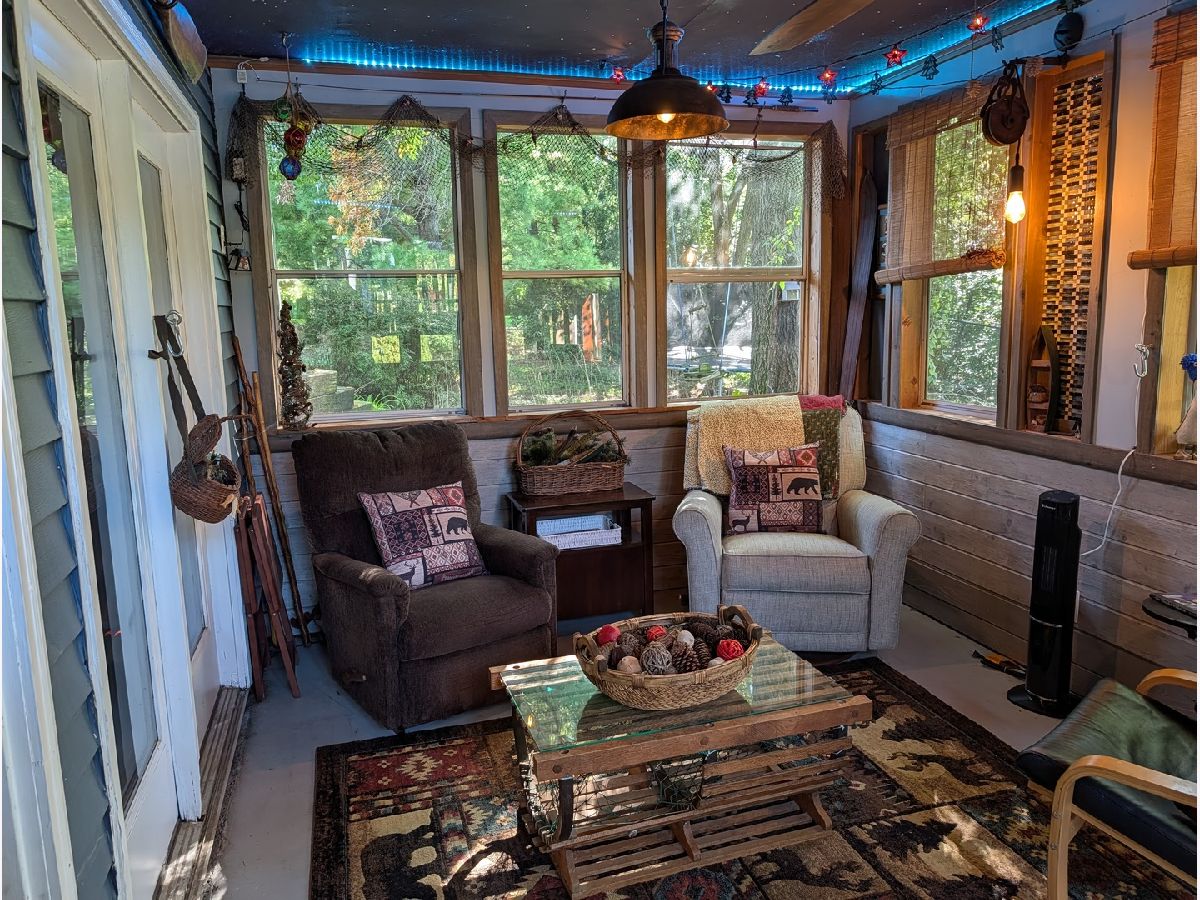
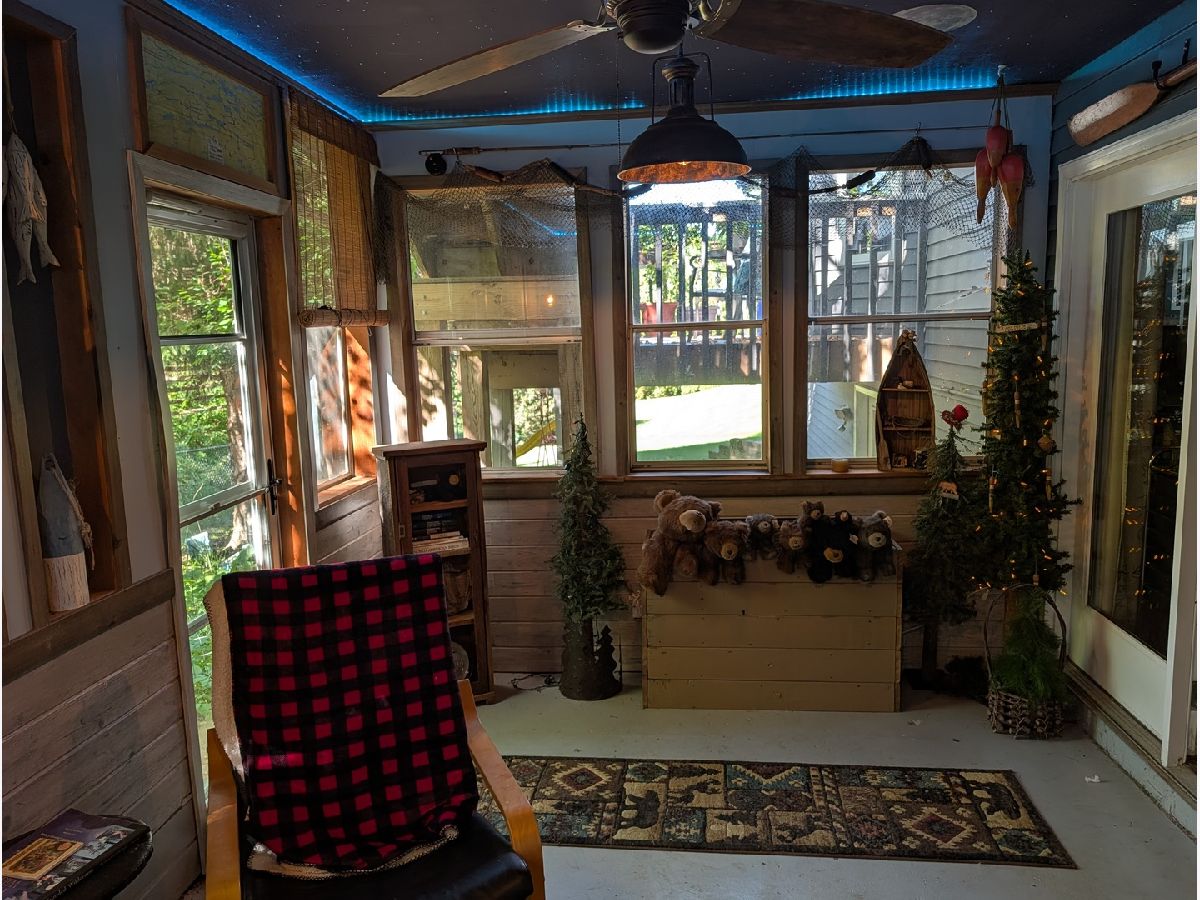
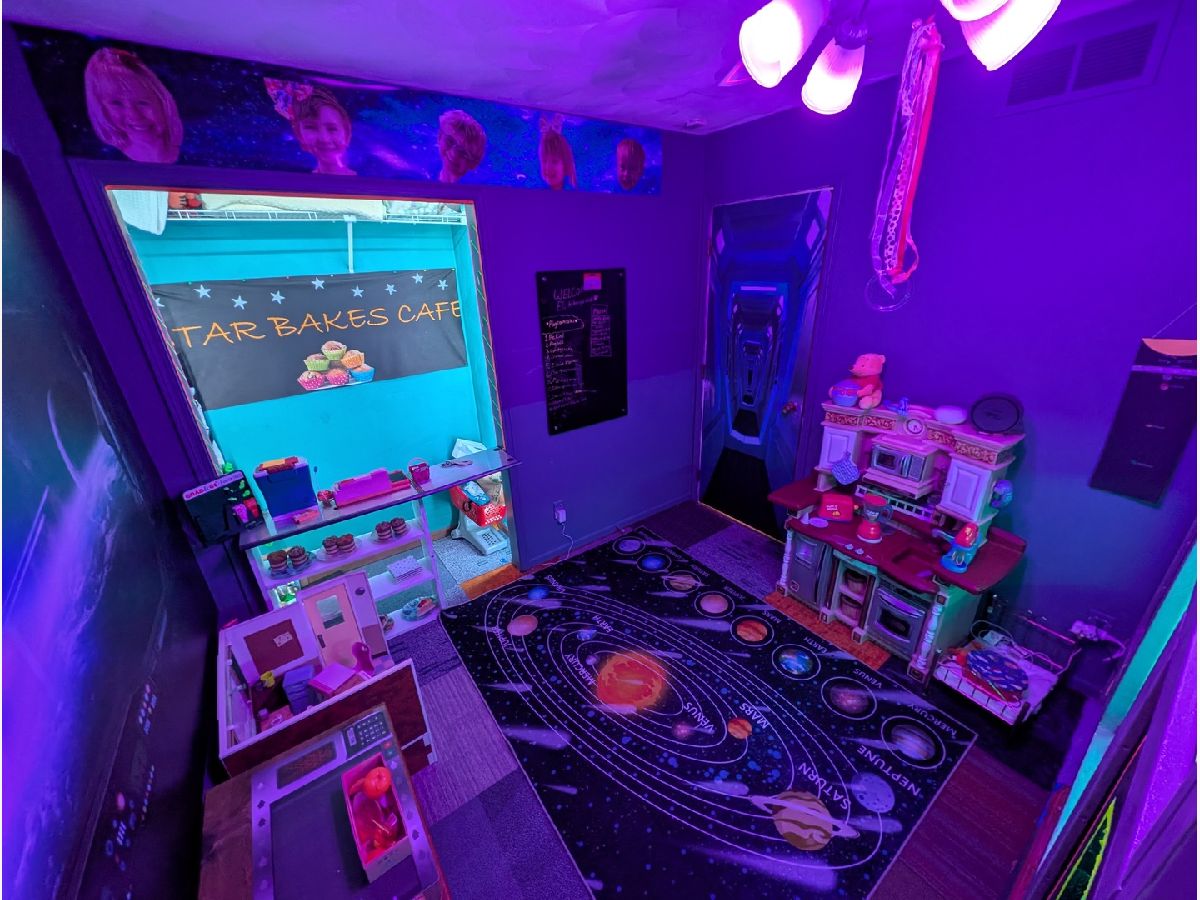
Rooms: Recreation Room, Family Room, Sun Room
Name: Recreation Room
Dimensions: 17X24
Floor Type: —
Name: Family Room - Down
Dimensions: 17X24
Floor Type: —
Name: Sun Room
Dimensions: 10X16
Floor Type: —
Other Specifics
| 2.5 | |
| — | |
| Asphalt, Garage Door Opener, Attached, Garage | |
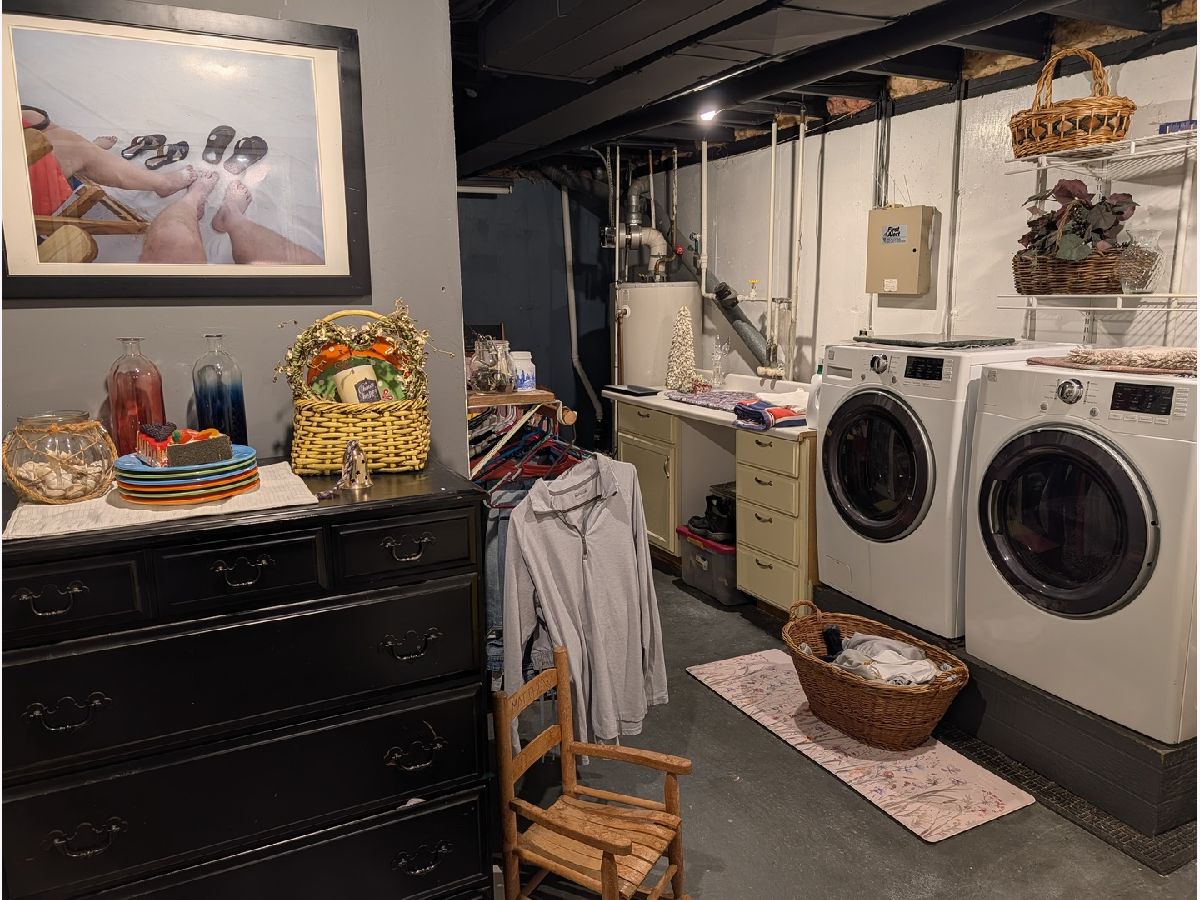
| Gas Dryer Hookup | |
| — | |
| — | |
| — | |
| — | |
| 53.49x138.46x172.08x126.88 | |
| — | |
| Full | |
| — | |
| Range, Microwave, Dishwasher, Refrigerator, Washer, Dryer, Stainless Steel Appliance(s), Water Purifier Owned | |
| Not in DB | |
| — | |
| — | |
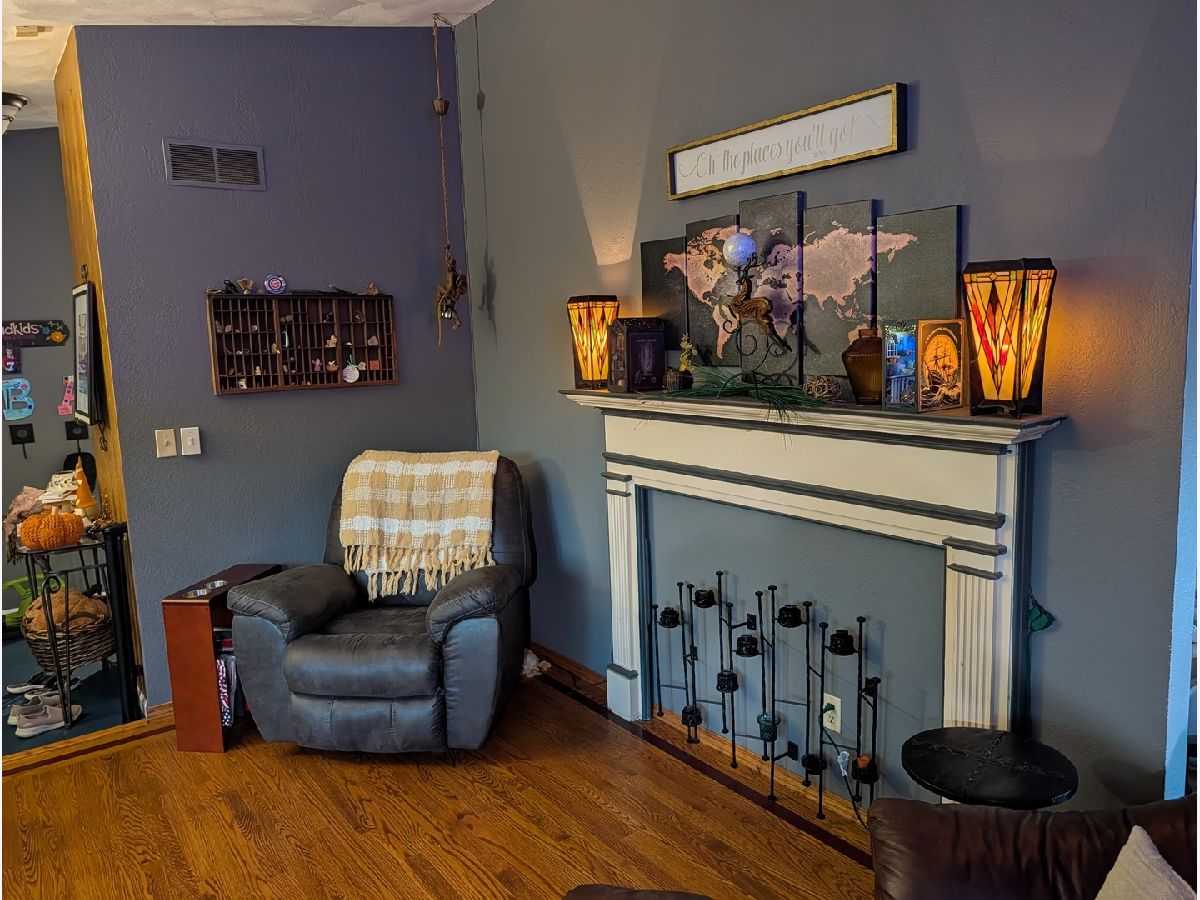
| Wood Burning |
Tax History
| Year | Property Taxes |
|---|---|
| 2026 | $6,572 |
Contact Agent
Nearby Similar Homes
Nearby Sold Comparables



Contact Agent
Listing Provided By
Century 21 Affiliated - Rockford
