

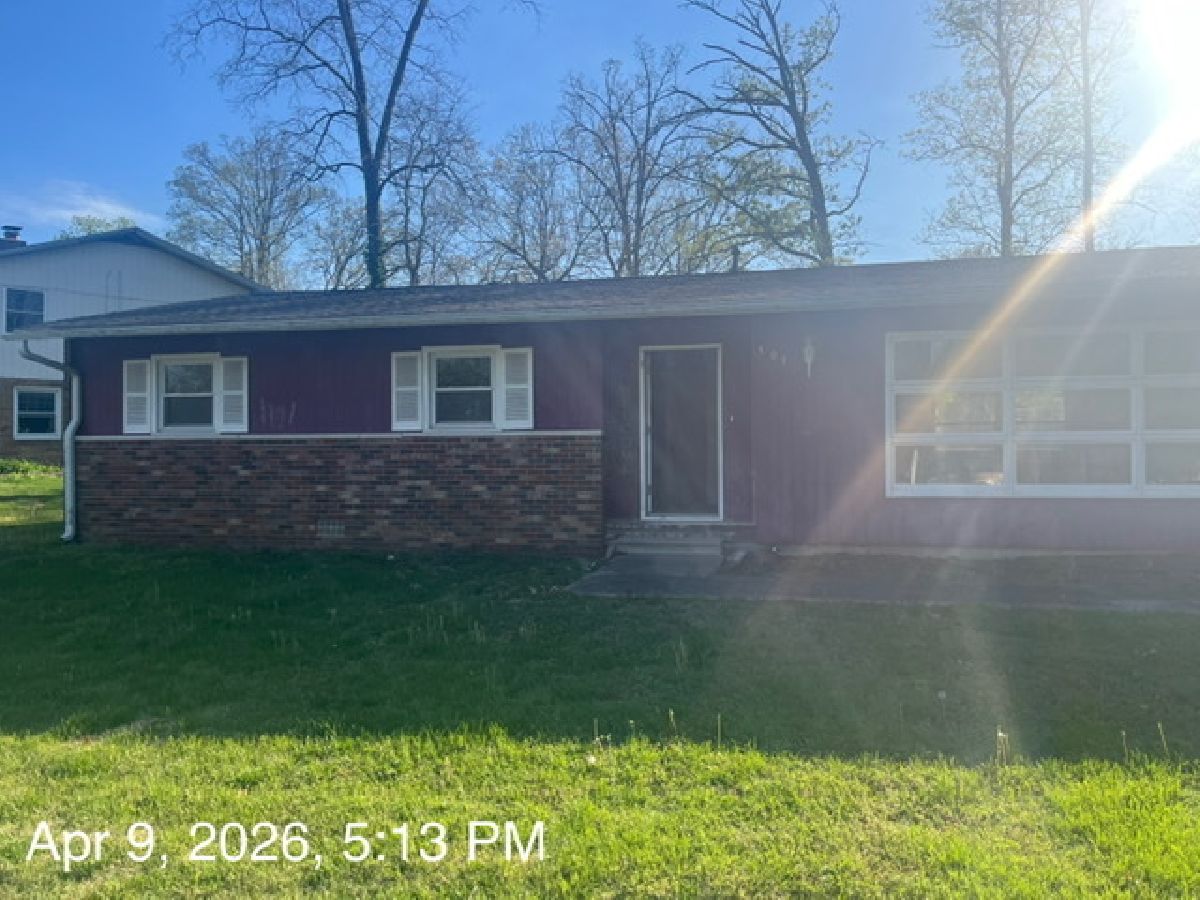
501 Country Club Lane, Carterville, Illinois 62918


$99,900
|
For Sale
|
|
| Status: | Price Change |
| Sqft: | 1,913 |
| Cost/Sqft: | $52 |
| Beds: | 4 |
| Baths: | 1 |
| Year Built: | 1969 |
| Property Taxes: | $4,500 |
| Lot Size: | 0,00 |
Property Specifics
| Single Family | |
| — | |
| Ranch | |
| 1969 | |
| None | |
| Brick | |
| Asphalt | |
| — | |
| No | |
| — |
| Williamson | |
| — | |
| — / Not Applicable | |
| None | |
| Public | |
| Public Sewer | |
| Central Air | |
| Gas | |
| 12686908 | |
| 0510152001 |
Nearby Schools
| NAME: | DISTRICT: | DISTANCE: | |
|---|---|---|---|
|
Grade School
Carterville Intermediate School |
5 | — | |
|
Middle School
Carterville Junior High School |
5 | Not in DB | |
|
High School
Carterville High School |
5 | Not in DB | |
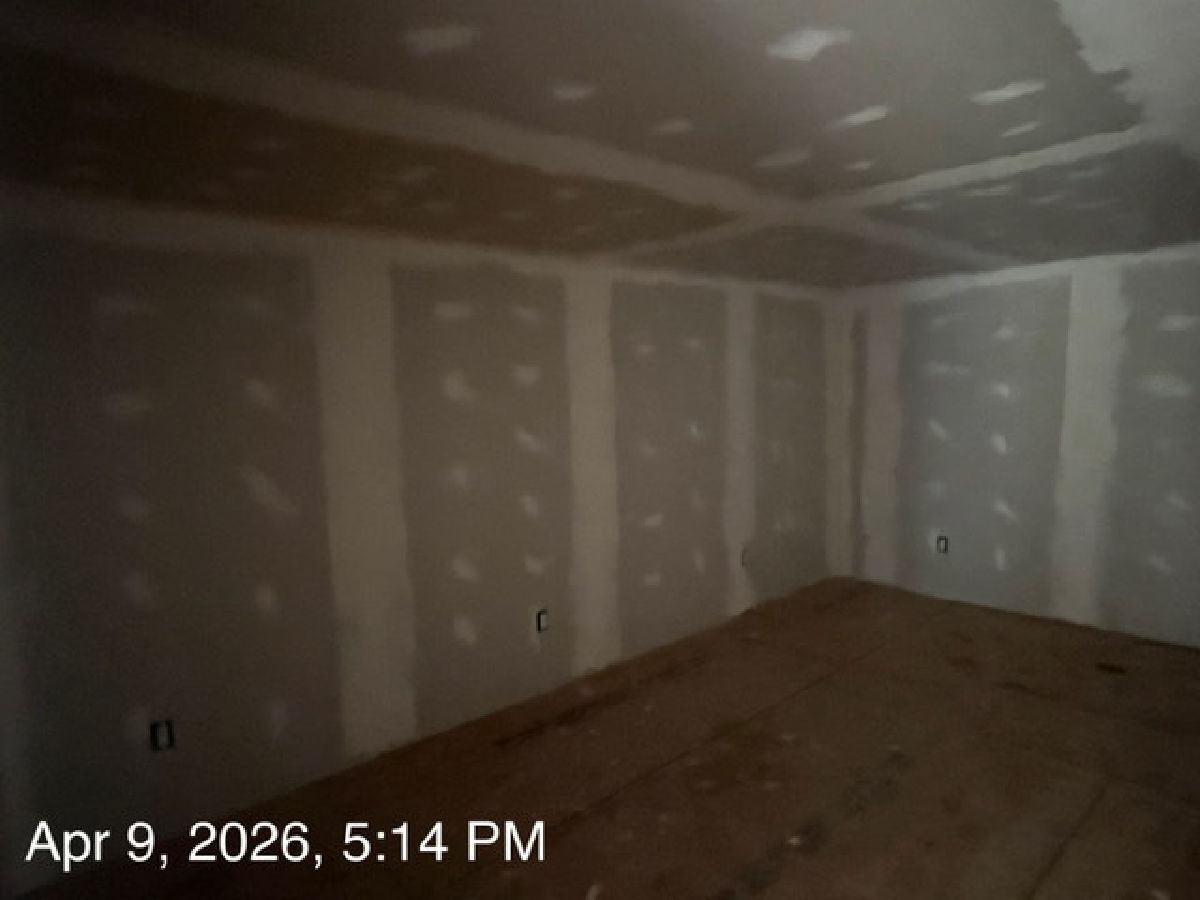
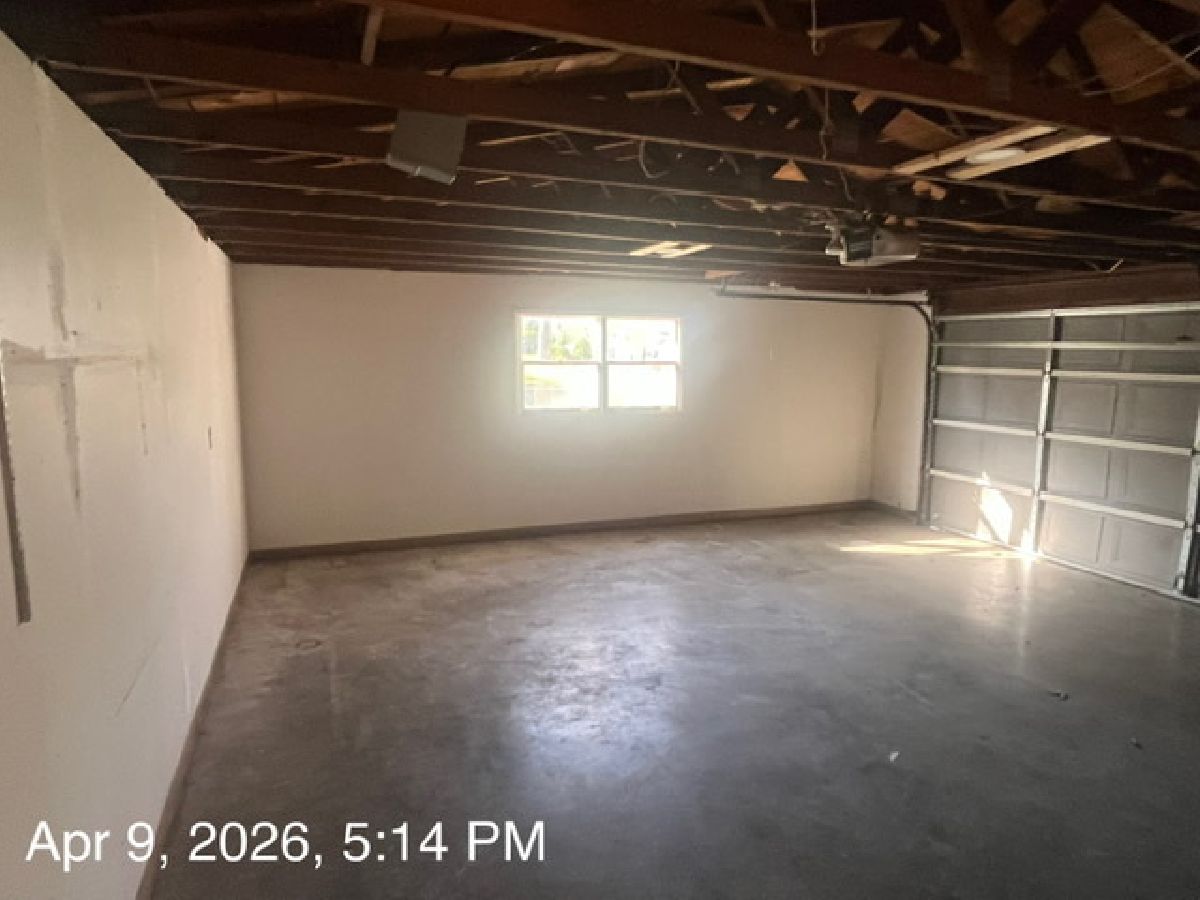
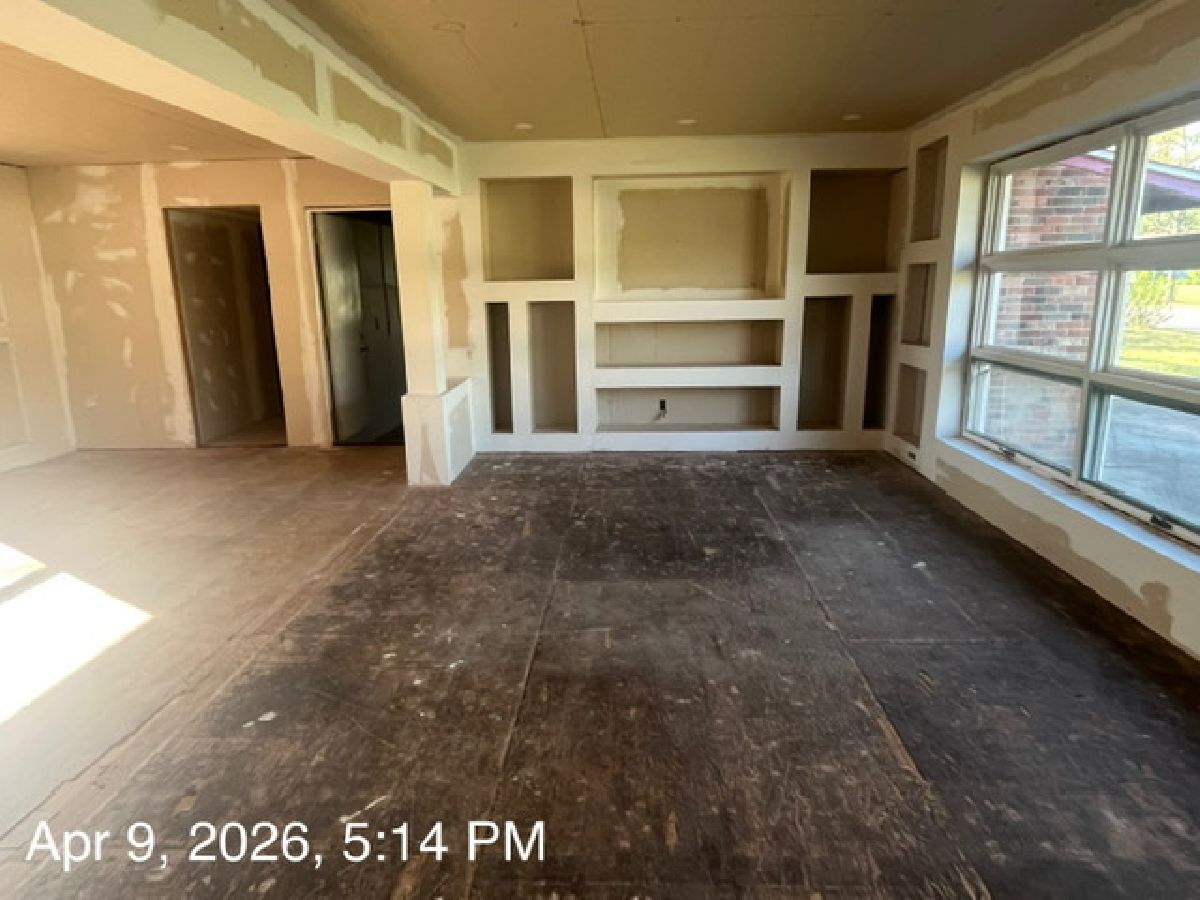
Room Specifics
All Bedroom Info:
Total Bedrooms: 4
Bedrooms Above Ground: 4
Bedrooms Below Ground: 0
Total Bedrooms: 4
Bedrooms Above Ground: 4
Bedrooms Below Ground: 0
Master Bedroom Info:
Dimensions: 21X10
Location: —Dimensions: 21X10
Floor Type: —
Second Bedroom Info:
Dimensions: 11X17
Location: —Dimensions: 11X17
Floor Type: Vinyl
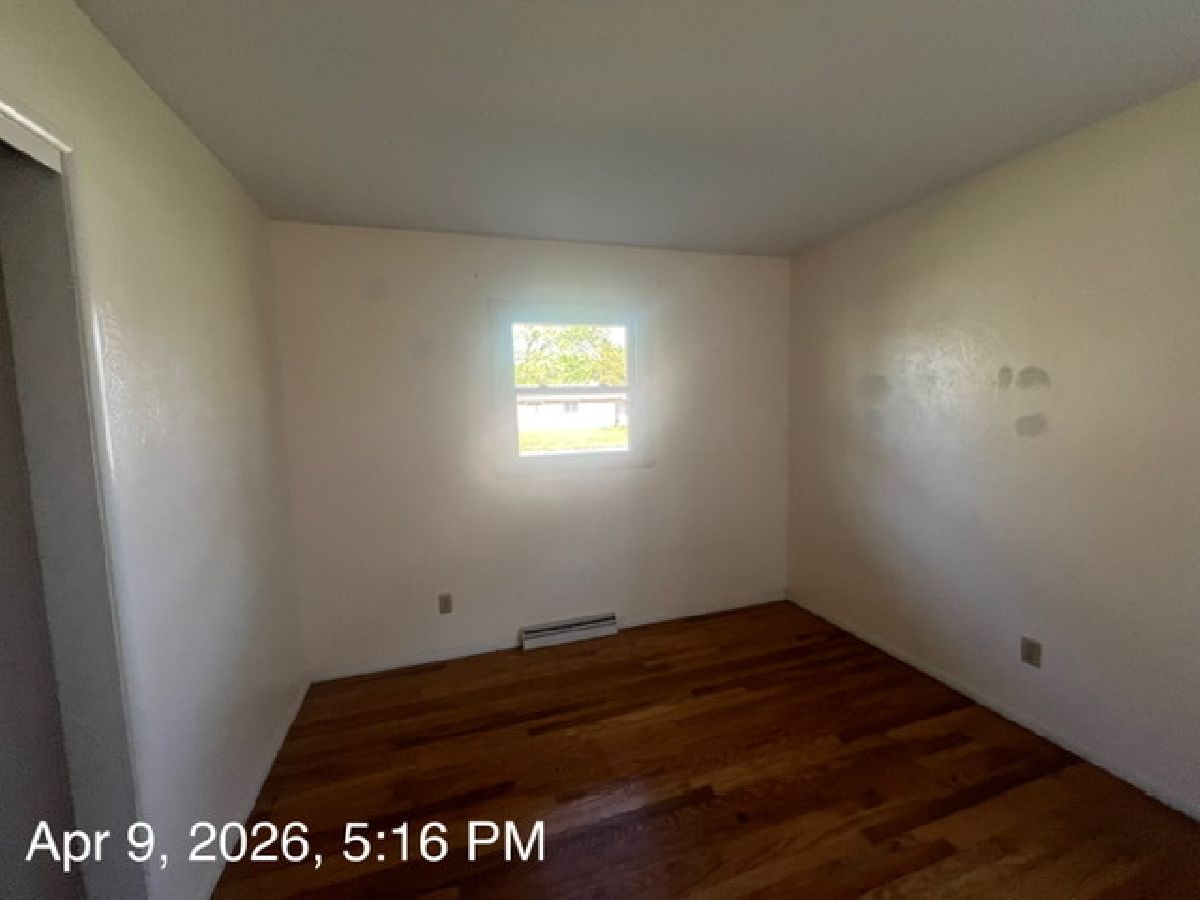
Third Bedroom Info:
Dimensions: 11X11
Location: —Dimensions: 11X11
Floor Type: Vinyl
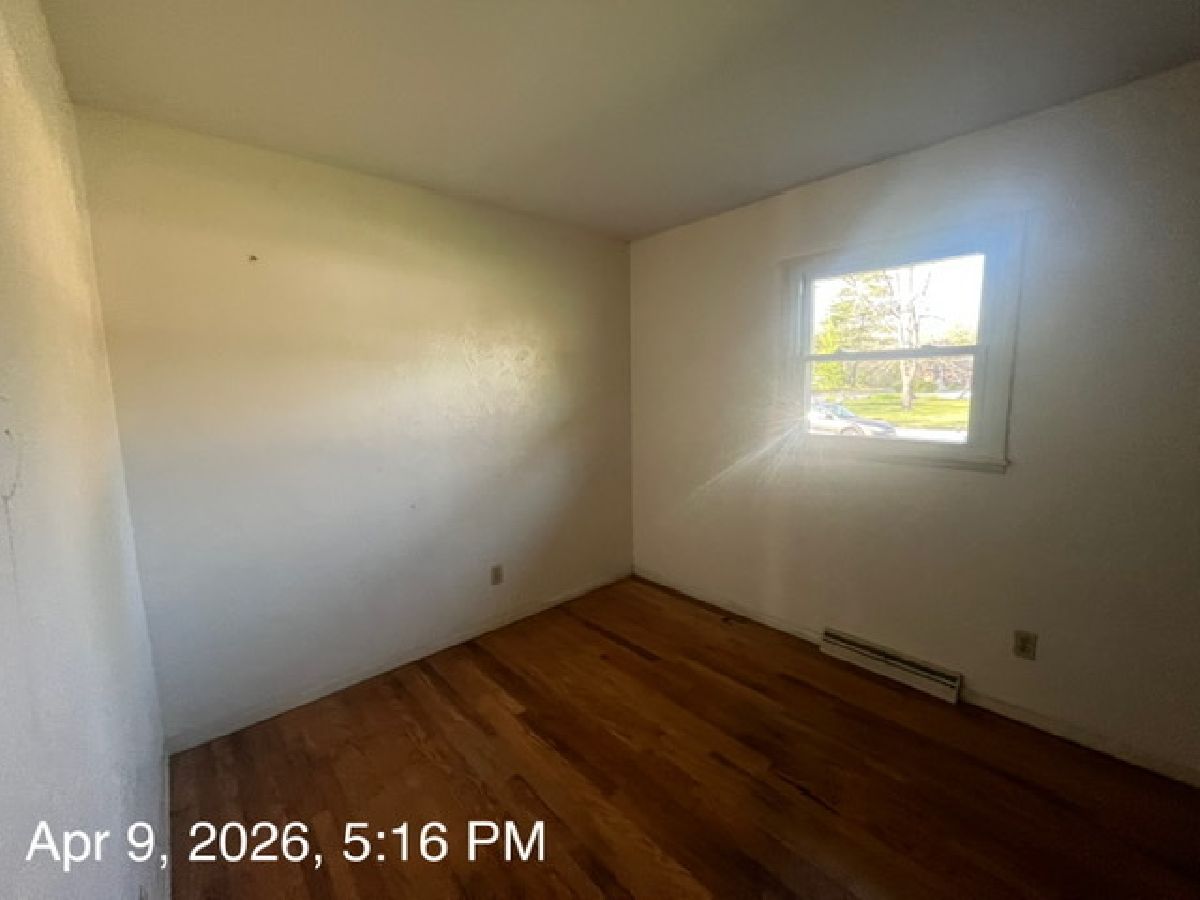
Fourth Bedroom Info:
Dimensions: 8X12
Location: —Dimensions: 8X12
Floor Type: Vinyl
Bathroom Info:
Full Bathrooms: 1
Partial Bathrooms: 0Full Bathrooms: 1
Bathroom Amenities: —
Bathroom in Basement: 0
Dining Room Info:
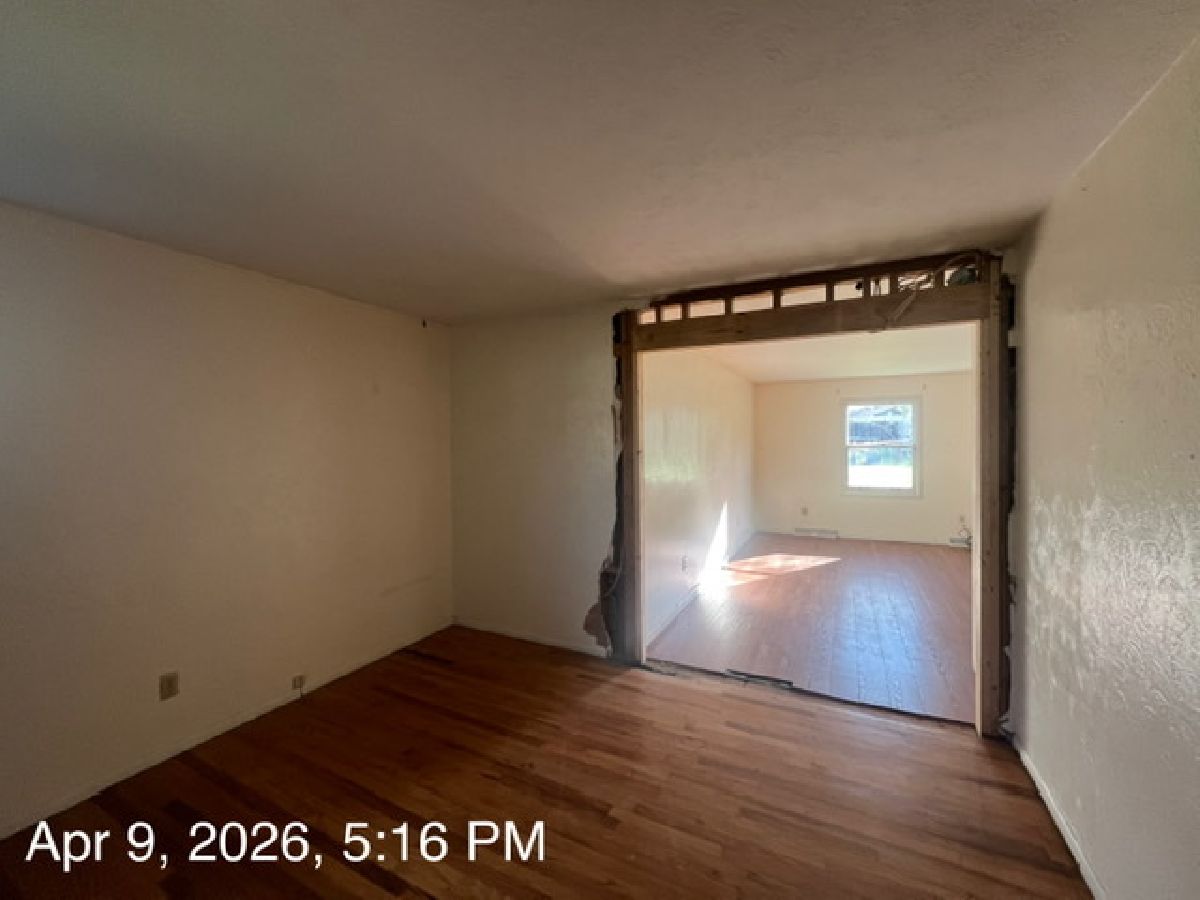
Dimensions: 11X27
Location: —Dimensions: 11X27
Floor Type: —
Kitchen Info:
Dimensions: 15X13
Location: —Dimensions: 15X13
Floor Type: —
Living Room Info:
Dimensions: 19X11
Location: —Dimensions: 19X11
Floor Type: —
Additional Rooms Info:
Rooms: No additional rooms
Basement: NoneRooms: No additional rooms
Other Specifics
| 1.5 | |
| Block | |
| Attached, Garage | |
| Laundry Closet | |
| — | |
| Patio | |
| — | |
| Corner Lot | |
| 173x179x147 | |
| — | |
| None | |
| — | |
| None | |
| Not in DB | |
| — | |
| — | |
| Gas Log |
Contact Agent
Nearby Similar Homes
603 Country Club Lane, Carterville, Illinois 62918
For Sale
$1
3 beds / 2.0 baths / 1,693 ft2
Single Family / Built: 1965
77
1109 Mockingbird Lane, Carterville, Illinois 62918
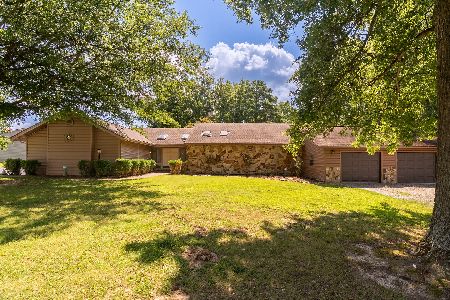
For Sale
$315,000
3 beds / 3.0 baths / 2,476 ft2
Single Family / Built: 1978
65
912 Glenn Avenue, Carterville, Illinois 62918
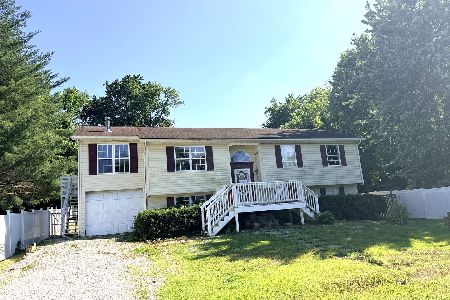
For Sale
$95,000
3 beds / 2.0 baths / 1,800 ft2
Single Family / Built: 1990
126
919 Grand Ave. Street, Carterville, Illinois 62918
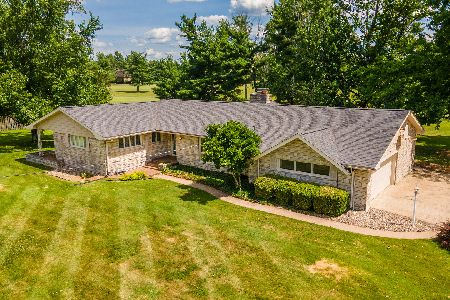
For Sale
$275,000
3 beds / 2.2 baths / 2,570 ft2
Single Family / Built: 1962
121
Nearby Sold Comparables
502 Canary Lane, Carterville, Illinois 62918

Sold
$268,500
3 beds / 2.0 baths / 1,634 ft2
Single Family / Built: 2000
262

1211 Mockingbird Lane, Carterville, Illinois 62918

Sold
$315,000
5 beds / 2.0 baths / 2,383 ft2
Single Family / Built: 2000
230
200 Breeze, Carterville, Illinois 62918
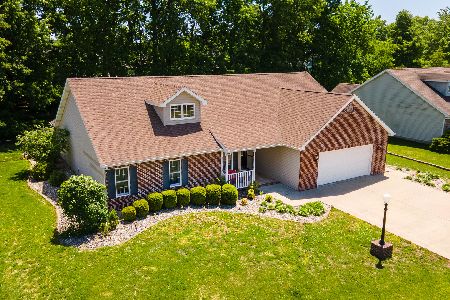
Sold
$289,400
3 beds / 2.0 baths / 1,937 ft2
Single Family / Built: 2007
157
1305 Hillside Court, Carterville, Illinois 62918
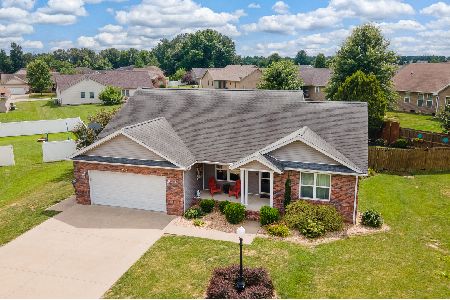
Sold
$269,900
3 beds / 2.0 baths / 1,750 ft2
Single Family / Built: 2011
101
Contact Agent
Listing Provided By
C21 HOUSE OF REALTY, INC.
