

912 Glenn Avenue, Carterville, Illinois 62918


$95,000
|
For Sale
|
|
| Status: | Active |
| Sqft: | 1,800 |
| Cost/Sqft: | $53 |
| Beds: | 3 |
| Baths: | 2 |
| Year Built: | 1990 |
| Property Taxes: | $4,694 |
| Days On Market: | 126 |
| Lot Size: | 0,33 |
Description
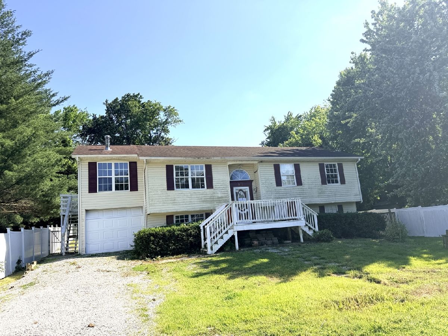
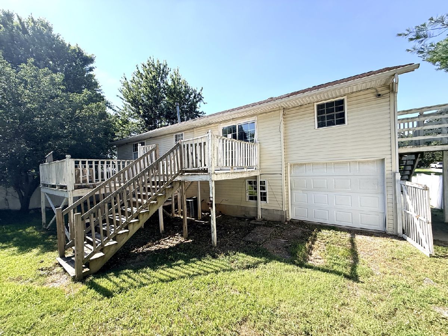
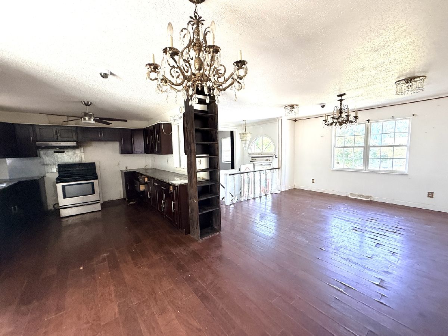
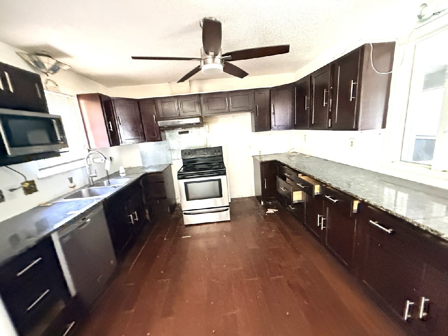
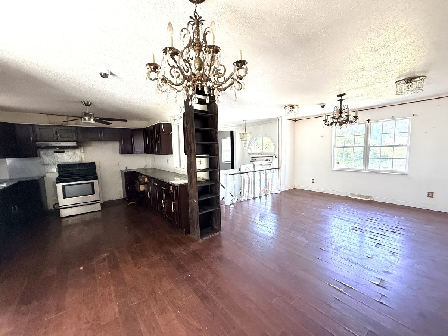
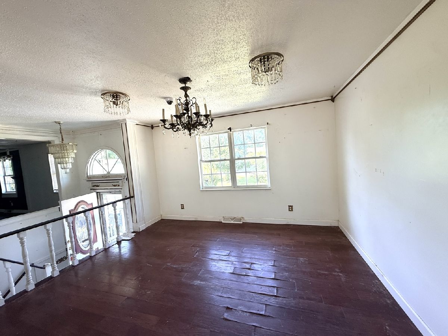
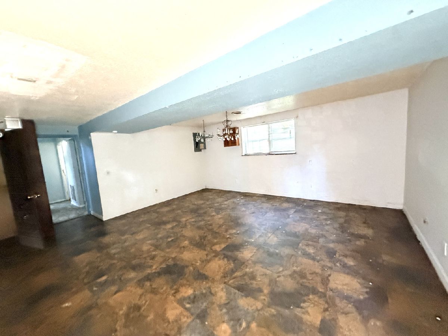
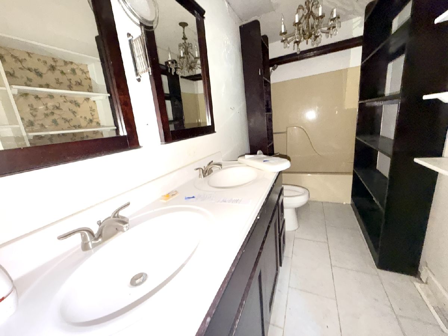
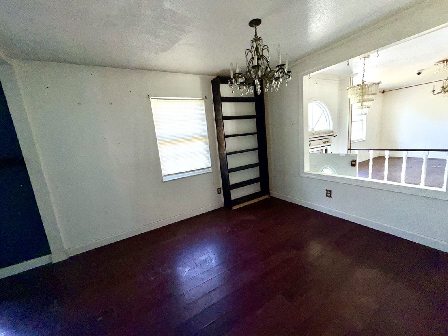
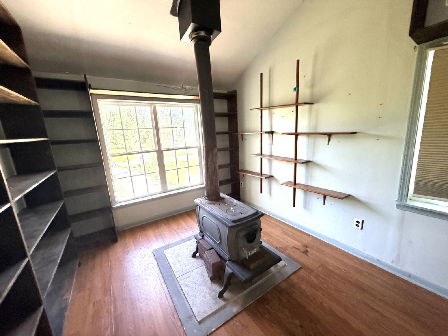
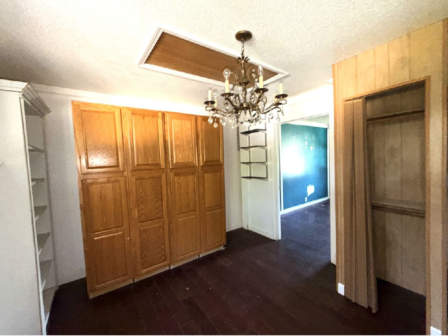
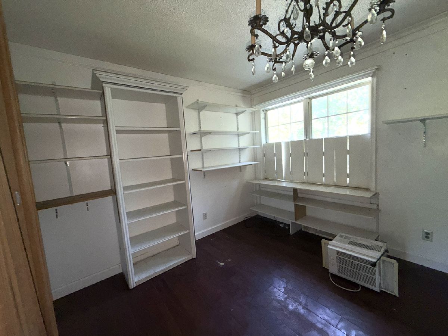
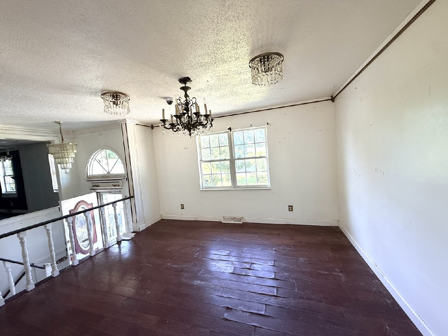
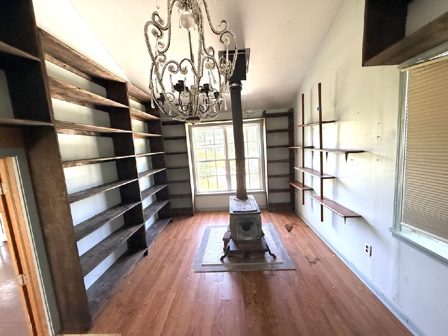
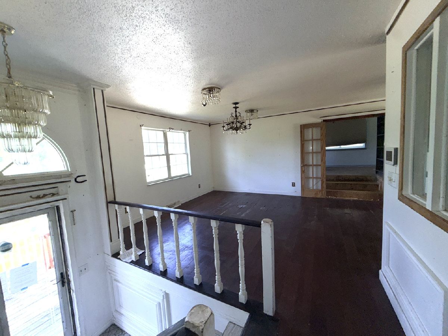
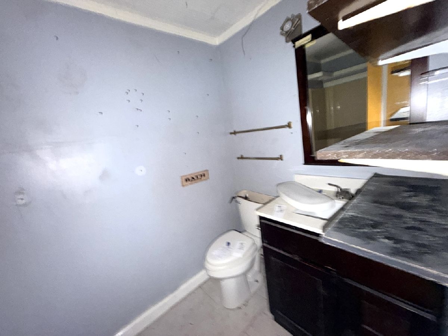
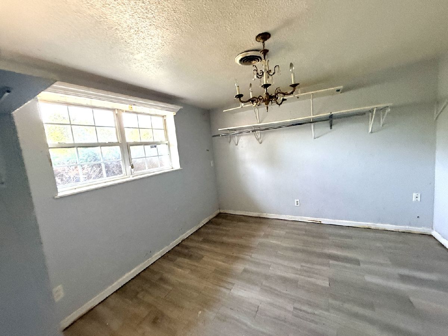
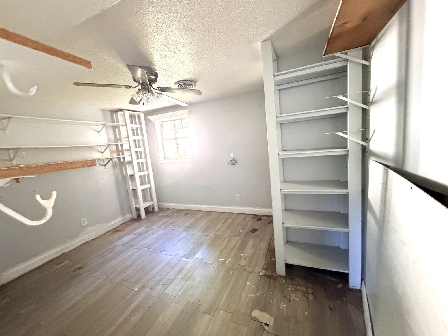
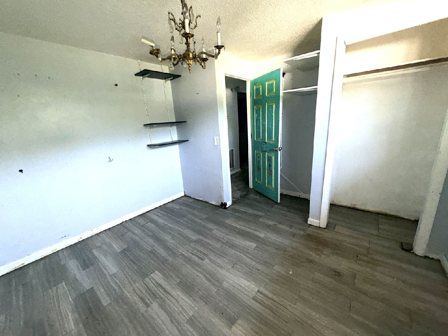
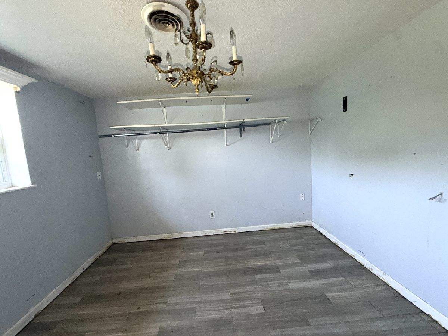
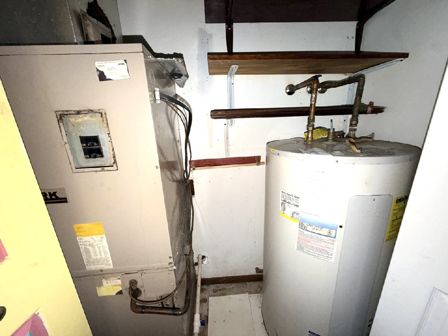
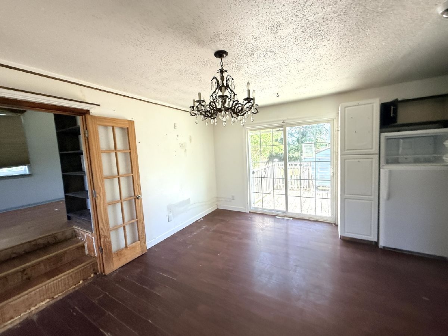
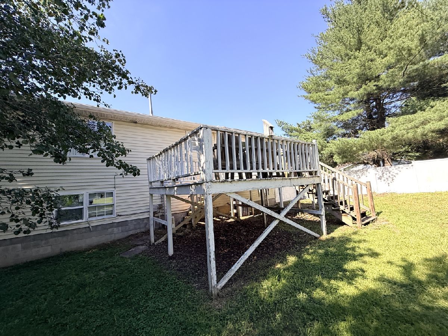
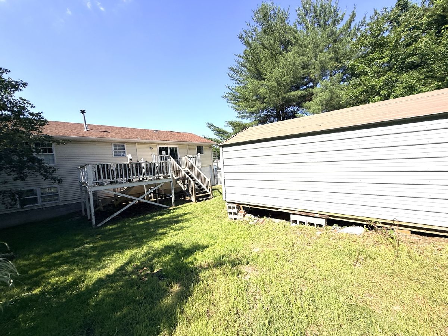
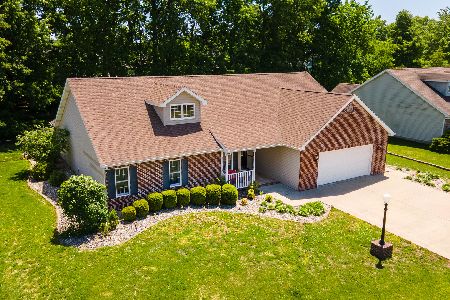
Opportunity awaits with this spacious home in a desirable location! Featuring 3 bedrooms and 2 bathrooms, this property offers a versatile floor plan with a living room, dining room, and primary bedroom on the main level. The lower level includes a large family room and additional bedrooms, providing ample space for a variety of needs. An attached garage, rear deck, and backyard storage sheds add to the home's functionality. With a little vision and updating, this property has great potential to build equity and make it your own. This Property is owned by the US Department of HUD. The Seller makes no representations or warrants as to the condition of property. Seller may contribute up to three per-cent of buyers closing costs upon buyers request. Sold AS IS. Refer to Property Condition Report & the Property Condition Summary on hudhomestore. Equal Housing Opportunity. Case #132-394028 Insurability Status IE. Bids may only be submitted by HUD registered agents/ agencies on hudhomestore
Property Specifics
| Single Family | |
| — | |
| Bi-Level | |
| 1990 | |
| Finished, Full, Walk-Out Access | |
| Vinyl Siding | |
| Asphalt | |
| — | |
| No | |
| 0.33 |
| Williamson | |
| — | |
| — / Not Applicable | |
| None | |
| Public | |
| Public Sewer | |
| Central Air | |
| Electric | |
| 12681693 | |
| 0510307007 |
Nearby Schools
| NAME: | DISTRICT: | DISTANCE: | |
|---|---|---|---|
|
Grade School
Tri-c Elementary School |
5 | — | |
|
Middle School
Carterville Junior High School |
5 | Not in DB | |
|
High School
Carterville High School |
5 | Not in DB | |
Property History
| DATE: | EVENT: | PRICE: | SOURCE: |
|---|---|---|---|
| — | Last price change | $112,000 | MRED MLS |
| 18 Jun, 2026 | Listed for sale | $165,000 | MRED MLS |
Room Specifics
Total Bedrooms: 3
Bedrooms Above Ground: 3
Bedrooms Below Ground: 0
Dimensions: 14X12
Floor Type: Laminate
Dimensions: 10X10
Floor Type: —
Dimensions: 9X11
Floor Type: —
Full Bathrooms: 2
Bathroom Amenities: —
Bathroom in Basement: 1
Dimensions: 12X15
Floor Type: Laminate
Dimensions: 12X12
Floor Type: Laminate
Dimensions: 5X5
Floor Type: —
Dimensions: 15X12
Floor Type: Laminate
Dimensions: 20X15
Floor Type: Linoleum
Rooms: No additional rooms
Other Specifics
| 1 | |
| — | |
| Garage Owned, Attached, Garage | |
| — | |
| — | |
| — | |
| — | |
| — | |
| 70x160 | |
| — | |
| None | |
| — | |
| — | |
| Not in DB | |
| — | |
| — | |
| — |
Tax History
| Year | Property Taxes |
|---|---|
| — | $4,694 |
Contact Agent
Nearby Similar Homes
Nearby Sold Comparables


Contact Agent
Listing Provided By
EXIT REALTY NEW BEGINNINGZ
