

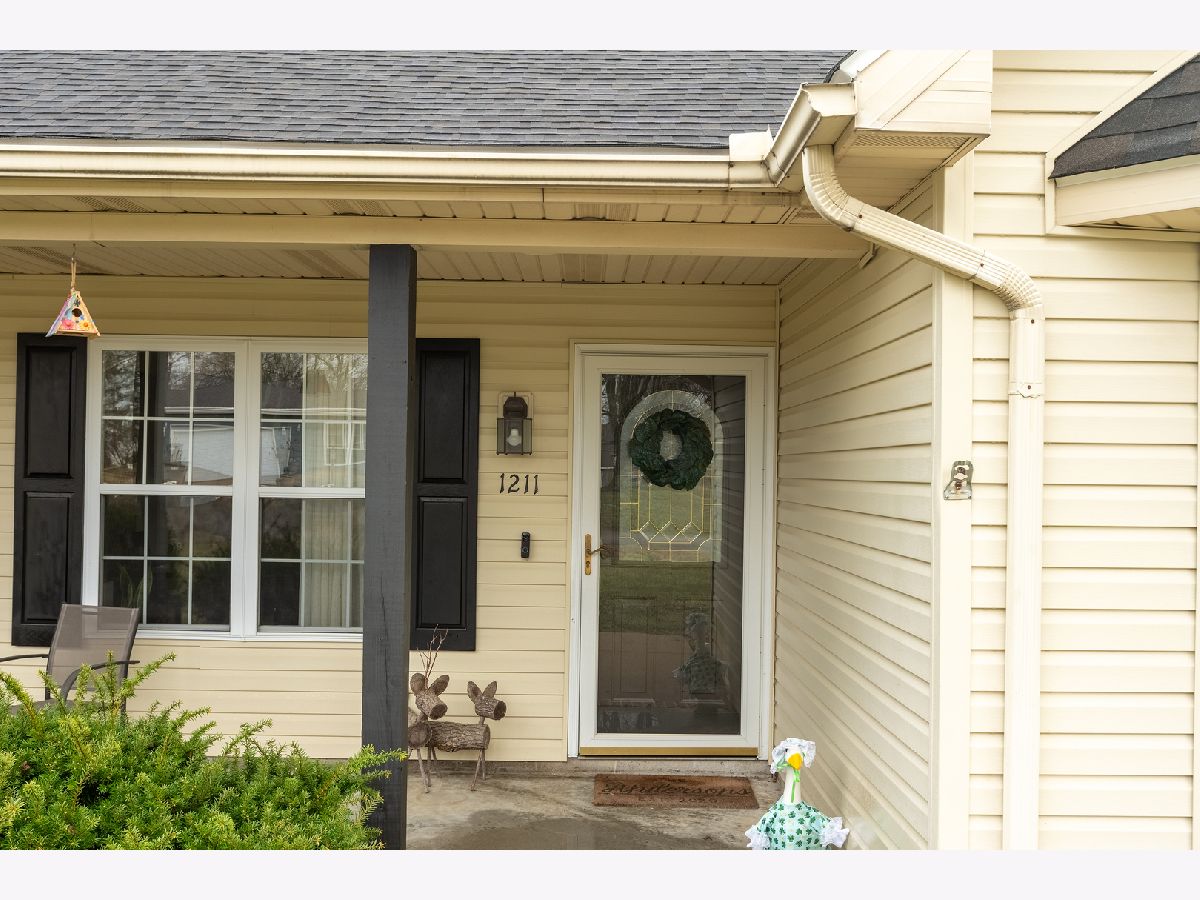
1211 Mockingbird Lane, Carterville, Illinois 62918


$307,000
|
Sold
|
|
| Status: | Closed |
| Sqft: | 2,383 |
| Cost/Sqft: | $132 |
| Beds: | 5 |
| Baths: | 2 |
| Year Built: | 2000 |
| Property Taxes: | $6,395 |
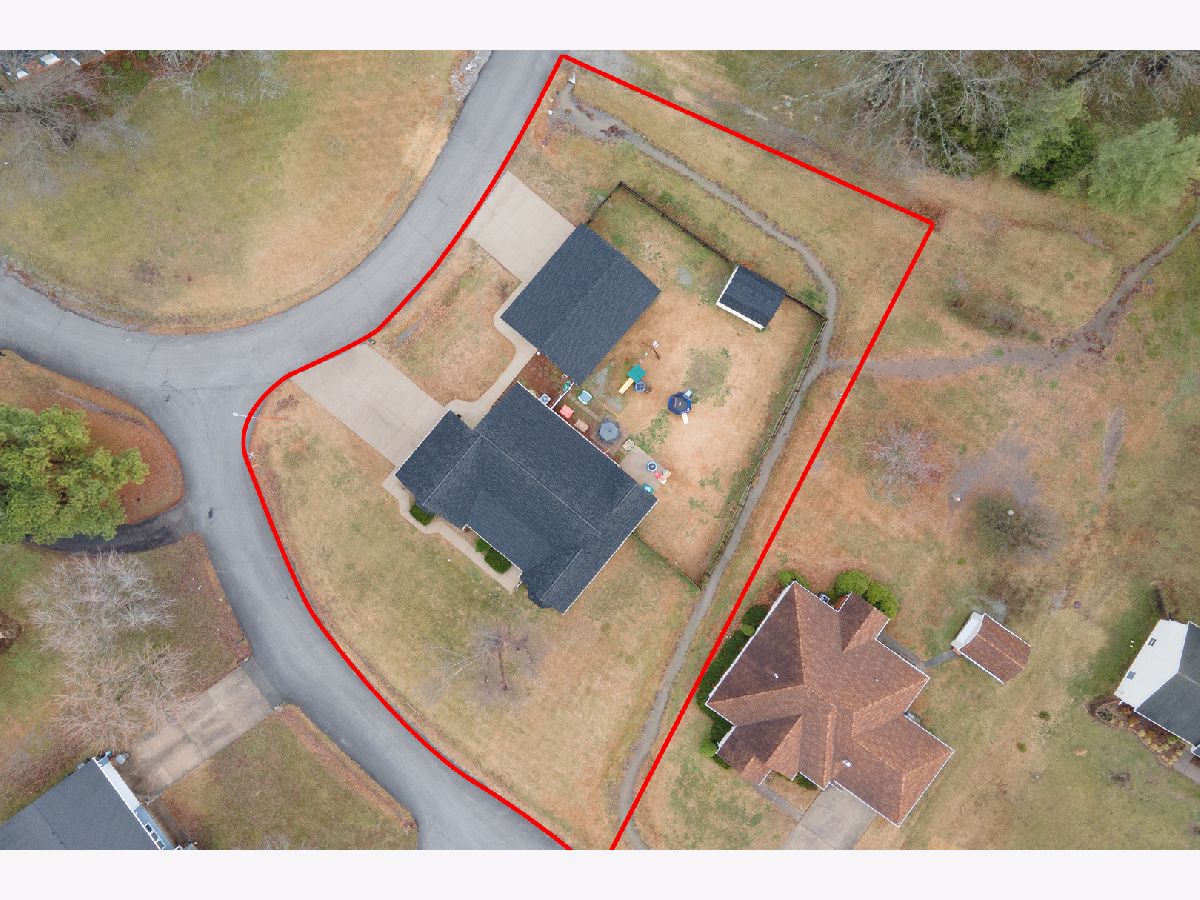
| Lot Size: | 0,62 |
Description
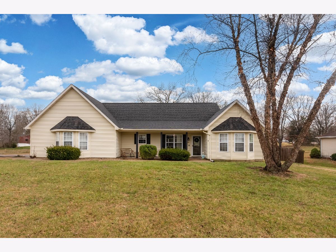
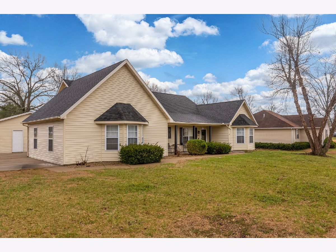
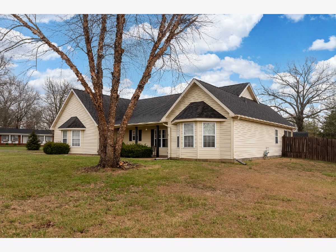
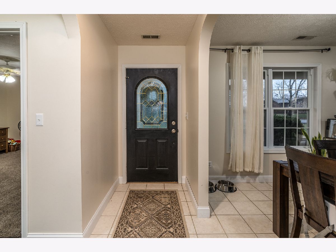
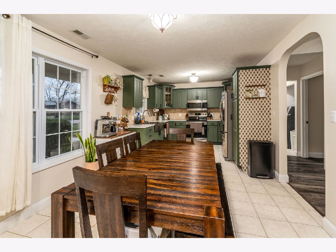
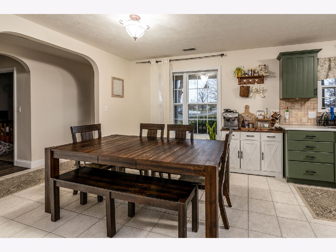
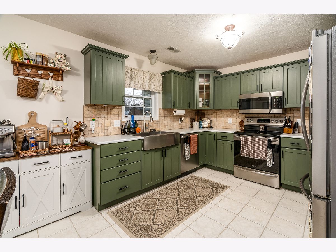
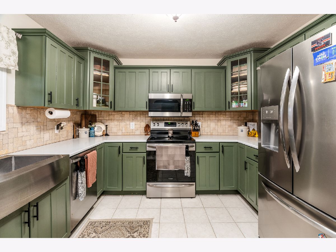
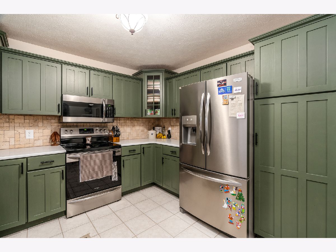
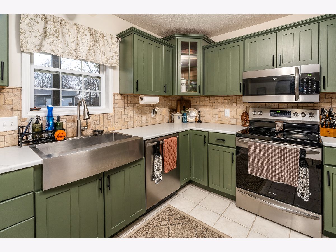
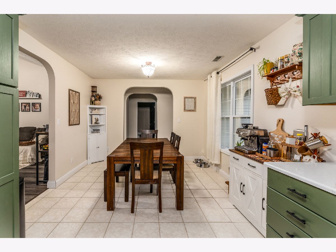
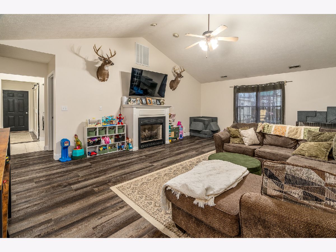
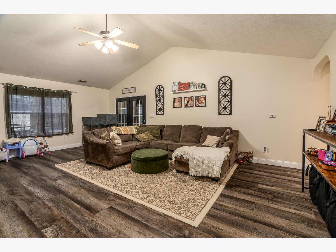
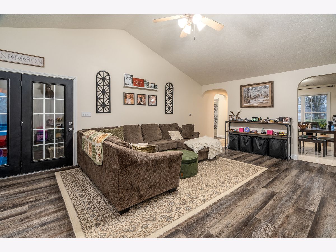
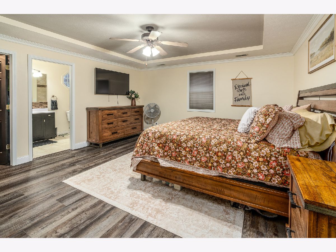
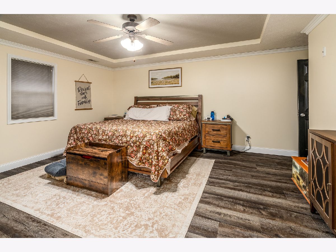
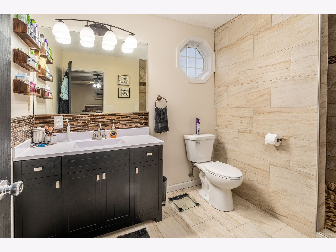
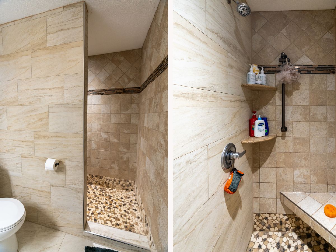
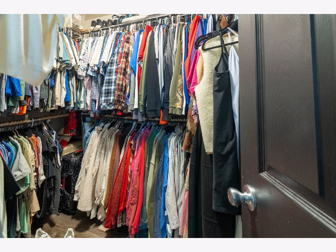
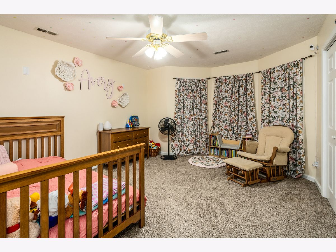
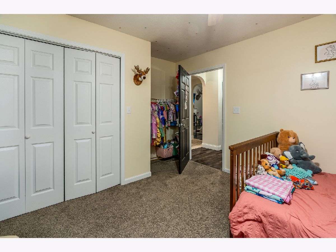
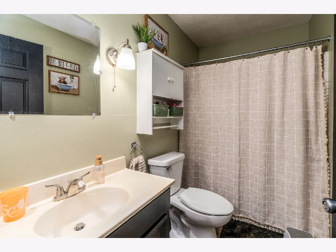
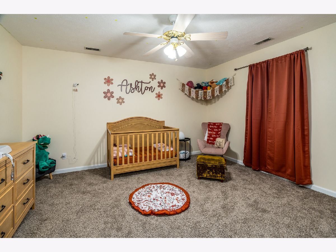
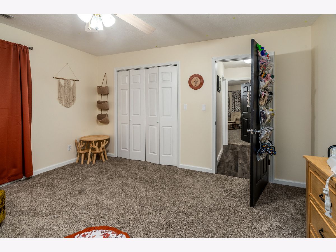
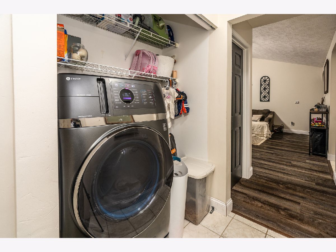
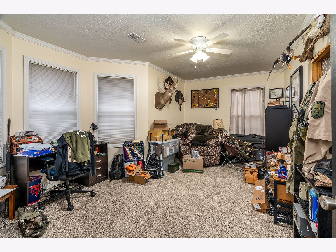
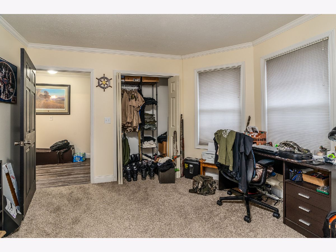
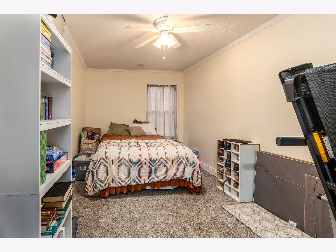
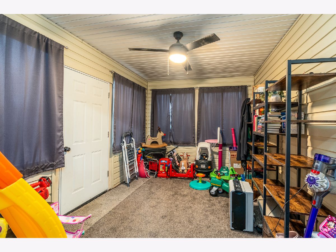
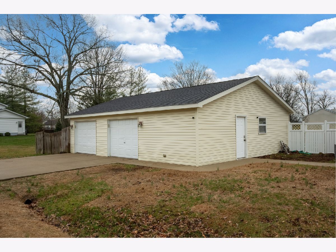
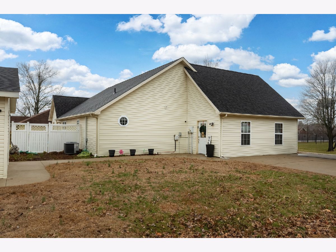
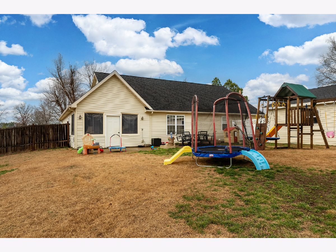
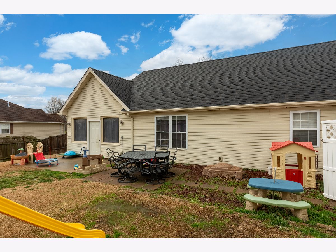
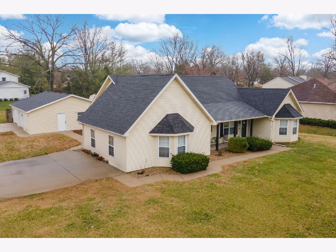
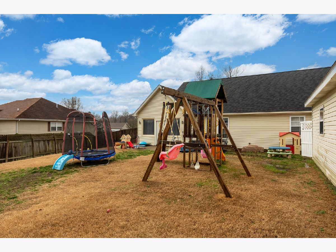
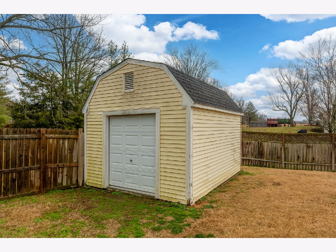
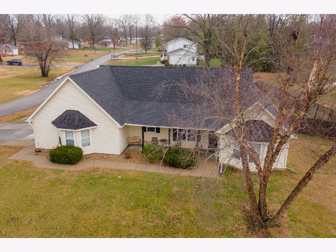
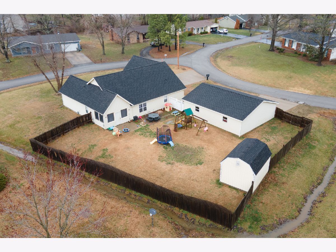
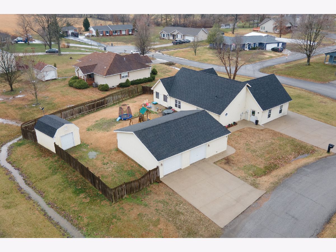
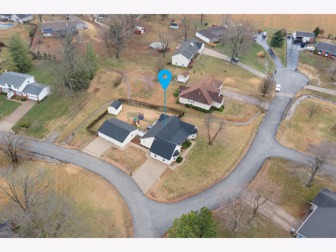
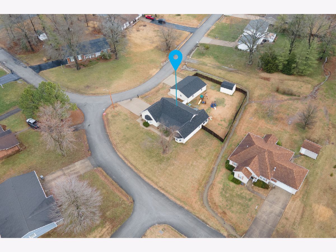
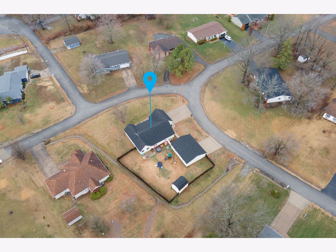
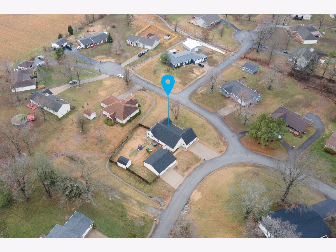
Welcome to 1211 Mockingbird. A spacious, move-in ready home located in a quiet neighborhood perfect for evening walks and bike rides. With 5 bedrooms, 2 bathrooms, and over half an acre, this home offers the ideal blend of comfort, functionality, and space to host. The spacious living room flows naturally into the kitchen and dining area, creating a warm and open space for everyday living and entertaining. The kitchen has been beautifully updated with quartz countertops, a new backsplash, and freshly painted cabinets. The primary suite features a fully renovated private bathroom and a walk-in closet, while four additional bedrooms provide flexibility for family, guests, office space, or hobbies. Fresh paint, new hardwood flooring, and new carpet throughout the home make every room feel clean, updated, and ready for its next owners. A bright sunroom offers the perfect place to relax and enjoy natural light year-round. Outside, you'll find a huge fenced backyard with plenty of privacy. The oversized detached garage includes two parking spaces plus an additional stall-sized storage area and bar space, offering endless possibilities for storage, hobbies, or gatherings. An additional storage shed provides even more room for lawn equipment and outdoor essentials. Major recent upgrades include a brand new roof on the house, garage, and shed in 2025, adding peace of mind for years to come. Conveniently located less than a mile from Cannon Park, this home combines space, updates, and location in one incredible package. Call Bob Davenport to schedule your private showing today and come see all this beautifully maintained home has to offer.
Property Specifics
| Single Family | |
| — | |
| — | |
| 2000 | |
| — | |
| — | |
| — | |
| — | |
| No | |
| 0.62 |
| Williamson | |
| — | |
| — / Not Applicable | |
| — | |
| — | |
| — | |
| — | |
| — | |
| 12584966 | |
| 0509253017 |
Nearby Schools
| NAME: | DISTRICT: | DISTANCE: | |
|---|---|---|---|
|
Grade School
Carterville Intermediate School |
5 | — | |
|
Middle School
Carterville Intermediate School |
5 | Not in DB | |
|
High School
Carterville Junior High School |
5 | Not in DB | |
Property History
| DATE: | EVENT: | PRICE: | SOURCE: |
|---|---|---|---|
| 10 Aug, 2026 | Sold | $307,000 | MRED MLS |
| 29 Jun, 2026 | Under contract | $315,000 | MRED MLS |
| — | Last price change | $320,000 | MRED MLS |
| 6 Mar, 2026 | Listed for sale | $359,900 | MRED MLS |
Room Specifics
Total Bedrooms: 5
Bedrooms Above Ground: 5
Bedrooms Below Ground: 0
Full Bathrooms: 2
Bathroom Amenities: —
Bathroom in Basement: 0
Rooms: —
Other Specifics
| 2 | |
| — | |
| — | |
| — | |
| — | |
| — | |
| — | |
| — | |
| 0.6249 | |
| — | |
| — | |
| — | |
| — | |
| Not in DB | |
| — | |
| — | |
| — |
Tax History
| Year | Property Taxes |
|---|---|
| 2026 | $6,395 |
Contact Agent
Nearby Similar Homes
Nearby Sold Comparables
Contact Agent
Listing Provided By
RE/MAX REALTY CENTRAL
