

603 Country Club Lane, Carterville, Illinois 62918


$1
|
For Sale
|
|
| Status: | Pending |
| Sqft: | 1,693 |
| Cost/Sqft: | $0 |
| Beds: | 3 |
| Baths: | 2 |
| Year Built: | 1965 |
| Property Taxes: | $4,412 |
| Days On Market: | 77 |
| Lot Size: | 0,29 |
Description
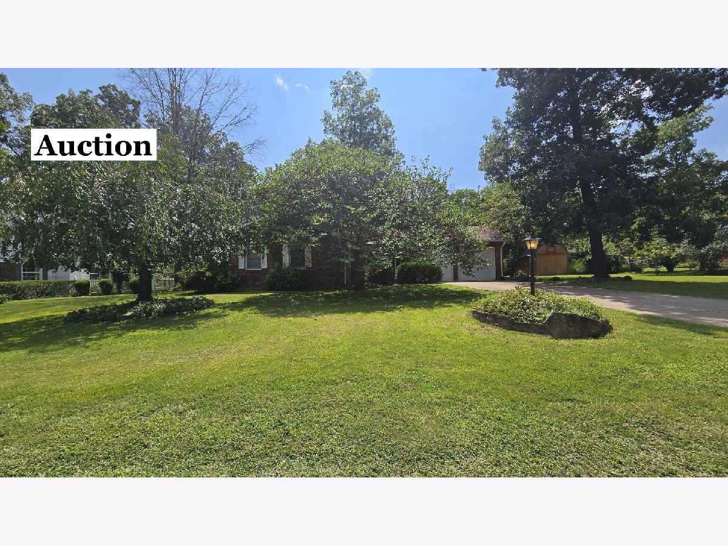
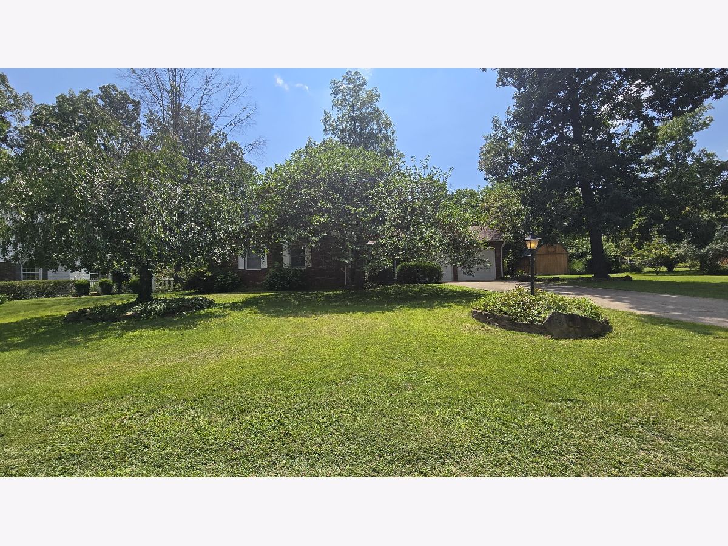
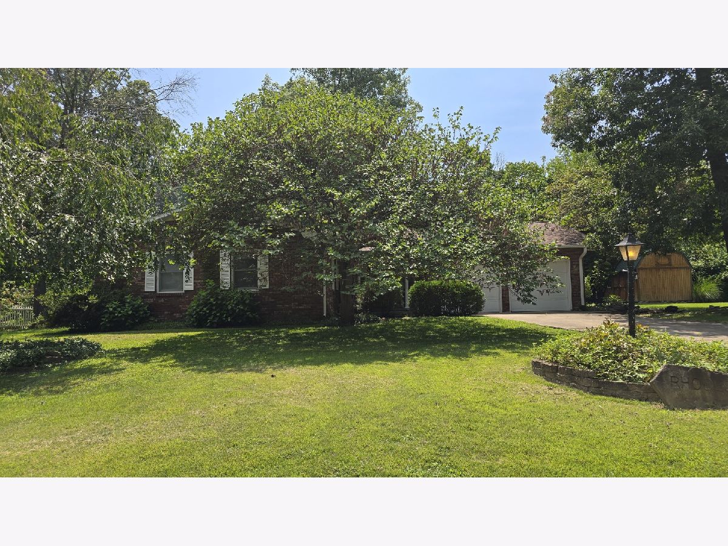
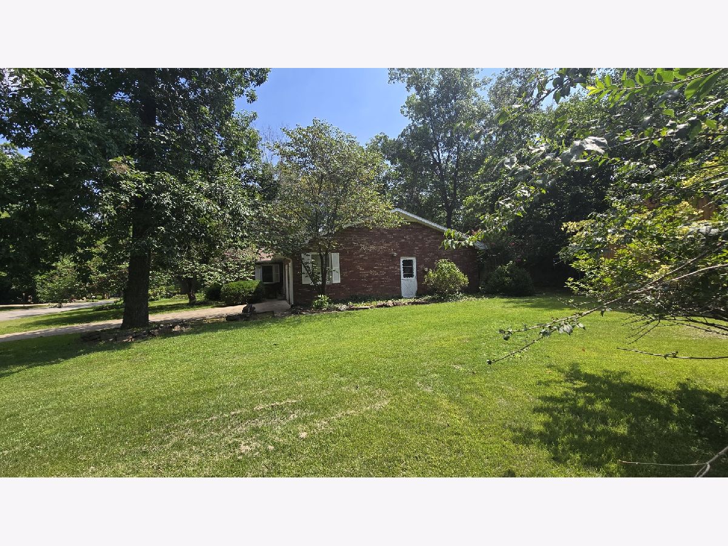
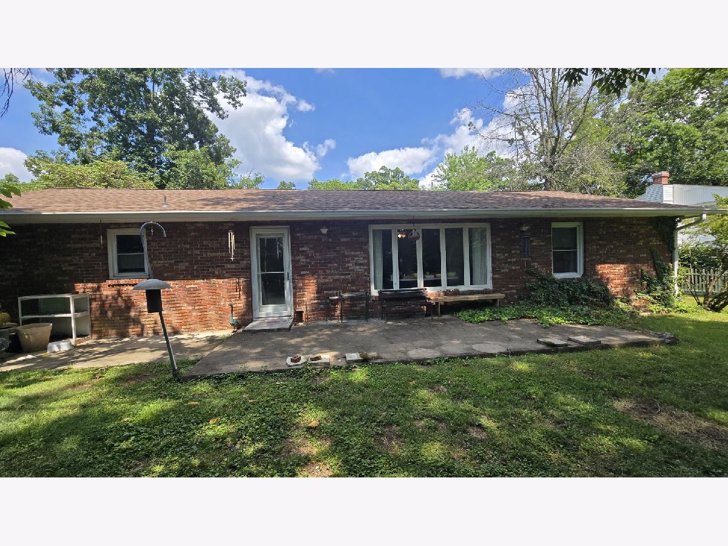
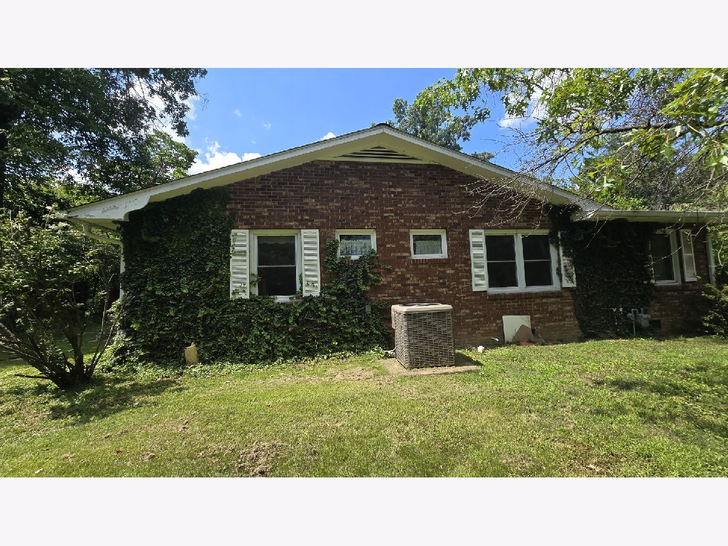
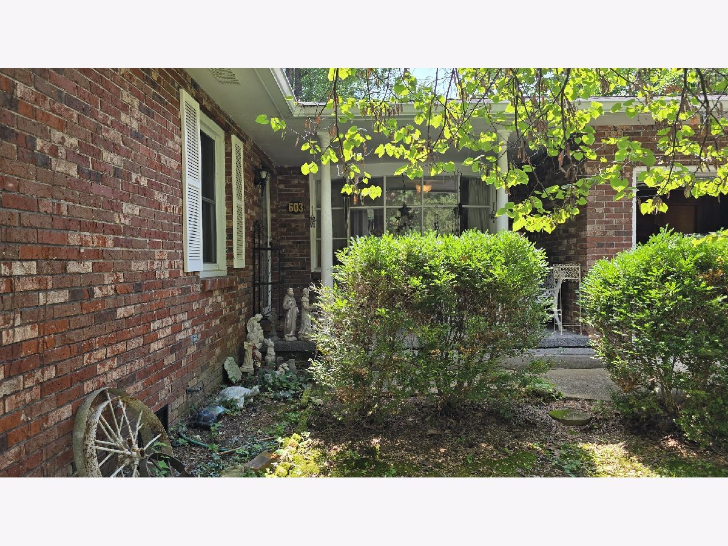
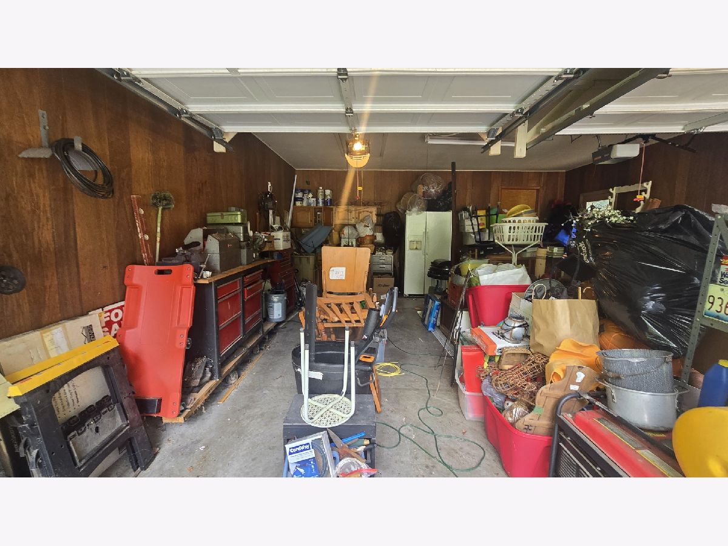
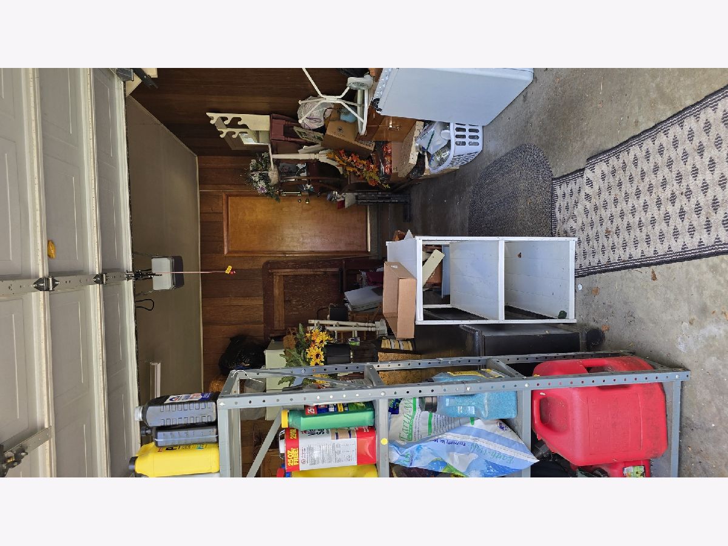
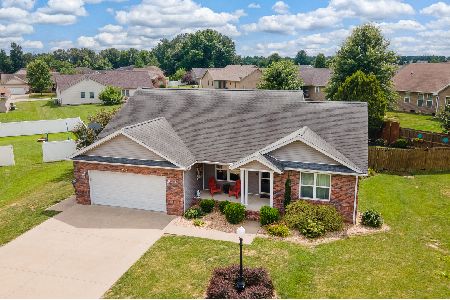
This 3 bedroom, 2 bath brick ranch is up for auction, and it's the kind of place where kids argue and love in the same afternoon. It starts out big enough for a young family, feels a little tight as that family grows, and somehow feels big again once everyone's grown and moved on - memories are the one thing that never shrink. A two car garage, a dining room, a patio out back. Nothing extra. Just a place to call home.
Property Specifics
| Single Family | |
| — | |
| Raised Ranch | |
| 1965 | |
| None | |
| Brick | |
| Asphalt | |
| — | |
| No | |
| 0.29 |
| Williamson | |
| — | |
| — / Not Applicable | |
| None | |
| Public | |
| Public Sewer | |
| Central Air, Electric | |
| Natural Gas | |
| No | |
| 12725425 | |
| 0510152010 |
Property History
| DATE: | EVENT: | PRICE: | SOURCE: |
|---|---|---|---|
| 9 Sep, 2026 | Under contract | $1 | MRED MLS |
| 6 Aug, 2026 | Listed for sale | $1 | MRED MLS |
Room Specifics
All Bedroom Info:
Total Bedrooms: 3
Bedrooms Above Ground: 3
Bedrooms Below Ground: 0
Total Bedrooms: 3
Bedrooms Above Ground: 3
Bedrooms Below Ground: 0
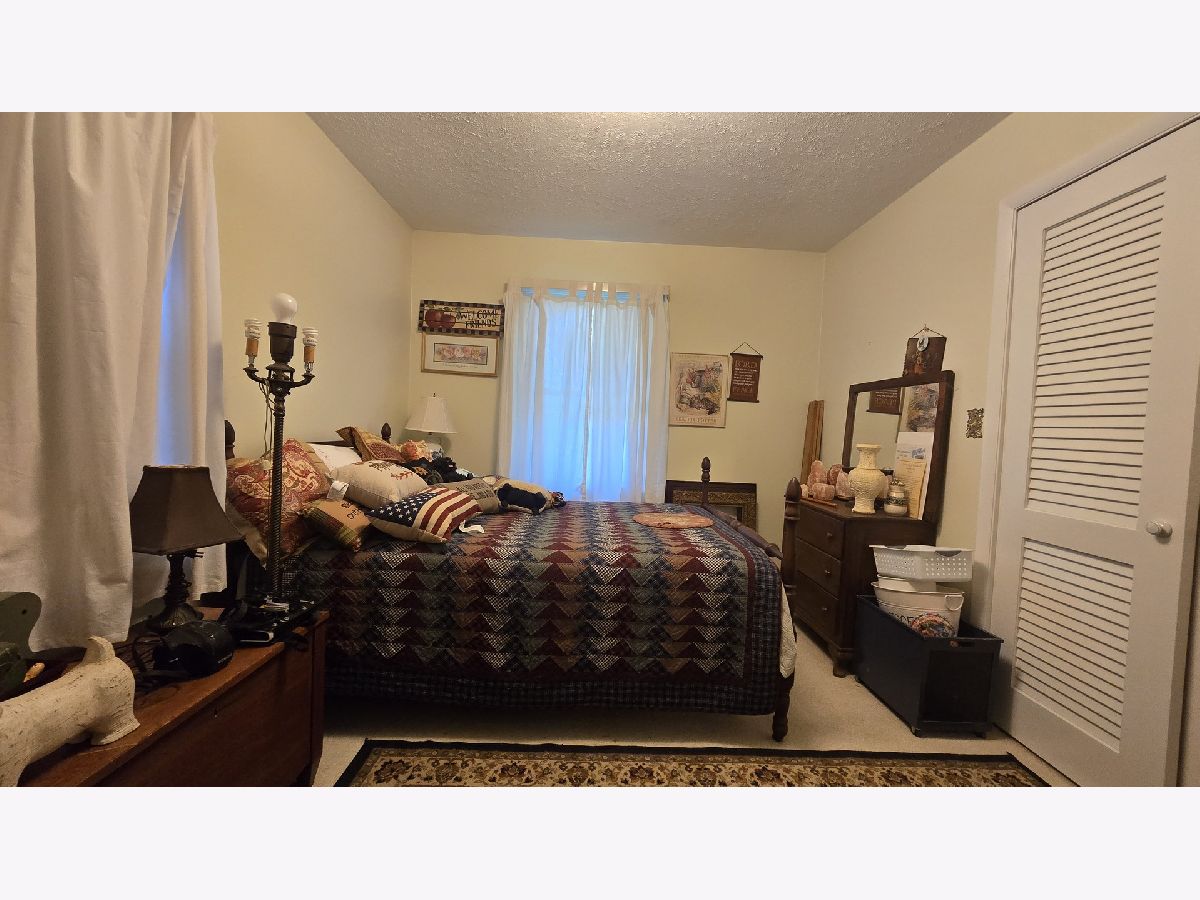
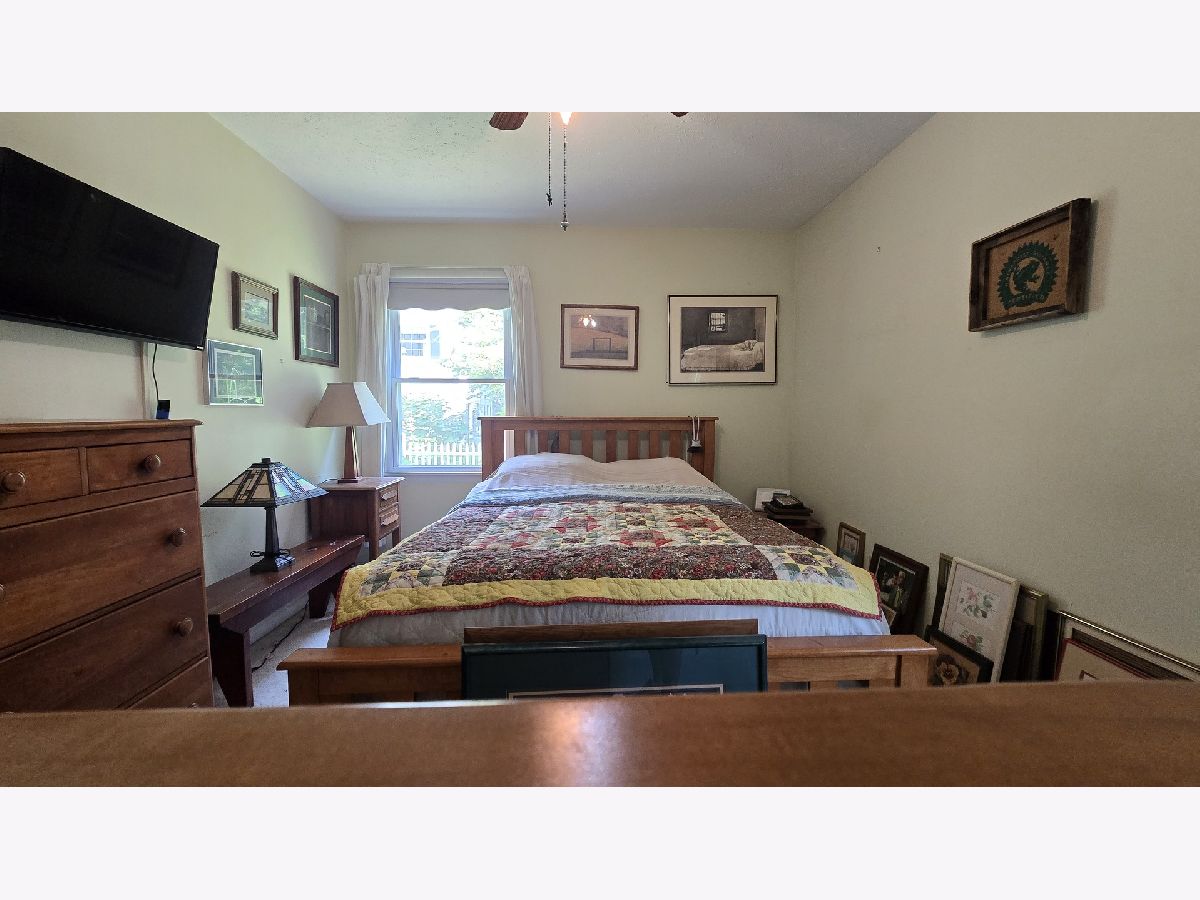
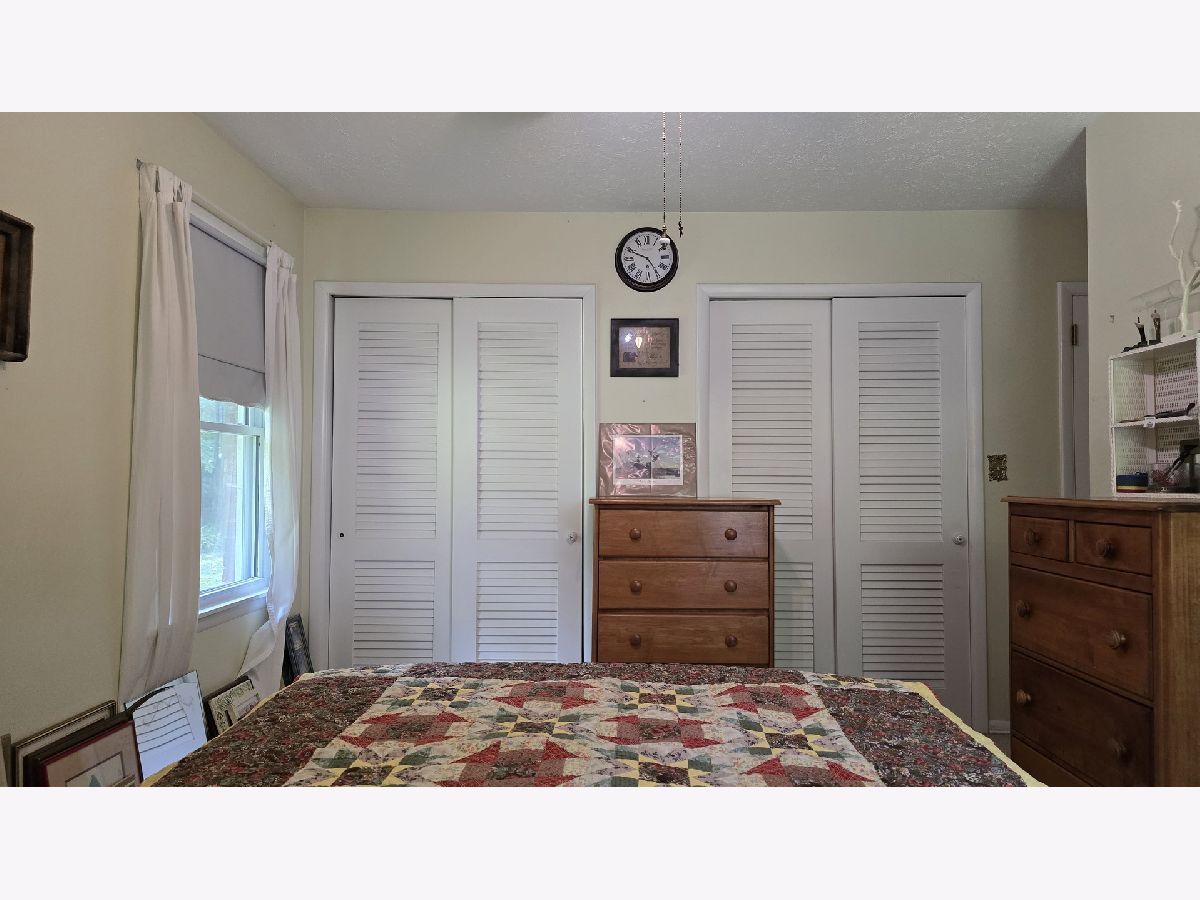
Master Bedroom Info:
Dimensions: 13X10
Location: Main LevelDimensions: 13X10
Floor Type: Carpet
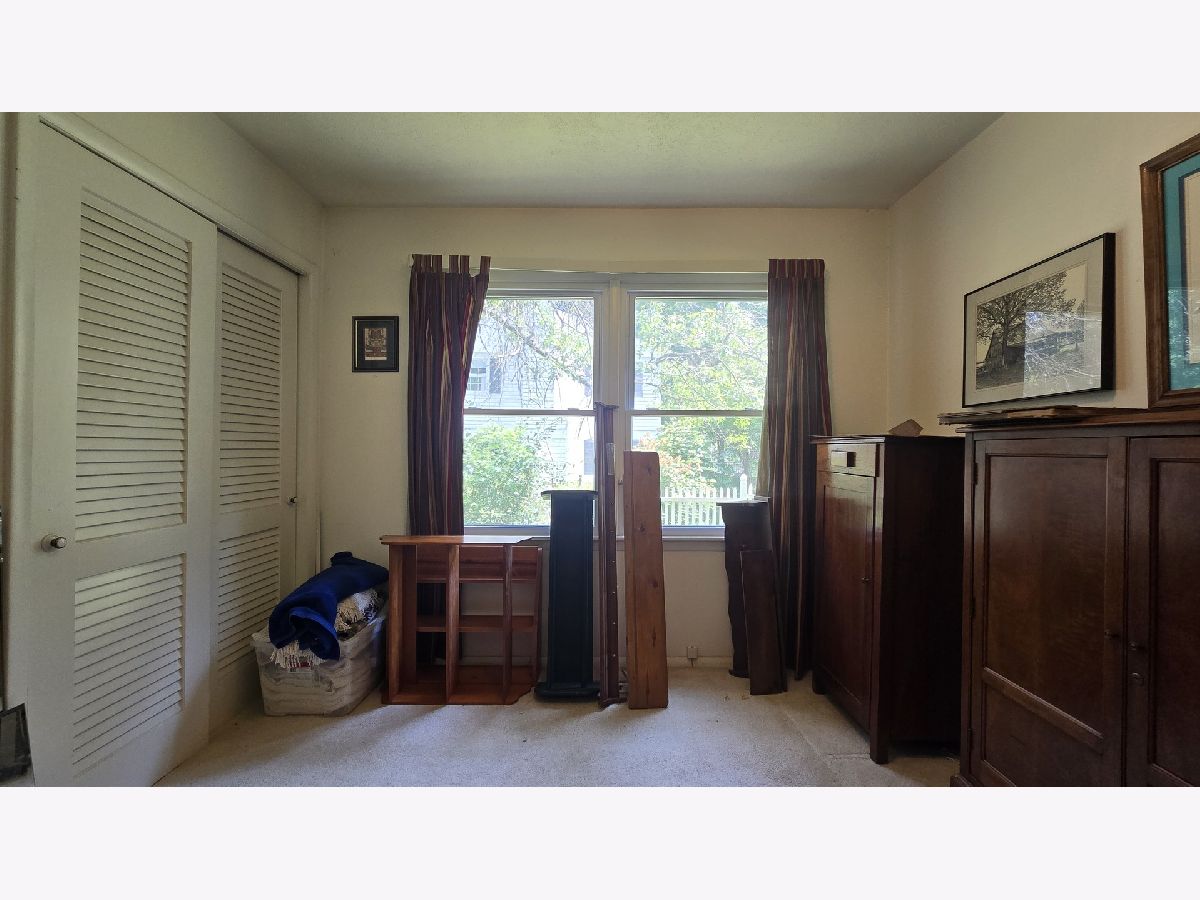
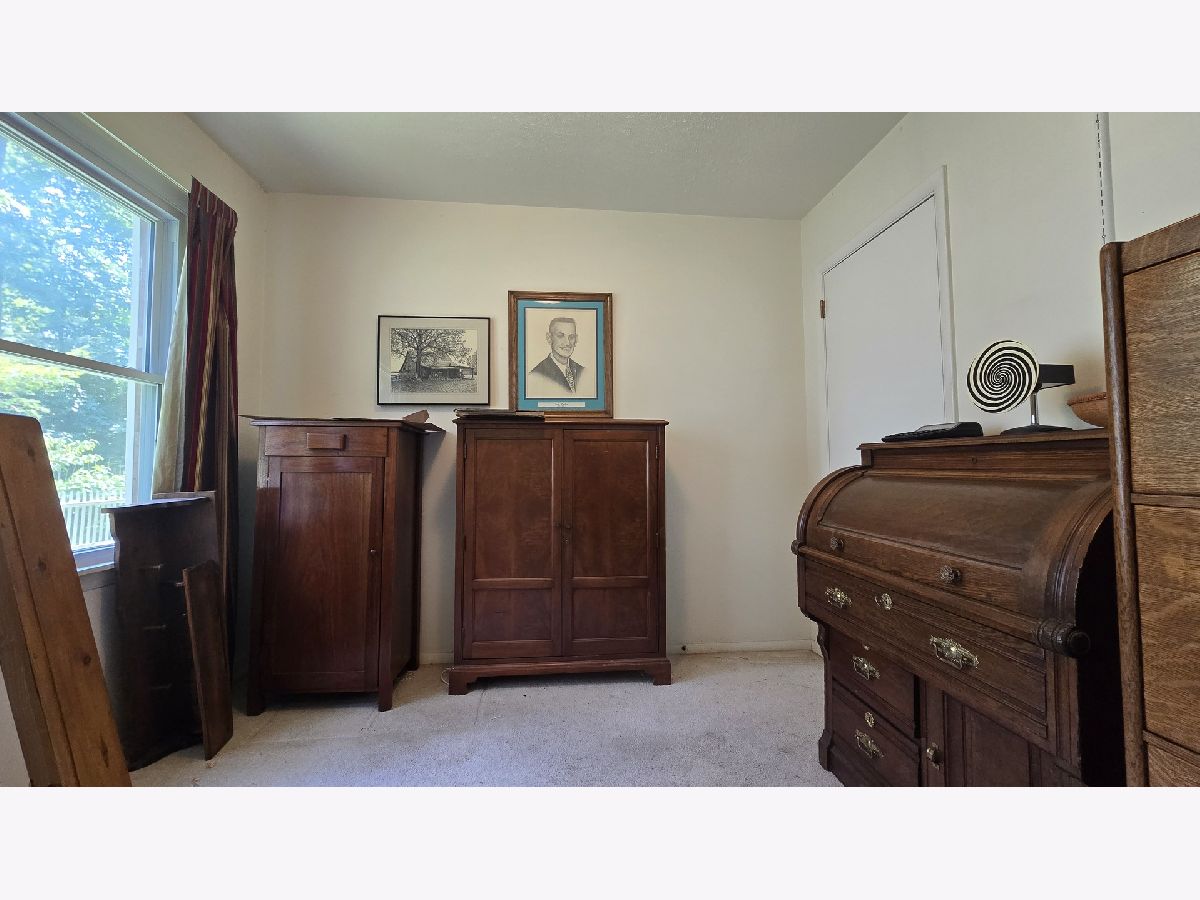
Second Bedroom Info:
Dimensions: 13X10
Location: Main LevelDimensions: 13X10
Floor Type: Carpet
Third Bedroom Info:
Dimensions: 10X10
Location: Main LevelDimensions: 10X10
Floor Type: Carpet
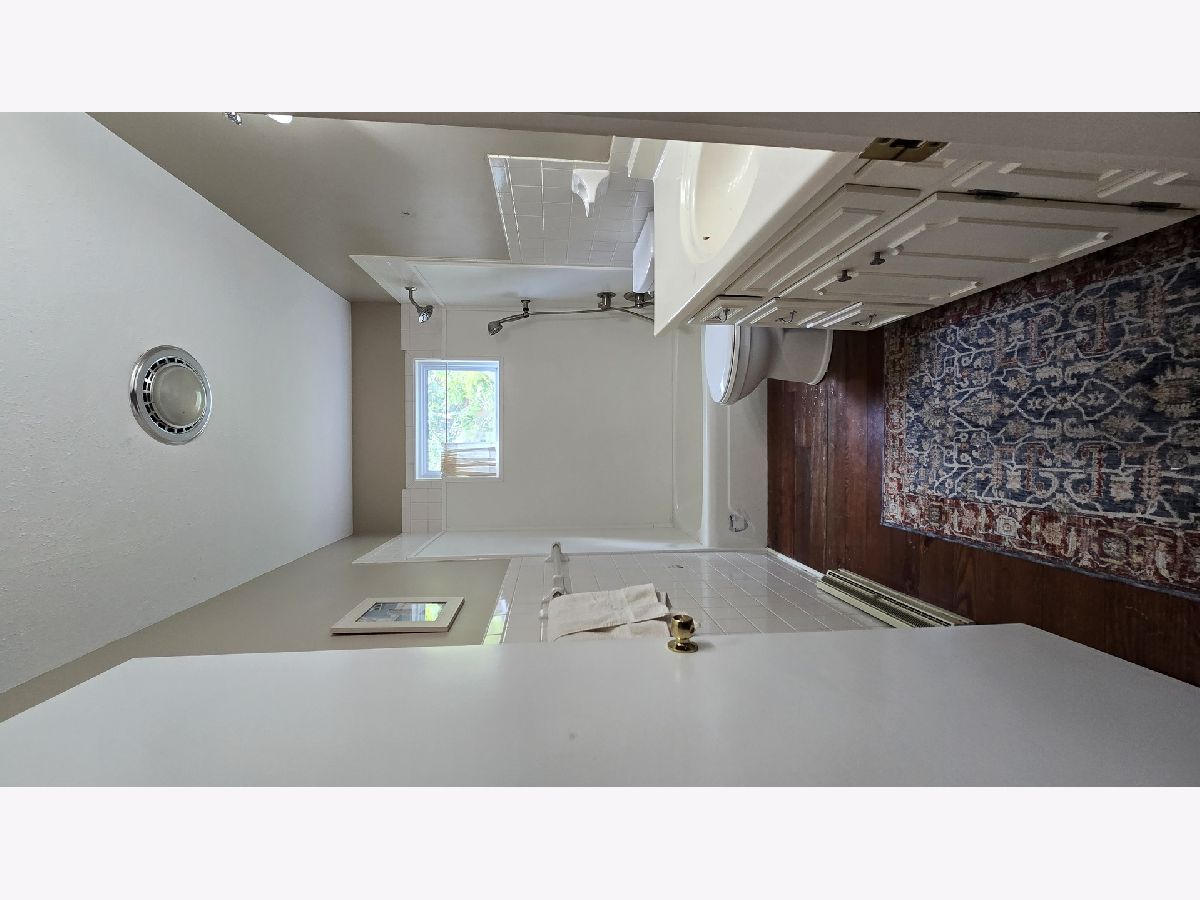
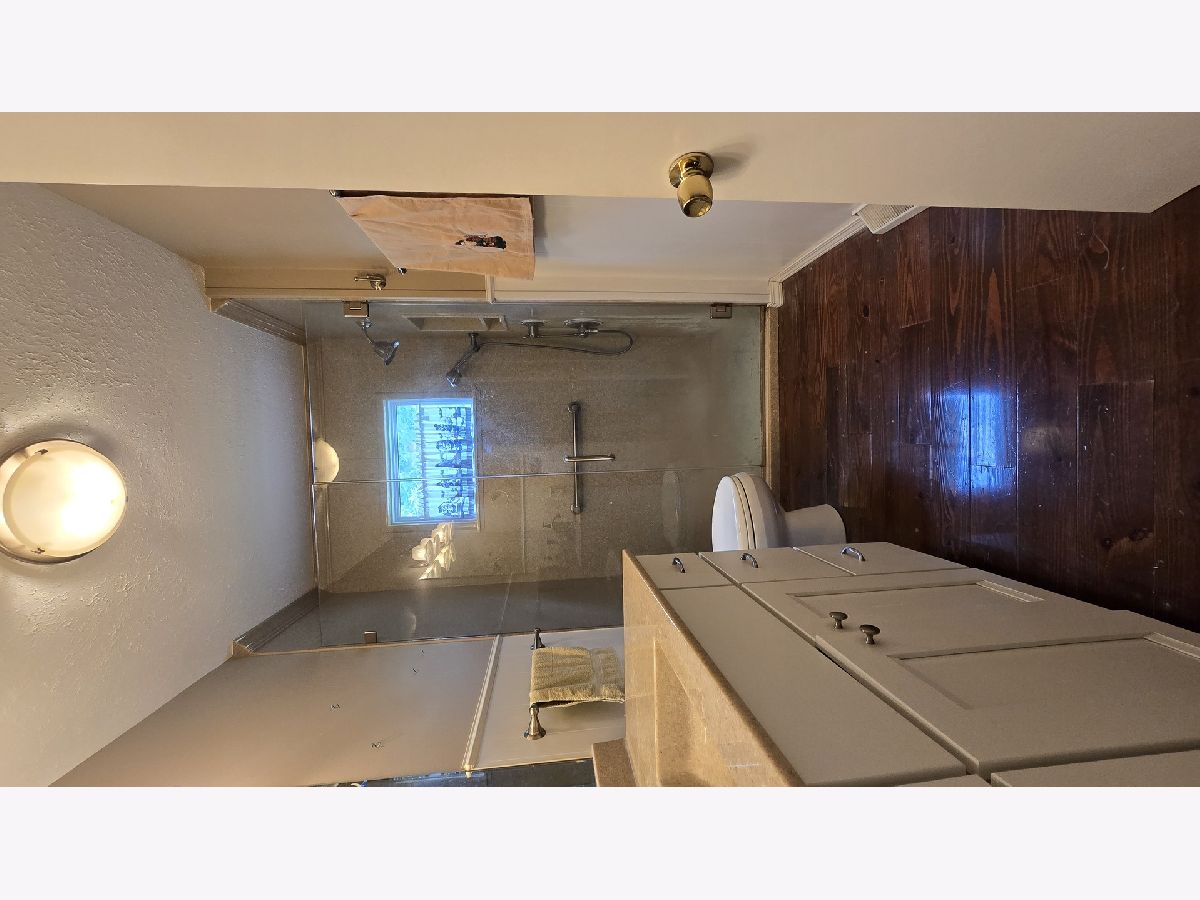
Bathroom Info:
Full Bathrooms: 2
Partial Bathrooms: 0Full Bathrooms: 2
Bathroom Amenities: —
Bathroom in Basement: 0
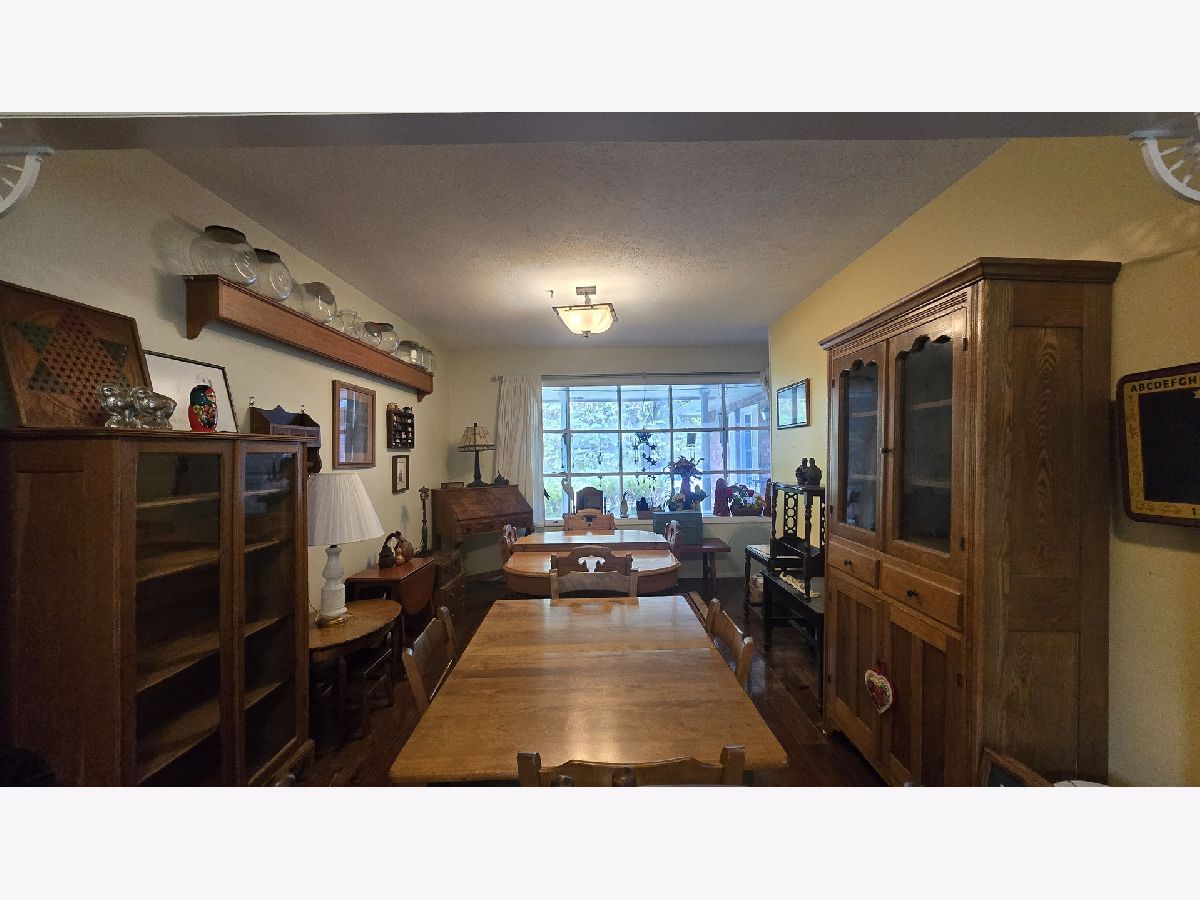
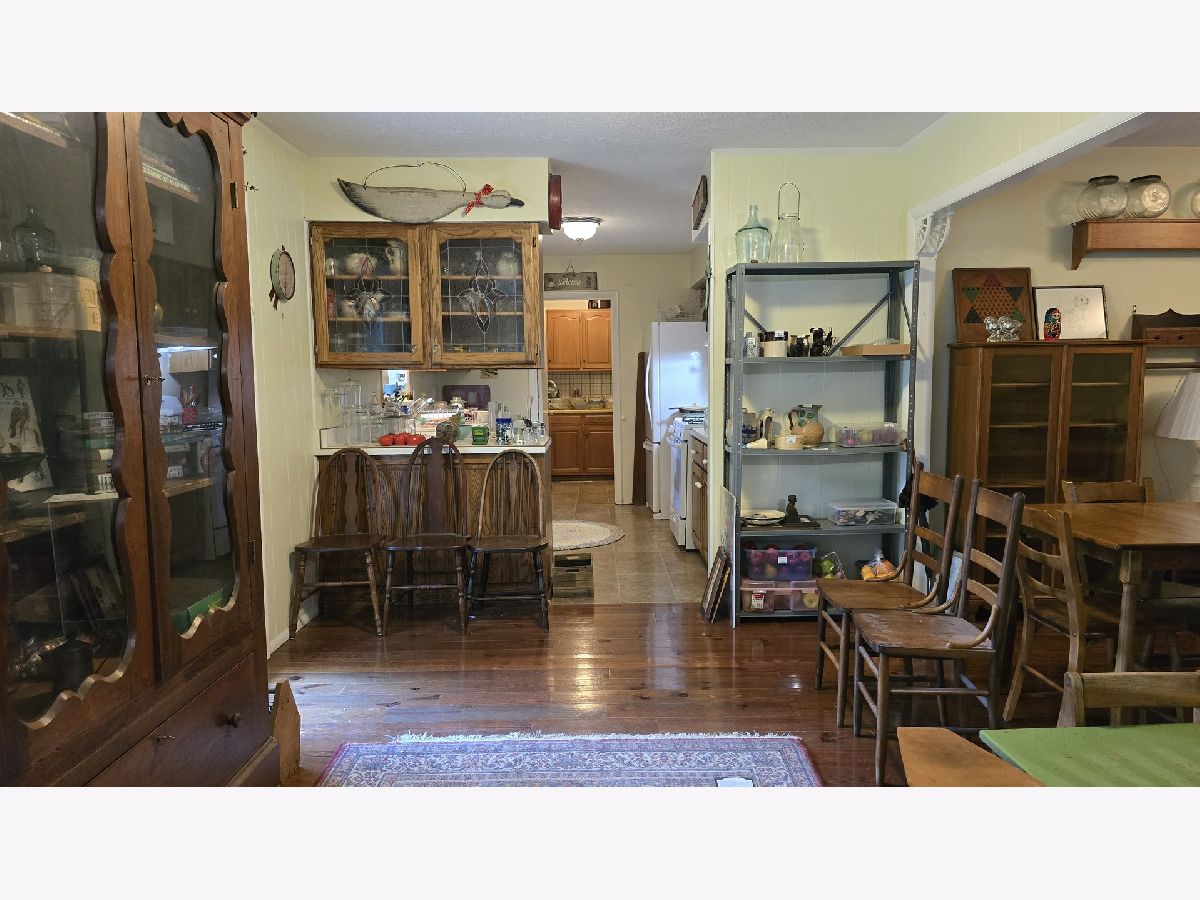
Dining Room Info:
Dimensions: 10X13
Location: Main LevelDimensions: 10X13
Floor Type: Hardwood
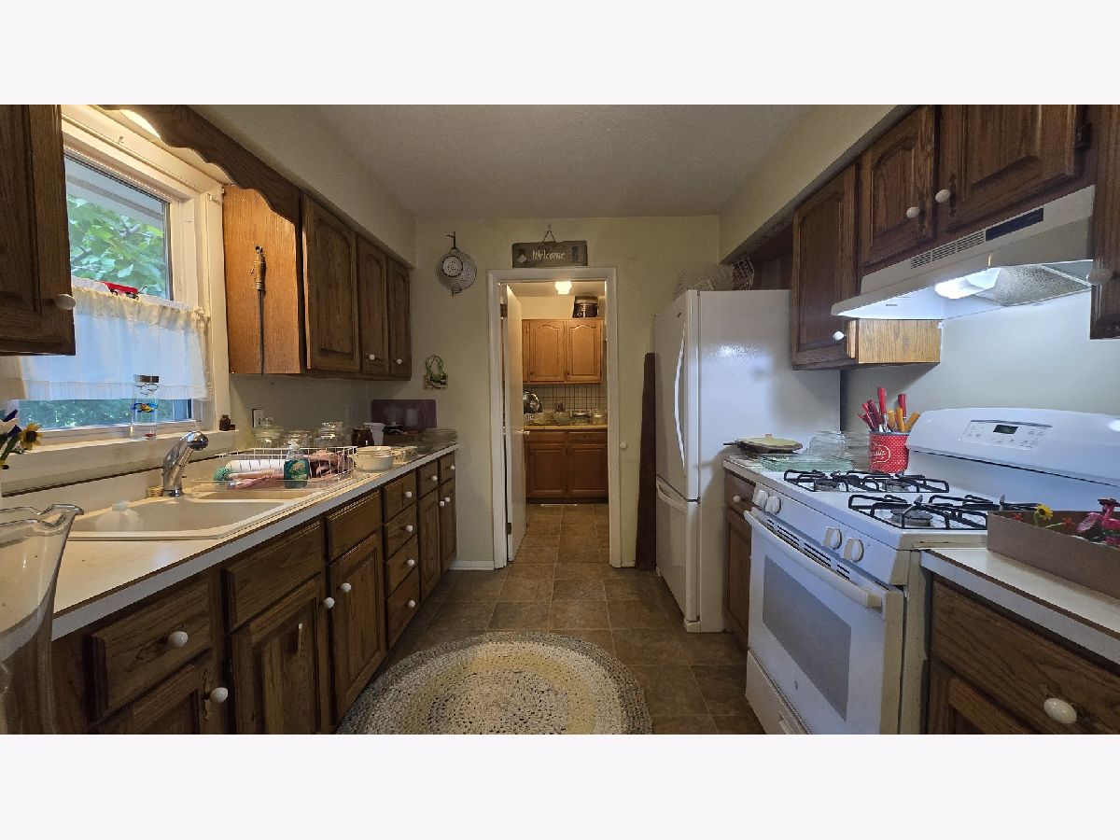
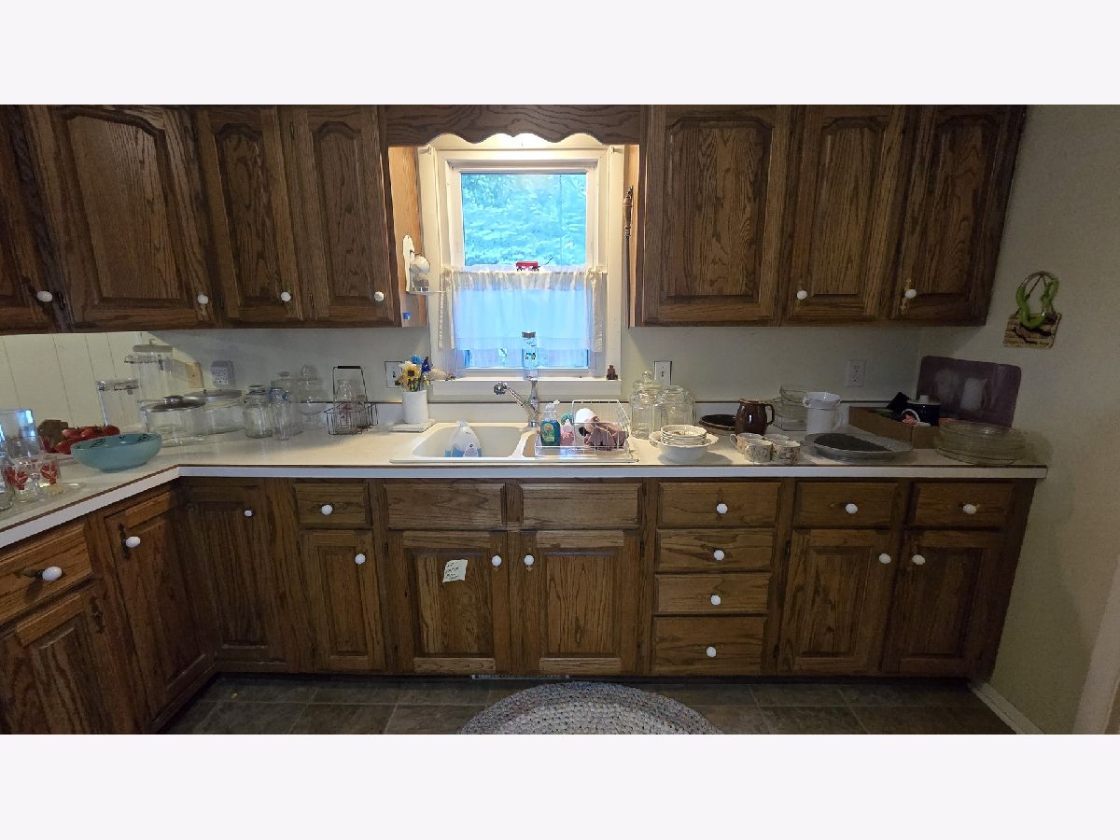
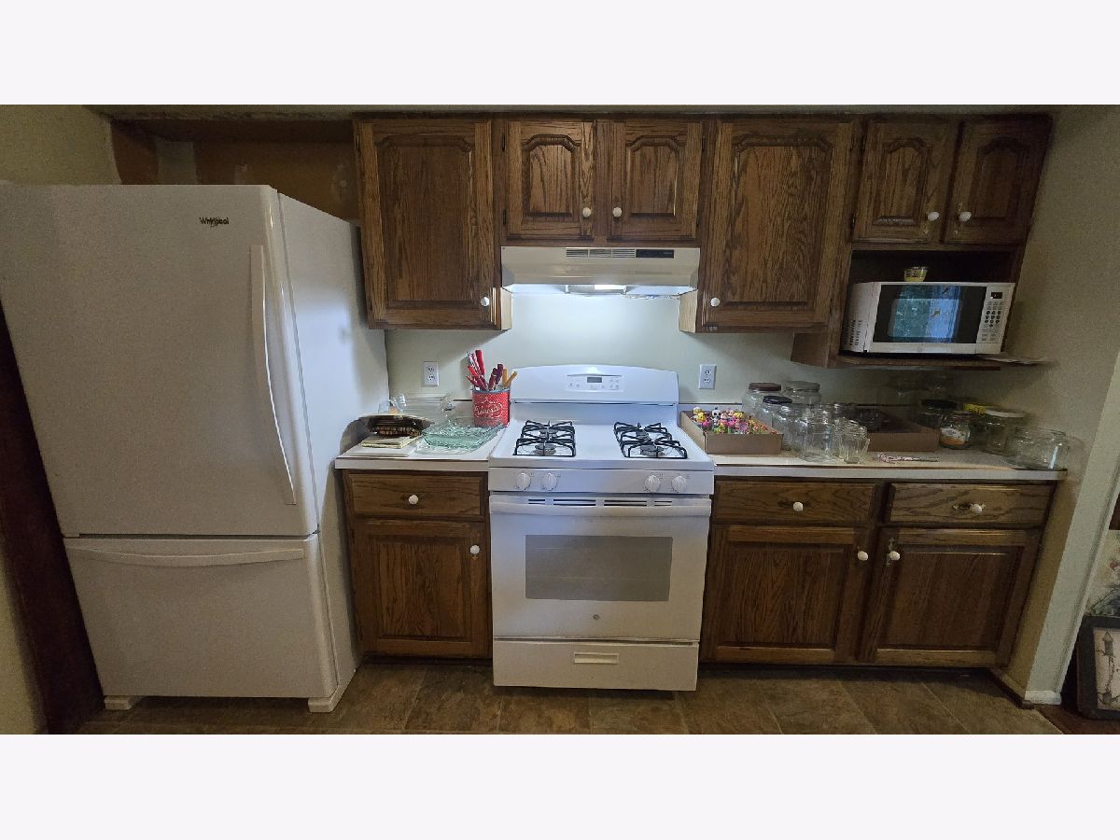
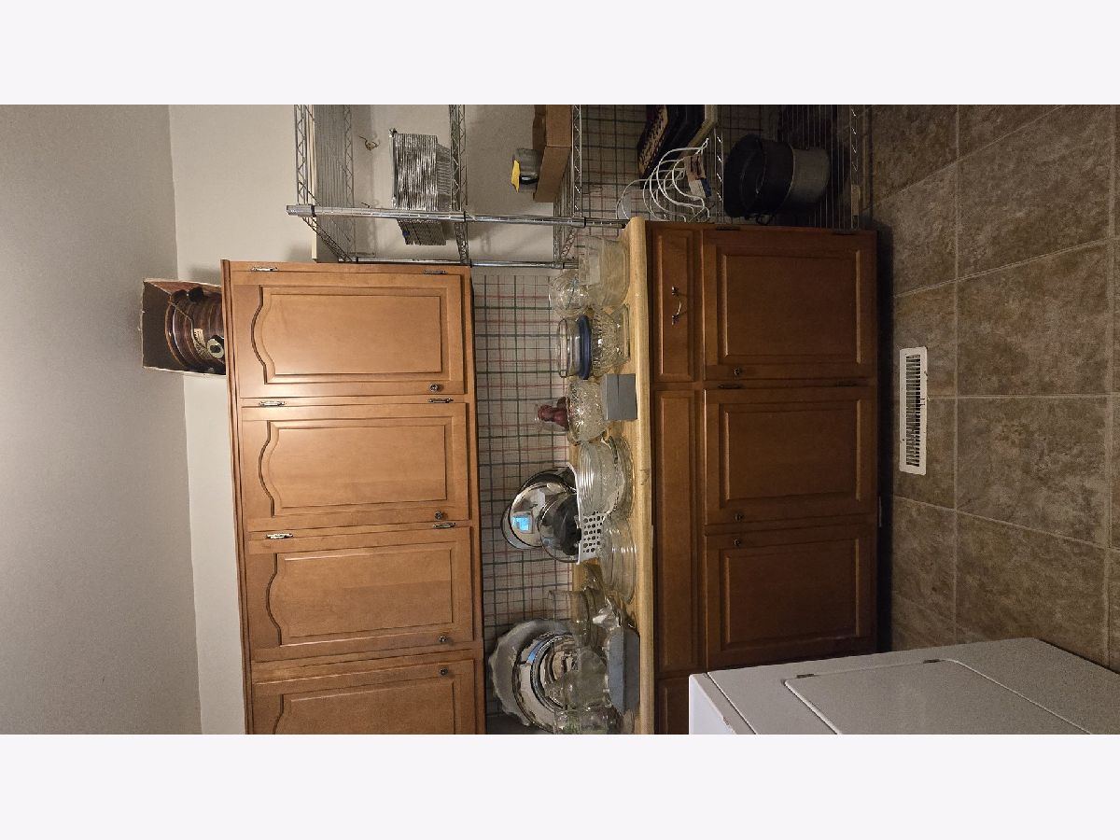
Kitchen Info:
Dimensions: 11X9
Location: Main LevelDimensions: 11X9
Floor Type: Vinyl
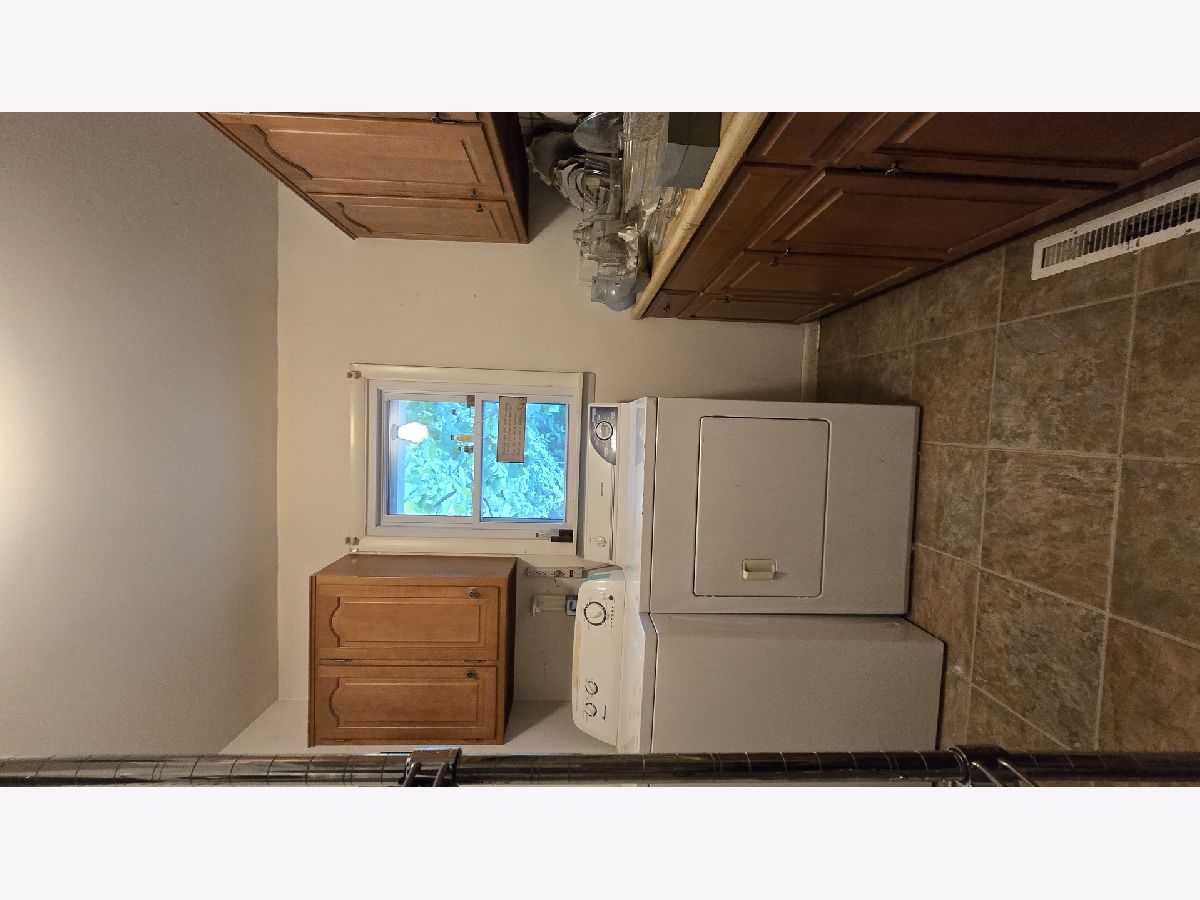
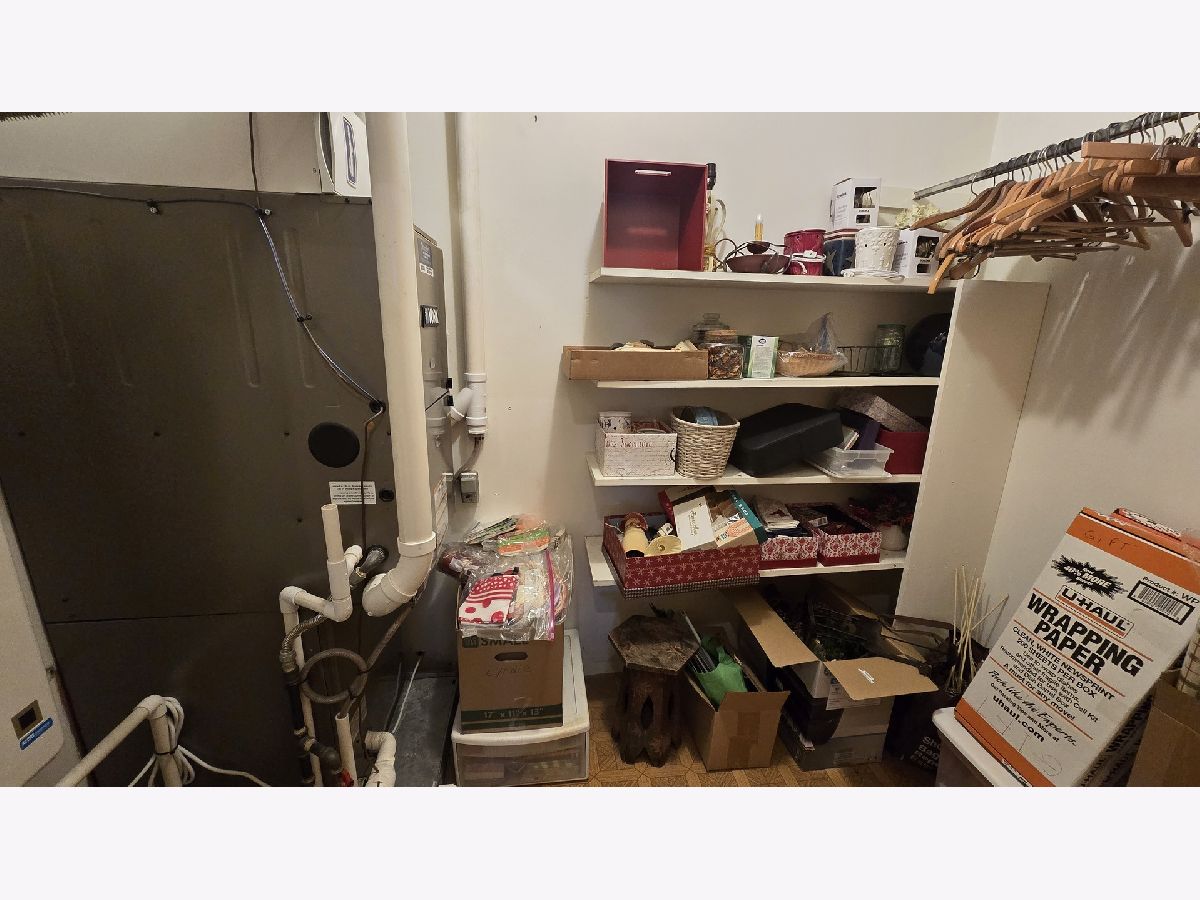
Laundry Room Info:
Dimensions: 8X9
Location: Main LevelDimensions: 8X9
Floor Type: Vinyl
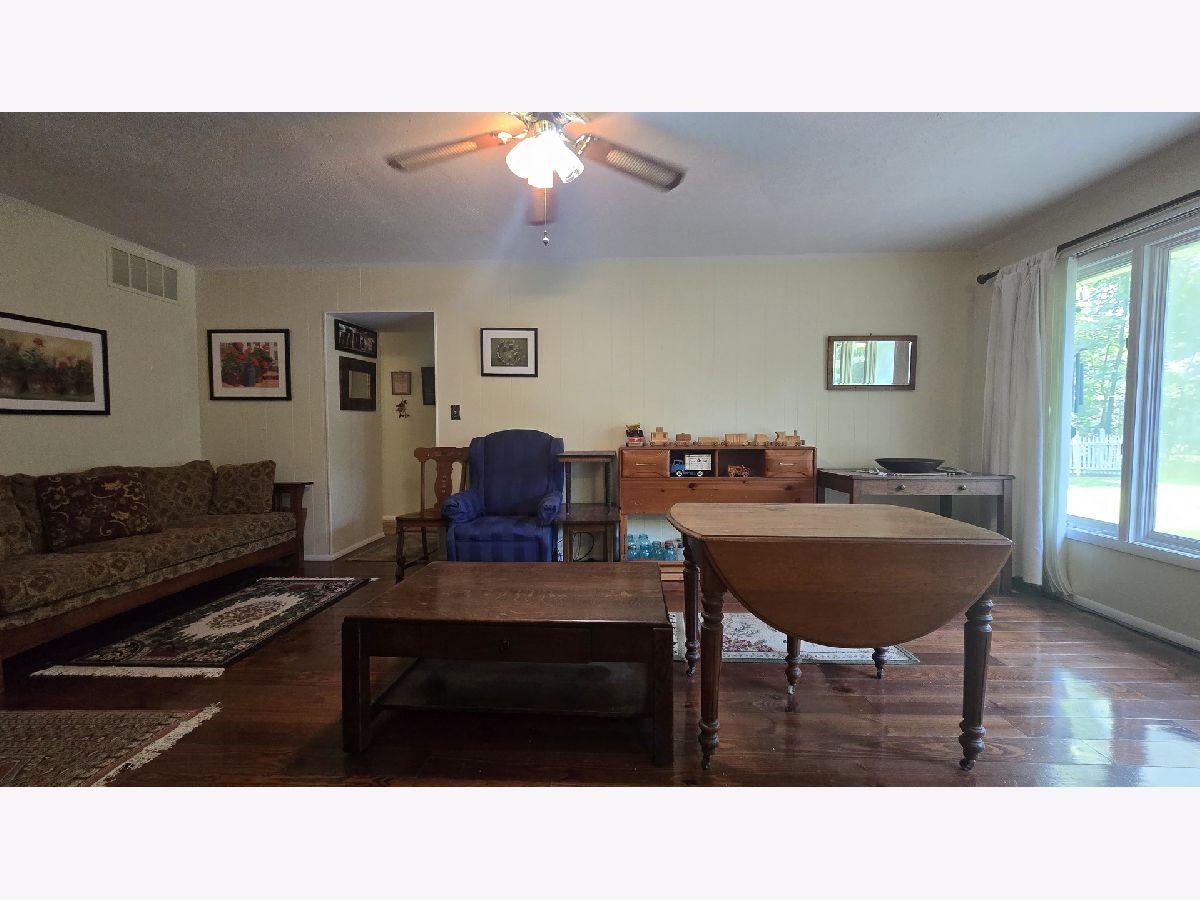
Living Room Info:
Dimensions: 12X15
Location: Main LevelDimensions: 12X15
Floor Type: Carpet
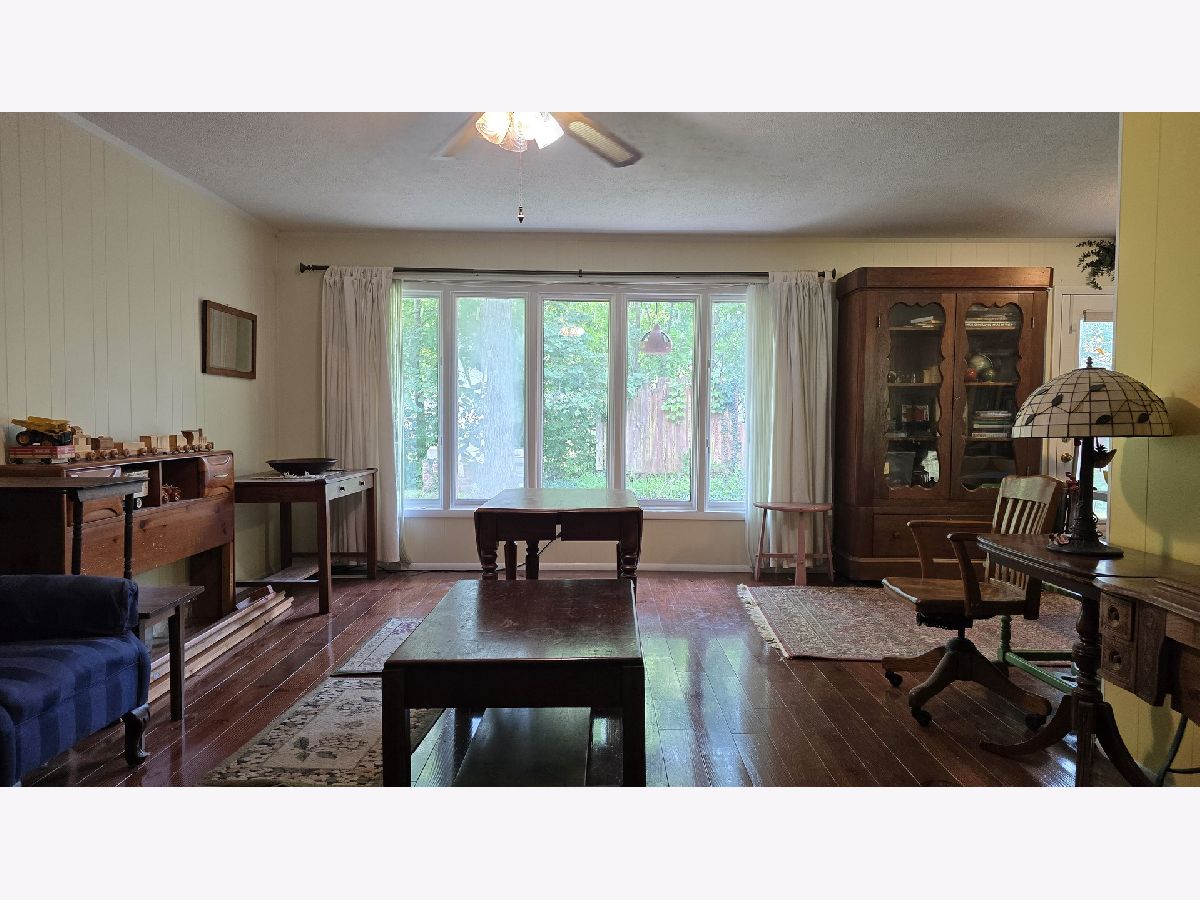
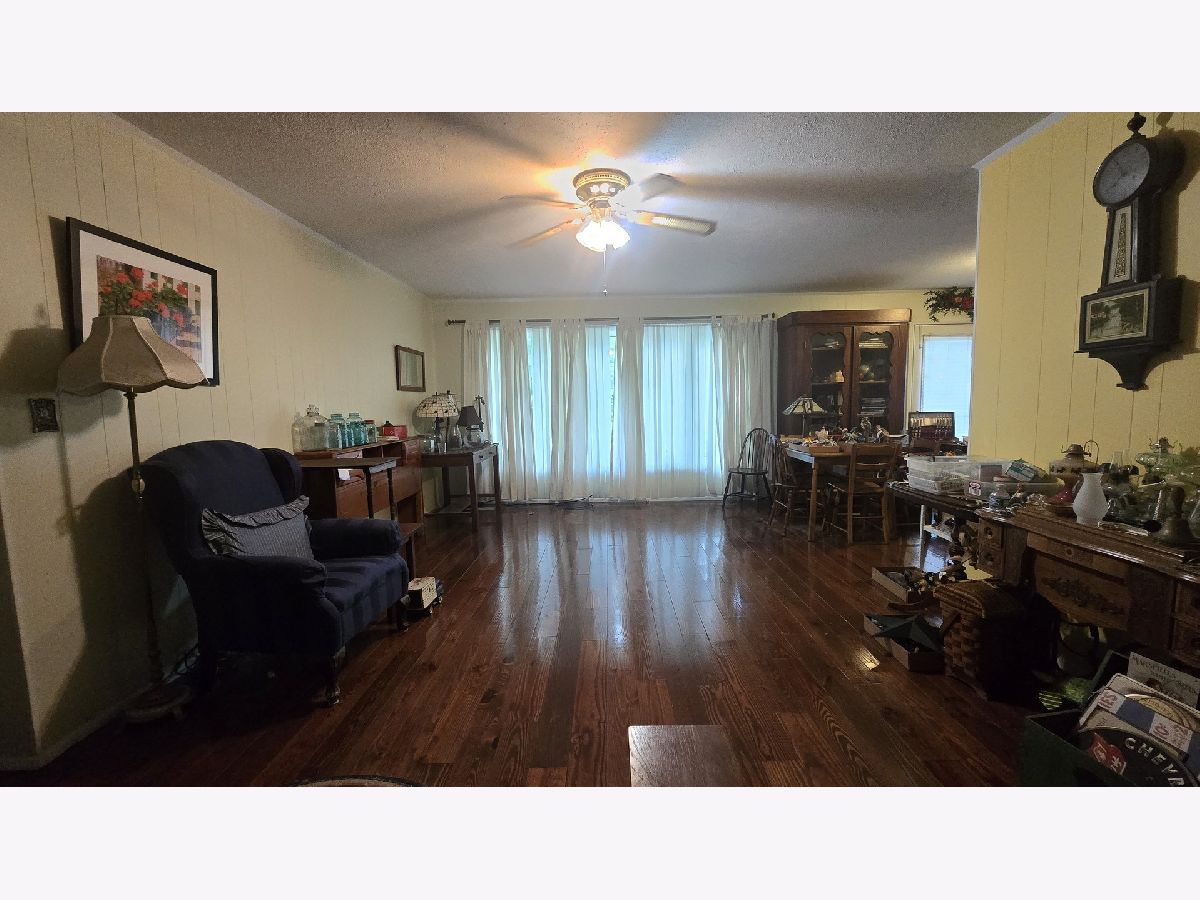
Family Room Info:
Dimensions: 13X21
Location: Main LevelDimensions: 13X21
Floor Type: Hardwood
Additional Rooms Info:
Rooms: Breakfast Room
Basement: NoneRooms: Breakfast Room
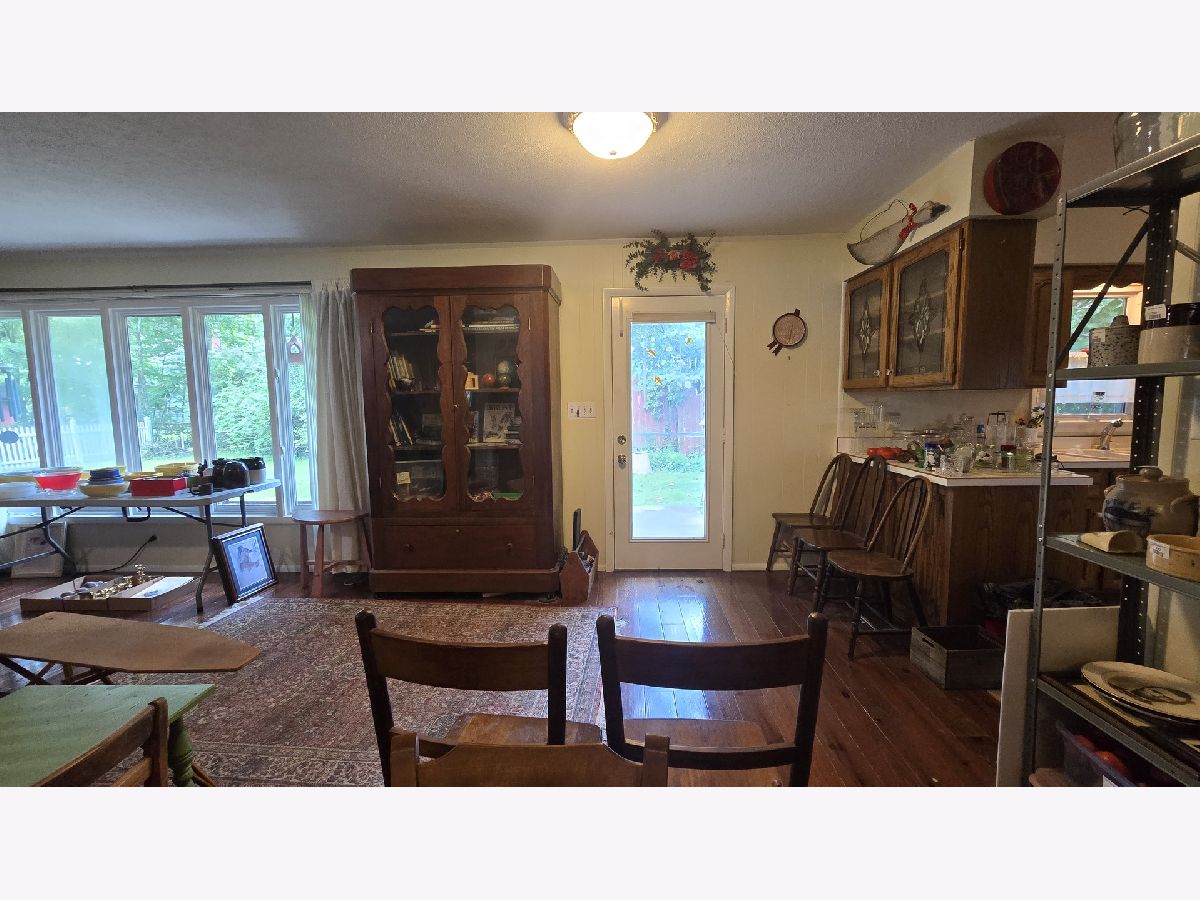
First Additional Room Info:
Name: Breakfast Room
Dimensions: 10X10
Location: Main LevelName: Breakfast Room
Dimensions: 10X10
Floor Type: Hardwood
Other Specifics
| 2 | |
| — | |
| Concrete, Garage Door Opener, Garage Owned, Attached, Garage | |
| Main Level | |
| Carpet, Wood | |
| — | |
| — | |
| Irregular Lot | |
| 138x120x6x114x80 | |
| Pull Down Stair,Unfinished | |
| Full, Shower Only | |
| 1st Floor Bedroom, 1st Floor Full Bath | |
| Range, Gas Cooktop, Gas Oven | |
| Not in DB | |
| — | |
| — | |
| — |
Tax History
| Year | Property Taxes |
|---|---|
| 2026 | $4,412 |
Contact Agent
Nearby Similar Homes
501 Country Club Lane, Carterville, Illinois 62918
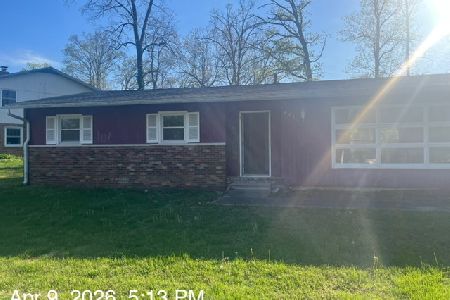
For Sale
$99,900
4 beds / 1.0 baths / 1,913 ft2
Single Family / Built: 1969
122
912 Glenn Avenue, Carterville, Illinois 62918
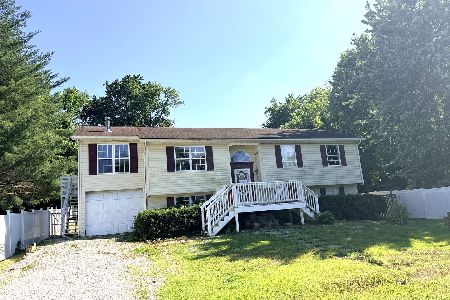
For Sale
$95,000
3 beds / 2.0 baths / 1,800 ft2
Single Family / Built: 1990
126
1109 Mockingbird Lane, Carterville, Illinois 62918
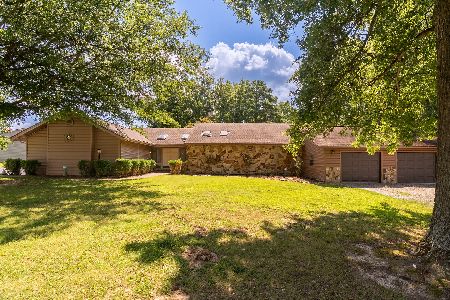
For Sale
$315,000
3 beds / 3.0 baths / 2,476 ft2
Single Family / Built: 1978
65
919 Grand Ave. Street, Carterville, Illinois 62918
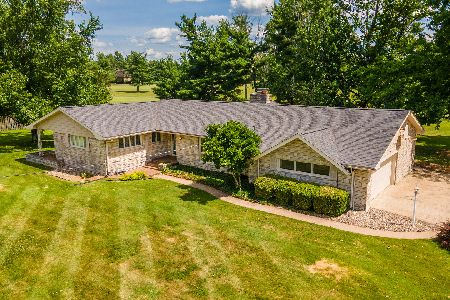
For Sale
$275,000
3 beds / 2.2 baths / 2,570 ft2
Single Family / Built: 1962
121
Nearby Sold Comparables

502 Canary Lane, Carterville, Illinois 62918

Sold
$268,500
3 beds / 2.0 baths / 1,634 ft2
Single Family / Built: 2000
262
1211 Mockingbird Lane, Carterville, Illinois 62918

Sold
$315,000
5 beds / 2.0 baths / 2,383 ft2
Single Family / Built: 2000
230
200 Breeze, Carterville, Illinois 62918
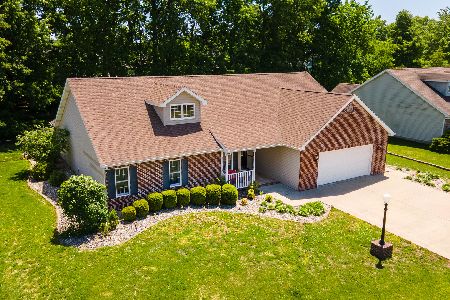
Sold
$289,400
3 beds / 2.0 baths / 1,937 ft2
Single Family / Built: 2007
157
403 Oakwood Drive, Carterville, Illinois 62918
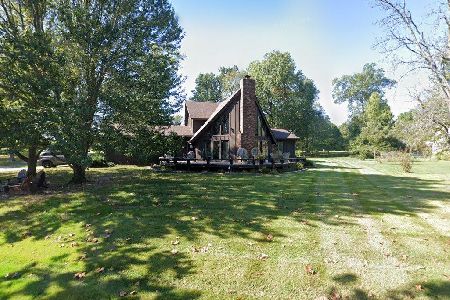
Sold
$265,000
2 beds / 2.1 baths / 1,662 ft2
Single Family / Built: 1980
225
1305 Hillside Court, Carterville, Illinois 62918
Sold
$269,900
3 beds / 2.0 baths / 1,750 ft2
Single Family / Built: 2011
101
Contact Agent
Listing Provided By
JOE OLLIS REAL ESTATE & AUCTIO
