

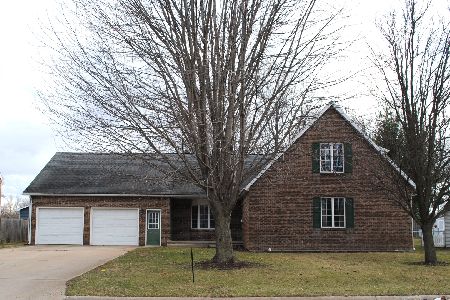
505 10th Street, Rock Falls, Illinois 61071


$229,900
|
For Sale
|
|
| Status: | Contingent |
| Sqft: | 1,380 |
| Cost/Sqft: | $167 |
| Beds: | 3 |
| Baths: | 3 |
| Year Built: | 1979 |
| Property Taxes: | $5,830 |
| Days On Market: | 32 |
| Lot Size: | 0,00 |
Description
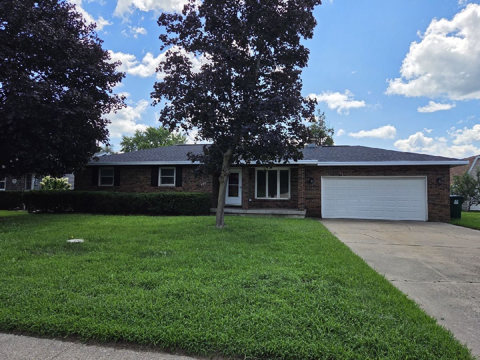
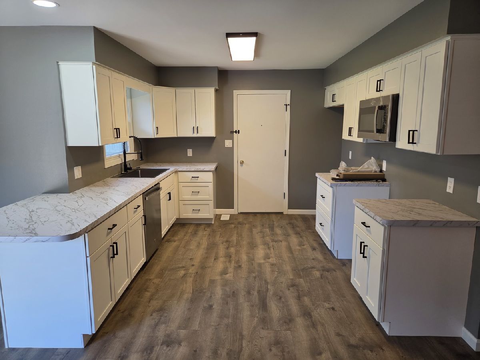
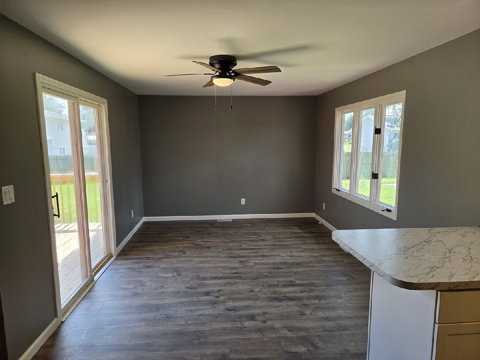
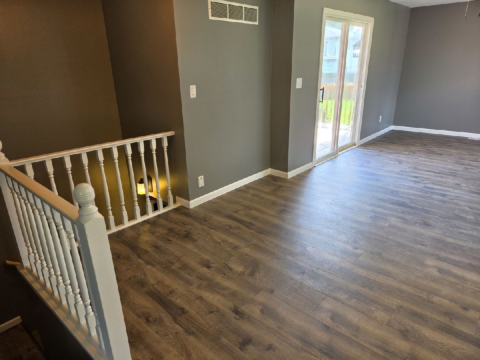
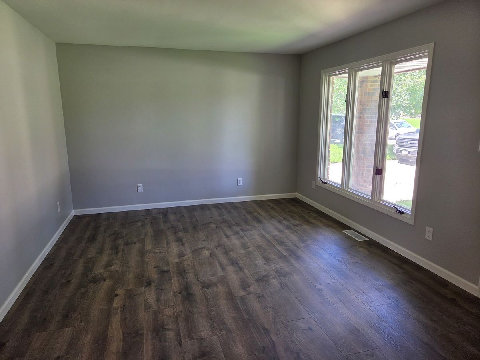
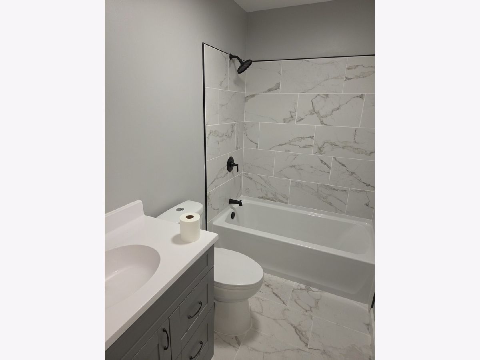
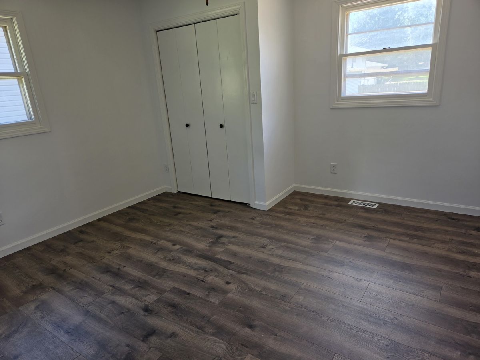
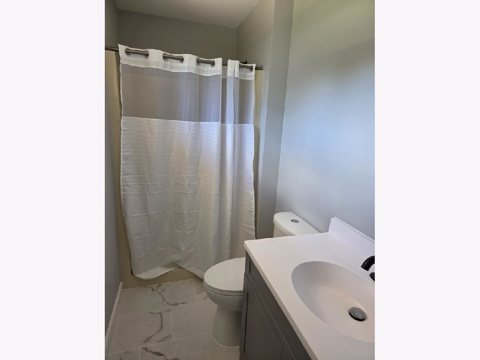
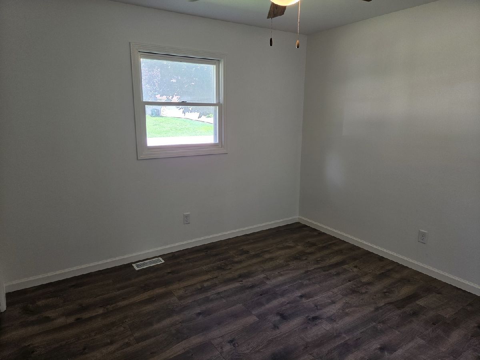
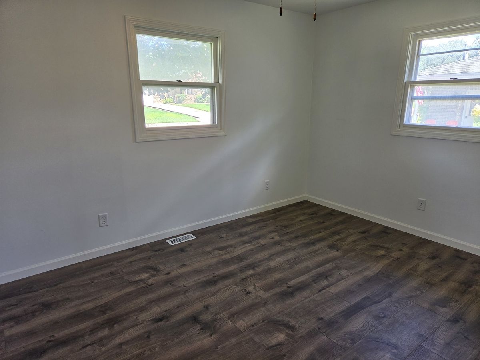
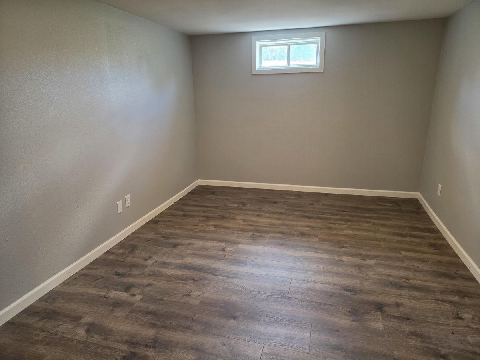
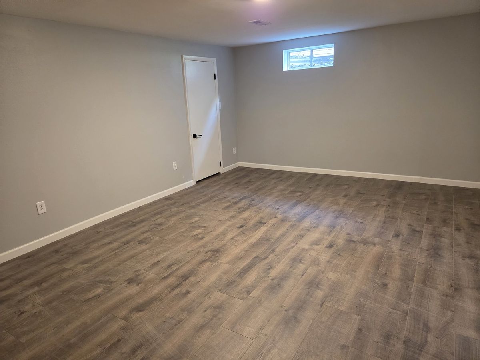
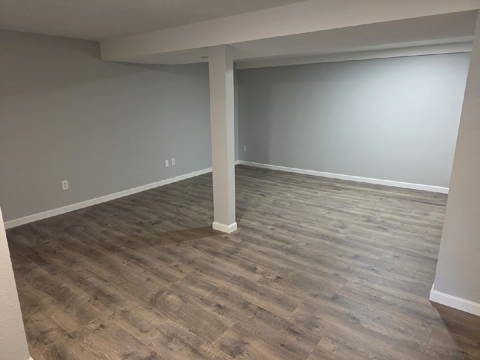
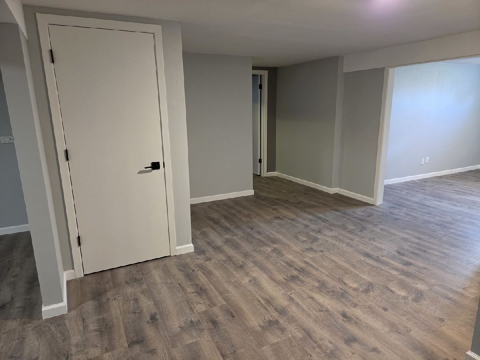
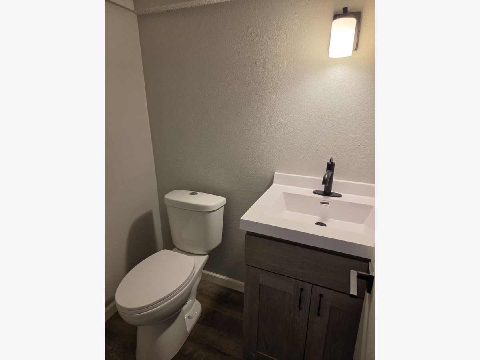
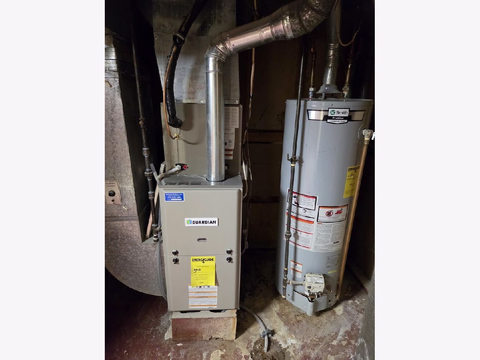
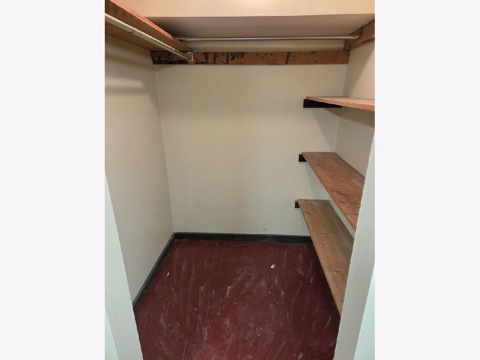
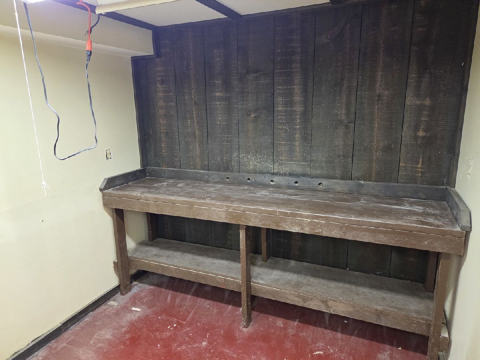
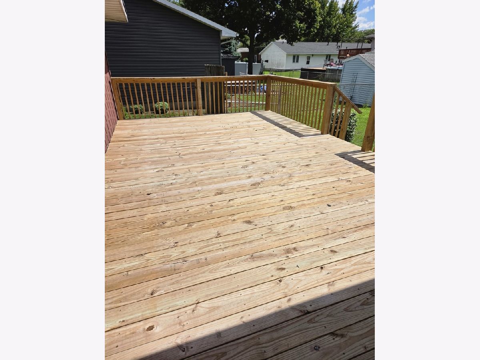
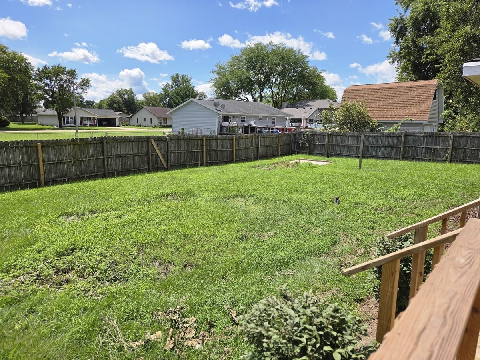
Beautifully remodeled 3-4 bedroom - 2 1/2 bath ranch with a full finished basement and a 2 car attached garage. New kitchen, New baths, New flooring throughout, New Furnace and Central Air, The basement finished with new vinyl laminate, new drywall, a LL Family Room, a possible 4th bedroom, and a bonus room, There is brand new 21 x 13 deck off the main floor family room, fenced in yard, conveniently located near the library and shopping!
Property Specifics
| Single Family | |
| — | |
| — | |
| 1979 | |
| — | |
| — | |
| No | |
| — |
| Whiteside | |
| — | |
| — / Not Applicable | |
| — | |
| — | |
| — | |
| 12732100 | |
| 11332060030000 |
Nearby Schools
| NAME: | DISTRICT: | DISTANCE: | |
|---|---|---|---|
|
High School
Rock Falls Township High School |
301 | Not in DB | |
Room Specifics
All Bedroom Info:
Total Bedrooms: 4
Bedrooms Above Ground: 3
Bedrooms Below Ground: 1
Total Bedrooms: 4
Bedrooms Above Ground: 3
Bedrooms Below Ground: 1
Second Bedroom Info:
Dimensions: —
Location: —Dimensions: —
Floor Type: —
Third Bedroom Info:
Dimensions: —
Location: —Dimensions: —
Floor Type: —
Fourth Bedroom Info:
Dimensions: —
Location: —Dimensions: —
Floor Type: —
Bathroom Info:
Full Bathrooms: 3
Partial Bathrooms: 1Full Bathrooms: 3
Bathroom Amenities: —
Bathroom in Basement: 1
Additional Rooms Info:
Rooms: —
Basement: —Rooms: —
Basement Description: —
Other Specifics
| 2 | |
| — | |
| — | |
| — | |
| — | |
| 80 x 127 | |
| — | |
| — | |
| — | |
| — | |
| Not in DB | |
| — | |
| — | |
| — | |
| — |
Contact Agent
Nearby Similar Homes
706 6th Avenue, Rock Falls, Illinois 61071
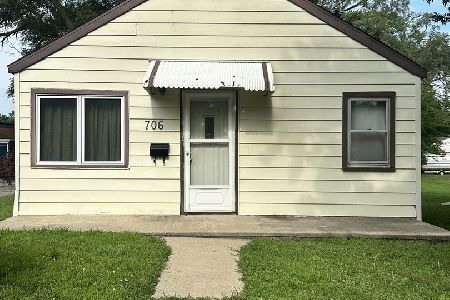
For Sale
$67,000
1 beds / 1.0 baths / 788 ft2
Single Family / Built: 1950
71
608 10th Street, Rock Falls, Illinois 61071
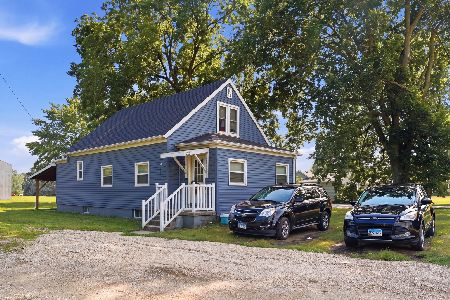
For Sale
$119,900
3 beds / 1.1 baths / 1,140 ft2
Single Family / Built: —
58
1009 8th Avenue, Rock Falls, Illinois 61071
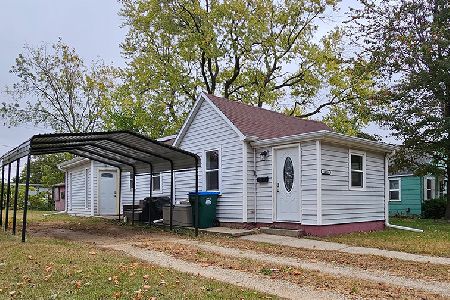
For Sale
$110,000
3 beds / 1.0 baths / 900 ft2
Single Family / Built: —
330
511 3rd Avenue, Rock Falls, Illinois 61071
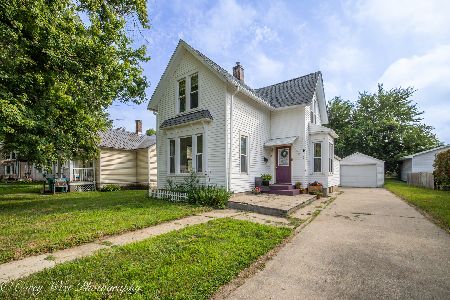
For Sale
$110,000
3 beds / 2.0 baths / 1,405 ft2
Single Family / Built: 1900
66
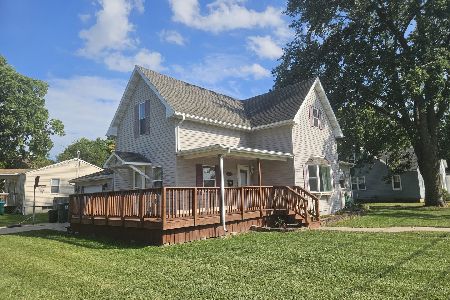
801 Avenue A Avenue, Rock Falls, Illinois 61071
For Sale
$162,500
3 beds / 2.0 baths / 1,652 ft2
Single Family / Built: —
15
208 18th Street, Rock Falls, Illinois 61071

For Sale
$65,000
3 beds / 1.0 baths / 1,119 ft2
Single Family / Built: 1954
27
Nearby Sold Comparables
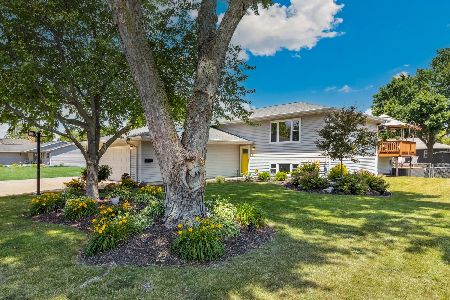
502 11th Street, Rock Falls, Illinois 61071
Sold
$247,500
3 beds / 3.0 baths / 2,400 ft2
Single Family / Built: —
456
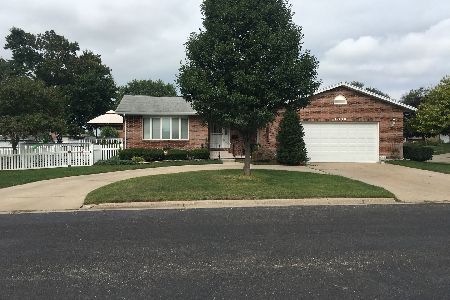
1000 5th Avenue, Rock Falls, Illinois 61071
Sold
$209,000
2 beds / 3.0 baths / 1,660 ft2
Single Family / Built: 1990
1117
502 10th Street, Rock Falls, Illinois 61071

Sold
$144,900
3 beds / 3.0 baths / 1,485 ft2
Single Family / Built: 1977
5161
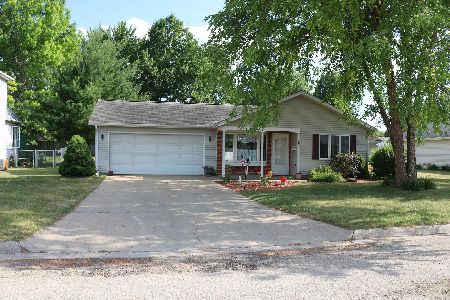
505 11th Street, Rock Falls, Illinois 61071
Sold
$115,000
2 beds / 1.0 baths / 1,002 ft2
Single Family / Built: 1980
1920
503 11th Street, Rock Falls, Illinois 61071
Sold
$179,900
3 beds / 2.1 baths / 1,870 ft2
Single Family / Built: 1987
1638
512 10th Street, Rock Falls, Illinois 61071
Sold
$145,000
3 beds / 2.1 baths / 1,682 ft2
Single Family / Built: 1989
4036
Contact Agent
Listing Provided By
Xtreme Realty
